"Exclusive 4.5-room terrace apartment with 180° panorama"
Location
In der Weid 18, 8143 StallikonTravel time
- 36 min.Station: Bonstetten-Wettswil
Surrounding information
School
6 min.Altes Schulhaus DorfPublic Transport
3 min.Langfuren
Times refer to the route on foot.
Costs
- Purchase price:
- CHF 1,580,000.–
Main information
- Available from:
- Immediately
- Type:
- Apartment
- No. of rooms:
- 4.5
- Floor:
- 2
- Surface living:
- 128 m2
- Last refurbishment:
- 2026
- Year built:
- 2009
Features and furnishings
Balcony / Terrace
View
Wheelchair access
Quiet neighborhood
Child-friendly
Parking space
Garage
Elevator
Minergie certified
Documents (0)
Description
Enjoy far-reaching views, peace and privacy
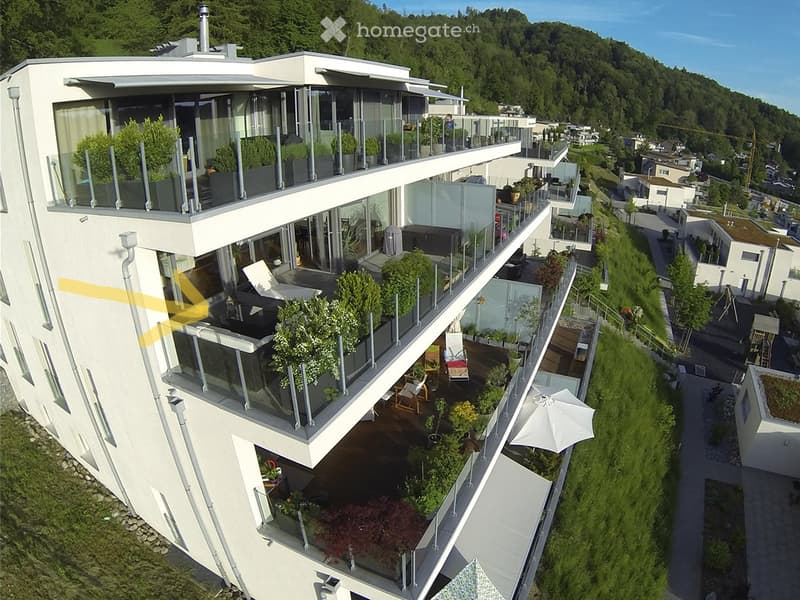
This exceptional 4.5-room terrace apartment is on the 2nd floor of a Minergie-standard apartment building built in 2009, in a privileged location with sweeping views in Stallikon.
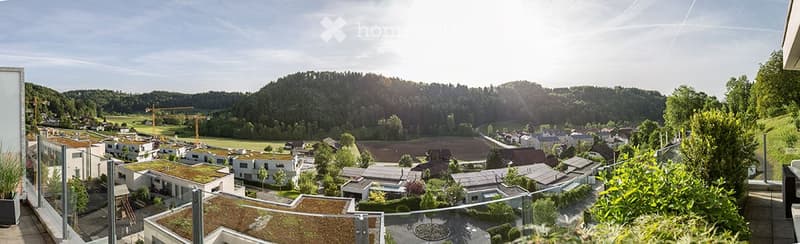
Its elevated position on the edge of a nature and green zone offers impressive 180° panoramic views across Stallikon, as well as a high degree of peace and privacy. At the same time, you benefit from being close to the city of Zurich.
The apartment is conveniently accessed via the shared underground garage. An elevator takes you directly to the apartment door.
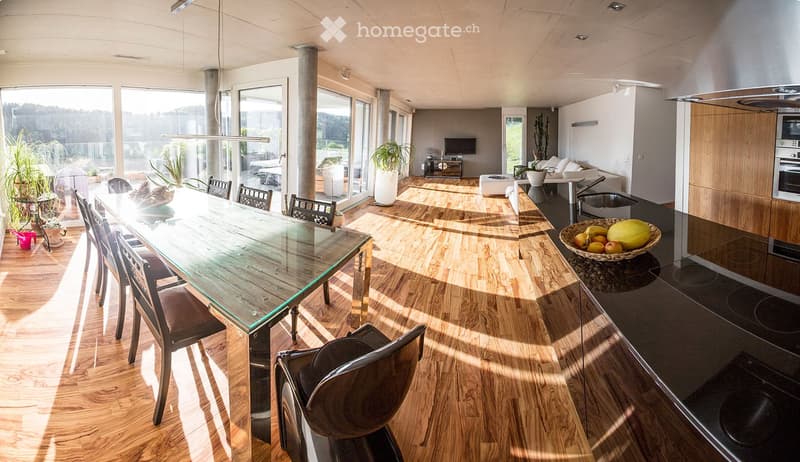
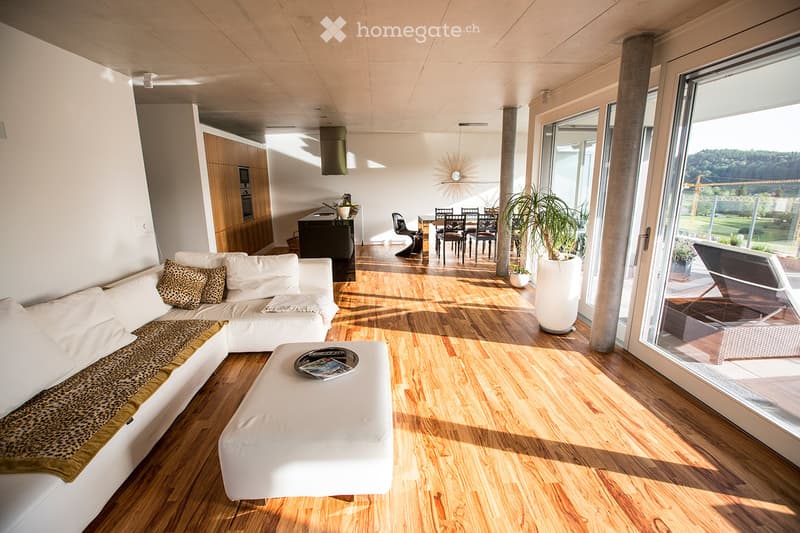
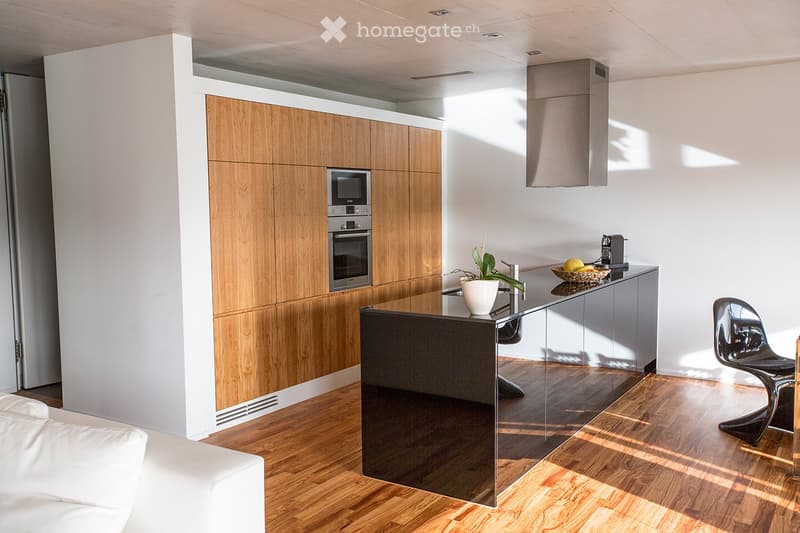
Spacious living in around 128 m²The approximately 128 m² of living area feature a well-designed layout and generous room proportions. The heart of the apartment is the nearly 50 m², light-filled living, dining and kitchen area, with an adjoining storage room.
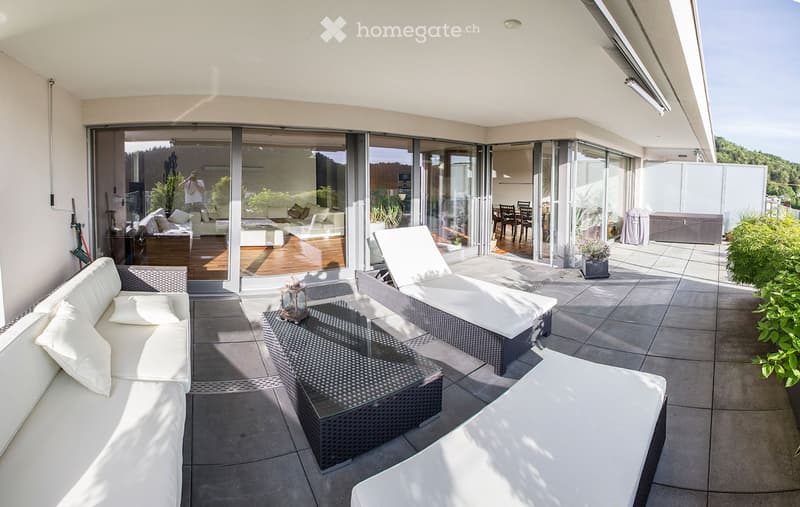
The 39 m² south-facing terrace extends the living space outdoors and offers plenty of room for relaxing, sharing meals or simply enjoying the unique views.
The accommodation comprises:
spacious living, dining and kitchen area
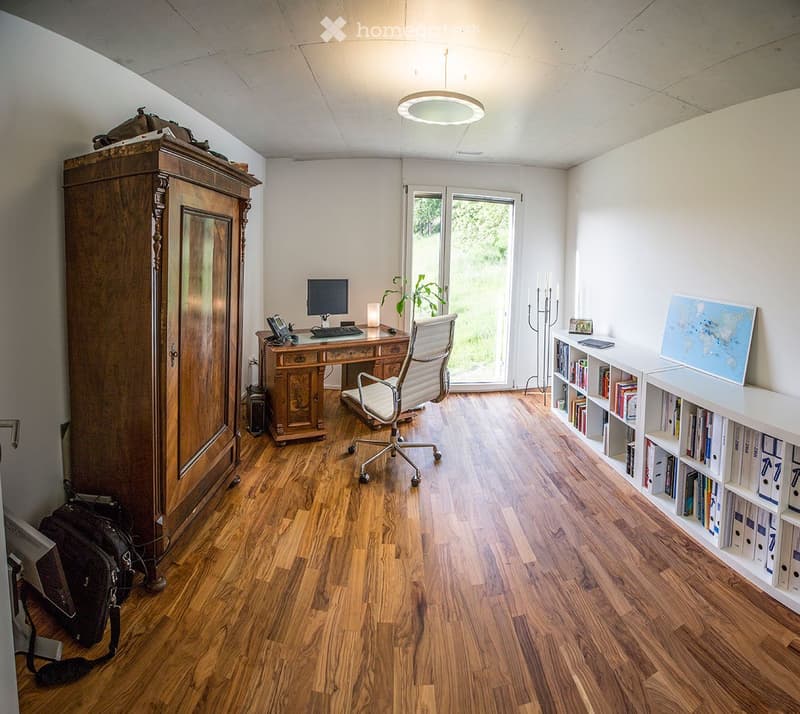
two further rooms
master area with en-suite bathroom
additional bathroom with shower
practical storage room
39 m² south-facing terrace
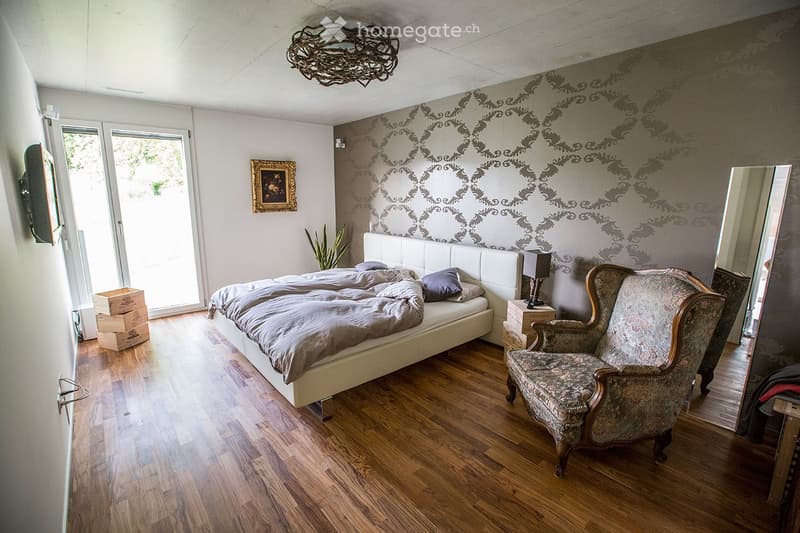
The entire apartment features elegant olive wood parquet flooring. Comfortable underfloor heating creates a pleasant living environment.
Controlled ventilation with a pollen filter further contributes to a pleasant indoor climate and offers a high level of comfort, particularly for allergy sufferers.
Carefully selected details such as floor-to-ceiling doors, elegant textured wallpaper and striking exposed concrete ceilings give the apartment its modern, distinctive character.
Basement storage room and two underground parking spacesThe apartment includes a basement storage room of around 14 m².
There are also two underground parking spaces, one of which is extra-wide. The parking spaces are to be purchased for CHF 50'000.– each in addition to the purchase price of the apartment.
Visitor parking spaces are located right by the building.
Close to nature, with Zurich nearbyThis exceptional terrace apartment combines living close to nature with proximity to the city of Zurich. High-quality materials, thoughtful architecture, a spacious south-facing terrace and exceptional views create a stylish living environment with plenty of peace, privacy and quality of life.
A home for those who appreciate generous space, architecture and a special location with sweeping views.
Please, no enquiries from estate agents.
Mortgage Calculator
From dream house to home ownership: the mortgage calculator can help you estimate the affordability of this property.
Contact
Julia Denfeld
- Listing ID
- 4003629710
- Object ref.
- 46no9.ojjru