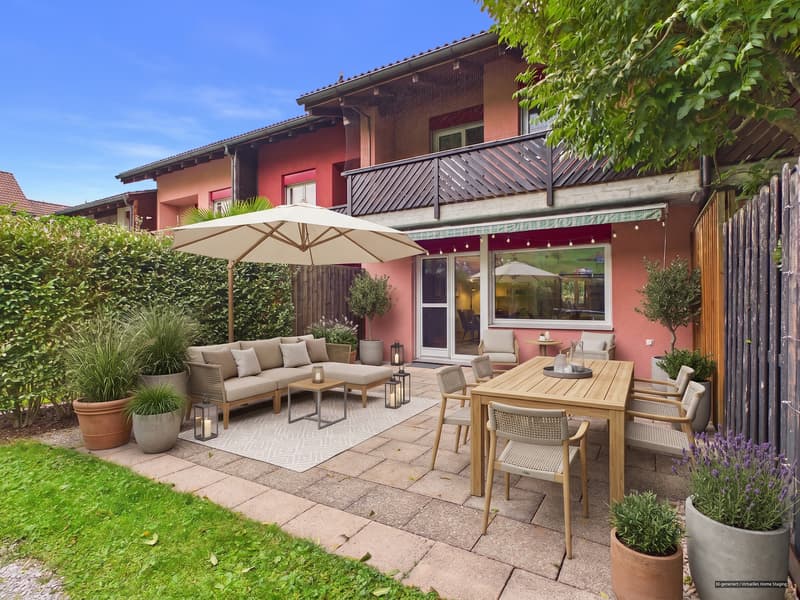
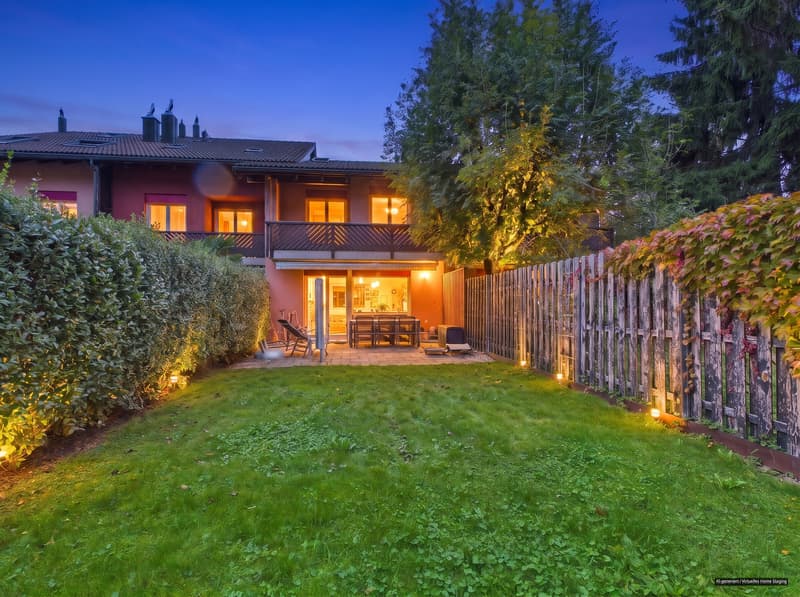
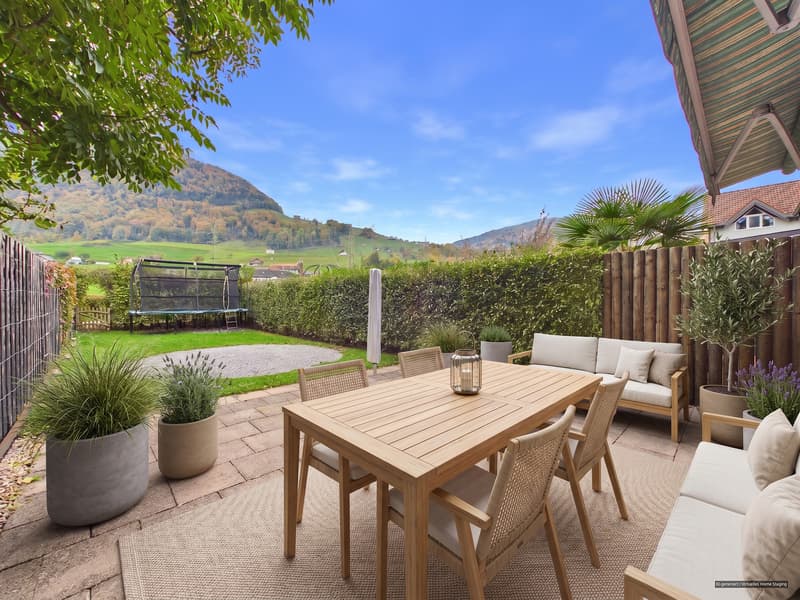
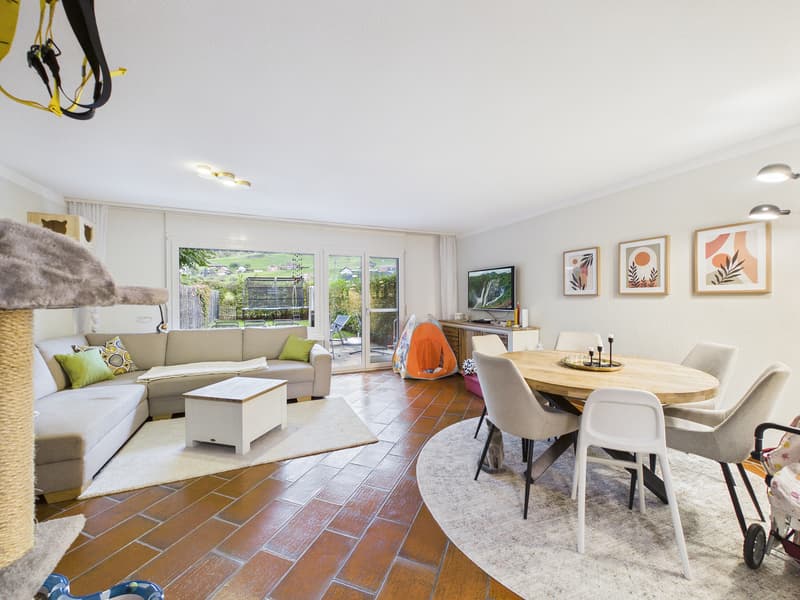
"4.5-room semi-detached house with garden in a quiet family neighborhood"
Purchase price
CHF 1,195,000.–
Notify on price drop
Rooms
4.5
Living space
134 m2
Location
Baumgartenweg 26, 8854 SiebnenTravel time
- 14 min.Station: Siebnen-Wangen
Surrounding information
Supermarket
4 min.DennerSchool
4 min.Schulhaus Stockberg 1Pharmacy
6 min.Drogerie Meer GmbHPublic Transport
5 min.Mühle
Times refer to the route on foot.
Costs
- Purchase price:
- CHF 1,195,000.–
- Notify on price drop
Main information
- Available from:
- By agreement
- Type:
- Row house
- No. of rooms:
- 4.5
- Number of floors:
- 4
- Surface living:
- 134 m2
- Land area:
- 182 m2
- Volume:
- 630 m3
- Year built:
- 1986
Features and furnishings
Balcony / Terrace
Parking space
Garage
Mid-terrace house
Documents (1)
Description
Features, parking, and technology:
- Oil heating with underfloor heating
- Garage box
Basement (UG)
- Laundry room and heating: 14.75 m²
- Cellar: 4.34 m²
- Corridor: 4.17 m²
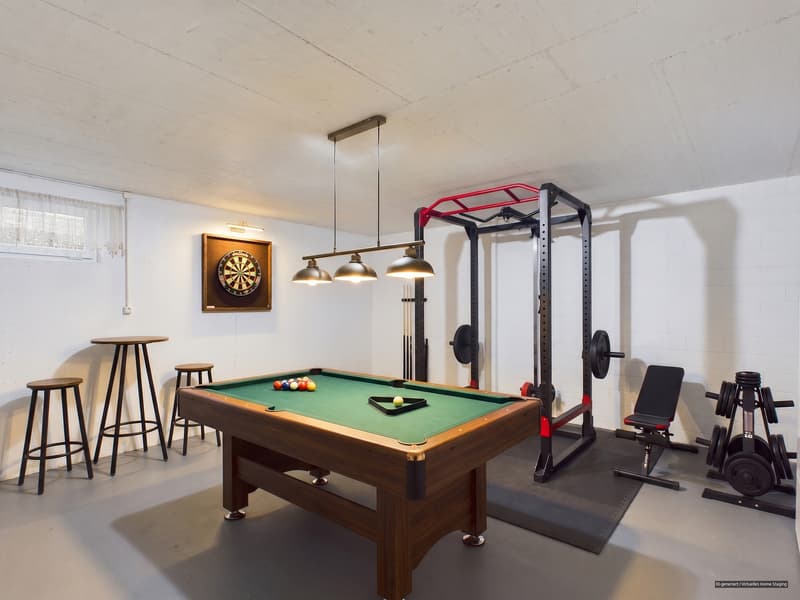
- Hobby room: 26.83 m²
Ground floor (EG)
- Entrance: 4.21 m²
- Separate toilet: 1.44 m²
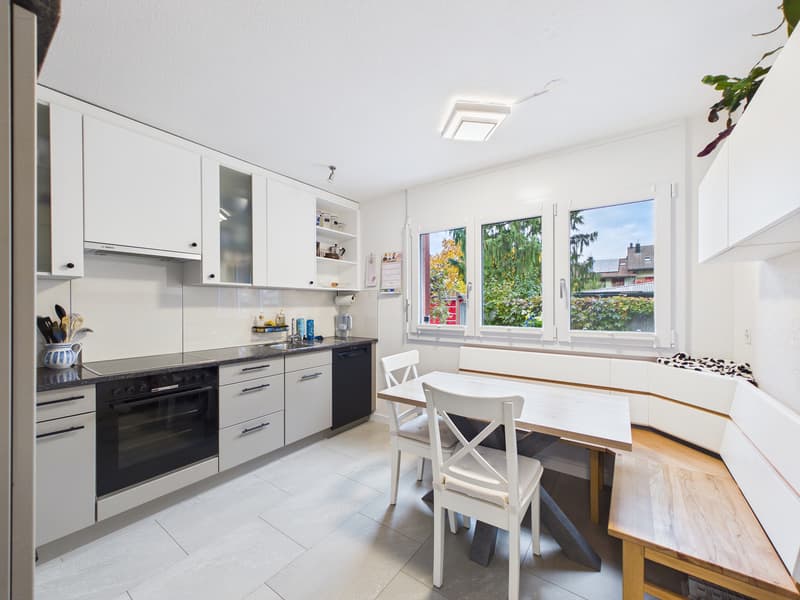
- Kitchen: 10.42 m²
- Corridor: 4.85 m²
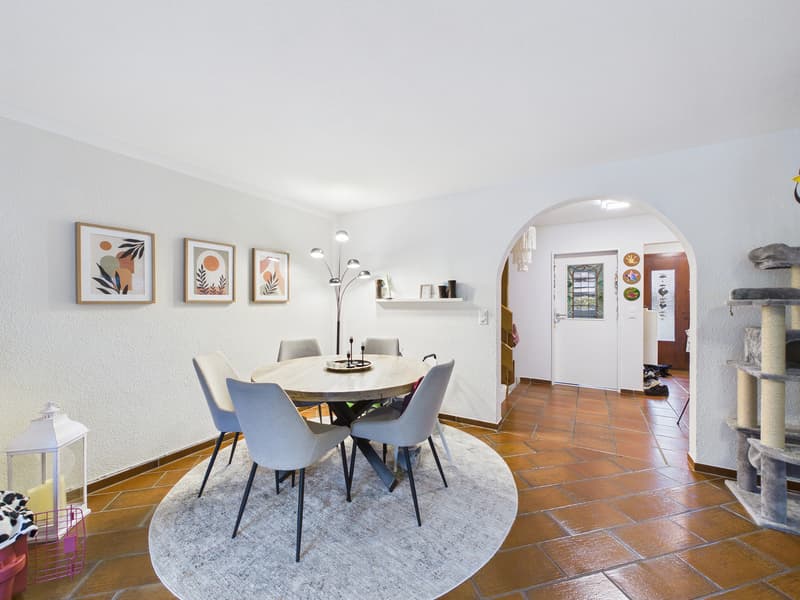
- Living room: 27.09 m²
- Seating area / garden
Upper floor (OG)
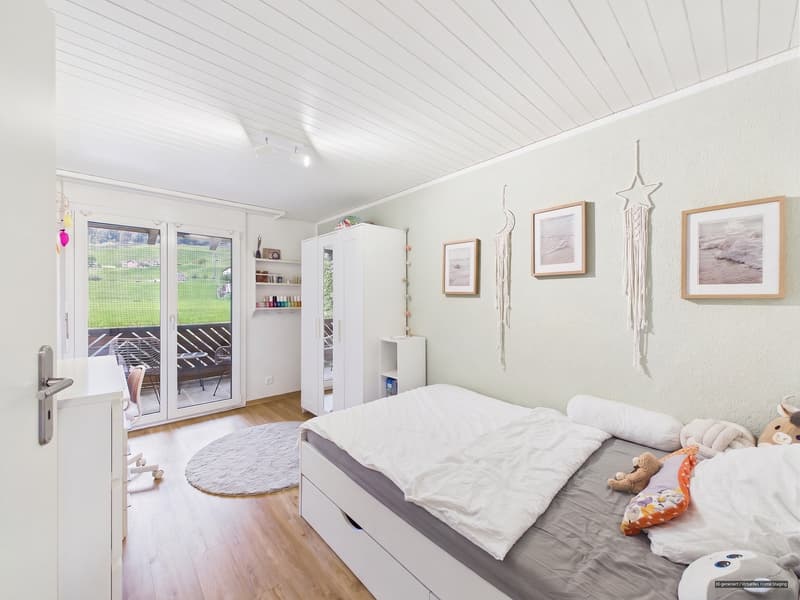
- Room 1: 11.09 m²
- Room 2: 10.66 m²
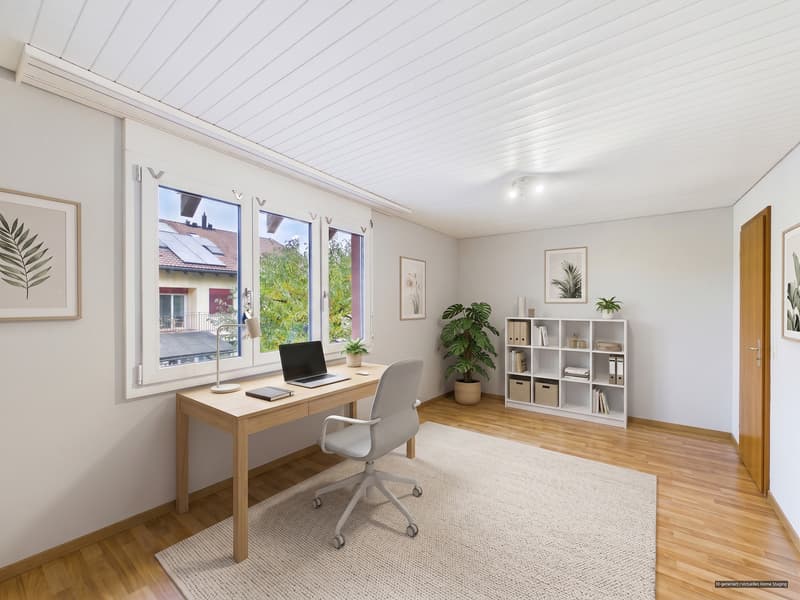
- Room 3: 17.24 m²
- Bathroom: 4.84 m²
- Corridor: 3.72 m²
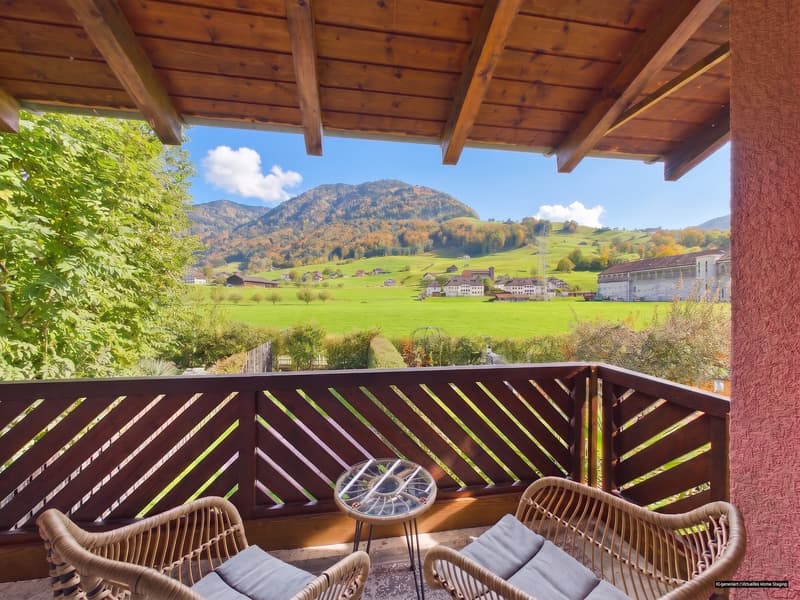
- Balcony: 6.6 m²
Attic (DG)
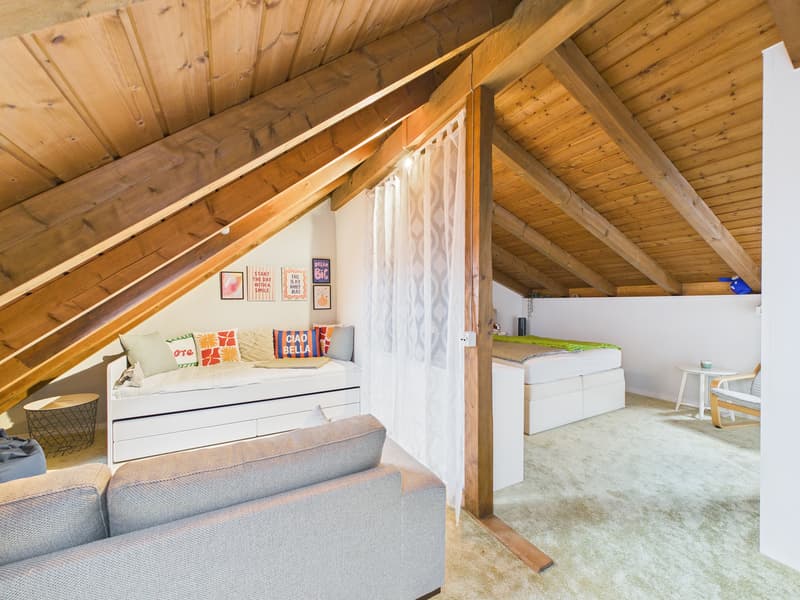
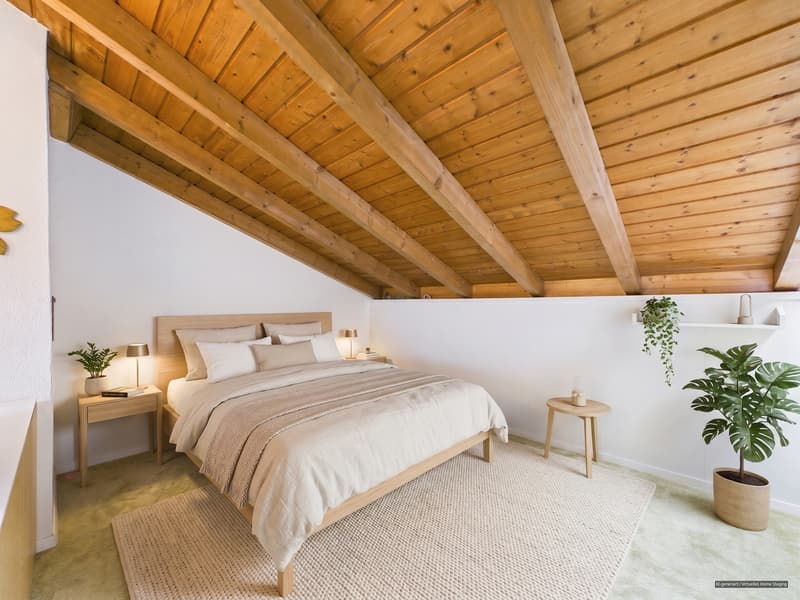
- Attic room: 19.88 m²
Outdoor area
- Garden
- Balcony
Note: The area specifications in the floor plan are approximate values created by Giraffe Software. We and the owner do not assume any responsibility for their accuracy.
- Oil heating with underfloor heating
- Garage box
Basement (UG)
- Laundry room and heating: 14.75 m²
- Cellar: 4.34 m²
- Corridor: 4.17 m²
- Hobby room: 26.83 m²
Ground floor (EG)
- Entrance: 4.21 m²
- Separate toilet: 1.44 m²
- Kitchen: 10.42 m²
- Corridor: 4.85 m²
- Living room: 27.09 m²
- Seating area / garden
Upper floor (OG)
- Room 1: 11.09 m²
- Room 2: 10.66 m²
- Room 3: 17.24 m²
- Bathroom: 4.84 m²
- Corridor: 3.72 m²
- Balcony: 6.6 m²
Attic (DG)
- Attic room: 19.88 m²
Outdoor area
- Garden
- Balcony
Note: The area specifications in the floor plan are approximate values created by Giraffe Software. We and the owner do not assume any responsibility for their accuracy.
Mortgage Calculator
From dream house to home ownership: the mortgage calculator can help you estimate the affordability of this property.
Viewing
Contact for viewing
Pascal Bazzell


Pascal BazzellGeschäftsführer
- Listing ID
- 4003629922
- Object ref.
- 7296.ap3133