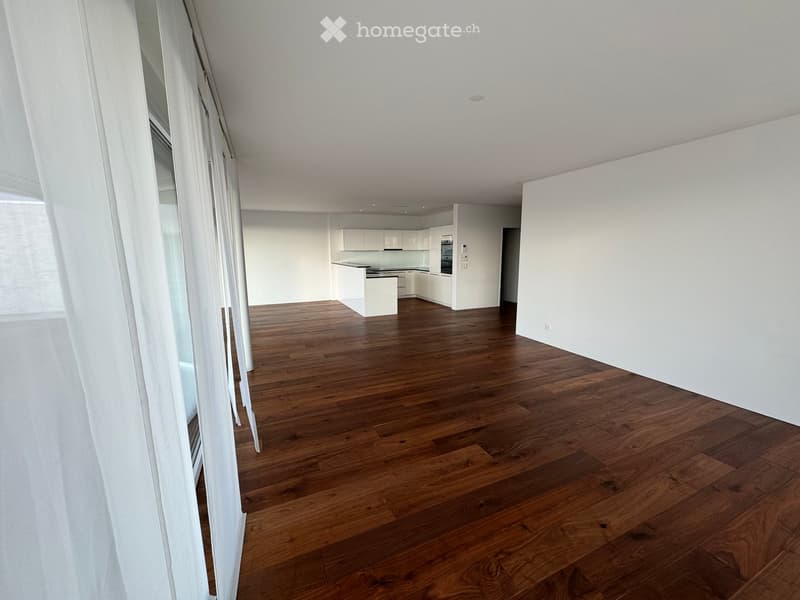
• Unfurnished open-plan room with dark wood flooring, white walls, a kitchen with white cabinets and an island at the back, and sheer curtains by the windows.
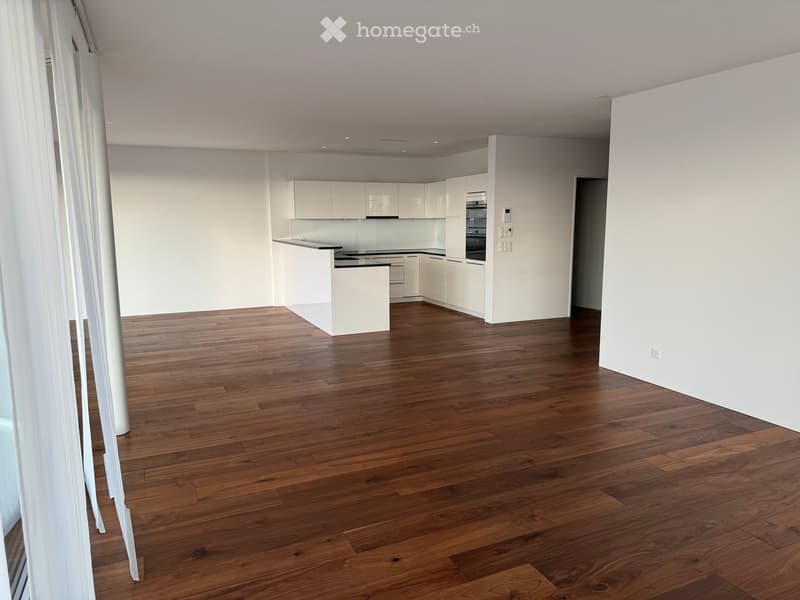
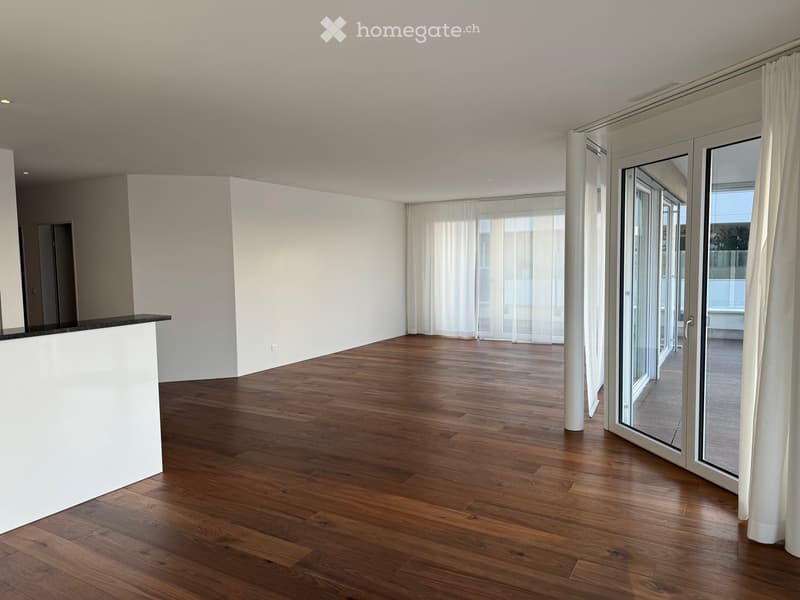
  • Open-plan room with a wooden floor, white bare walls, and a white kitchen with a peninsula along the back wall.
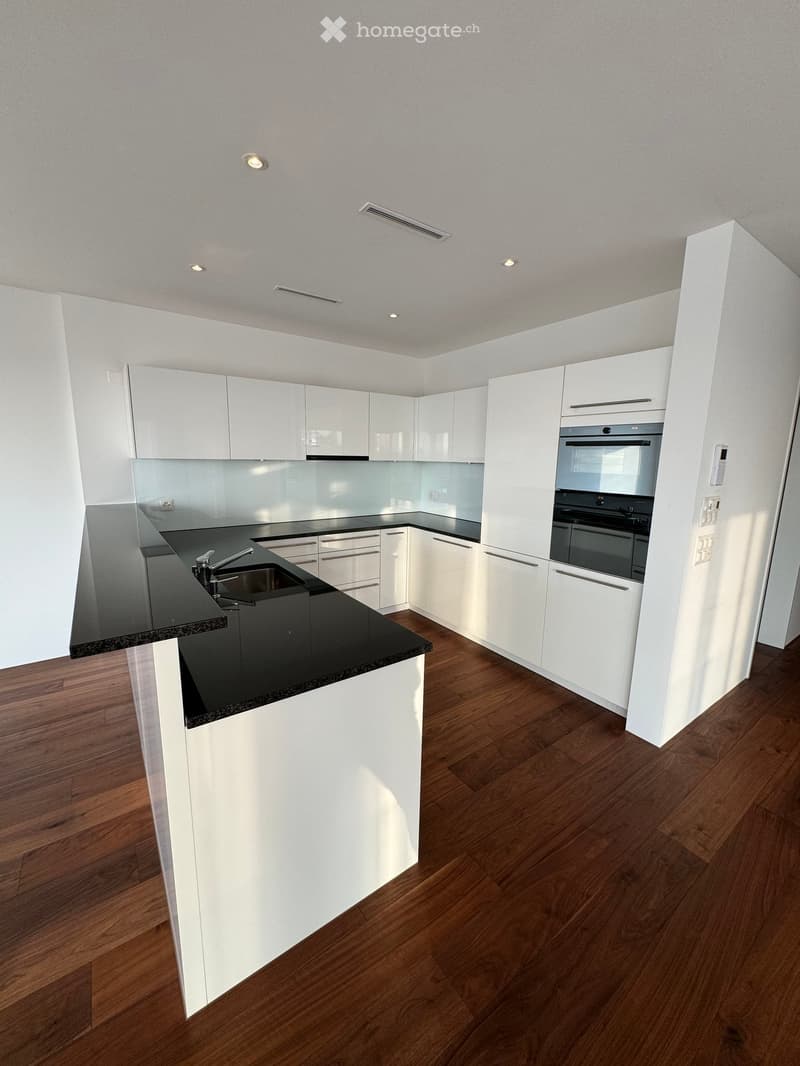
  • Kitchen with white glossy cabinets, black countertops, a built-in oven, and a wooden floor.
  • Empty room with wooden floor and large glass doors opening onto a terrace with glass railings and a view over fields and hills.
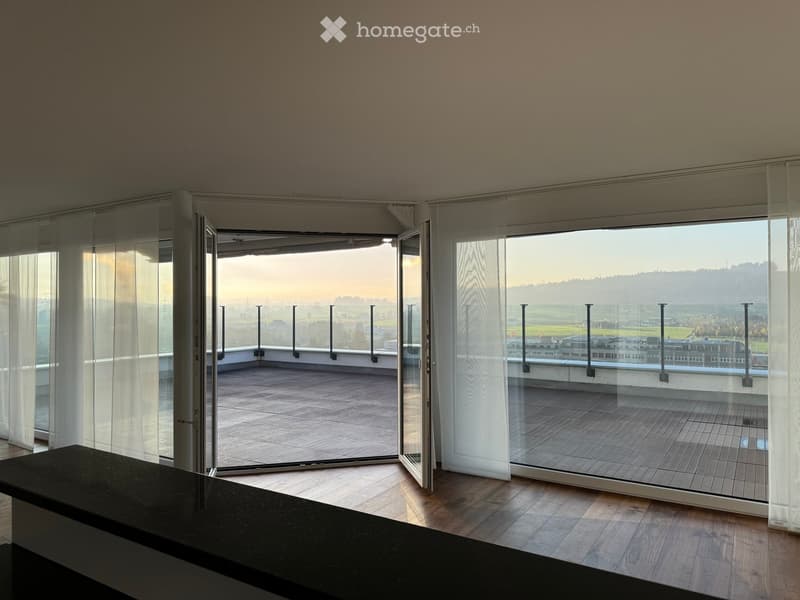
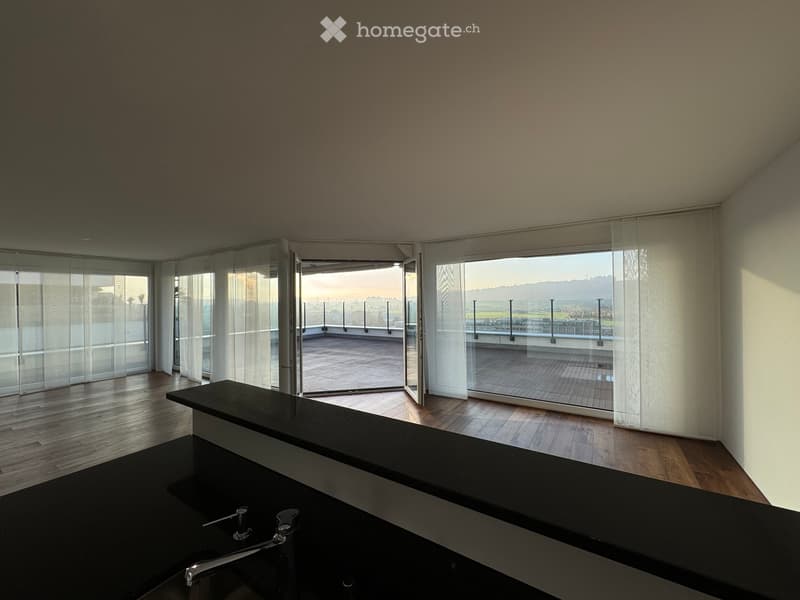
  • Living room with a black countertop island in the foreground, glass doors opening onto a large terrace with glass railings and a view of hills and fields.
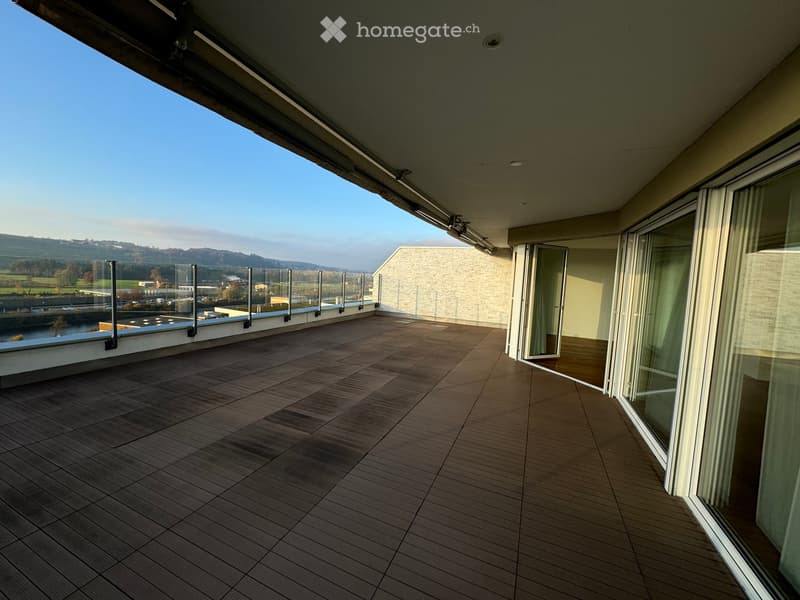
  • Large covered terrace with a dark composite deck, a glass railing, and a view over rolling countryside and a valley.
  • Unfurnished room with a wooden floor, white walls, a kitchen counter at the left, and glass doors to a balcony or terrace.
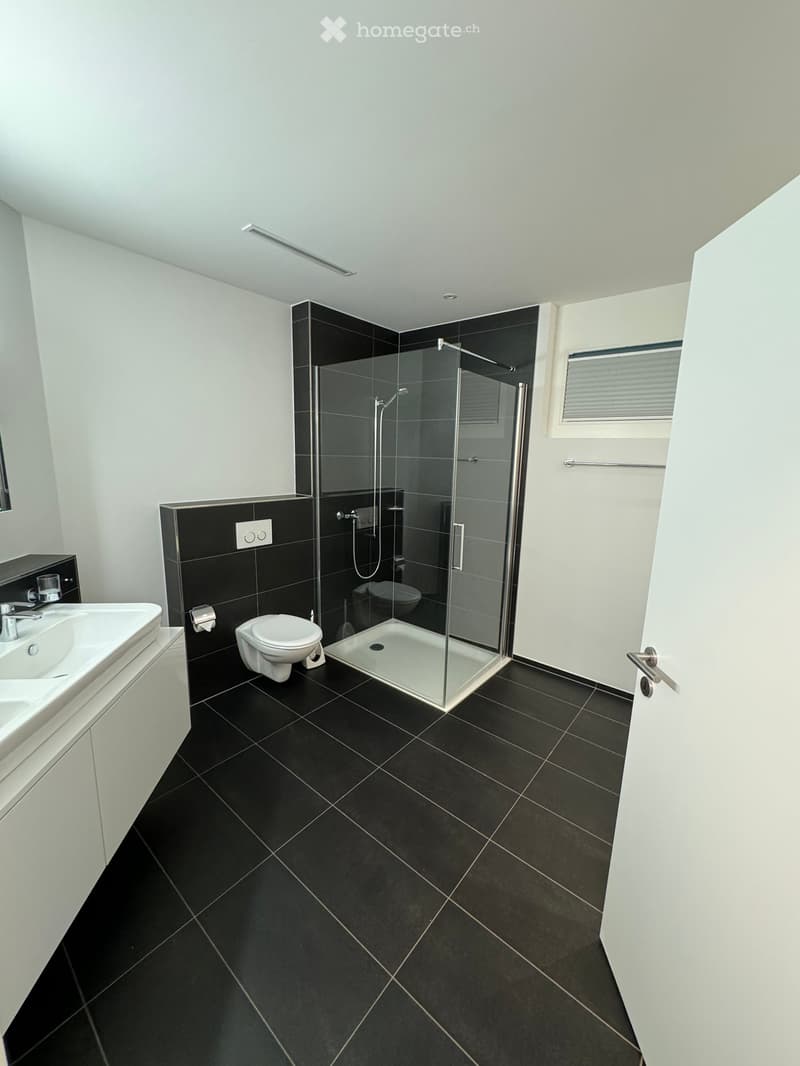
  • Bathroom with a wall-hung toilet, a glass-enclosed walk-in shower, a white wall-mounted vanity with a sink, and dark floor and wall tiles.
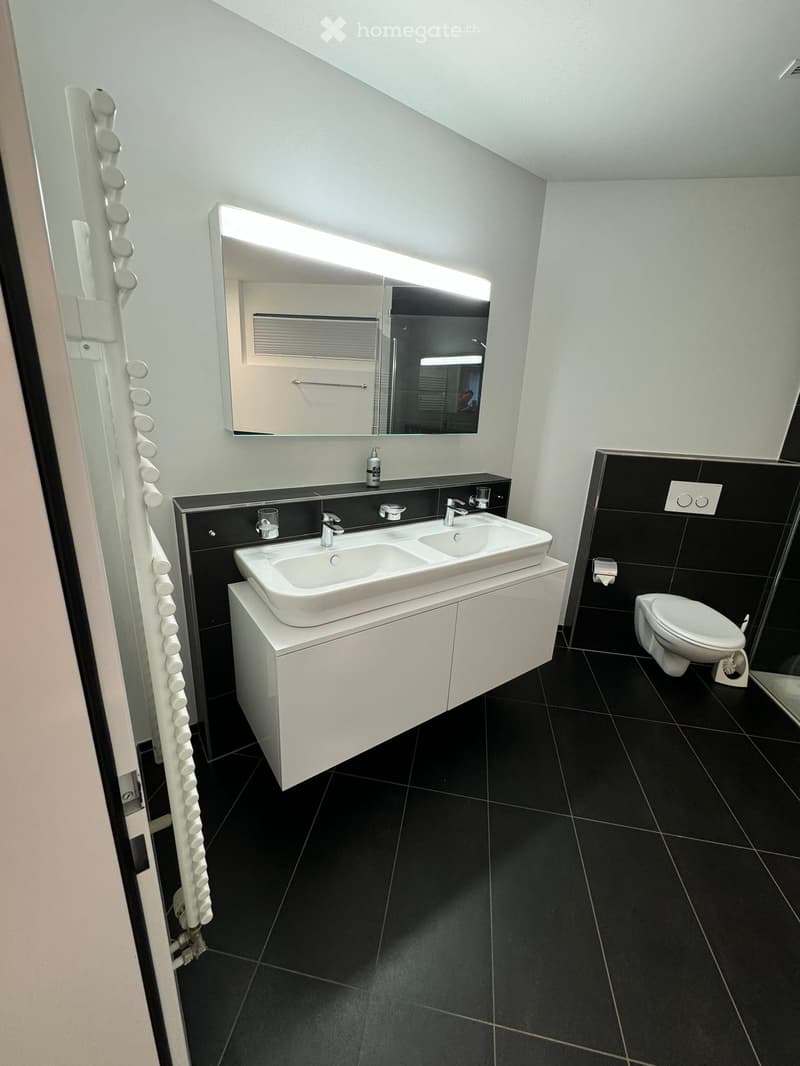
  • Bathroom with a double white vanity under an illuminated mirror cabinet, black floor tiles, and a wall-hung toilet.
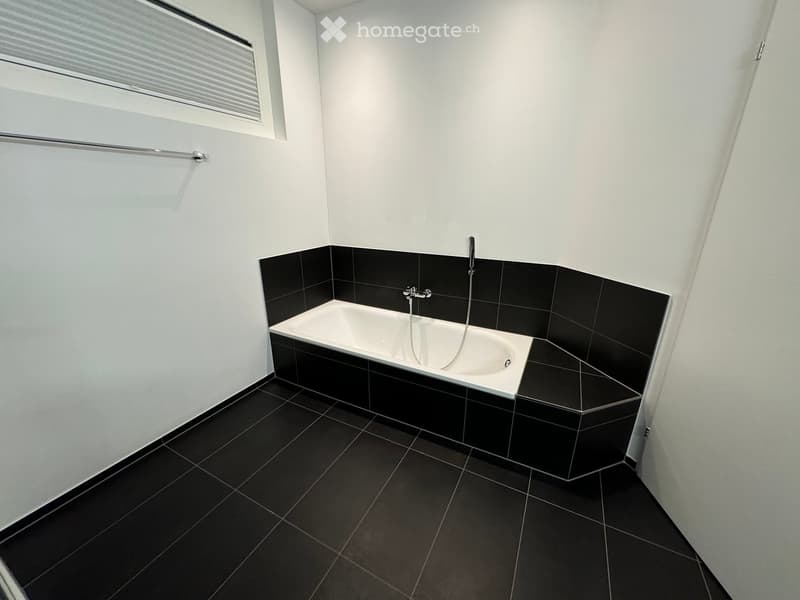
  • Bathroom with a white bathtub, a hand shower, black floor and wall tiles, and a window with a pleated blind.
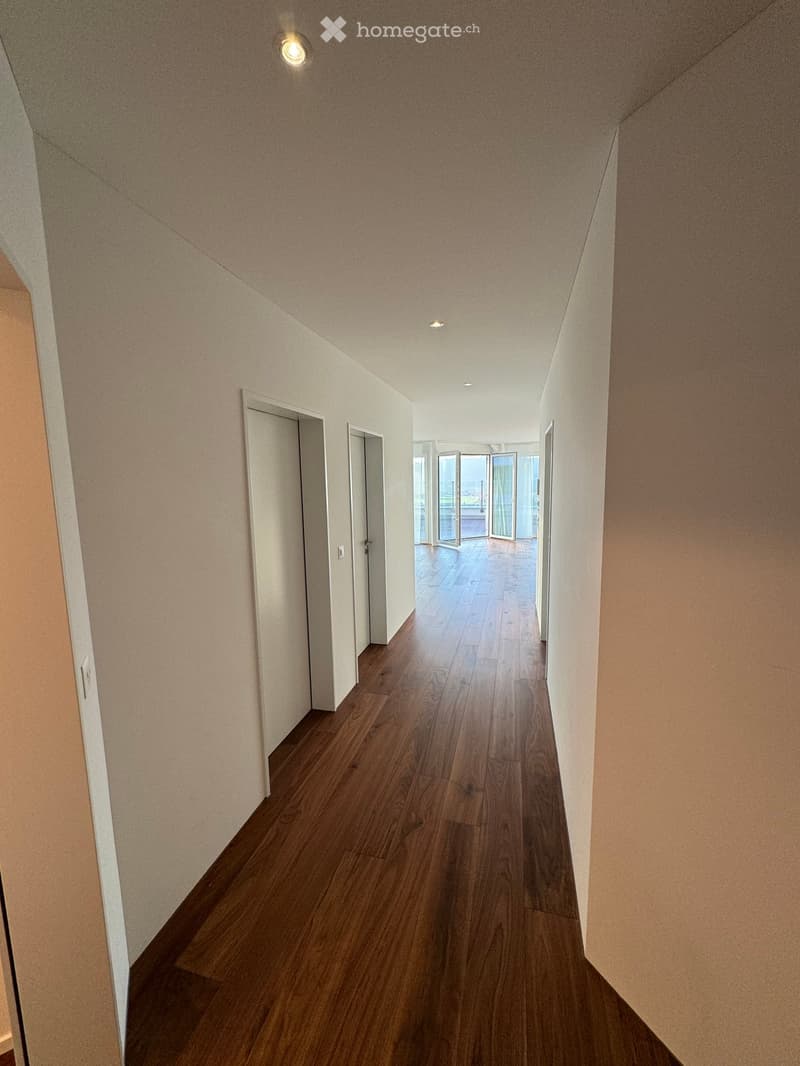
  • Long hallway with dark wooden flooring, white walls, closed doors on the left, and glass doors at the far end opening onto a bright unfurnished room.
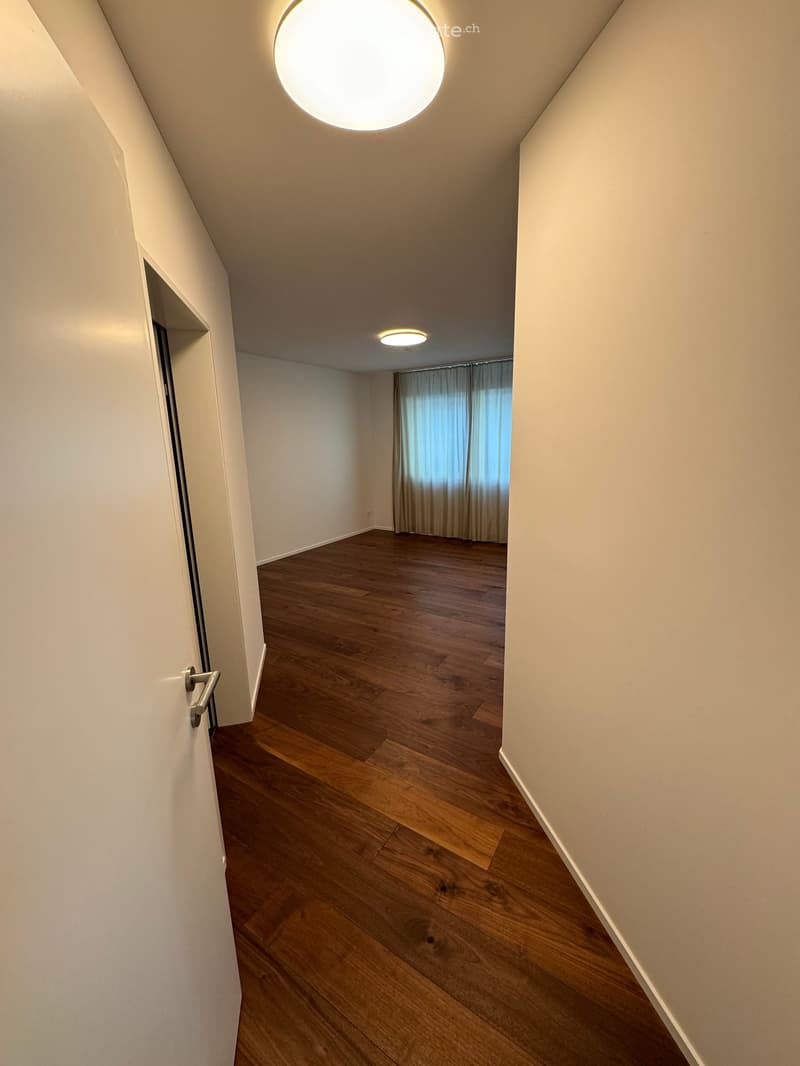
  • Entrance corridor with a white door, wooden floor, and an empty room with curtained windows beyond.
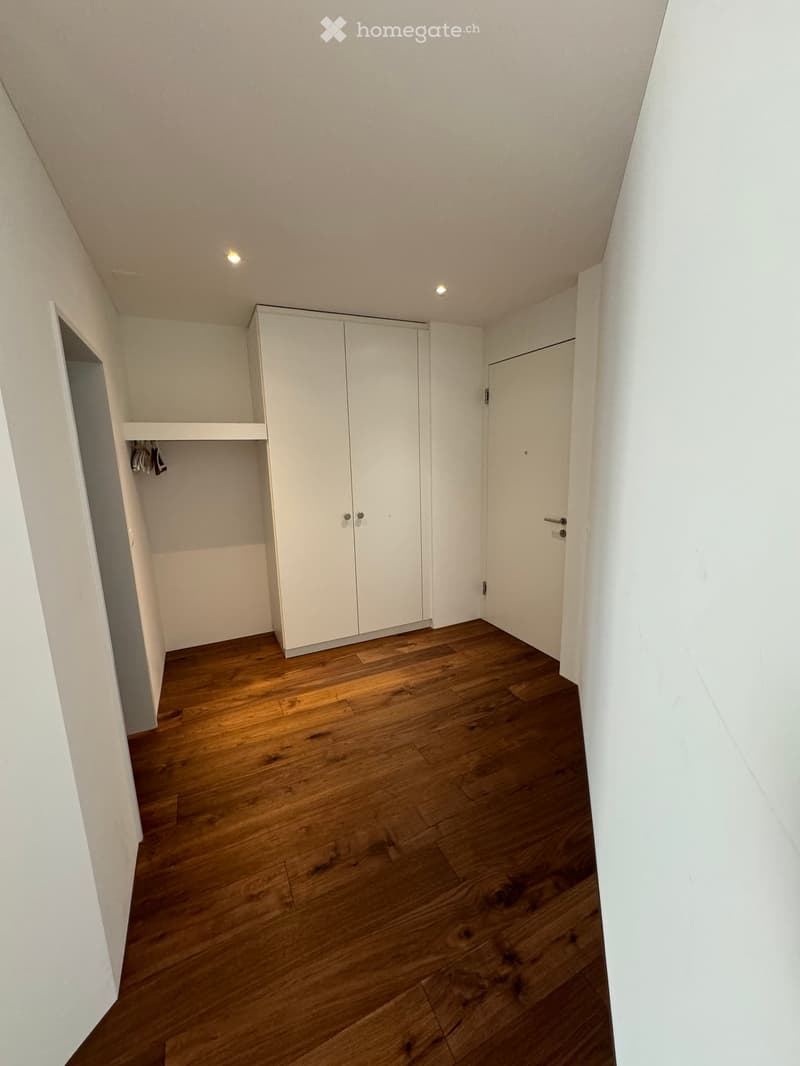
  • Entrance hall with a white built-in wardrobe, wooden floor, recessed ceiling lights, and a white door.
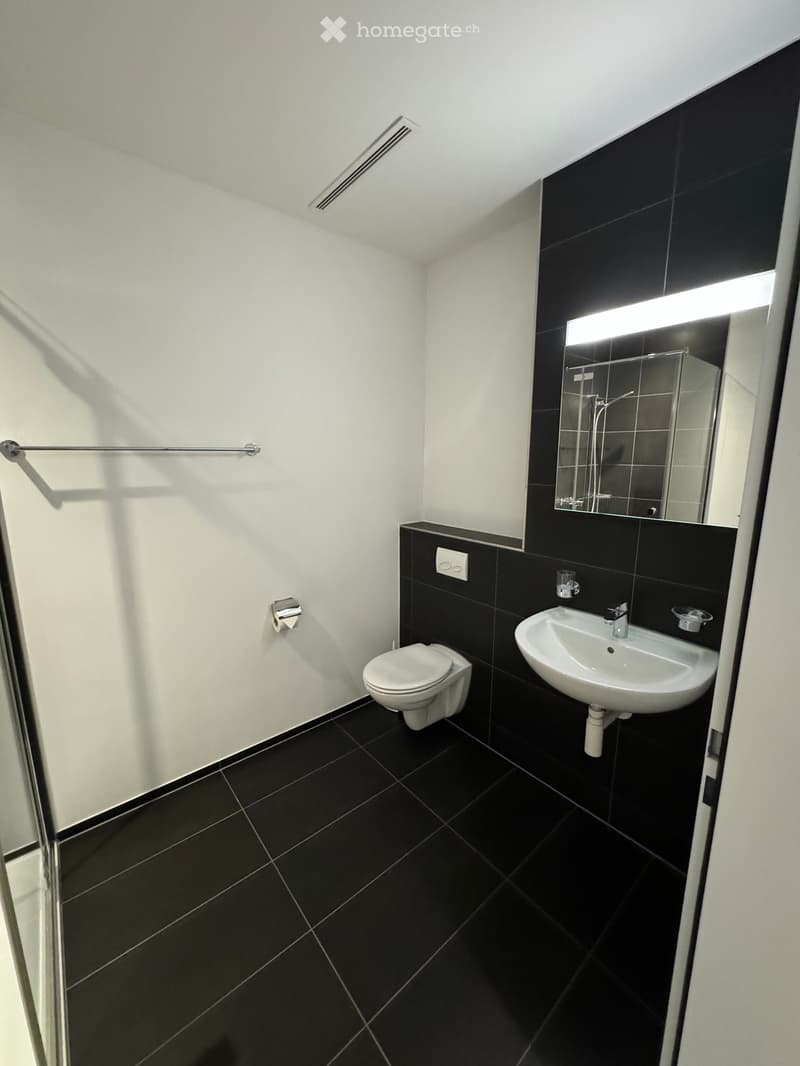
  • Bathroom with a wall-mounted toilet, a wall-mounted sink with an illuminated mirror, and black floor and wall tiles.
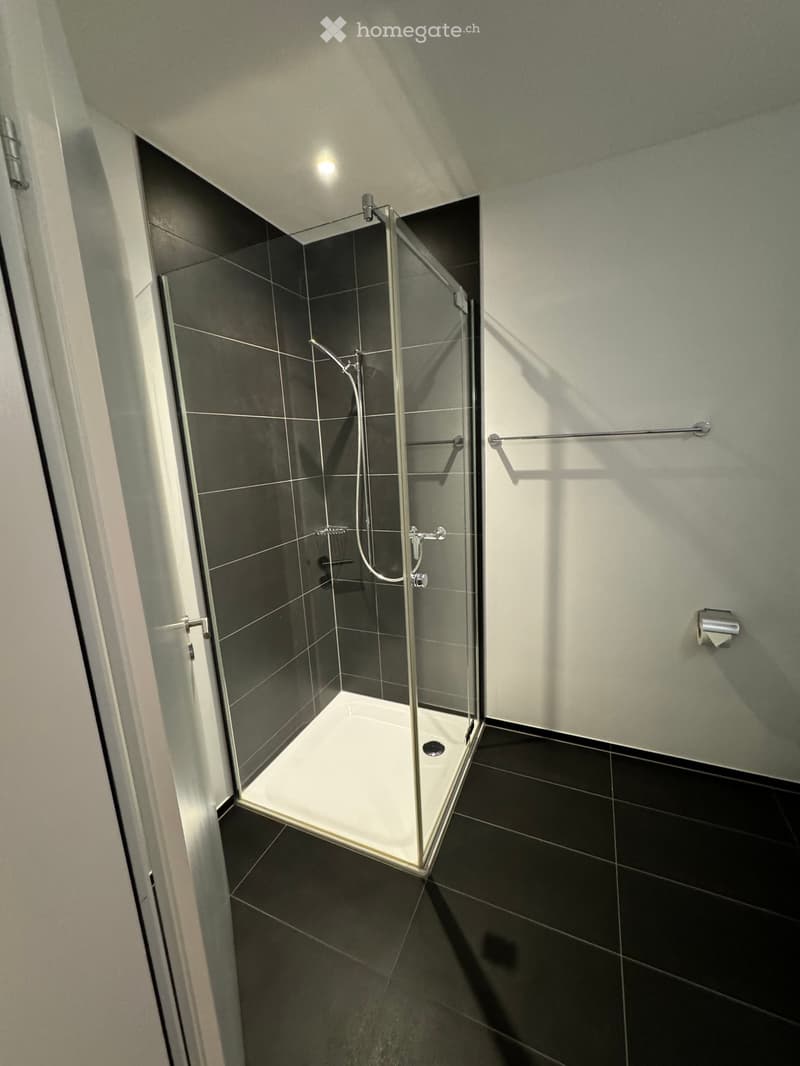
  • Bathroom with a corner glass shower enclosure, dark tiled walls and floor, a handheld shower, and chrome towel bar and toilet roll holder.
  • Get full property details

    Contact the advertiser for the exact address, floor plans and additional documents.

1 / 16

"Renovated Terrace Apartment in Gisikon"

Purchase price
CHF 1,850,000.–
Rooms
4.5
Living space
136 m2

Find the right mortgage for your new home

The advertiser has not provided the exact address.

Location

6038 Gisikon

Costs

Purchase price:
CHF 1,850,000.–

Main information

Available from:
Immediately
Type:
Terrace flat
No. of rooms:
4.5
Floor:
3
Surface living:
136 m2
Last refurbishment:
2024
Year built:
2015

Features and furnishings

  • Balcony / Terrace

  • View

  • Quiet neighborhood

  • Child-friendly

  • Garage

  • Elevator

Documents (0)

Description

This beautiful 4.5-room apartment was renovated in 2024 with high-quality materials.

The apartment has the following advantages:

High-quality parquet flooring in a noble dark color

Large kitchen with V-Zug appliances

Master bedroom with its own bathroom (shower and bathtub)

2 large children's rooms, one with access to the terrace

Large guest bathroom with an additional shower

Spacious storage room in the apartment

Entrance area with built-in wardrobe

Large, locked private laundry room and additional cellar room on the same floor as the apartment

Possibility of a whirlpool on the terrace

The apartment is located in the heart of Gisikon - immediately next to the school and shopping facilities in the village.

The public transport connection, as well as the motorway access, can be reached in a few minutes.

We would be happy to send you the sales exposé if you are interested.

Mortgage Calculator

From dream house to home ownership: the mortgage calculator can help you estimate the affordability of this property.

Purchase price
Household income

Annual gross income of all persons applying for the mortgage (including 13th month salary or bonus payment).

The mortgage is affordable if the living costs do not exceed one third (33%) of your income.

Equity capital

You must finance at least 20% of the property value with your own funds. This includes savings, advance inheritance, gifts, all retirement assets (3a, 3b) and pension fund assets. You may withdraw a maximum of 10% of the purchase price from the pension fund.

Contact

Sidenza AG

Listing ID
4003630033
Object ref.
lxnfo.er098

Contact the advertiser

Equity capital (optional)

By continuing, I declare that I accept the GTC and acknowledge the privacy policy, and that personal aggregated data related to my interests may be shared with the advertiser.

* By selecting “Yes”, I agree that Homegate may process this information as described here.

Other properties you might like

Fraud prevention: a few useful tips

  • Never transfer money in advance
  • Be careful if the price appears too low
  • Never share personal data such as bank details or copies of ID upfront
  • Do not sign a contract before you have visited the property

Tips and services