"A multigenerational gem – live together, enjoy room to breathe"
Purchase price
On request
Rooms
11
Living space
365 m2
Location
5326 SchwaderlochCosts
- Purchase price:
- On request
Main information
- Available from:
- Immediately
- Type:
- Multi-family house
- No. of rooms:
- 11
- Surface living:
- 365 m2
- Land area:
- 1941 m2
- Last refurbishment:
- 2022
Features and furnishings
Parking space
Garage
Documents (0)
Description
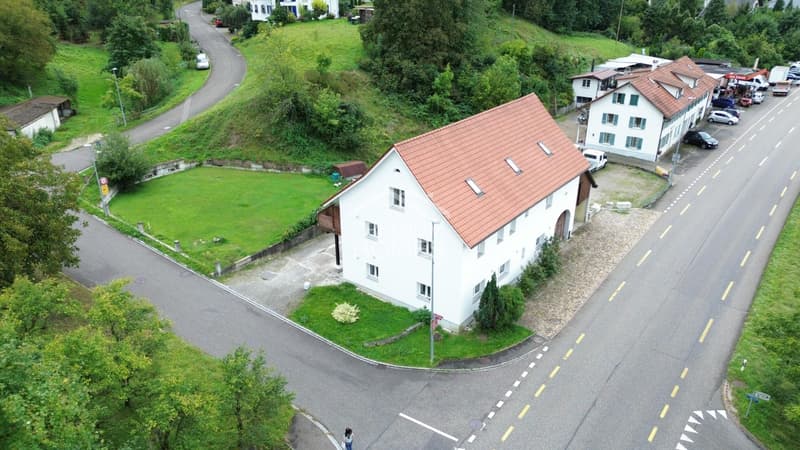
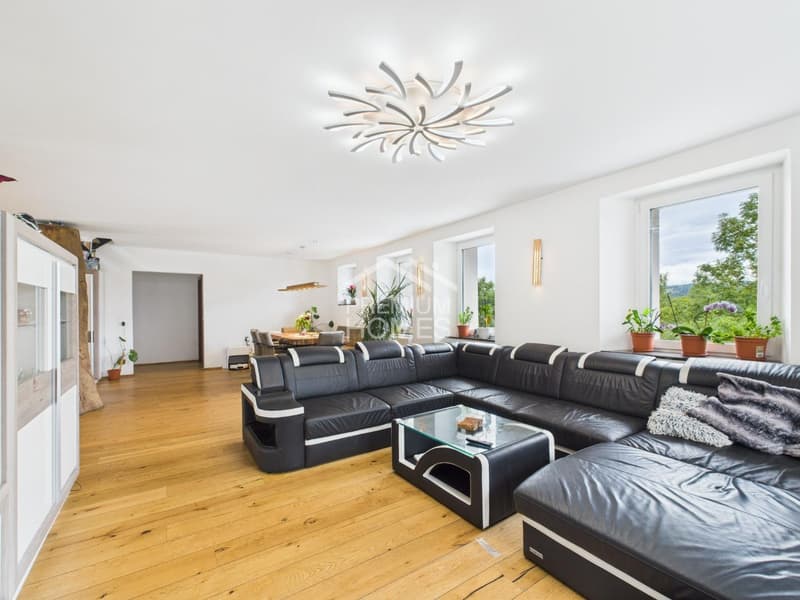
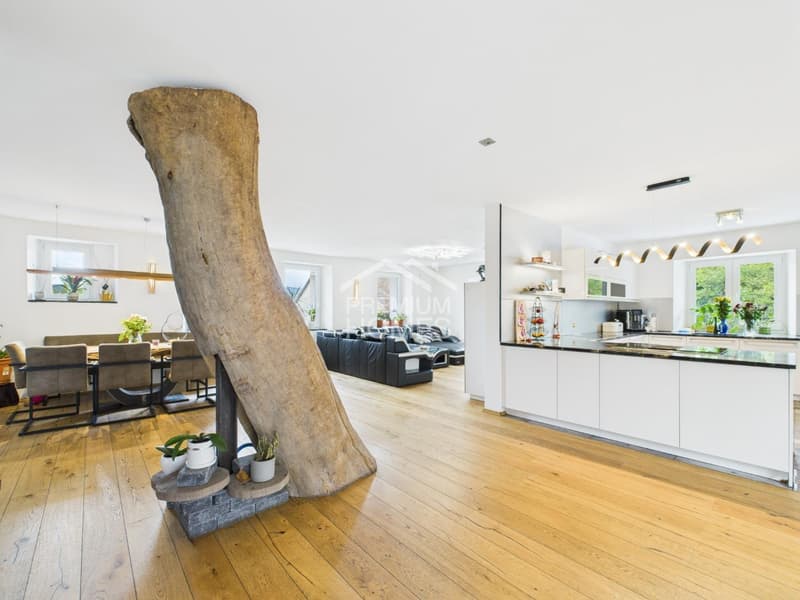
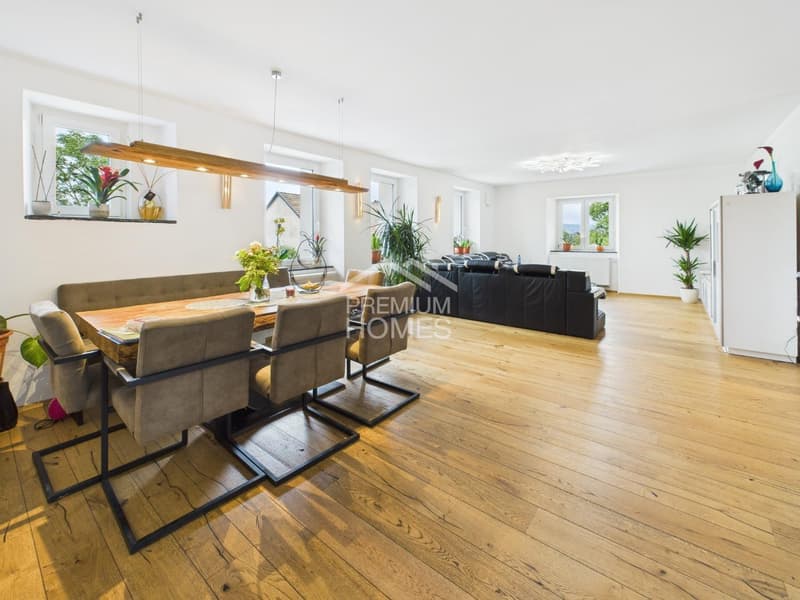
This spacious property is ideal as a multigenerational home. With its extensive living areas, high ceilings and well-designed layout, it offers plenty of space for several families or different lifestyles under one roof.
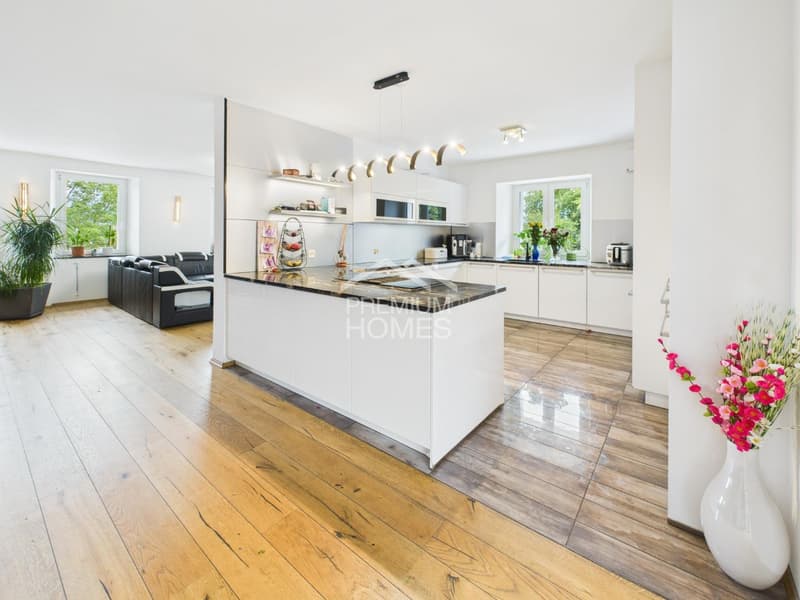
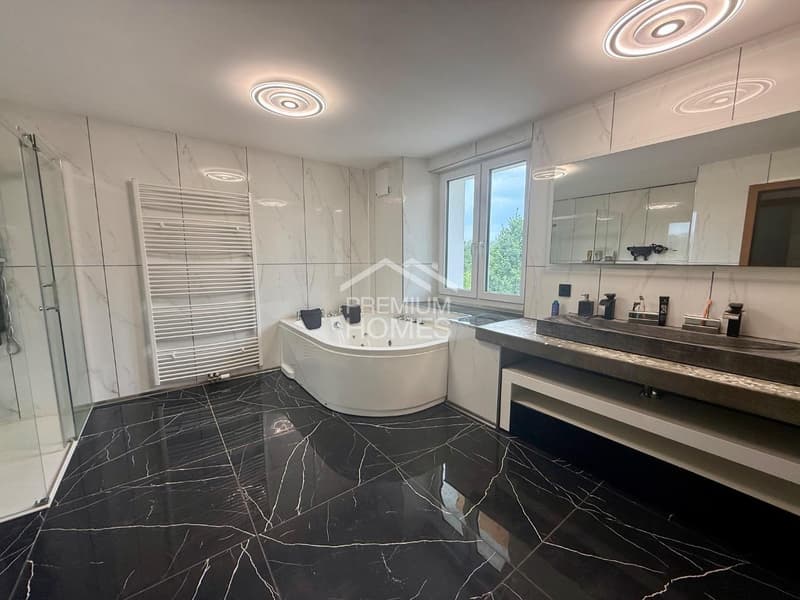
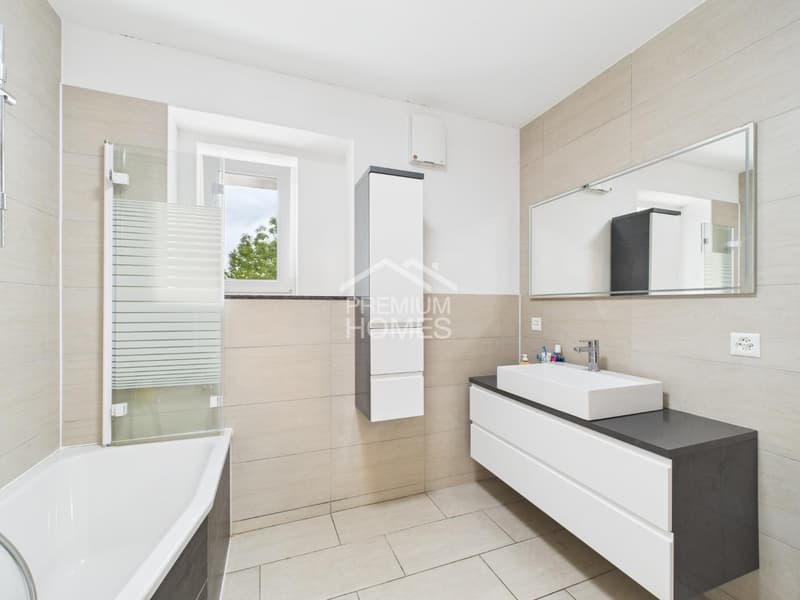
The building was comprehensively gutted and renovated in 2024 and impresses with modern kitchens, stylish bathrooms and high-quality materials. A separately accessible office area offers additional options for working from home or running a small practice. Another room with potential for further conversion offers additional scope for customisation.
The property includes two garages, several outdoor parking spaces and a garden area with room for seating and relaxation areas.
An ideal home for families looking for closeness while still having enough space for individual needs. In short, nothing has been overlooked here. Make the most of this opportunity and see for yourself! This PREMIUM HOMES offering includes:
The building was comprehensively gutted and renovated in 2024 and impresses with modern kitchens, stylish bathrooms and high-quality materials. A separately accessible office area offers additional options for working from home or running a small practice. Another room with potential for further conversion offers additional scope for customisation.
The property includes two garages, several outdoor parking spaces and a garden area with room for seating and relaxation areas.
An ideal home for families looking for closeness while still having enough space for individual needs. In short, nothing has been overlooked here. Make the most of this opportunity and see for yourself! This PREMIUM HOMES offering includes:
- Central location close to the border, with good public transport links
- Regional connections to the Zurzibiet
- Village-centre zone with diverse development potential
- Permitted utilisation ratio of 0.5
- Gutted and renovated in 2024, ready for immediate occupancy
- Ideal for multigenerational living
- Letting or working and living under one roof
- Two residential units + separate office
- Duplex apartment approx. 180?m²
- Self-contained secondary apartment approx. 120?m²
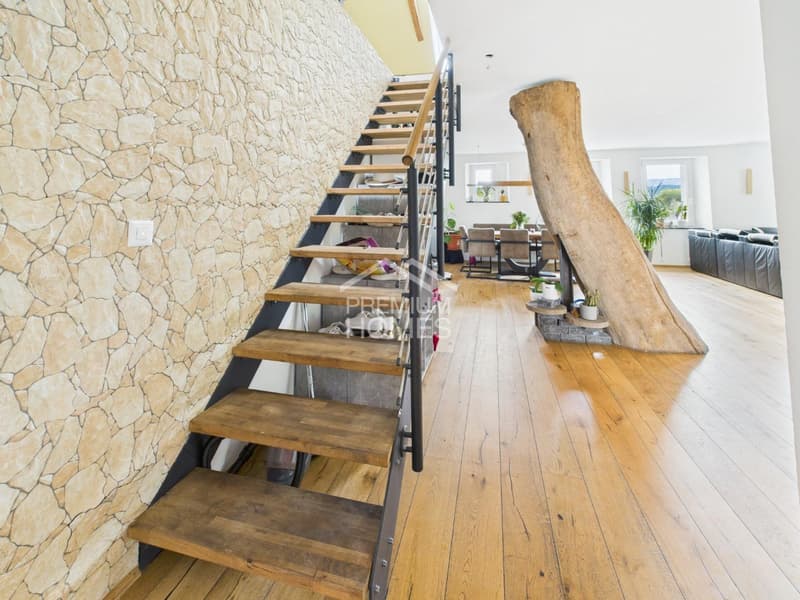
- High ceilings and open-plan layouts
- High-quality roof insulation up to 70?cm
- Bright living areas, modern kitchens
- High-quality oak parquet flooring
- Stylish bathrooms
- Two garages + outdoor parking spaces
- Private water source for drinking and utility water
- Living area approx. 365?m²
Viewing
Contact for viewing
Baran Demir


Baran DemirImmobilienvermittler
- Listing ID
- 4003630349
- Object ref.
- 67e0a66be0fcdaf18b58b4d6b3264e14a6d730dd