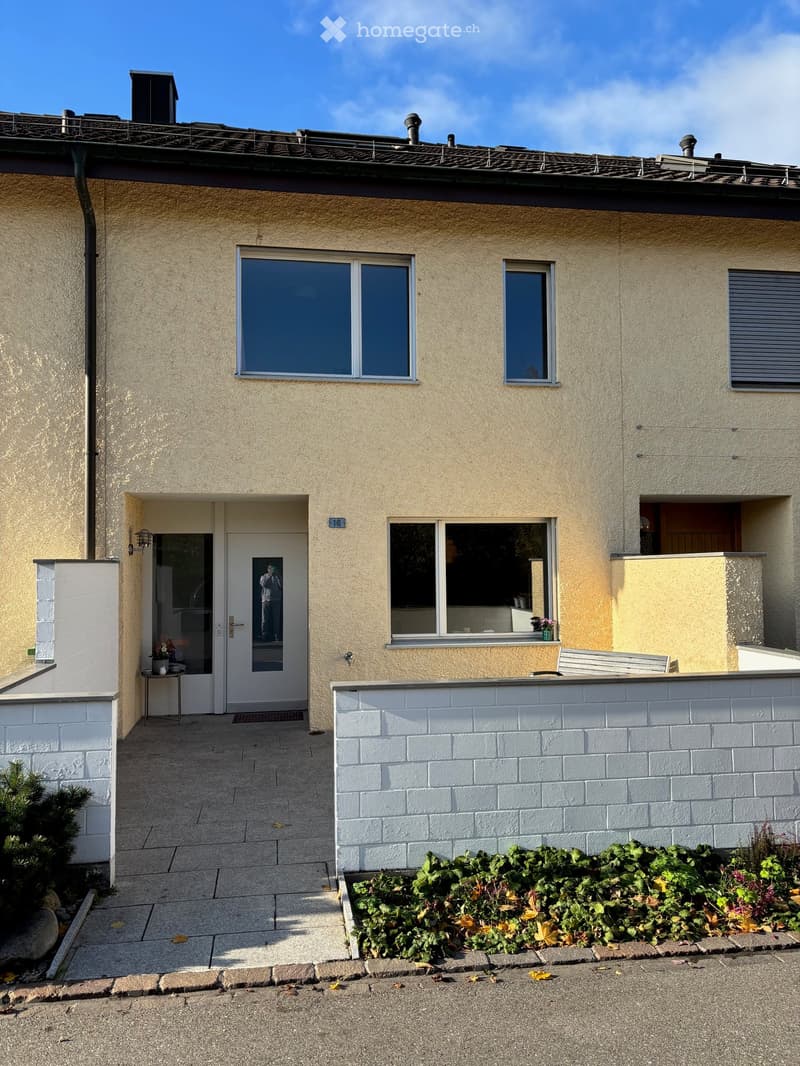
• House facade with a white front door, a paved entrance path, and a white block wall along the street.
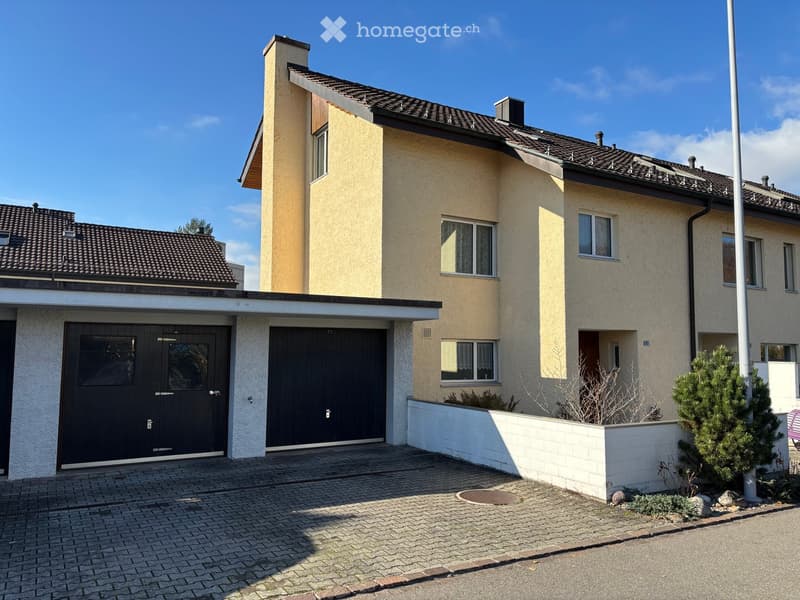
  • House with a yellow rendered facade, a black double garage door and a black garage door beside it under a covered carport roof.
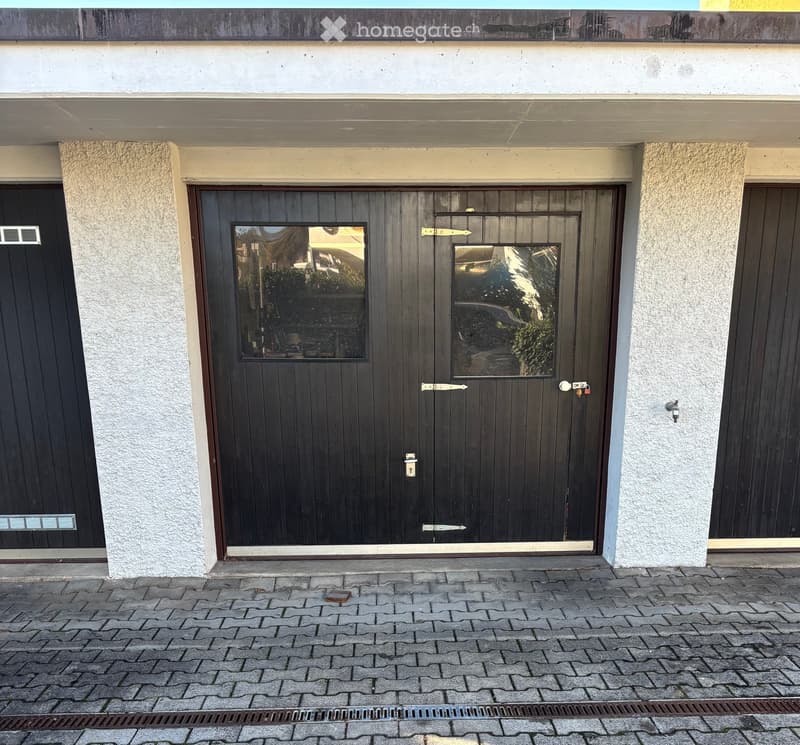
  • Closed dark wooden garage doors with small glass windows, set in a white rendered wall above a paved forecourt.
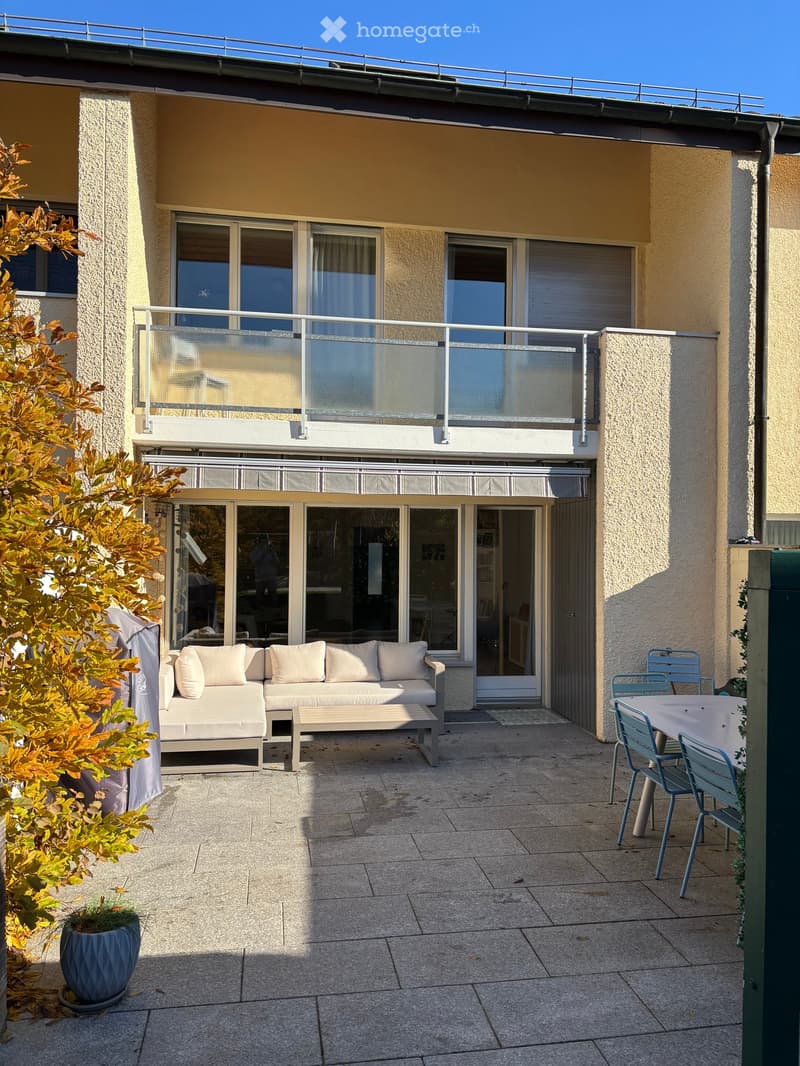
  • Paved terrace with outdoor sofa, table and chairs in front of a two-storey house with a glass balcony above.
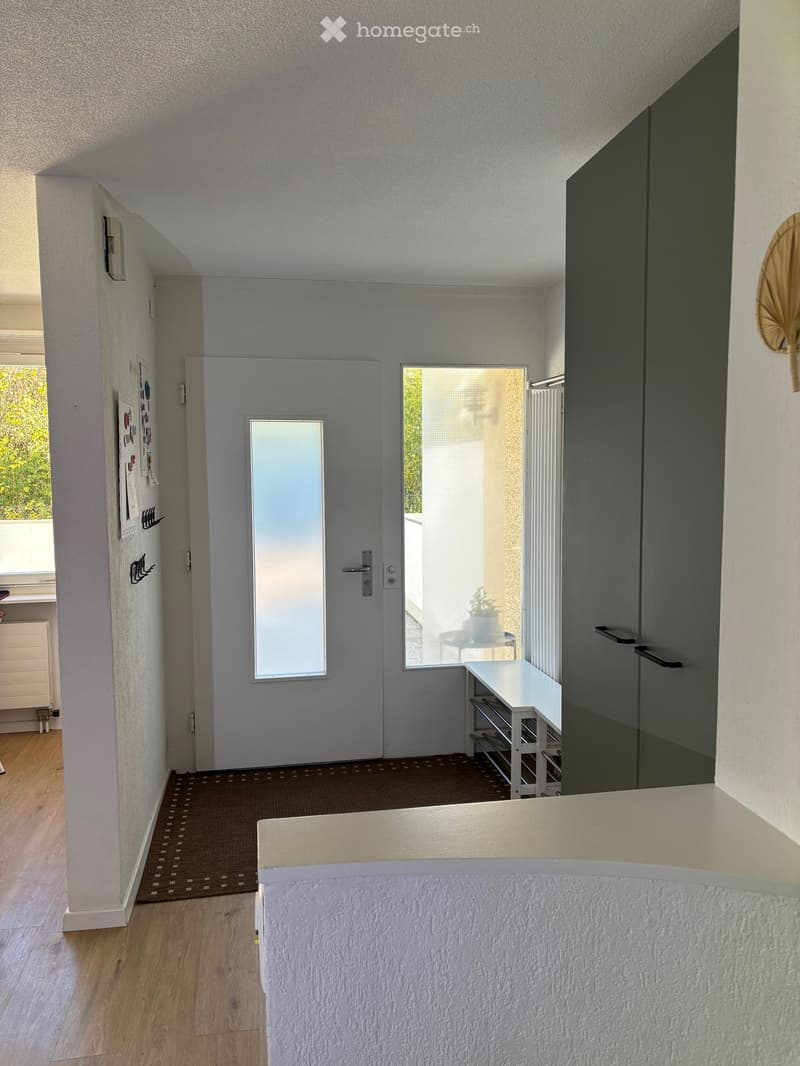
  • Entrance hall with a white front door, a tall grey wardrobe, a shoe rack bench, and a glass window showing a small outdoor terrace.
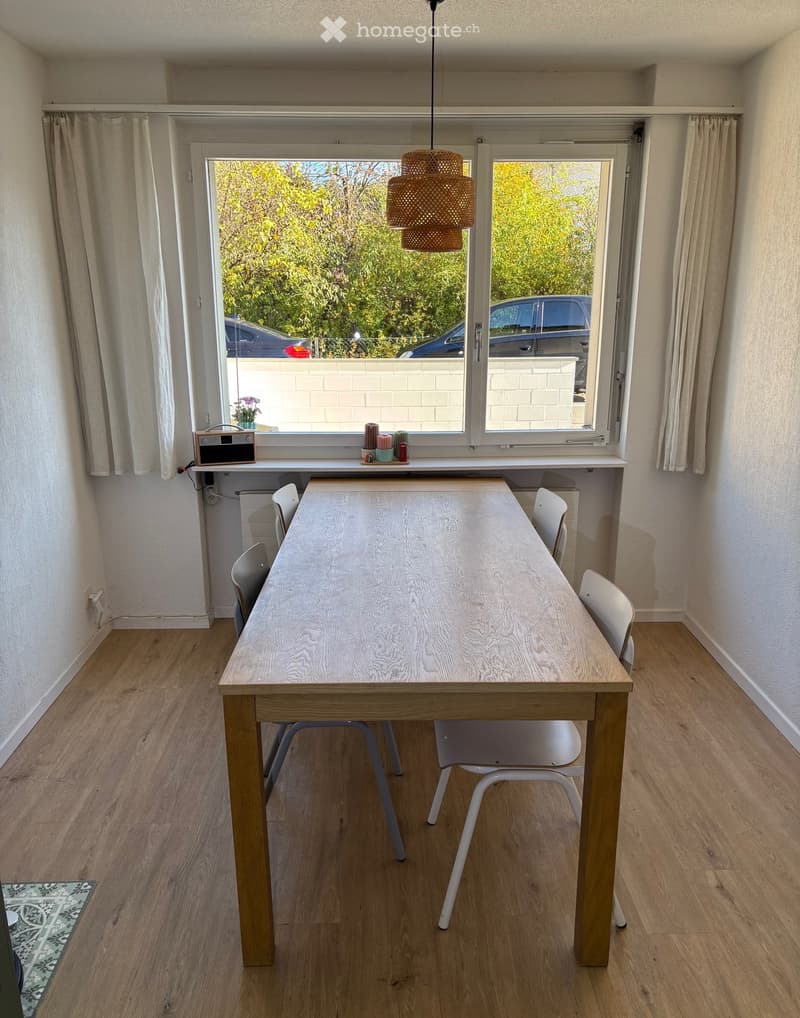
  • Dining room with a light wooden table, four chairs, a woven pendant lamp, and a window onto parked cars and trees.
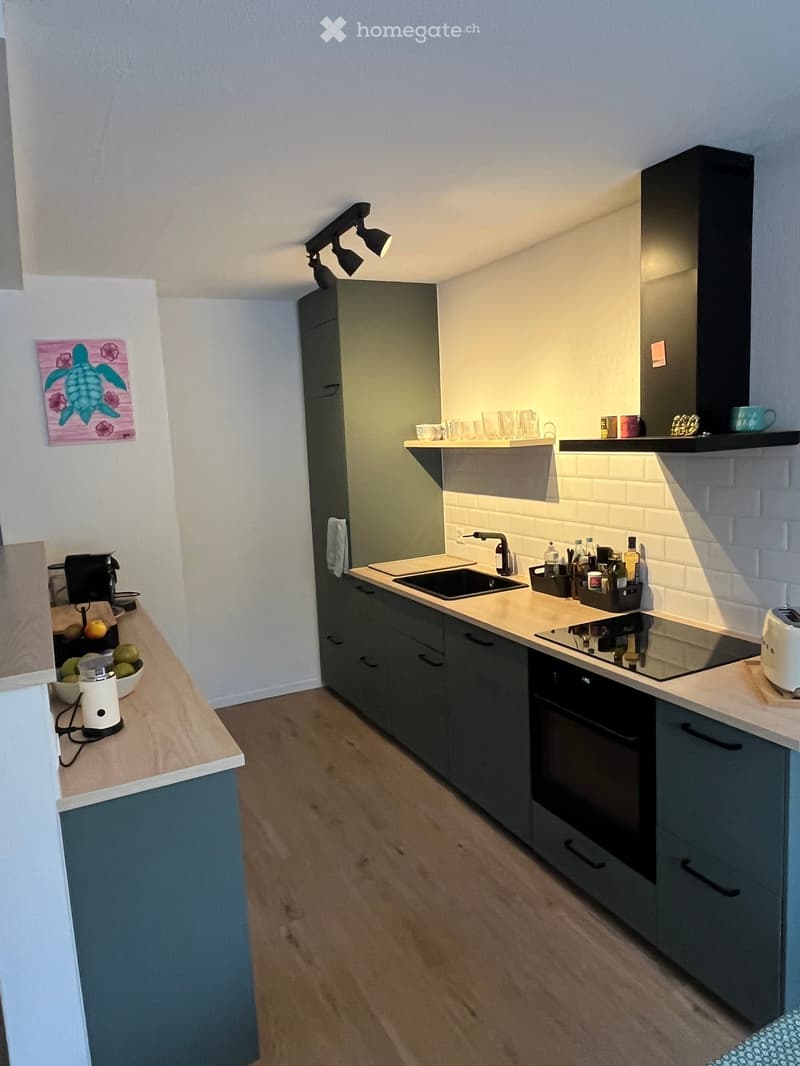
  • Kitchen with dark green cabinets, a black sink and hob, an oven below, and a black hood, with a counter along a wall.
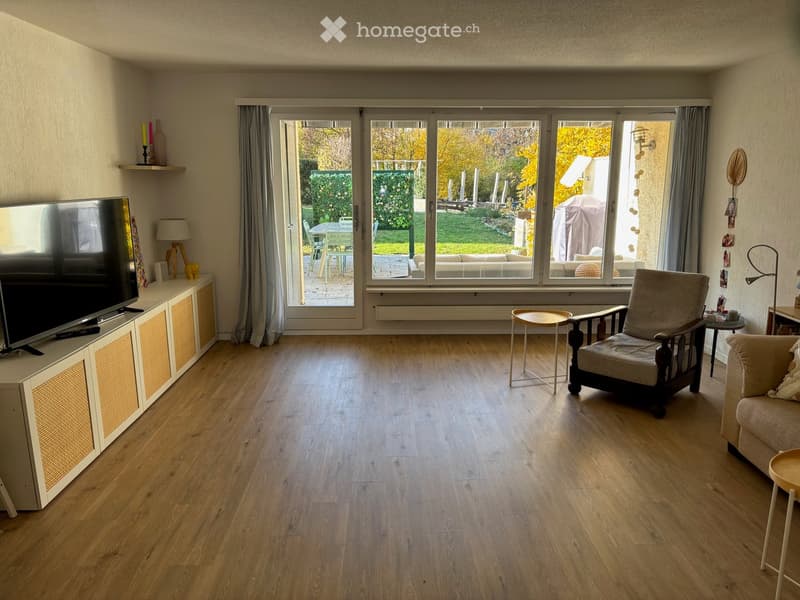
  • Living room with a TV unit, an armchair, a sofa, and glass doors opening onto a garden with a patio and dining set.
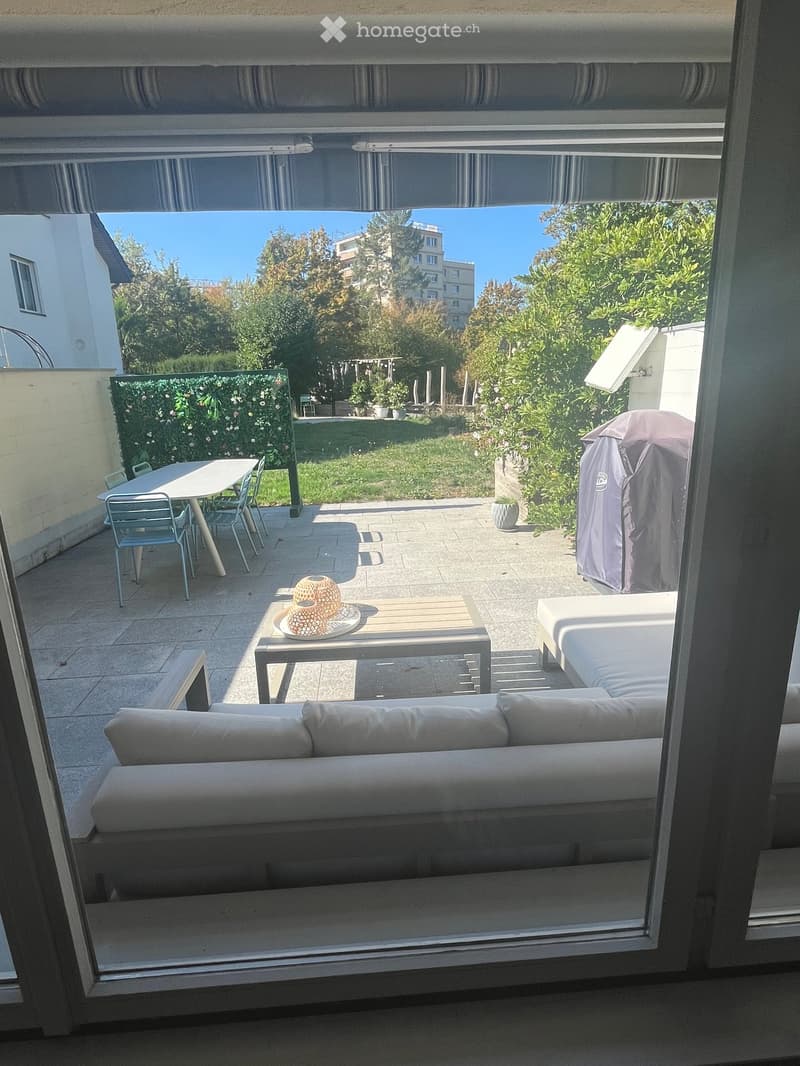
  • Paved terrace with outdoor sofa seating, a dining table, and a lawn garden beyond, seen through a glass door under an awning.
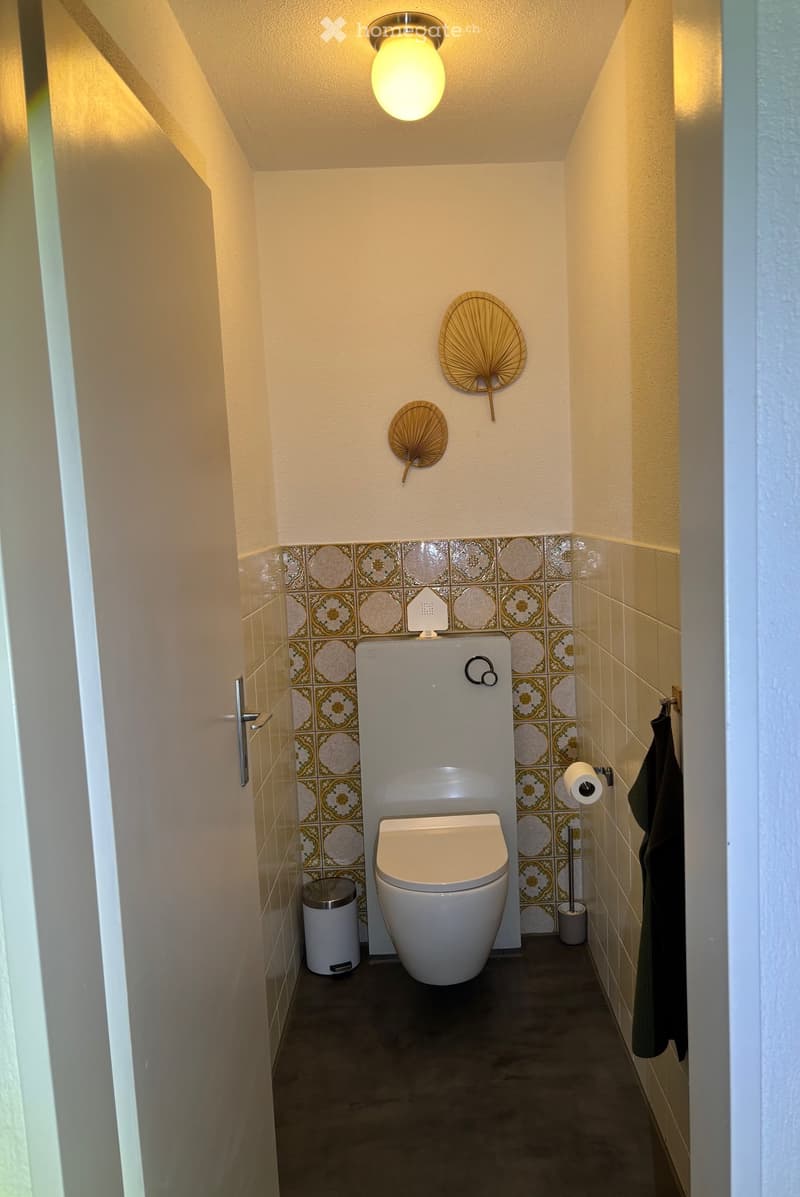
  • Narrow toilet room with a wall-mounted toilet, patterned tiles, a toilet roll holder, and a small bin.
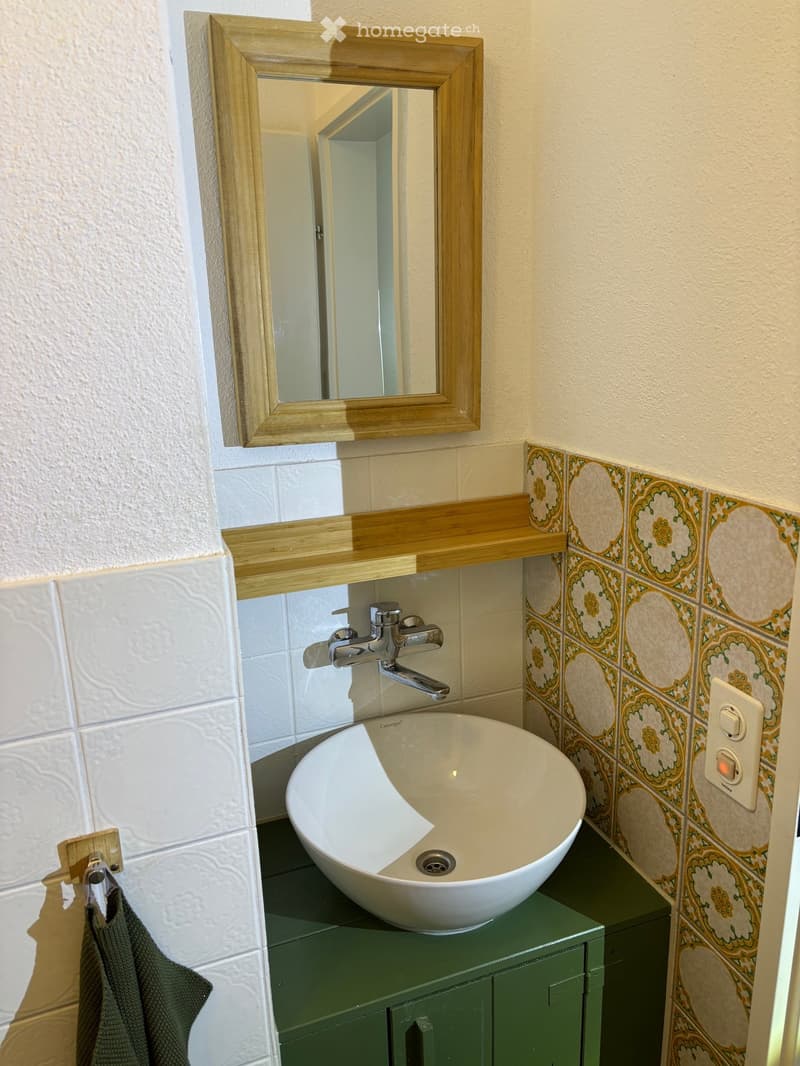
  • Bathroom with a round white basin on a green cabinet, a wooden mirror and shelf, and patterned tiles on the walls.
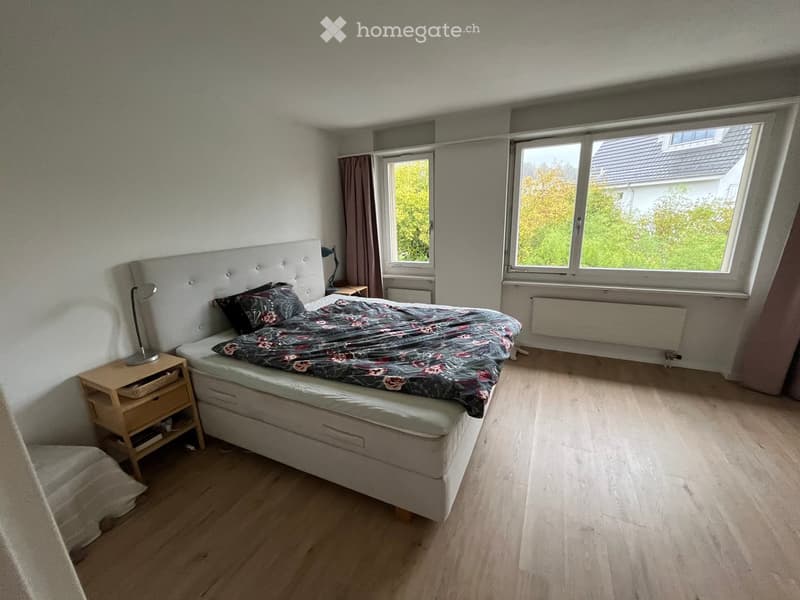
  • Bedroom with a double bed with a floral duvet, a wooden nightstand with a lamp, and windows looking out onto trees and a neighboring house.
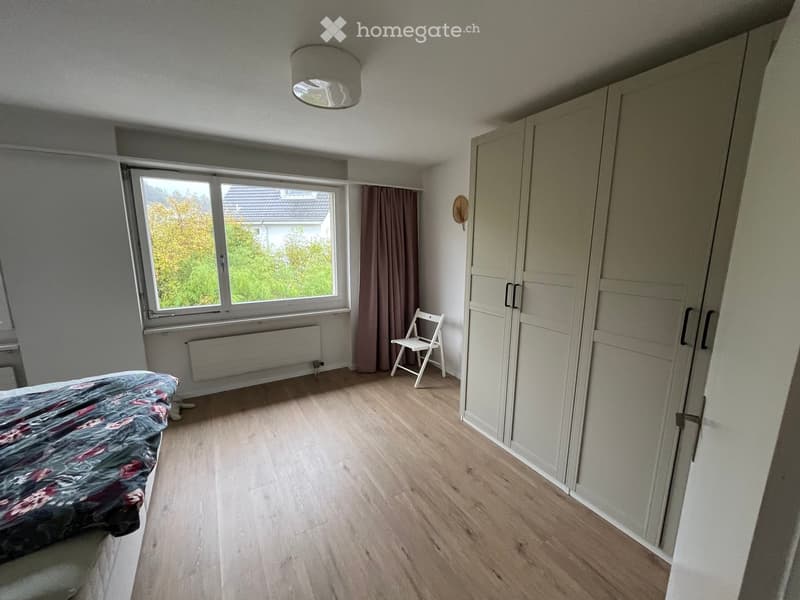
  • Bedroom with a window overlooking trees and a neighboring house, a large light wardrobe, a light wood floor, and a bed partly visible at left.
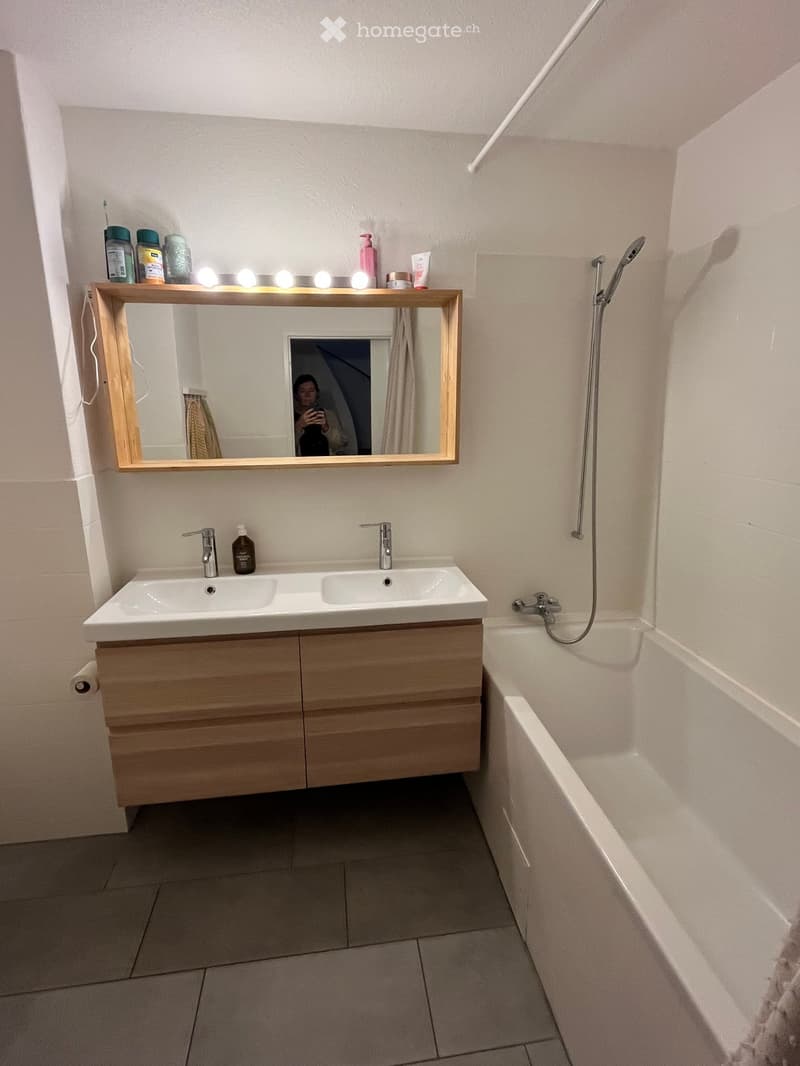
  • Bathroom with a double wall-mounted wooden vanity under a framed mirror with lights, and a bathtub with a handheld shower.
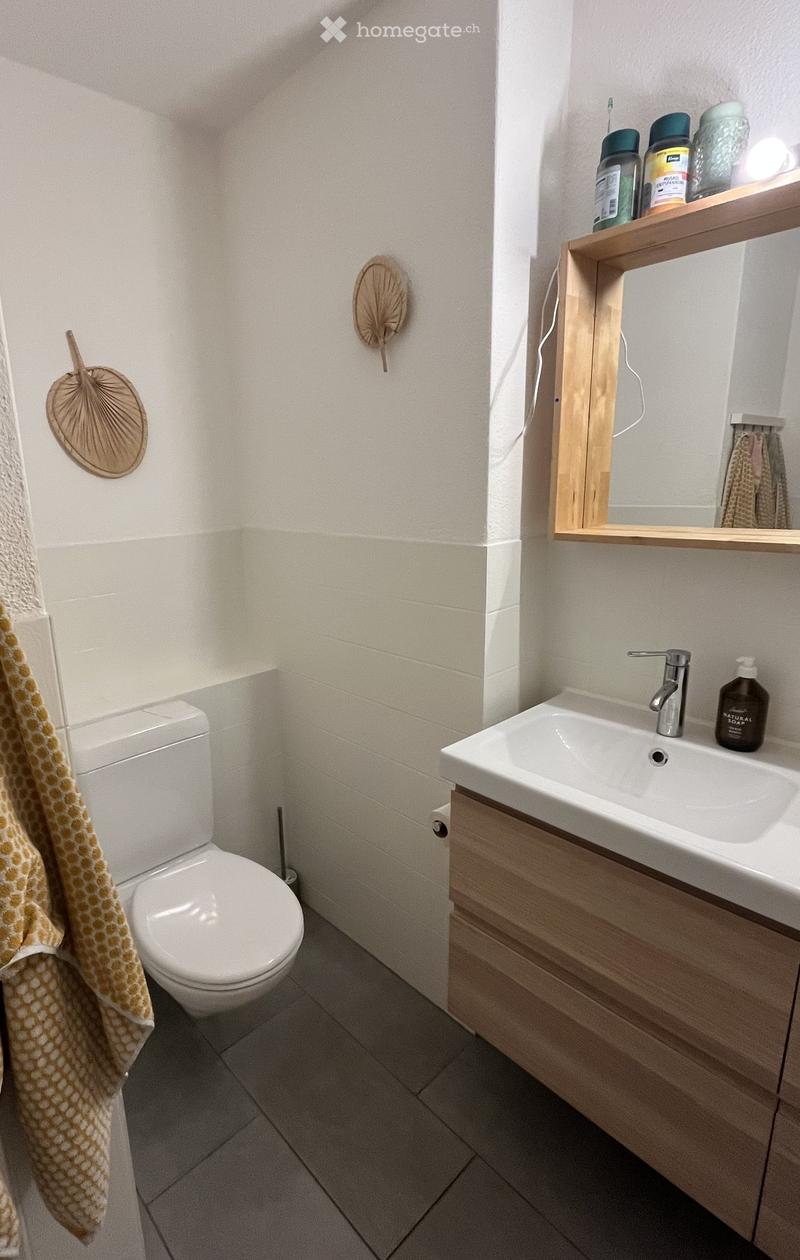
  • Bathroom with a wall-mounted toilet, a wood-framed mirror cabinet, a wall-hung sink with a wood vanity, and grey floor tiles.
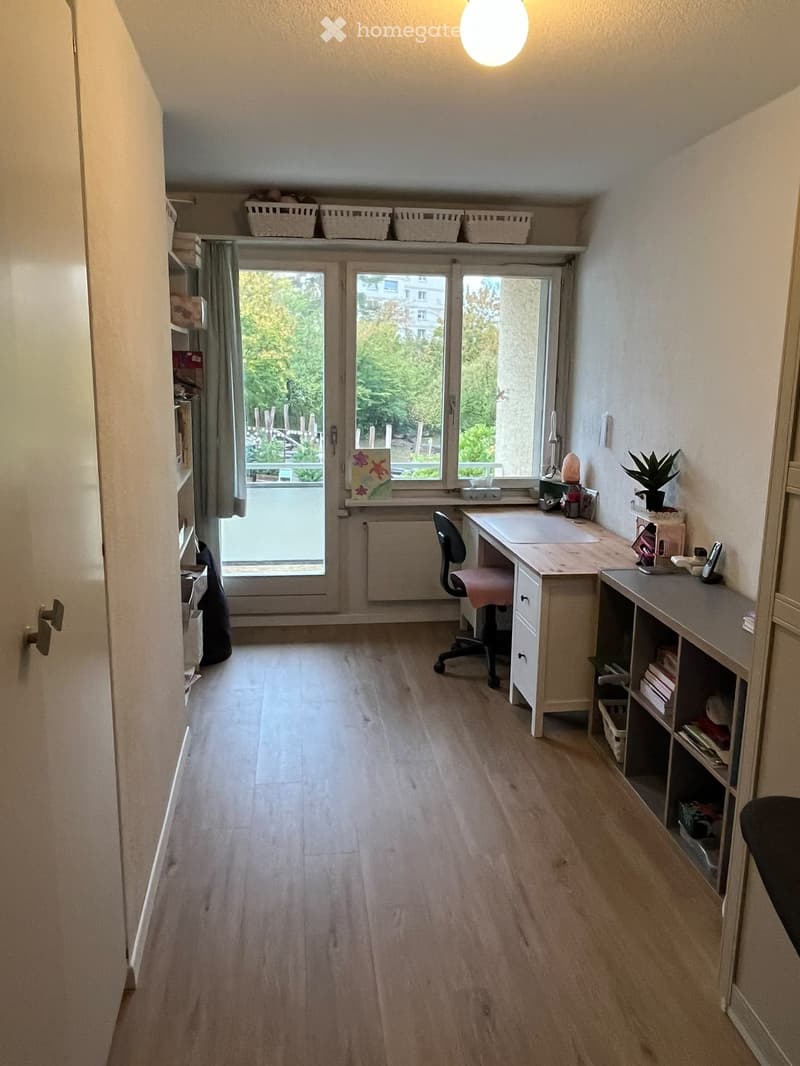
  • Furnished room with a wooden desk, a chair, shelving, and a glass door to a balcony overlooking trees.
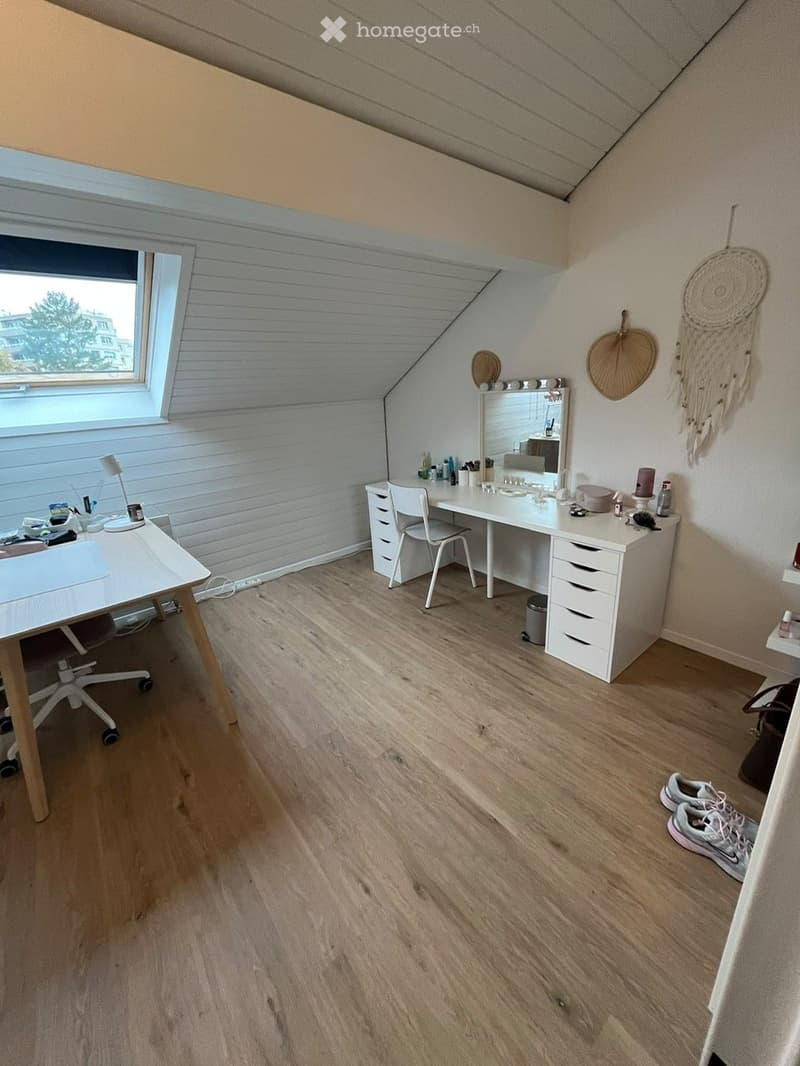
  • Attic bedroom with a sloped white paneled ceiling, a skylight, a desk with an office chair, and a vanity table with a mirror and drawers.
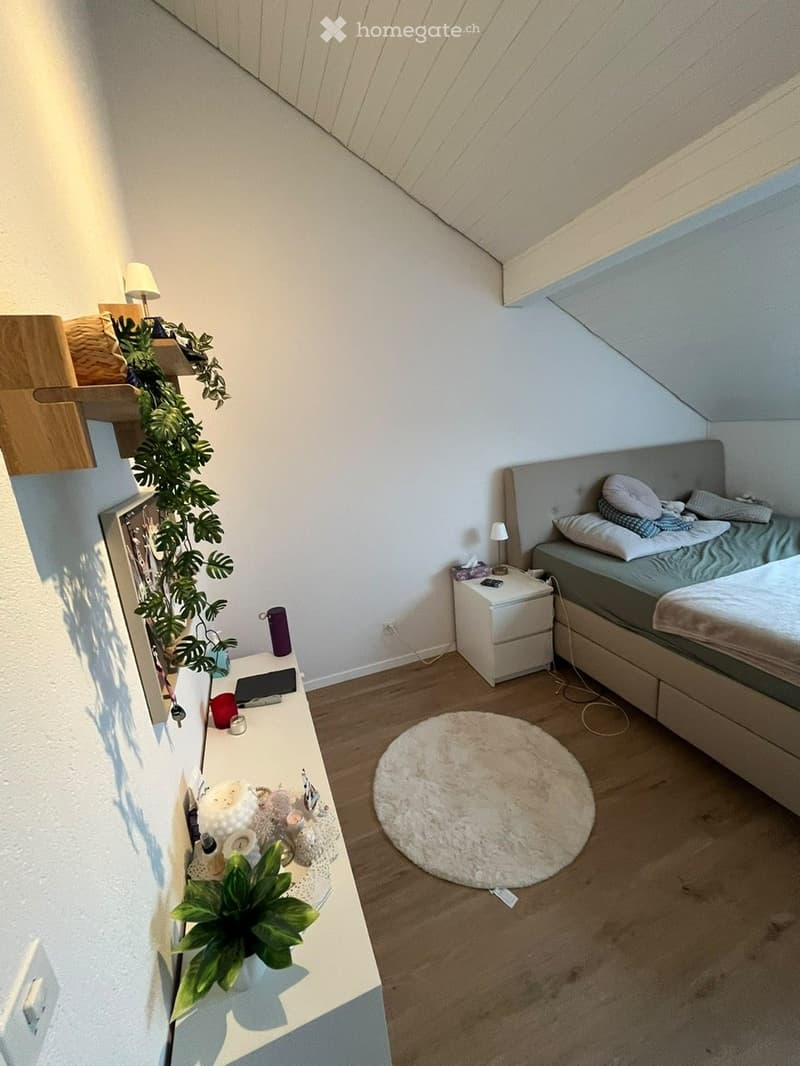
  • Bedroom under a sloped white wooden ceiling with a bed, nightstand, round rug, and a white shelf with plants.
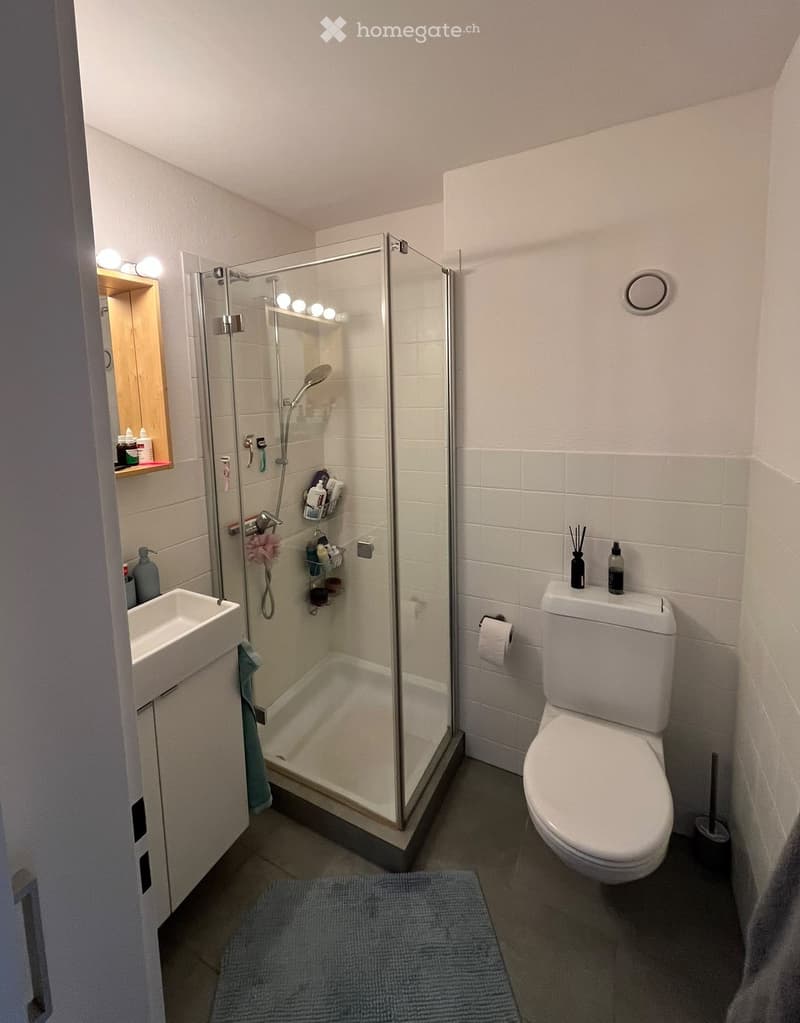
  • Bathroom with a glass-enclosed shower, a wall-mounted toilet, a white sink with cabinet below, and a light-blue bath mat.
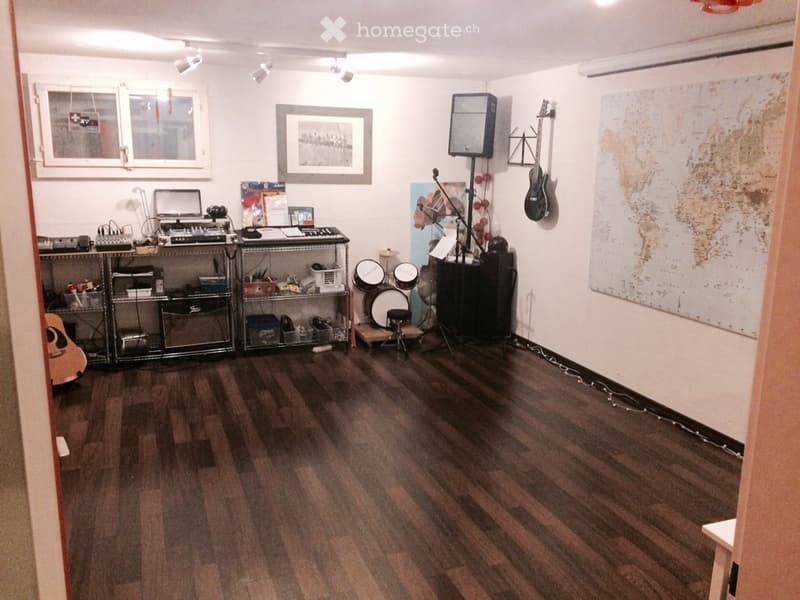
  • Room with dark laminate flooring, a drum kit, shelving with audio equipment, a wall-mounted guitar, and a world map on the wall.
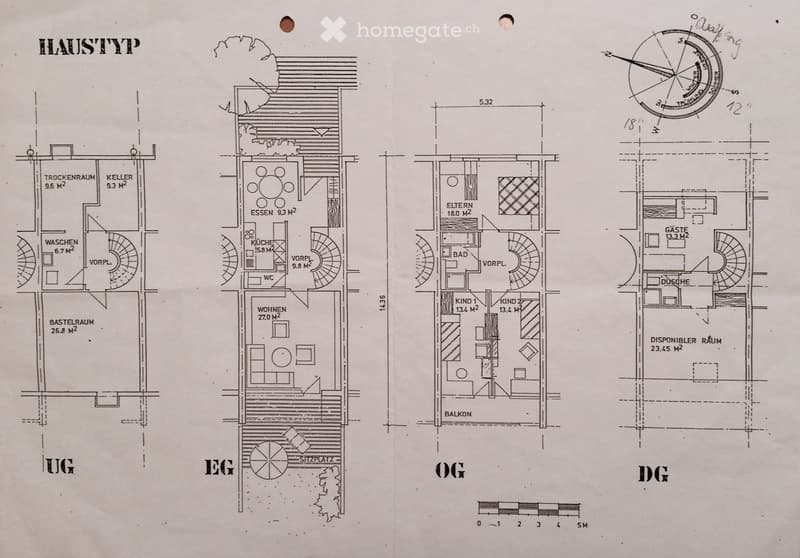
  • Floor plan of a house with four levels: basement, ground floor, upper floor, and attic, showing labeled rooms including a living room, kitchen, dining area, bedrooms, and bathrooms.
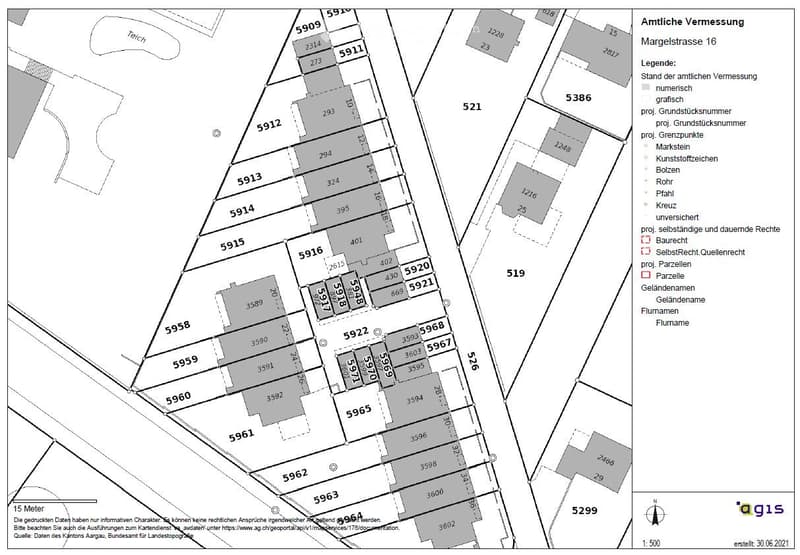
  • Official cadastral survey map of Margelstrasse 16 showing parcel numbers, building footprints, and surrounding plots.
  • Get full property details

    Contact the advertiser for the exact address, floor plans and additional documents.

1 / 23

"Spacious centrally located semi-detached house in Wettingen"

Purchase price
CHF 1,475,000.–
Rooms
6.5
Living space
155 m2

Find the right mortgage for your new home

Location

Margelstrasse 16, 5430 Wettingen

Travel time

  • 30 min.Station: Neuenhof

Surrounding information

Source of this data

The data displayed is provided by one of our third-party suppliers.

Please note that the locations displayed may not be up to date and there may be some deviations.

  • School

    2 min.Margeläcker
  • Pharmacy

    7 min.Coop Vitality
  • Supermarket

    7 min.Coop
  • Public Transport

    4 min.Zirkuswiese

Times refer to the route on foot.

Costs

Purchase price:
CHF 1,475,000.–

Main information

Available from:
By agreement
Type:
Row house
No. of rooms:
6.5
Number of floors:
4
Surface living:
155 m2
Land area:
217 m2
Volume:
723 m3
Room height:
2.44 m
Last refurbishment:
2022
Year built:
1978

Features and furnishings

  • Balcony / Terrace

  • Child-friendly

  • Parking space

  • Garage

Documents (0)

Description

GROUND FLOOR:

Front yard facing Margelstrasse (morning sun) with newer kitchen, guest toilet, and living room facing the garden. Natural stone plates. Garden with new, manual sunshade (horizontal and vertical) facing Margeläckerschulhaus (evening sun) with small tool shed. Natural stone plates.

1ST UPPER FLOOR:

1 parent bedroom facing Margelstrasse

2 smaller children's bedrooms with built-in closets and shared balcony facing the school

(only 1 room with desk shown, but identically mirrored)

1 bathroom with bathtub/shower, double sink, and toilet

2ND UPPER FLOOR:

2 bedrooms with Velux skylights and shutters.

1 shower with toilet

BASMENT:

1 hobby room with heating and laminate flooring (additional living space of 27 m2 possible)

1 laundry room with shower and sink, as well as new heat pump boiler

1 storage room

GARAGE:

Garage with automatic door opening. Parking space in front of the garage

GENERAL:

14-party settlement, shared oil heating, 2 visitor parking spaces, bike cellar, and waste container shared.

Margelstrasse has a traffic ban and is only accessible to residents, visitors, and school suppliers.

OTHER:

The house has been gently renovated. New vinyl floor coverings, bathroom fixtures, garden natural stone plates. The original carpet in the staircase was also replaced with a darker one about 15 years ago and is still in good, clean condition. Windows are all original but in good condition. In addition to the basement, there is still a lot of storage space in the attic. Ancillary costs are billed through the settlement. Sociable and well-functioning settlement community.

Desired move-in date: May 1, 2027, or later. We would be happy to show you the house during a personal viewing, by appointment. I look forward to hearing from you!

Mortgage Calculator

From dream house to home ownership: the mortgage calculator can help you estimate the affordability of this property.

Purchase price
Household income

Annual gross income of all persons applying for the mortgage (including 13th month salary or bonus payment).

The mortgage is affordable if the living costs do not exceed one third (33%) of your income.

Equity capital

You must finance at least 20% of the property value with your own funds. This includes savings, advance inheritance, gifts, all retirement assets (3a, 3b) and pension fund assets. You may withdraw a maximum of 10% of the purchase price from the pension fund.

Listing ID
4003631585
Object ref.
kmmp6.6to6l

Contact the advertiser

Equity capital (optional)

By continuing, I declare that I accept the GTC and acknowledge the privacy policy, and that personal aggregated data related to my interests may be shared with the advertiser.

* By selecting “Yes”, I agree that Homegate may process this information as described here.

Other properties you might like

Fraud prevention: a few useful tips

  • Never transfer money in advance
  • Be careful if the price appears too low
  • Never share personal data such as bank details or copies of ID upfront
  • Do not sign a contract before you have visited the property

Tips and services