- New building
- New building
- New building
- New building
- New building
- New building
- New building
- New building
- New building
- New building
"NEW BUILD: Alpine living in the Engadin – just as you imagine it"
Location
7550 ScuolCosts
- Purchase price:
- On request
Main information
- Available from:
- By agreement
- Type:
- Apartment
- Number of floors:
- 3
- Last refurbishment:
- 2026
- Year built:
- 2026
Features and furnishings
Pets allowed
Washing machine
Tumble dryer
Fireplace
Mountain view
Quiet neighborhood
Child-friendly
New building
Documents (1)
Description
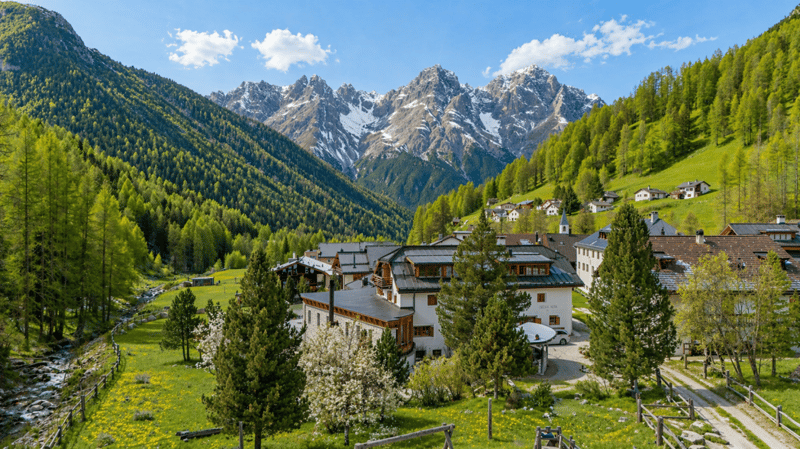
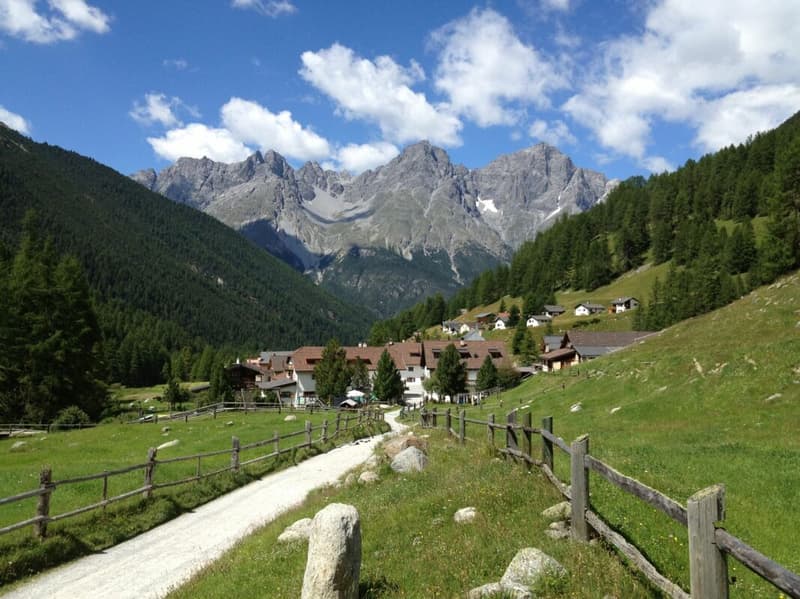
In the historic hamlet of S-Charl, one of the most unspoilt and nature-oriented places
in the Lower Engadin, Chesa Alvetern is taking shape as a residential project that combines alpine tradition
with contemporary architecture. The former residence is being extensively renovated and reimagined as part of an
exclusive preliminary project, with one goal: to create a
home that tells a story and looks to the future.
Project idea & vision
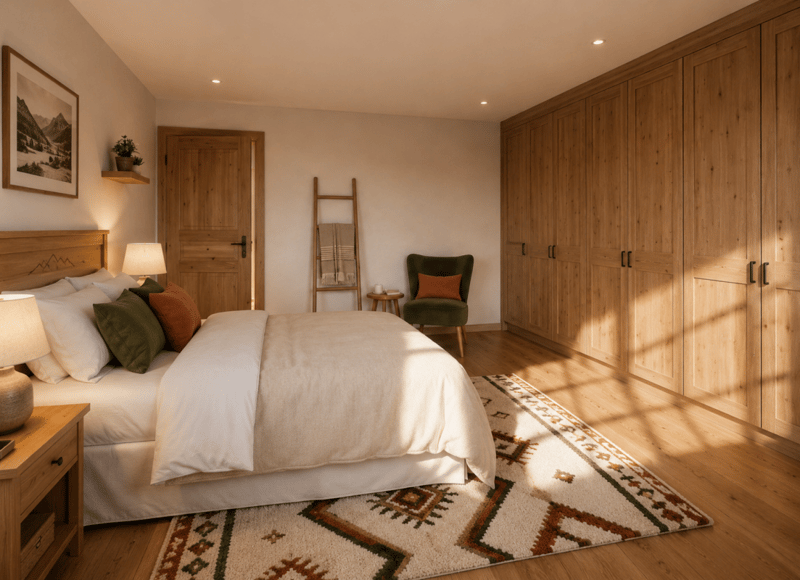
Chesa Alvetern is not simply being renovated. It is being reimagined:
- The building retains its historic identity.
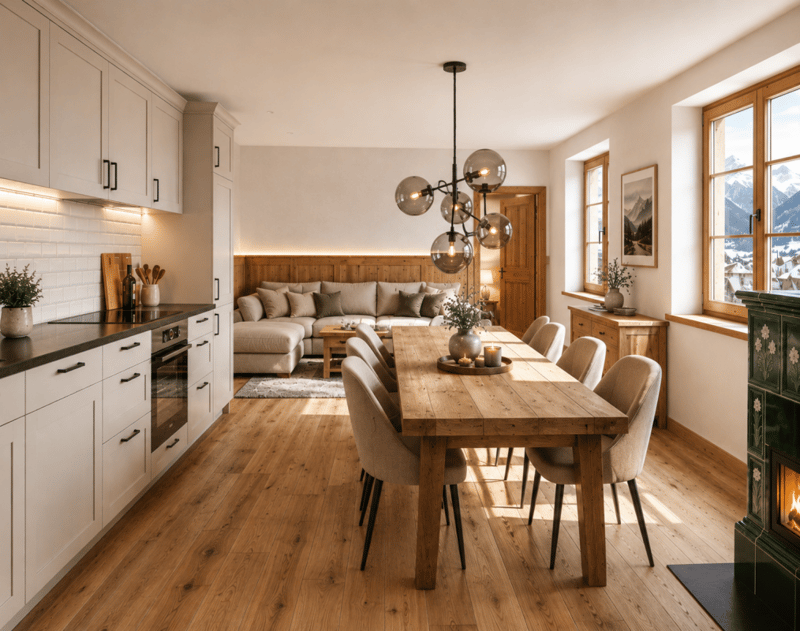
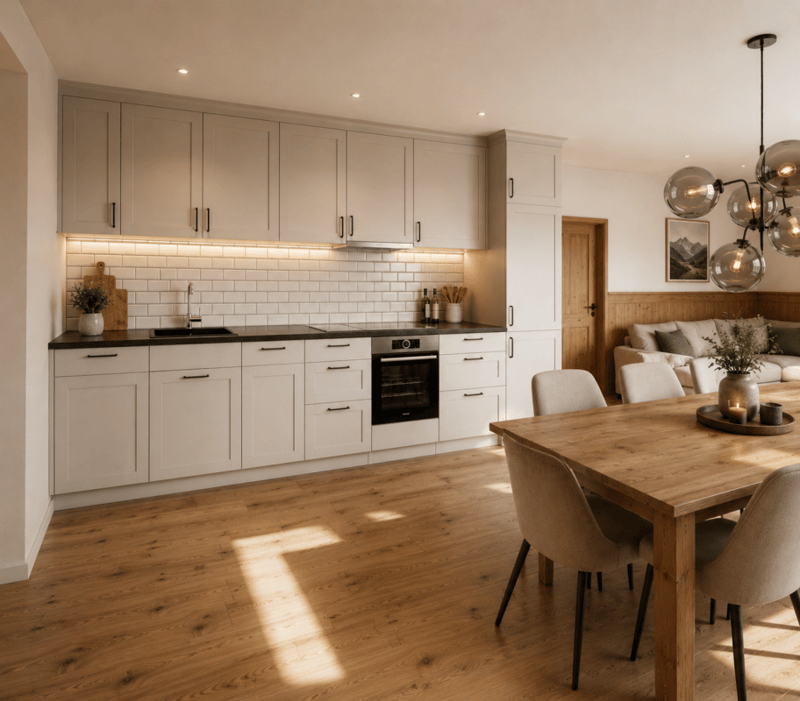
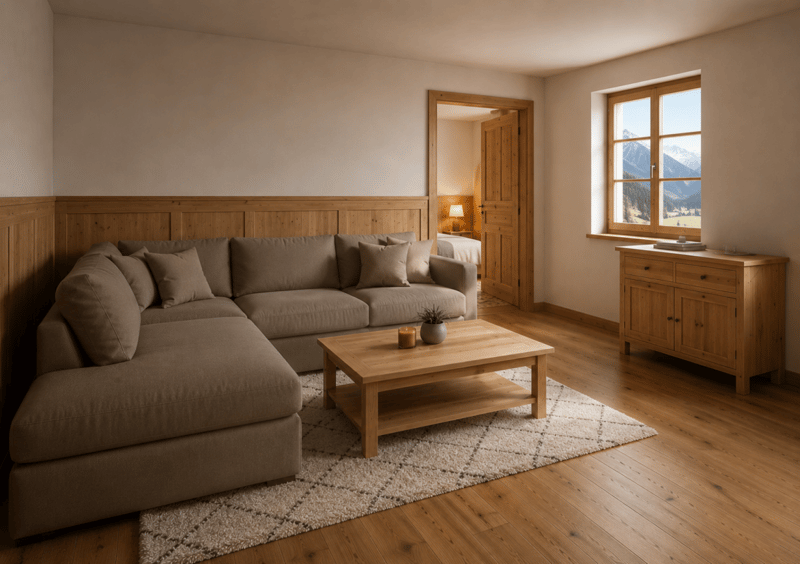
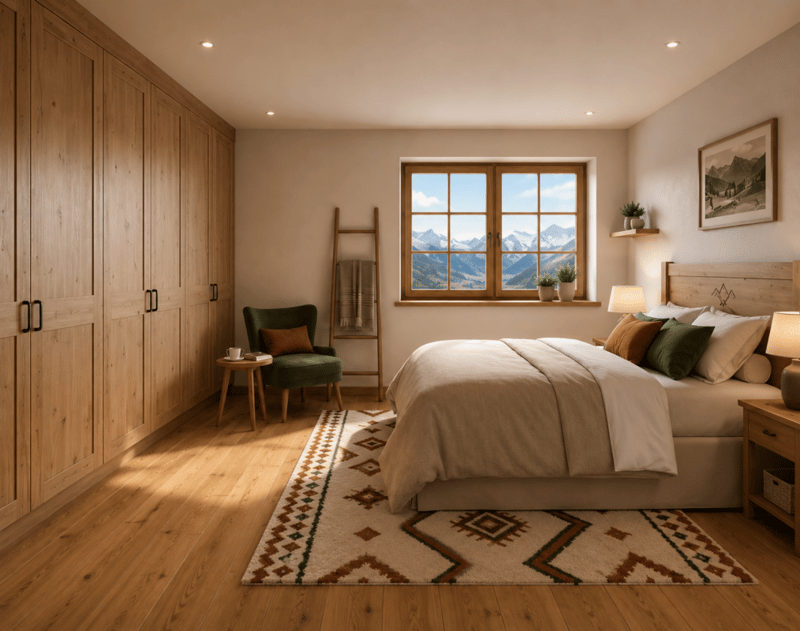
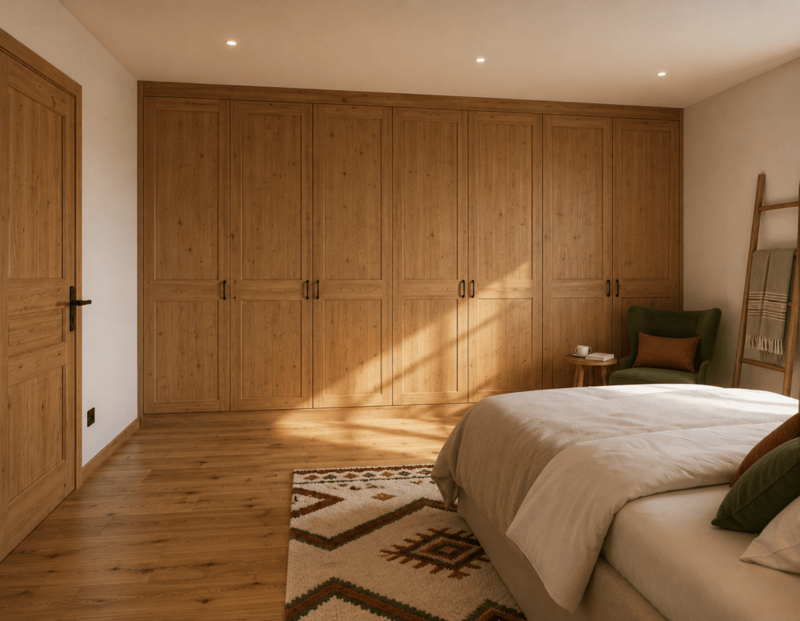
- Inside, a modern, carefully coordinated living environment is taking shape.
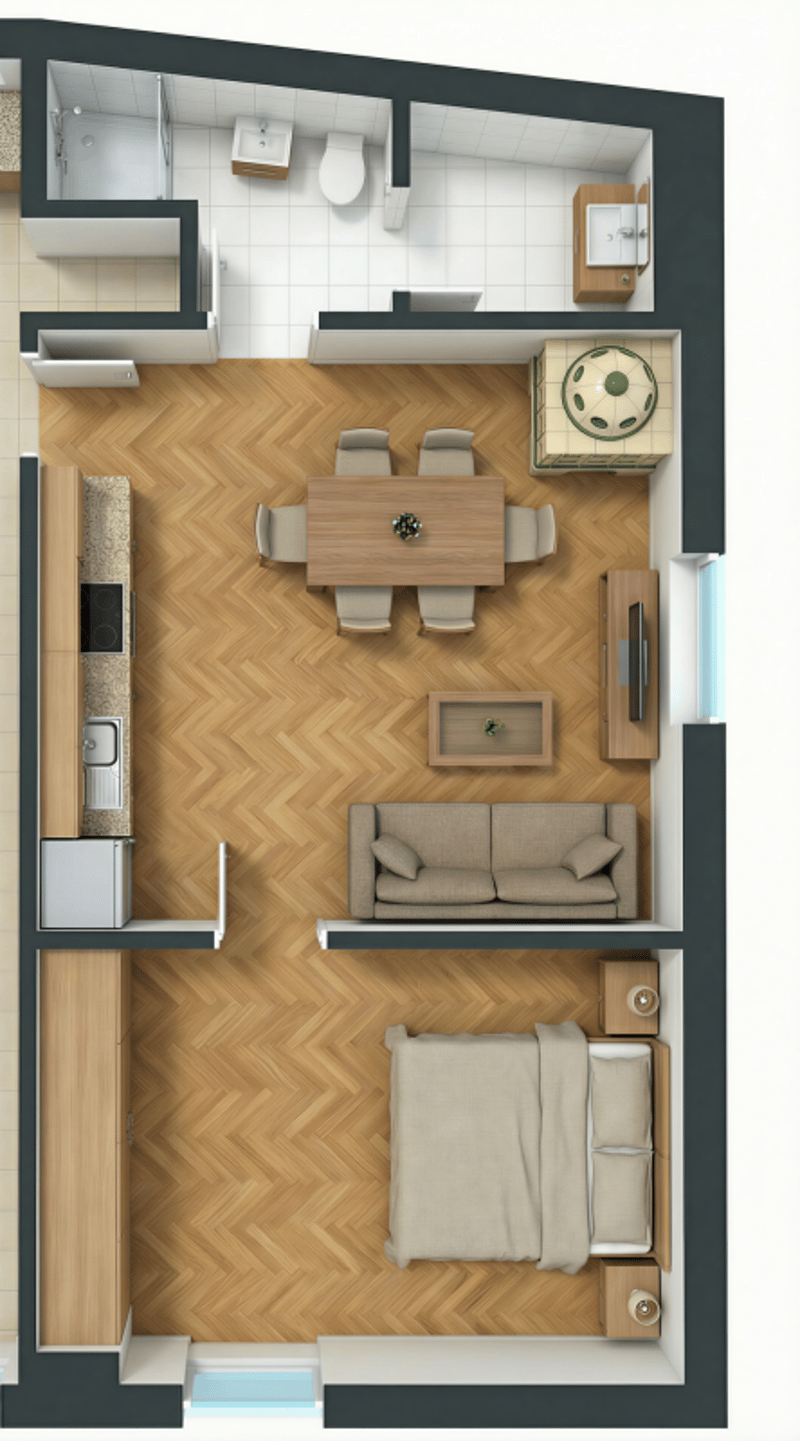
- Each apartment will have its own distinctive character – no floor plan is like
another.
The project is currently at its most flexible stage: you decide what your future home will look like.
Apartments & possibilities
Depending on the option selected, 5 to 7 residential units of various sizes
and styles will be created. The plans allow for:
- Ground floor
- spacious garden apartment / single-level living
- direct access to private seating areas (3 separate outdoor areas are available as an
optional purchase)
- ideal for couples and families who want nature right on their doorstep - First floor
- two separate residential units or a spacious apartment with a studio
- flexible room layouts are possible (living/dining areas, additional rooms, home office) - Top floor
- two distinctive units beneath the sloping roof
- perfect for people who want to combine alpine cosiness with design
- captivating rooflines and ceiling heights create unique atmospheres
Each apartment benefits from:
individual room concepts
- high-quality materials (customisable)
- state-of-the-art building services
- the opportunity to add your personal touch
The result is not a standard product, but a home with its own identity.
What makes this offer special
You are not just buying an apartment –
you are shaping the place where you will live.
- Preliminary project stage = maximum freedom in planning
- Floor plans, room layouts, materials & details can still be changed
- Direct collaboration with the architects Blarer & Reber, Samedan
- Owners receive a one-of-a-kind alpine home, not a copy
Location – S-Charl
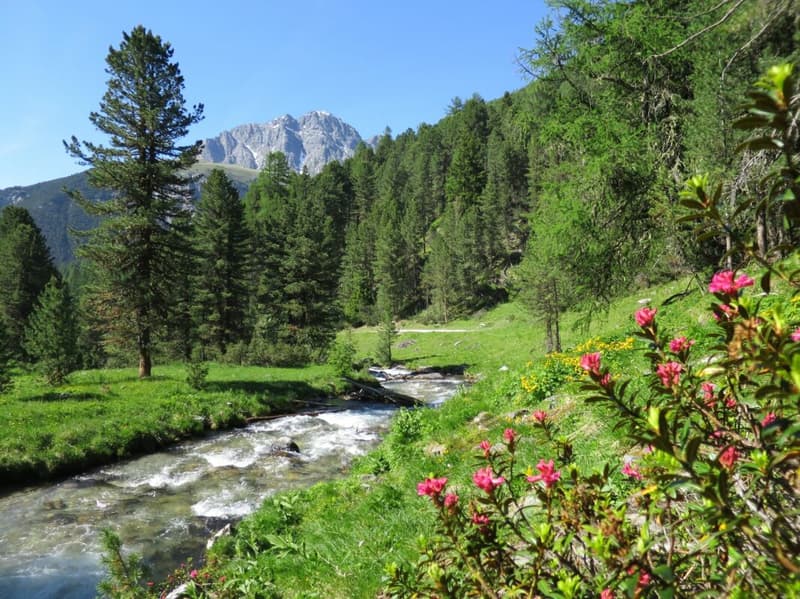
One of the most beautiful settings in the Engadin:
- car-free in winter
- access to the National Park right on the doorstep
- a peaceful, inspiring retreat
- 15 minutes by car to Scuol
A place where you do not simply live – you arrive.
Contact & advice
Blarer & Reber Architekten, Samedan
Telephone: +41 81 851 07 90
You can request the complete plans and options.
In brief
Chesa Alvetern – S-Charl
? Preliminary project: one-of-a-kind alpine homes in the Engadin
? 5-7 apartments, depending on the option
? 3 additional outdoor seating areas available as an option
? maximum flexibility in floor plans and design
? historic house, complete interior conversion
? individual living environments instead of standard architecture


- Listing ID
- 4003631877
- Object ref.
- 1012-1