- New building
- New building
- New building
- New building
- New building
- New building
- New building
- New building
- New building
- New building
- New building
- New building
- New building
- New building
- New building
- New building
- New building
- New building
- New building
- New building
- New building
- New building
- New building
- New building
- New building
- New building
- New building
- New building
- New building
- New building
- New building
- New building
- New building
- New building
- New building
- New building
- New building
- New building
- New building
- New building
- New building
- New building
"Luxurious contemporary 10-room villa in Attenschwiller – Available immediately"
Location
Rue de Folgensbourg, 68220 AttenschwillerCosts
- Purchase price:
- EUR 1,042,000.–
- Notify on price drop
Main information
- Available from:
- Immediately
- Type:
- Villa
- No. of rooms:
- 10
- Number of bathrooms:
- 3
- Number of floors:
- 3
- Surface living:
- 280 m2
- Floor space:
- 450 m2
- Land area:
- 8000 m2
- Room height:
- 260 m
- Year built:
- 2016
Features and furnishings
Balcony / Terrace
Dishwasher
Quiet neighborhood
Child-friendly
Garage
New building
Documents (0)
Description
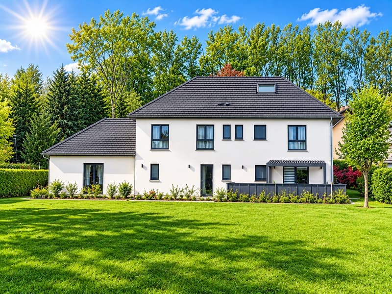
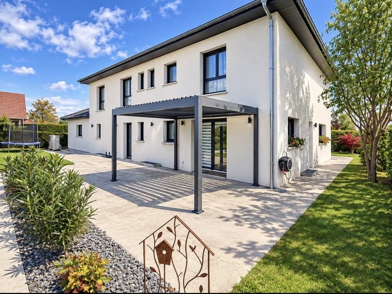
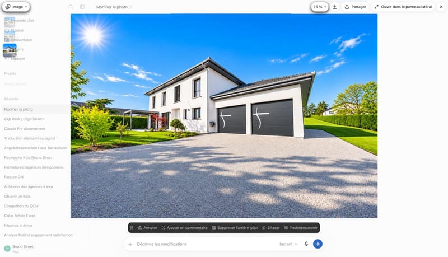
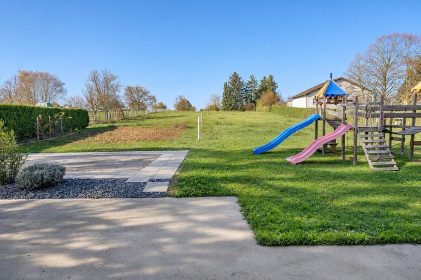
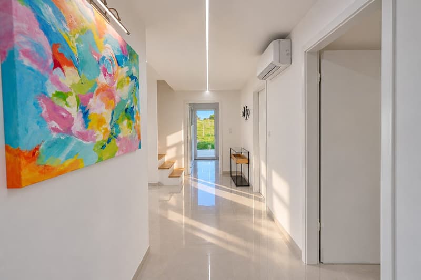
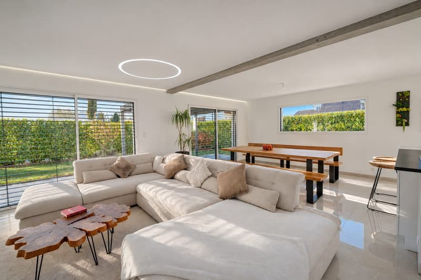
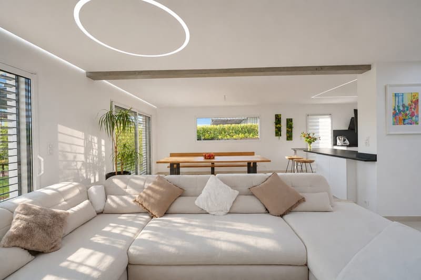
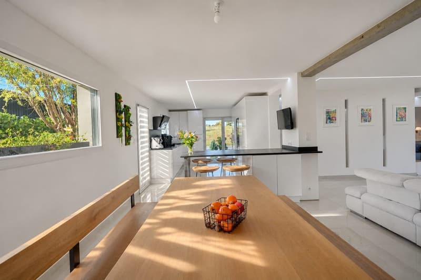
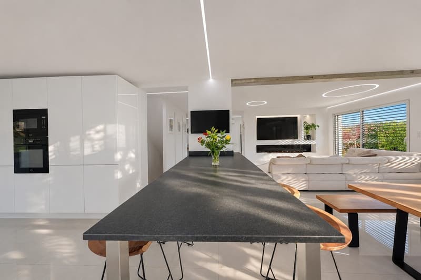
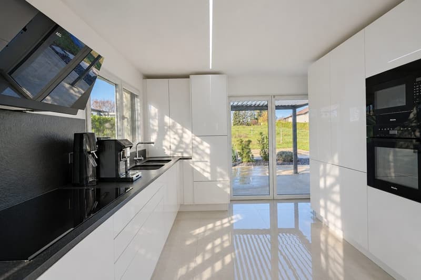
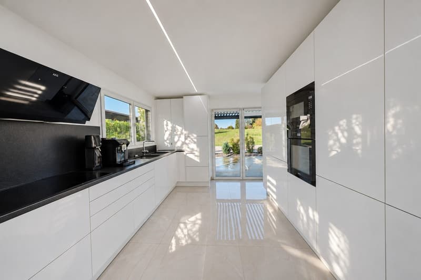
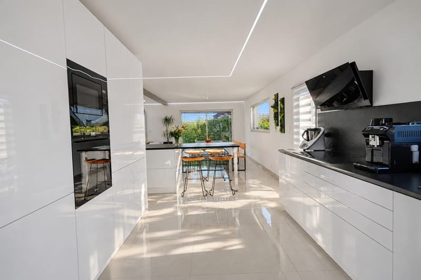
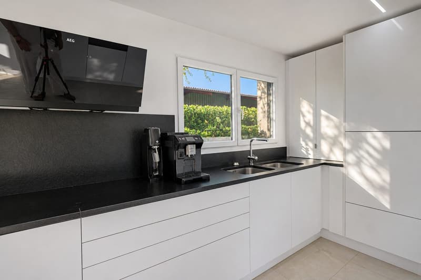
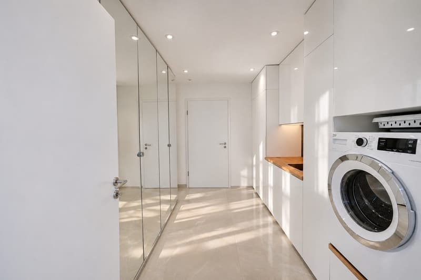
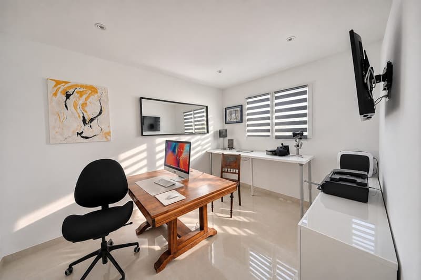
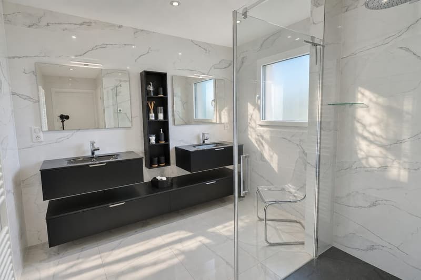
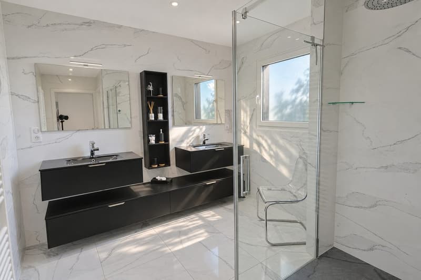
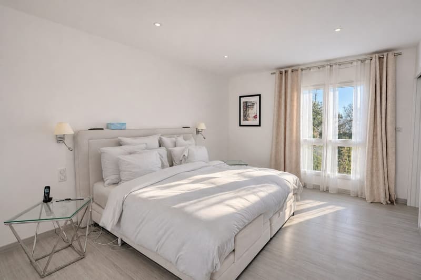
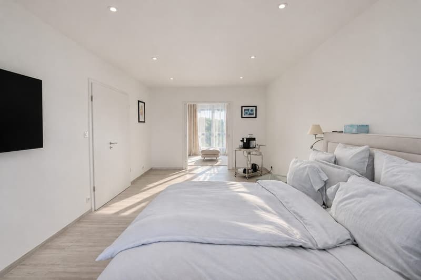
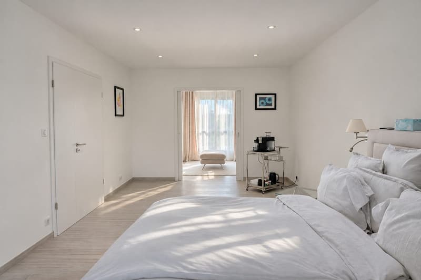
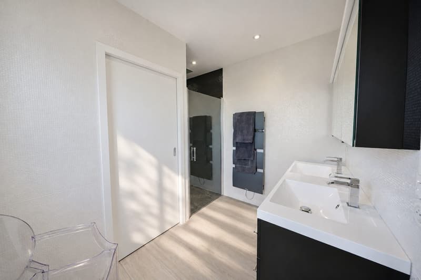
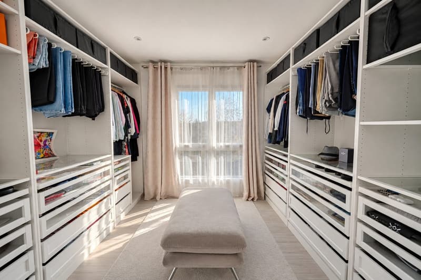
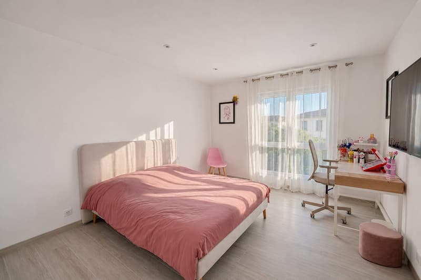
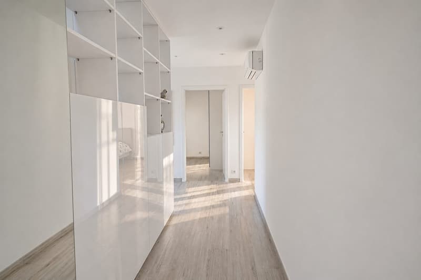
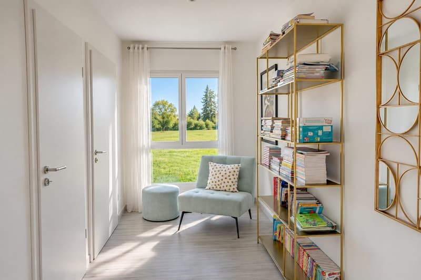
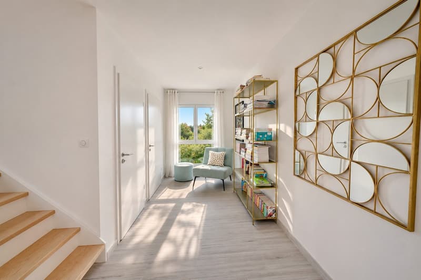
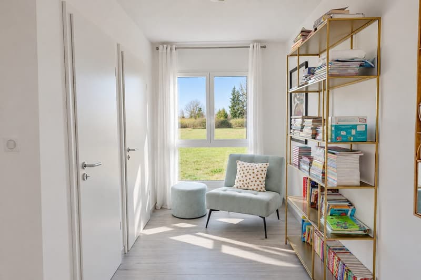
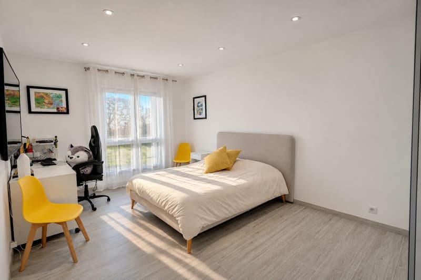
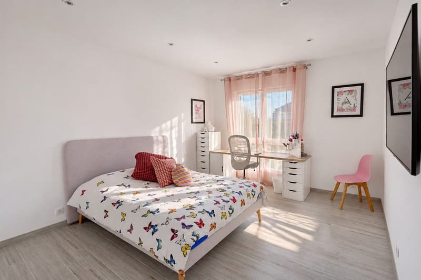
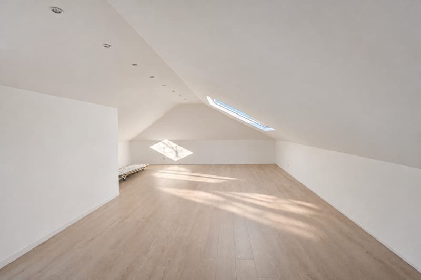
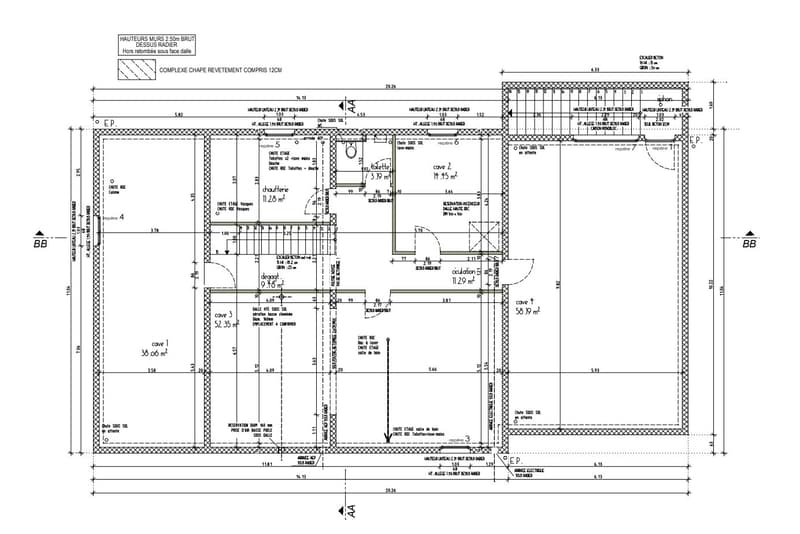
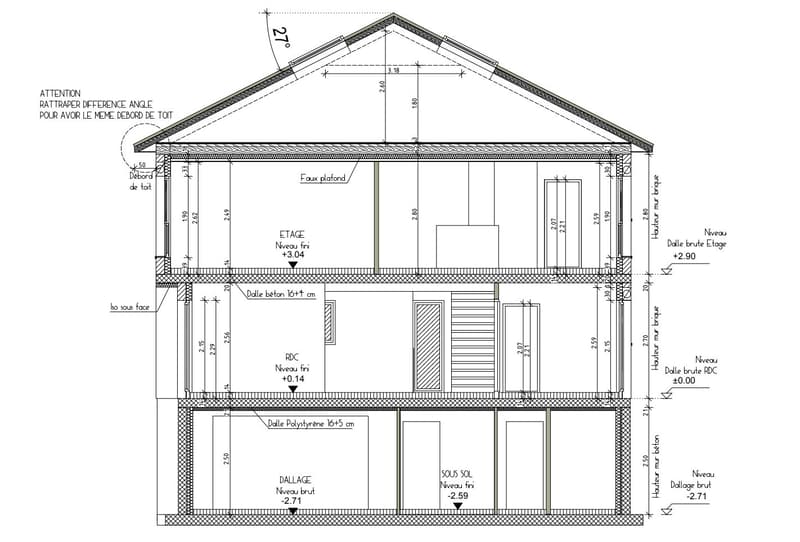
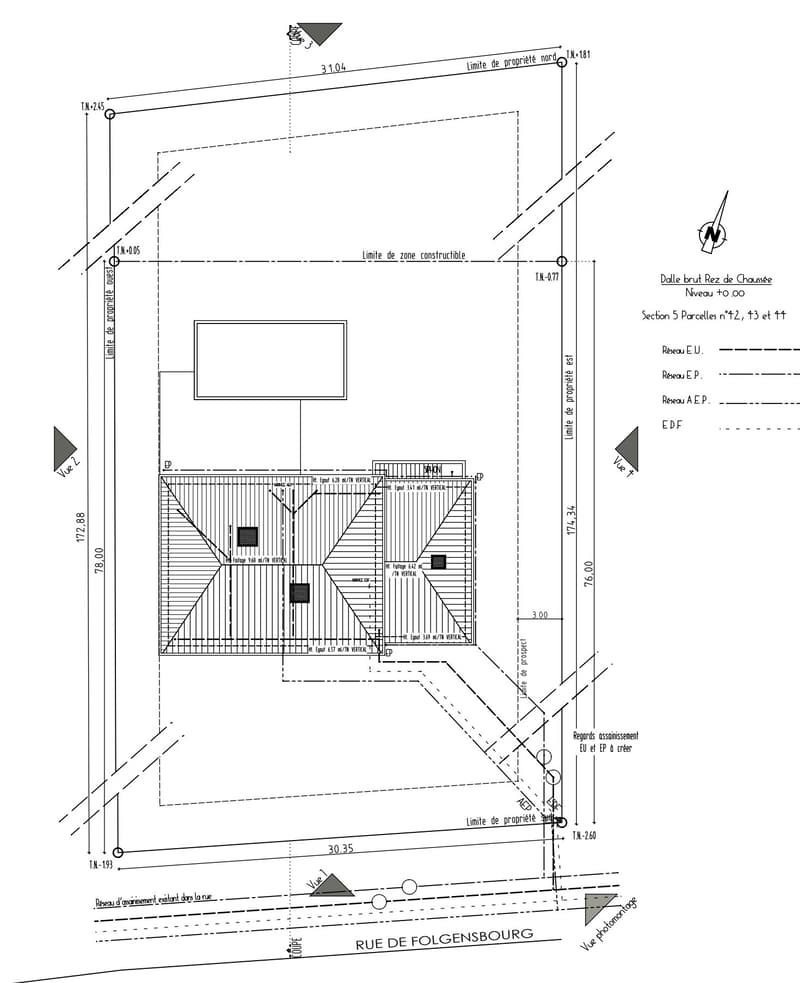
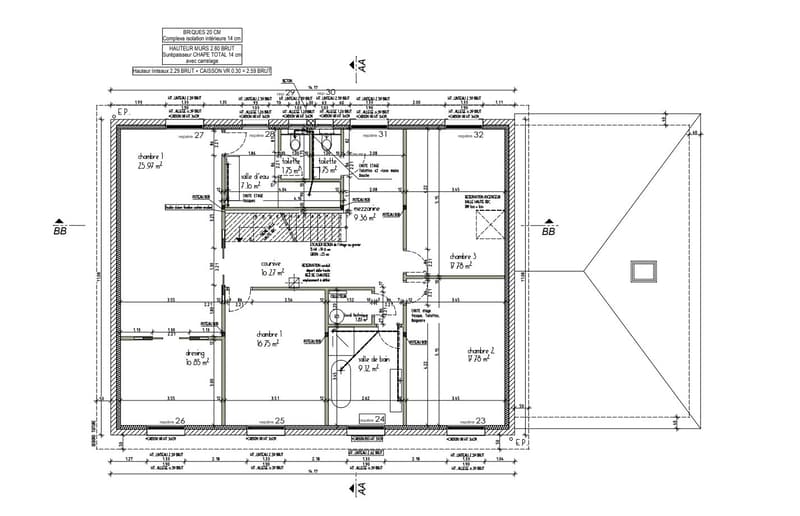
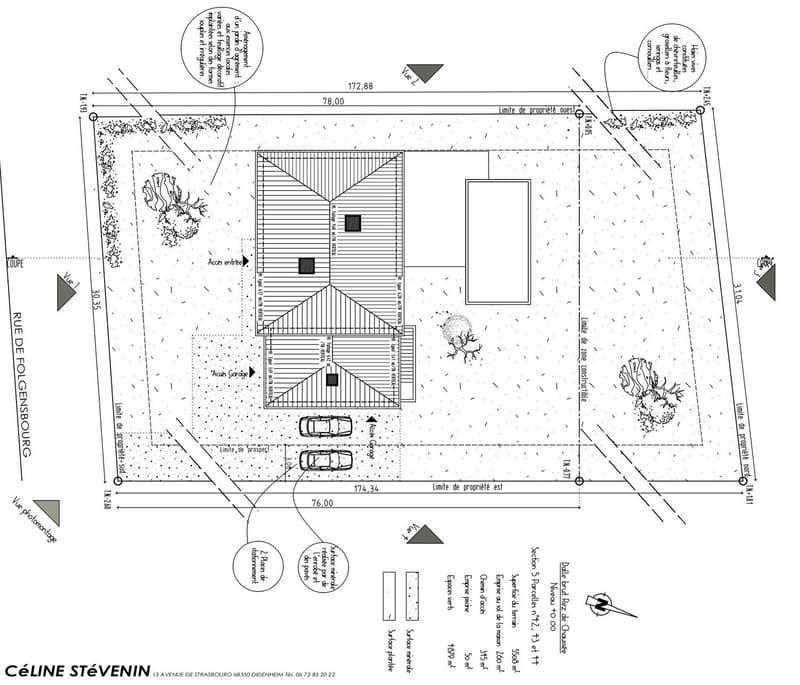
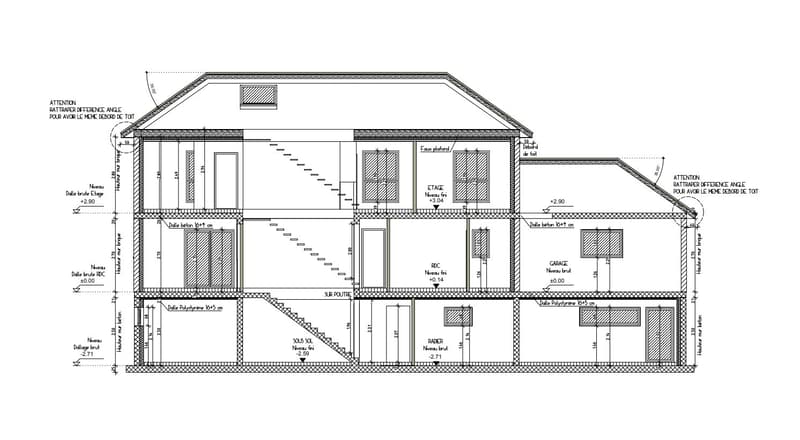
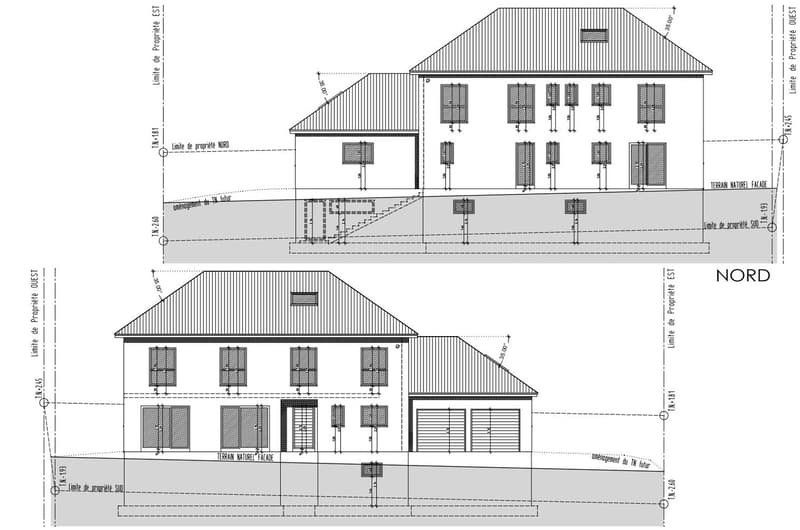
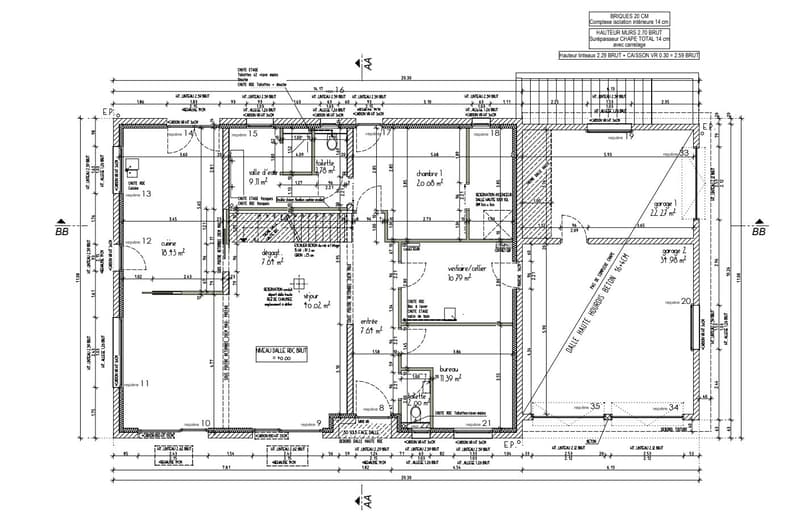
Exclusive – Architect's villa for two families, 280 m² on 8 ares or up to 45 ares. Very bright, absolutely quiet, only 10 minutes from Basel. 453 m² heated area, including 280 m² living space on 3 levels and 173 m² heated basement. In Attenschwiller, in a completely quiet location with an unobstructed view, this architect's villa was designed for family life. Large families and blended families will find what is often lacking elsewhere: space, light, and a private retreat for each person. The villa includes 15 rooms, up to 10 possible bedrooms. The house is very bright. On the ground floor, the large living area of 63 m² opens onto the terrace. The Schmidt kitchen with Miele appliances leads to the dining room, and you can naturally access the garden from the living room. A ground-floor master suite complements this level. On the first upper floor, the large master suite with dressing room and three beautiful bedrooms provide space for children. The air-conditioned second upper floor could serve as a playroom, office, or two additional bedrooms. The basement with 173 m² is the real surprise of the house. It is bright, insulated, equipped with underfloor heating like the rest of the villa, and has a direct outdoor exit. With a guest room, shower room, and spacious rooms, it could become a separate apartment for parents, a grown child, or a second family, making the villa a real two-family house. The villa is classified in energy and climate class A. It is heated by underfloor heating with a heat pump and cooled by a reversible air conditioning system. It convinces through high-quality execution down to the last detail. A double garage and four outdoor parking spaces complete the offer. It is offered on a plot of 8 ares. If desired, it can also be purchased with up to 45 ares of building land, which opens up beautiful perspectives for a family or investment project. Area breakdown: 453 m² heated area, including 280 m² living space on 3 levels and 173 m² heated basement, 15 rooms. Ground floor: 128 m², entrance: 11 m², living room: 28 m², with large aluminum sliding doors with adjustable slats to the terrace, dining room: 18 m², Schmidt kitchen with Miele appliances: 17 m², ground-floor master suite: bedroom: 13 m², dressing room: 6 m², bathroom with separate WC: 9 m², bedroom: 11 m², laundry room: 10 m², guest WC, attached garages: 22 m² and 32 m². 1st upper floor: 129 m², hallway: 20 m², large master suite: bedroom: 25 m², dressing room: 11 m², bathroom with WC: 7 m², bedrooms: 18 m², 18 m², and 16 m², family bathroom with bathtub and shower: 11 m², separate WC. 2nd upper floor: 39 m², air-conditioned, flexibly usable room: 39 m², which could serve as a playroom or office or be divided into two bedrooms. Developed basement: 173 m², bright, insulated, with underfloor heating and direct outdoor exit, hallway: 18 m², playroom with outdoor exit: 54 m², large rooms: 50 m² and 35 m², for home cinema, wellness and fitness area, or reception salon, guest room with shower room: 14 m², technical room: 11 m². Equipment: high-quality execution down to the smallest detail, energy class A and climate class A, underfloor heating throughout the house, with air-water heat pump, reversible air conditioning on all living floors, except basement, heat pump boiler with 600 liters, humidity-controlled ventilation, very efficient insulation. Energy certificate (DPE) DPE version: 2021, issue date: [to be completed], primary energy consumption: [to be completed] kWhEP/m² per year, energy class A, final energy consumption: [to be completed] kWhEF/m² per year, greenhouse gas emissions: [to be completed] kg CO₂/m² per year, climate class A, estimated annual energy costs for standard use: between [min] € and [max] € per year, average energy prices, indexed to the reference year: [to be completed]. Outdoor area: terrace directly adjacent to the living room, double garage, and 4 outdoor parking spaces, unobstructed view, absolute quiet, plot of 8 ares, purchase with up to 45 ares of building land possible. Private viewing by appointment. Bruno Simet · IMMO3F Hégenheim · Certified expert · Expert on 100% Immo on M6 +33 6 67 09 60 18 · bruno@immo3f.com

Contact
Bruno Simet
- Listing ID
- 4003631935
- Object ref.
- VM1784.VM1784.63m6z.p5zvj