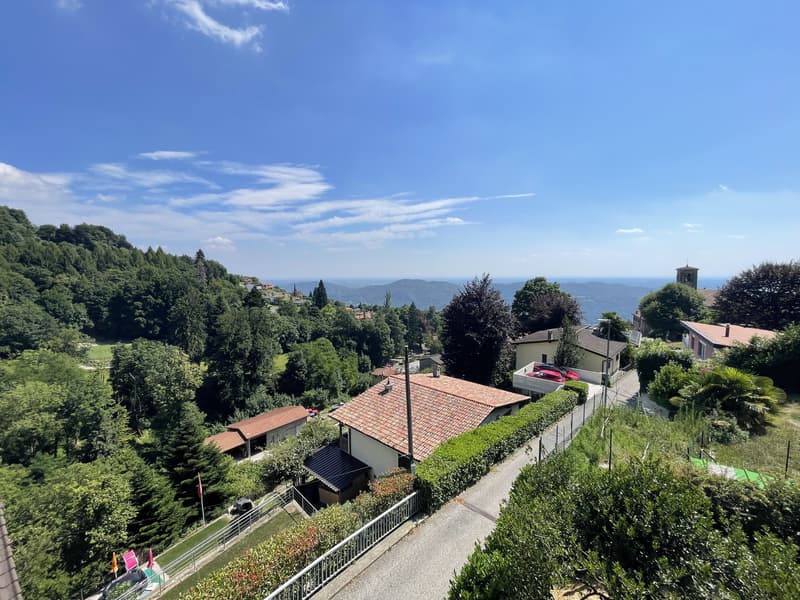
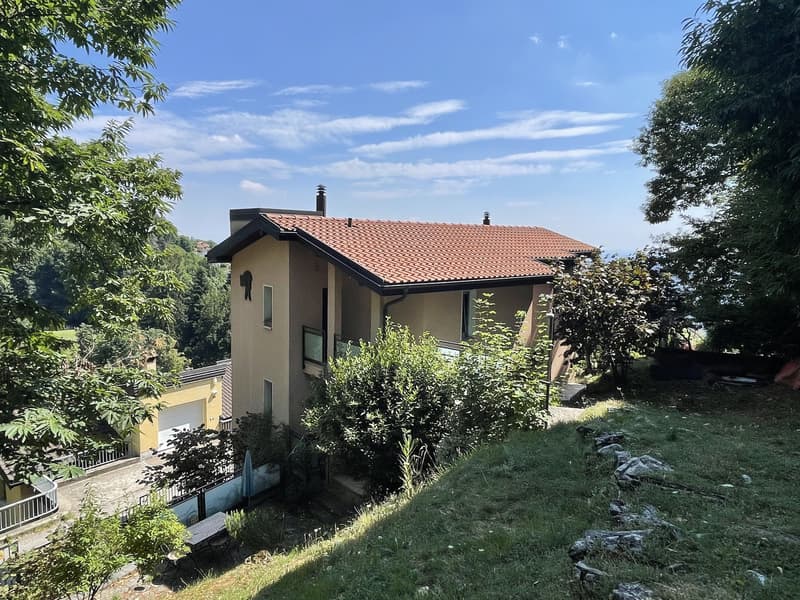
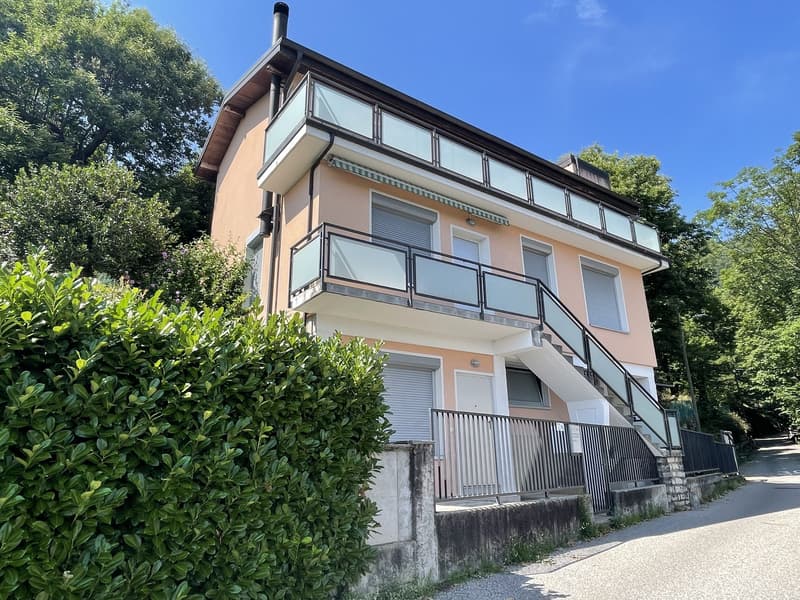
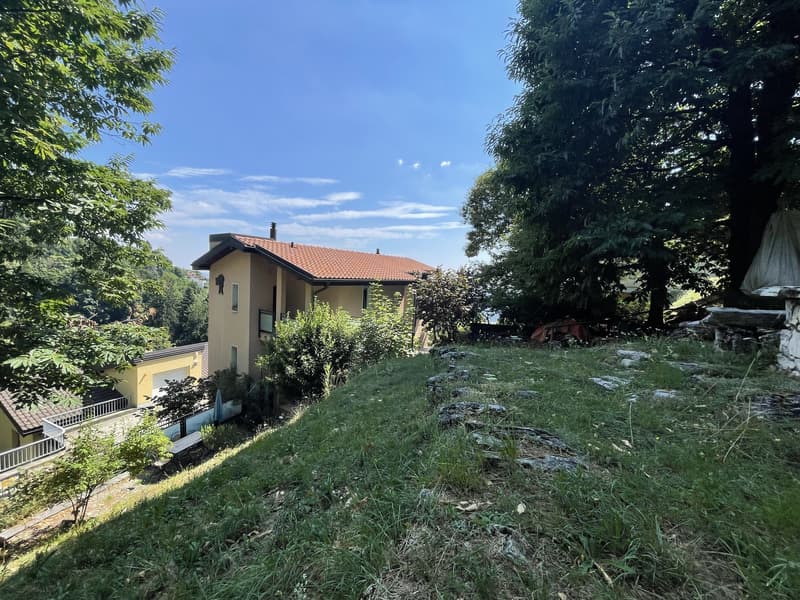
"BEAUTIFUL DETACHED HOUSE IN A PANORAMIC LOCATION"
Purchase price
CHF 755,000.–
Notify on price drop
Rooms
4.5
Living space
190 m2
Location
6839 SagnoCosts
- Purchase price:
- CHF 755,000.–
- Notify on price drop
Main information
- Available from:
- By agreement
- Type:
- Single house
- No. of rooms:
- 4.5
- Number of floors:
- 3
- Surface living:
- 190 m2
- Land area:
- 738 m2
- Year built:
- 1960
Features and furnishings
View
Wheelchair access
Parking space
Approach ramp for lorries
Documents (0)
Description
NEW PRICE REDUCTION!!
In Sagno, a hamlet in the municipality of Breggia,
in the beautiful Muggio Valley,
surrounded by greenery and tranquillity, with all essential services just a few minutes away by car,
we are selling a stunning house built in 1960, completely renovated and extended between 2000 and 2002, and in excellent condition. It is laid out as follows:
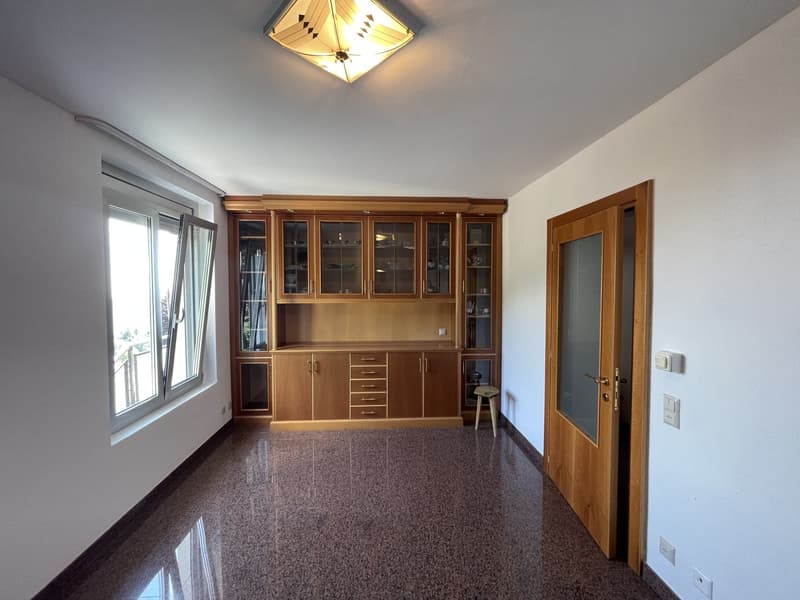
On the ground floor, there is an attractive room that could be used as a study or guest room, as well as the building services room and laundry room with a shower.
The private elevator starts on this floor and can be used to access the two upper floors; (50 m² gross)
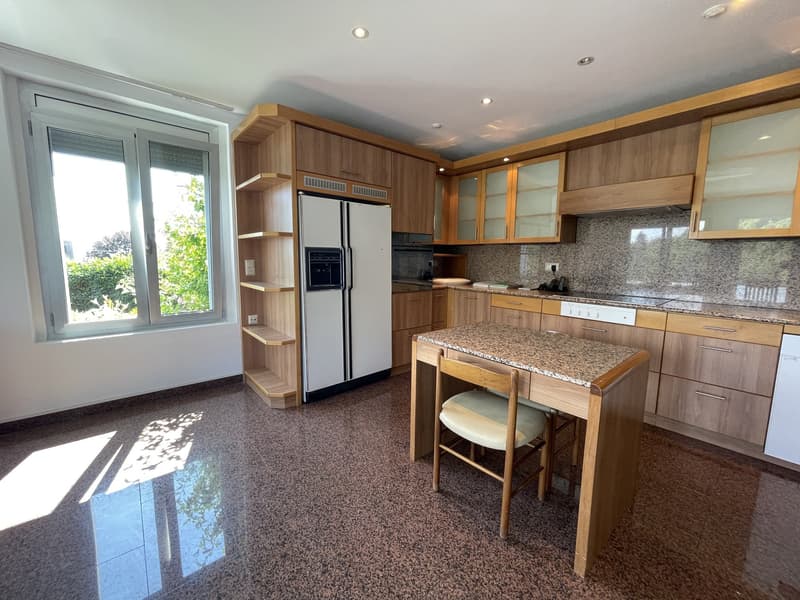
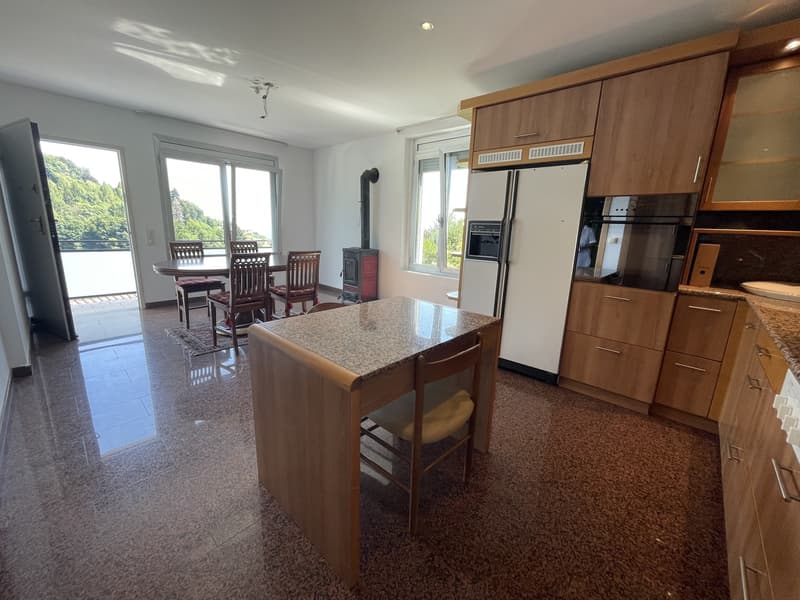
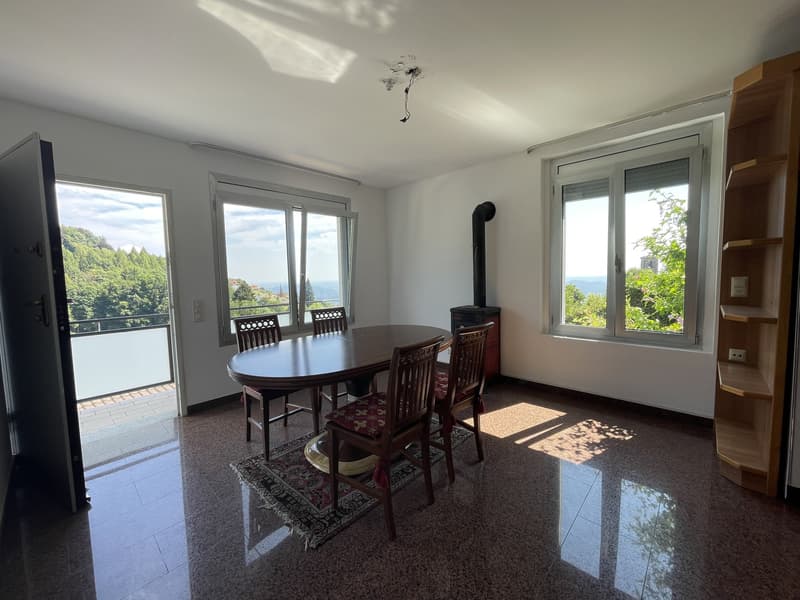
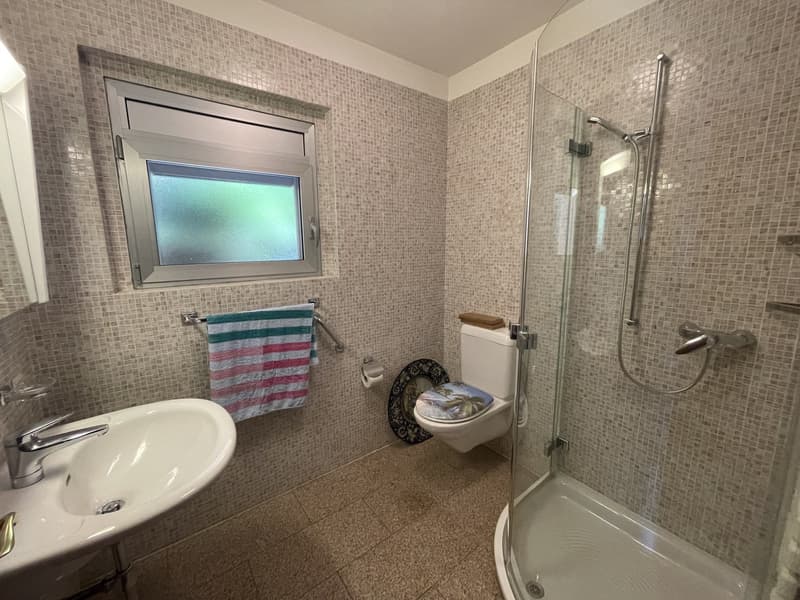
The first floor comprises the living area, accessible both by the internal elevator and via an external staircase. It features a spacious kitchen-diner with a wood-burning stove, a large living room with a second stove, a modern bathroom with a window and shower, and a small storage room; (65 m² gross)
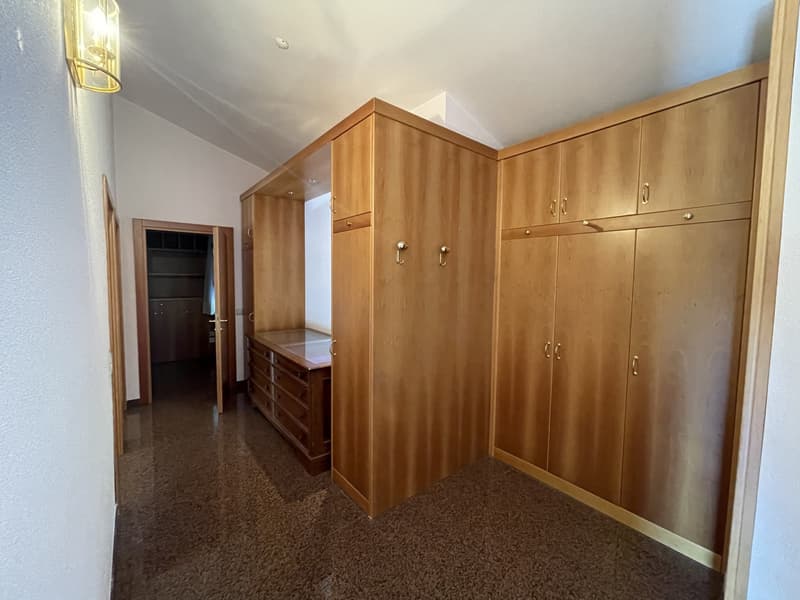
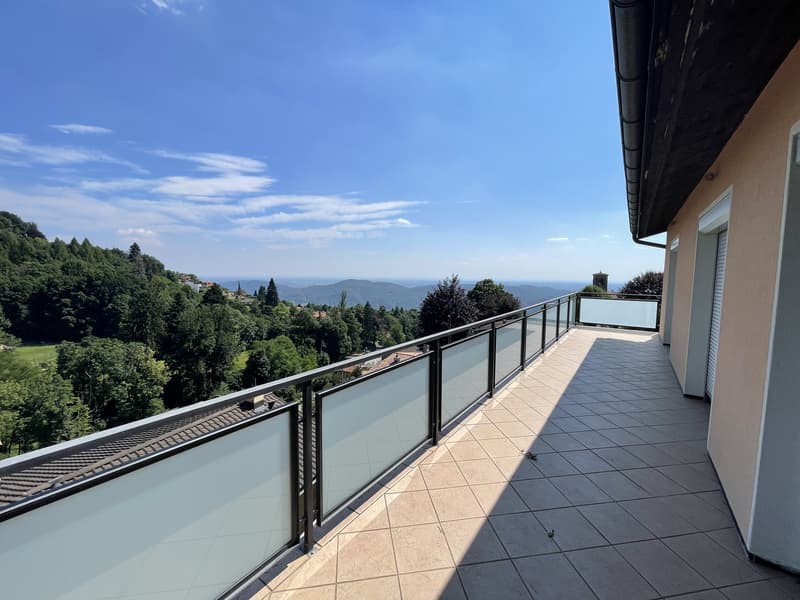
The second and top floor contains the sleeping area, comprising two large double bedrooms with access to the spacious 20 m² panoramic terrace, a bathroom with a window and shower, a generous dressing area, a small storage room and a corner where a small kitchen can be installed. (63 m² gross)
The major works carried out in the early 2000s included:
construction of a new second and top floor
complete renovation of the first floor
roof, windows, external thermal insulation, kitchen, bathrooms and installation of the elevator.
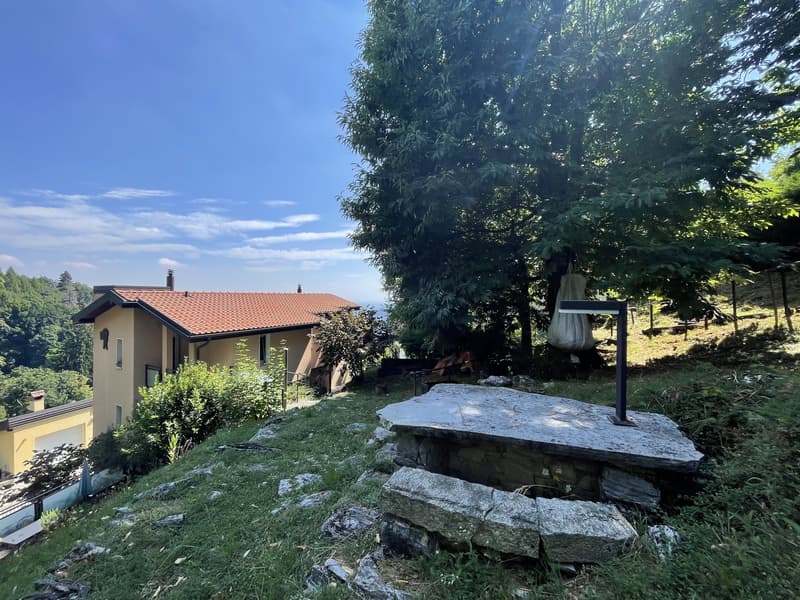
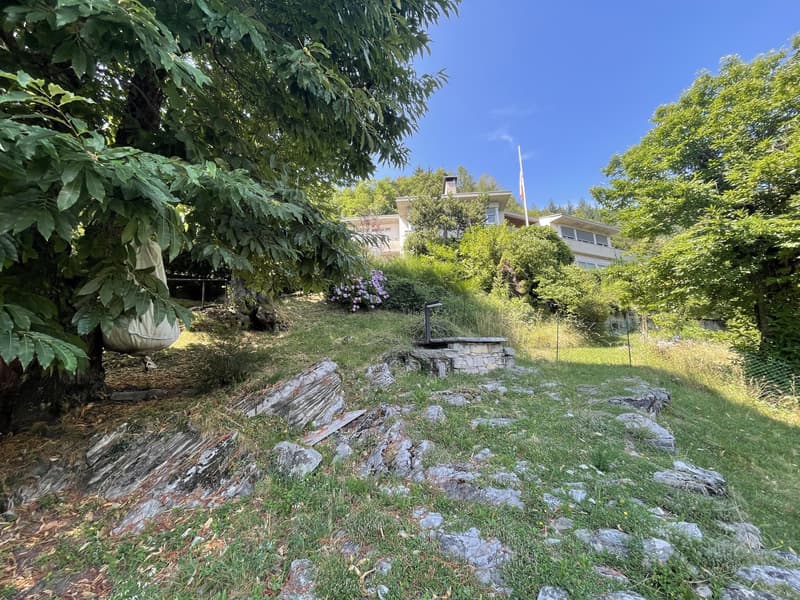
The particularly noteworthy garden extends over several levels and is surrounded by chestnut trees and flowers. A relaxing corner features an antique stone table.
The property also includes a small outdoor parking space, enclosed by an electric gate.
Two more parking spaces could ideally be created on the plot next to the house, subject to planning permission.
There is also a convenient municipal parking area close by.
AVAILABLE FOR PURCHASE AS A SECONDARY RESIDENCE!!
Looking for a home for your holidays or a place to live in complete tranquillity, surrounded by greenery and with breathtaking views?
HERE IS THE PERFECT HOME!!
CONTACT US TO ARRANGE A NO-OBLIGATION VIEWING!!
In Sagno, a hamlet in the municipality of Breggia,
in the beautiful Muggio Valley,
surrounded by greenery and tranquillity, with all essential services just a few minutes away by car,
we are selling a stunning house built in 1960, completely renovated and extended between 2000 and 2002, and in excellent condition. It is laid out as follows:
On the ground floor, there is an attractive room that could be used as a study or guest room, as well as the building services room and laundry room with a shower.
The private elevator starts on this floor and can be used to access the two upper floors; (50 m² gross)
The first floor comprises the living area, accessible both by the internal elevator and via an external staircase. It features a spacious kitchen-diner with a wood-burning stove, a large living room with a second stove, a modern bathroom with a window and shower, and a small storage room; (65 m² gross)
The second and top floor contains the sleeping area, comprising two large double bedrooms with access to the spacious 20 m² panoramic terrace, a bathroom with a window and shower, a generous dressing area, a small storage room and a corner where a small kitchen can be installed. (63 m² gross)
The major works carried out in the early 2000s included:
construction of a new second and top floor
complete renovation of the first floor
roof, windows, external thermal insulation, kitchen, bathrooms and installation of the elevator.
The particularly noteworthy garden extends over several levels and is surrounded by chestnut trees and flowers. A relaxing corner features an antique stone table.
The property also includes a small outdoor parking space, enclosed by an electric gate.
Two more parking spaces could ideally be created on the plot next to the house, subject to planning permission.
There is also a convenient municipal parking area close by.
AVAILABLE FOR PURCHASE AS A SECONDARY RESIDENCE!!
Looking for a home for your holidays or a place to live in complete tranquillity, surrounded by greenery and with breathtaking views?
HERE IS THE PERFECT HOME!!
CONTACT US TO ARRANGE A NO-OBLIGATION VIEWING!!
Mortgage Calculator
From dream house to home ownership: the mortgage calculator can help you estimate the affordability of this property.
Viewing
Contact for viewing
Michele Fascendini


Michele FascendiniDirettore – Fiduciario Immobiliare
- Listing ID
- 4003632145
- Object ref.
- BELLA CASA UNIFAMILIARE IN POSIZIONE PANORAMICA.YK-16747