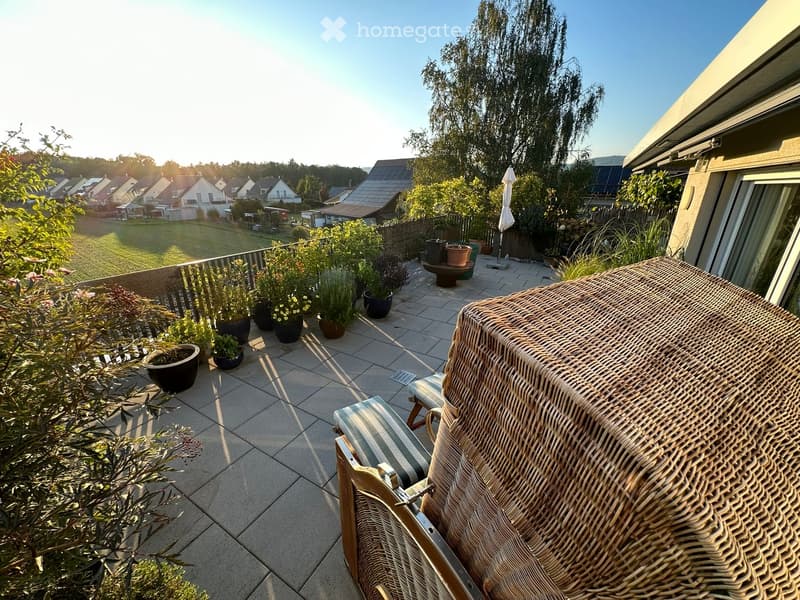
• Terrace with paved tiles, potted plants, and a wicker lounger, overlooking a grassy area and neighboring houses.
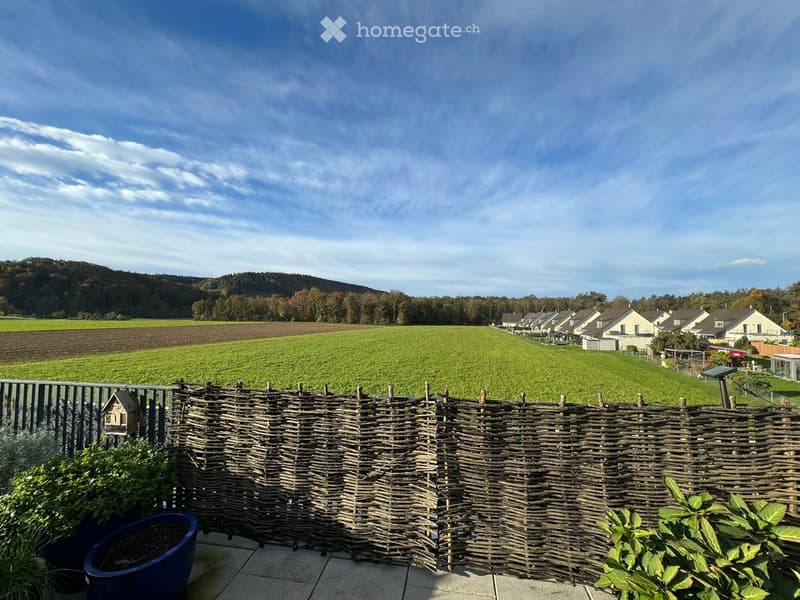
  • Terrace with a woven willow fence and potted plants overlooking a green field, forest, and a row of houses.
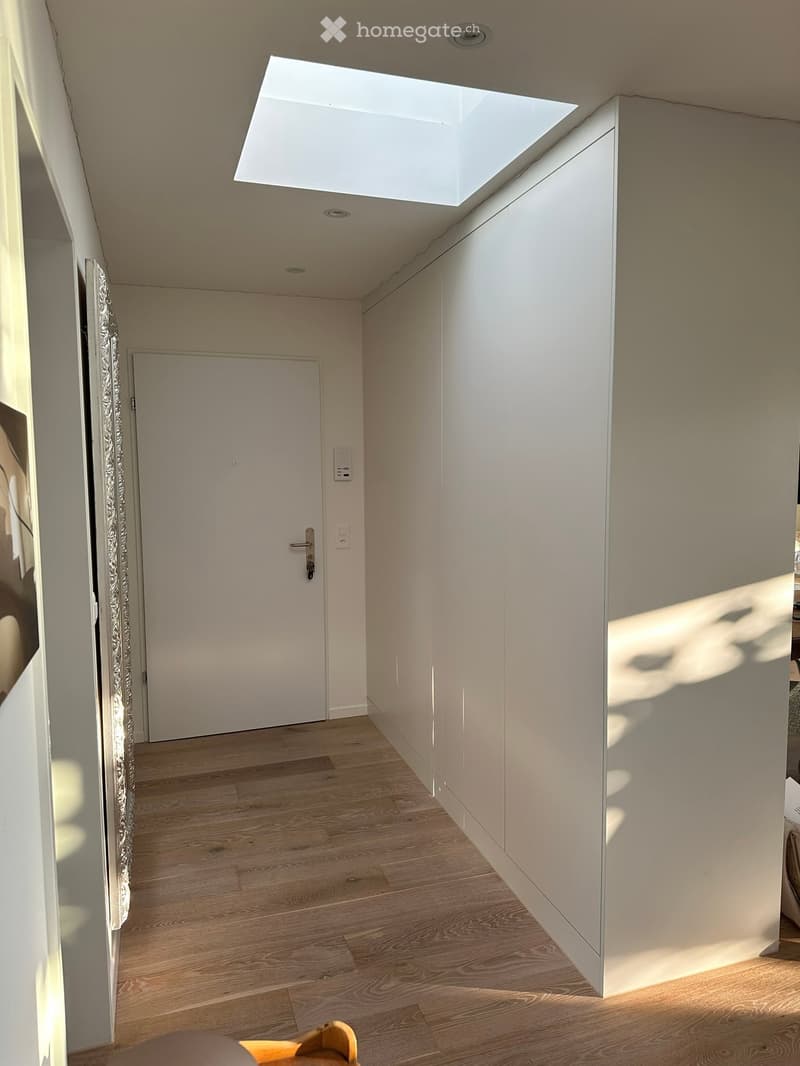
  • Hallway with a white entrance door, a wall of built-in white wardrobe cabinets, a skylight, and a light wooden floor.
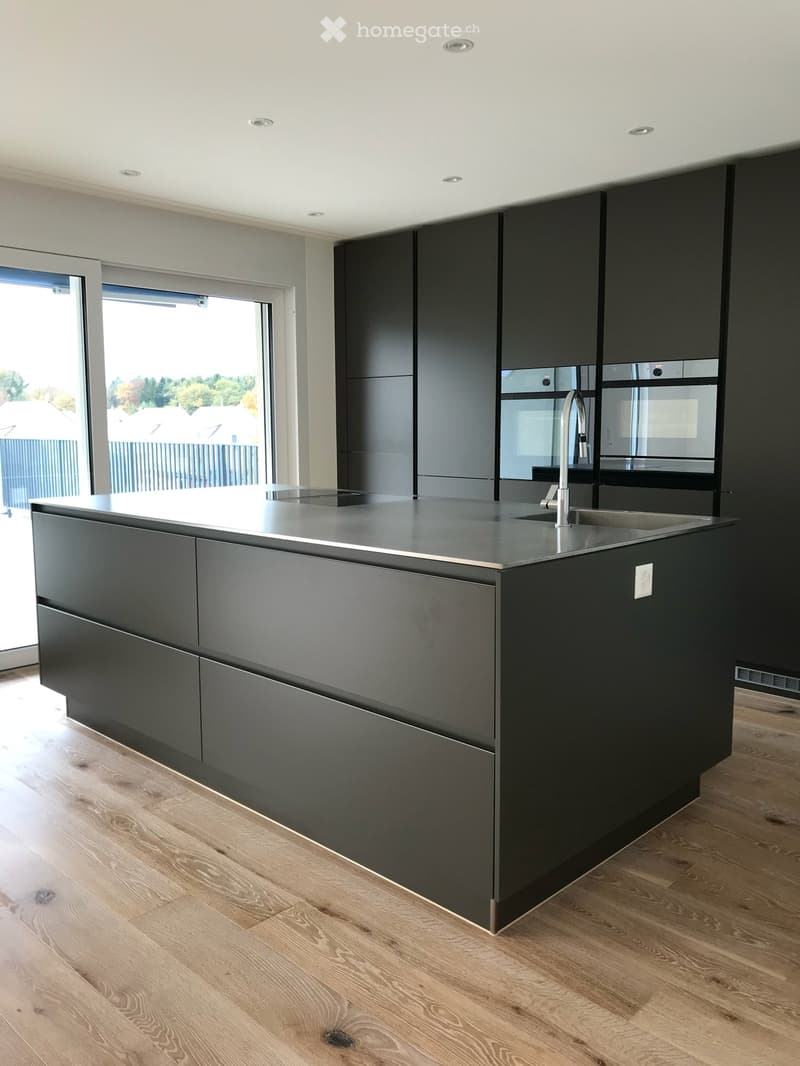
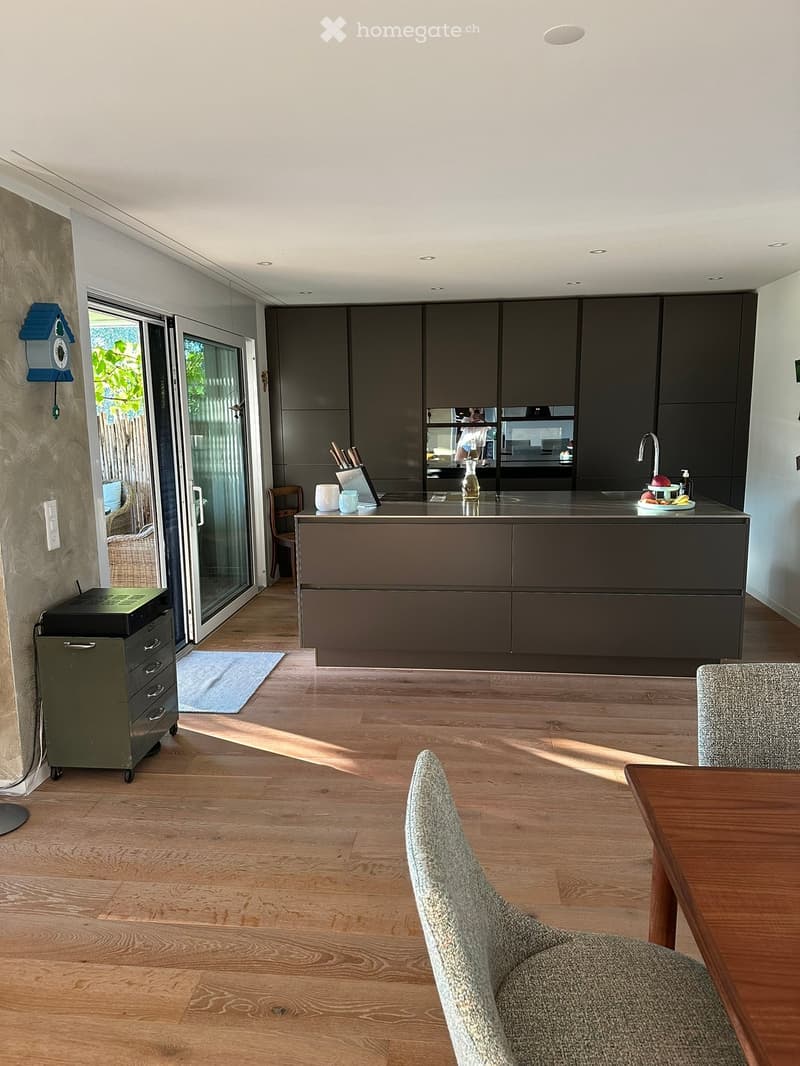
  • Mattbraune Küche mit Edelstahlabdeckung und grosser Kochinsel
  • Open-plan kitchen with dark cabinetry, a central island with a sink, a tall cabinet wall, and a dining table with chairs in the foreground.
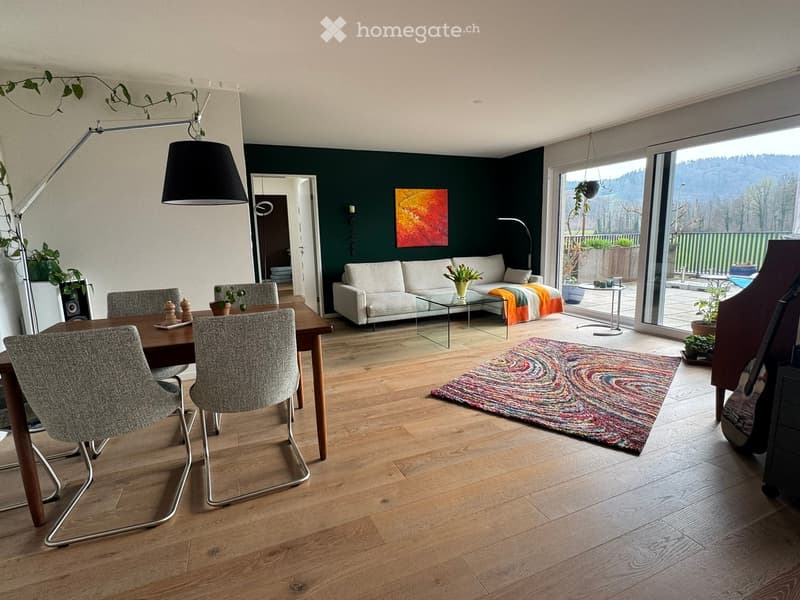
  • Living room with a dining table and grey chairs, a sofa and glass coffee table, and large glass doors opening to a terrace with a view of wooded hills.
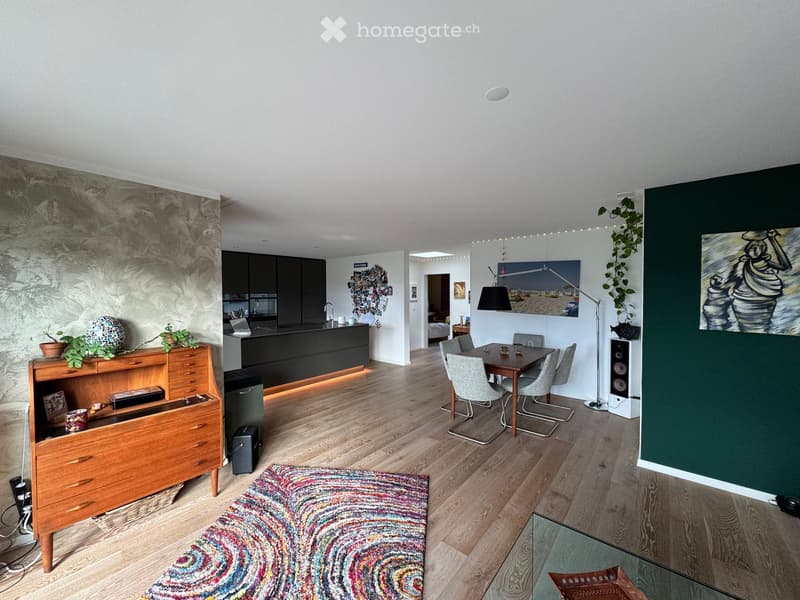
  • Open-plan living room with a dining table and chairs, a dark kitchen island along the back, and a teak sideboard by the wall.
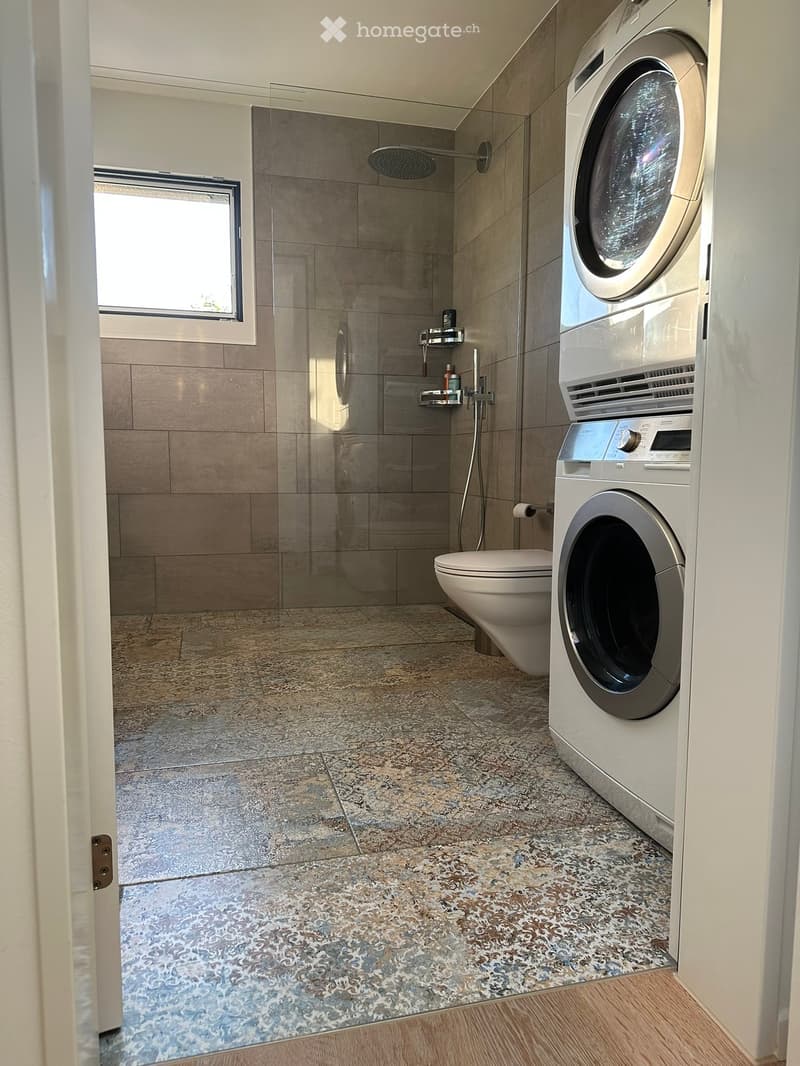
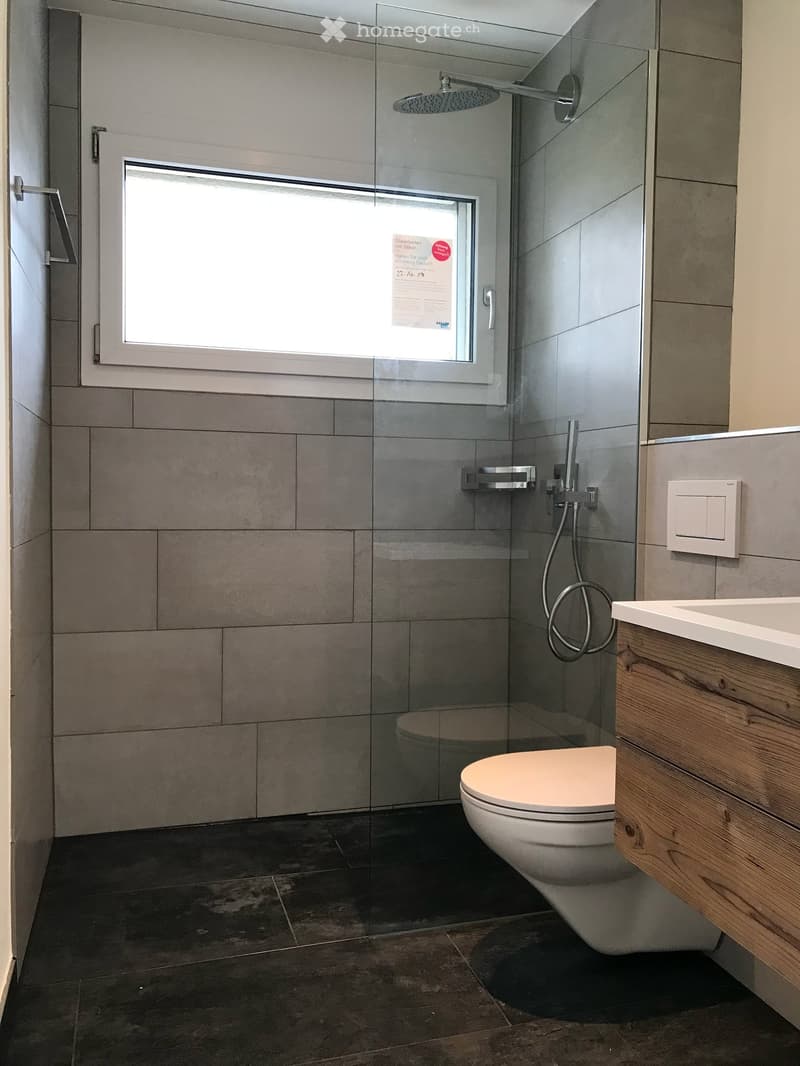
  • Bathroom with a walk-in shower with tiled walls, a wall-hung toilet, and a stacked washer and dryer.
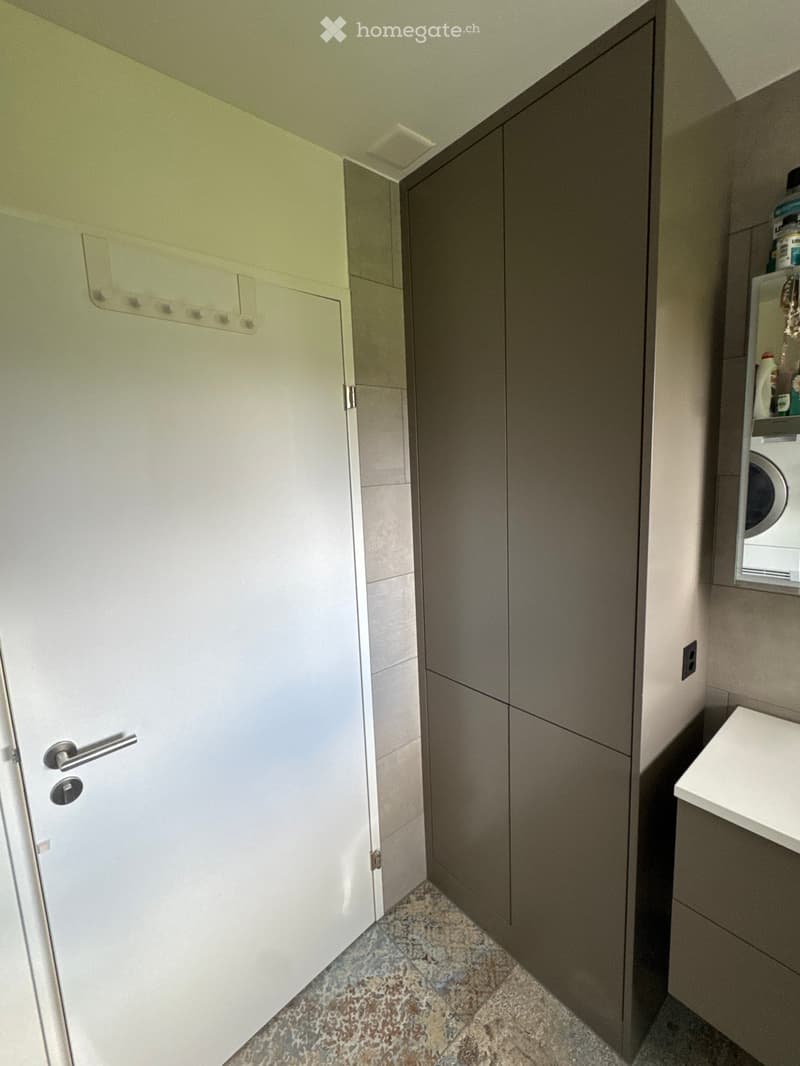
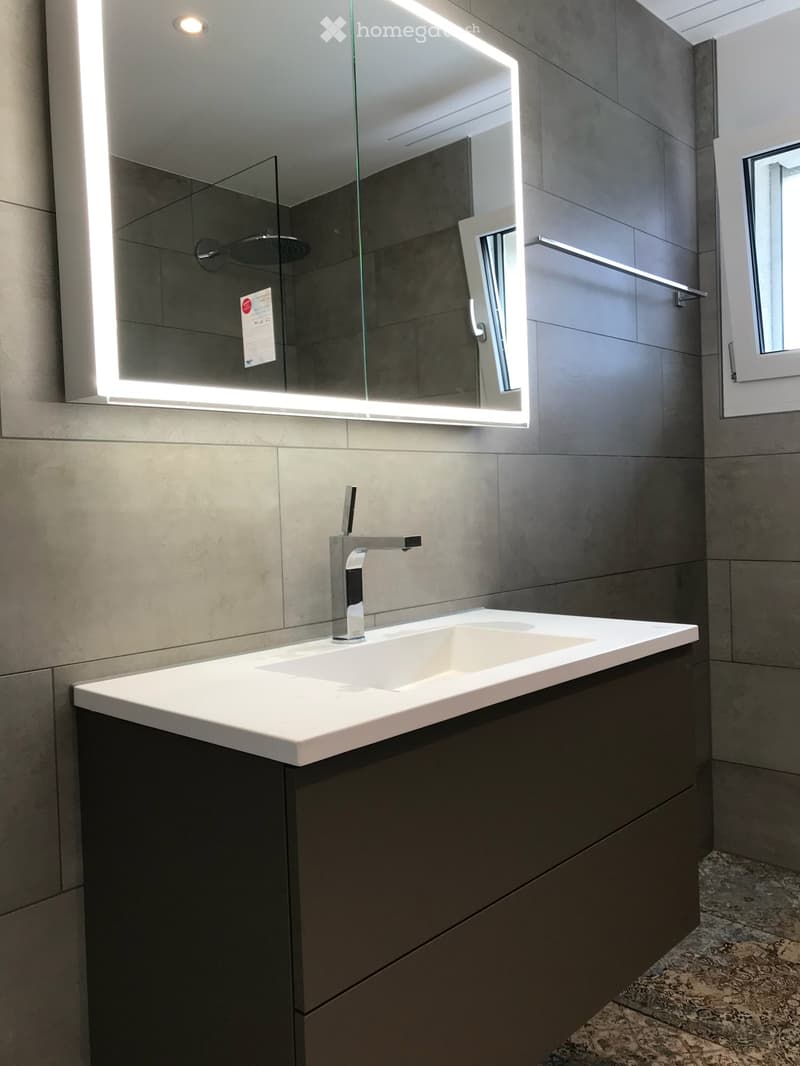
  • Bathroom corner with a tall grey cabinet, a white vanity, a white door with a coat hook rail, and a washing machine visible on a shelf.
  • Mattbraune Einbaumöbel im grossen Bad
  • Gäste-WC mit Regenwalddusche
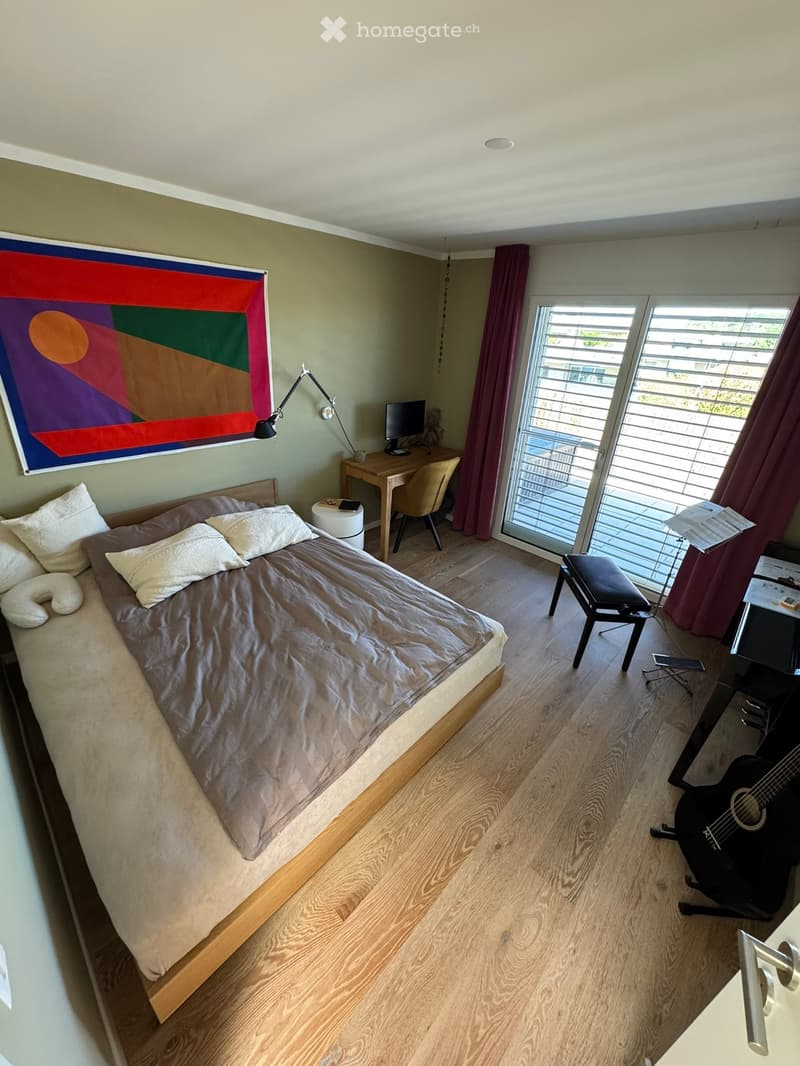
  • Bedroom with a large bed, a colorful wall hanging, a desk with chair, a piano bench, and glass doors with blinds opening to a balcony.
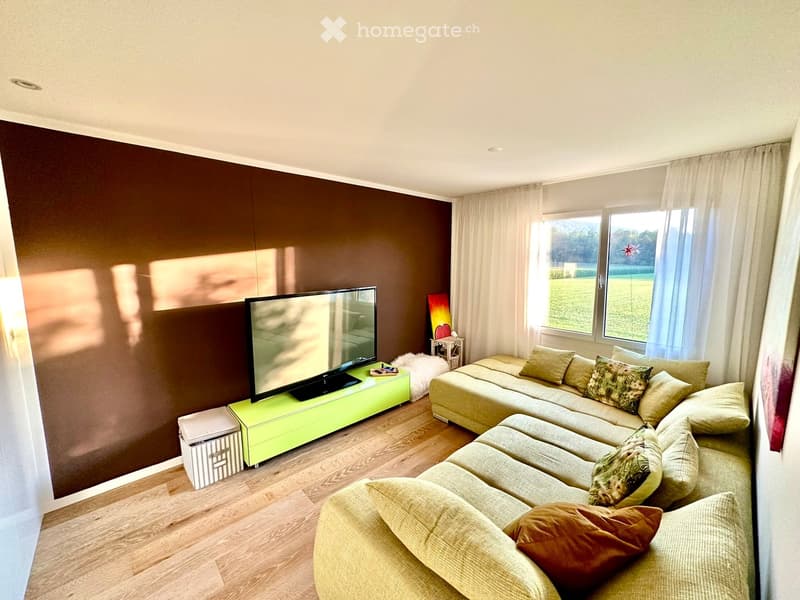
  • Living room with a large beige sectional sofa, a green media unit with a flat-screen TV, and a window overlooking green fields and trees.
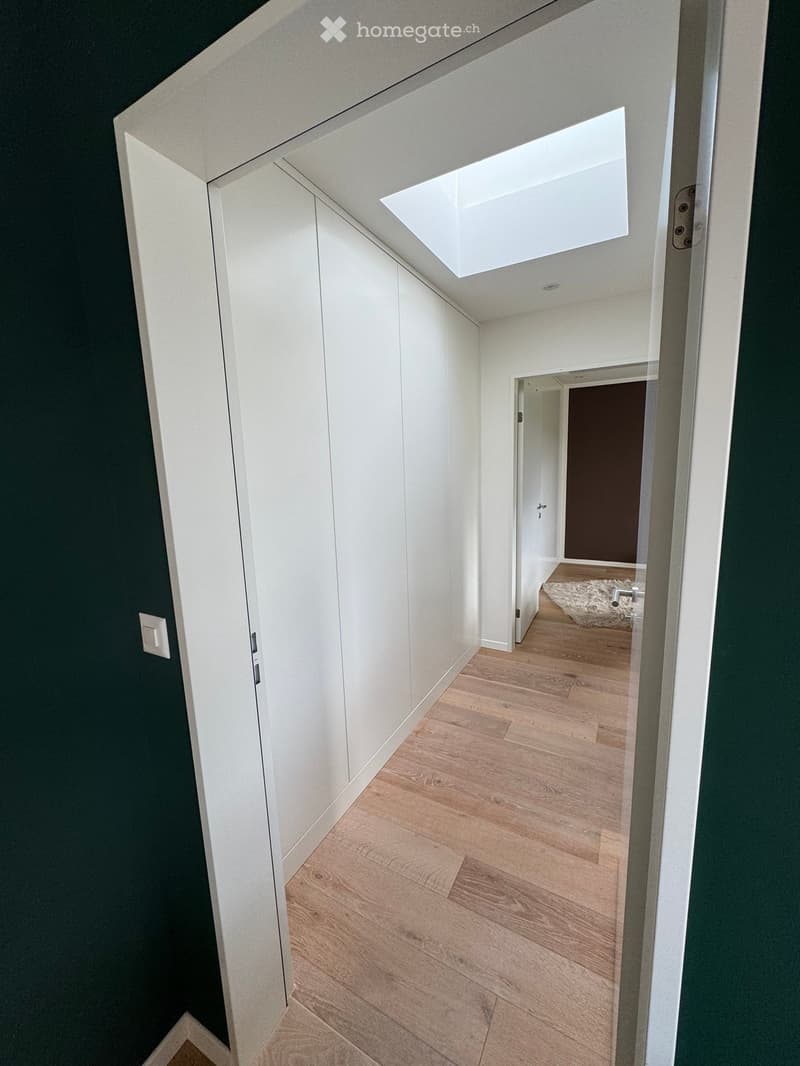
  • Corridor with white built-in wardrobe panels along one wall, a skylight overhead, a wooden floor, and doors leading to rooms beyond.
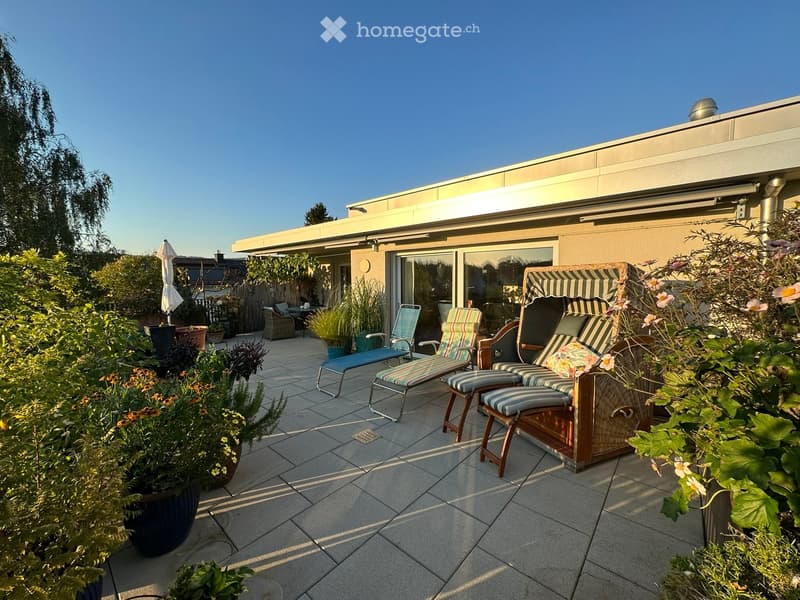
  • Large terrace with paved tiles, a wicker beach chair, loungers, potted plants, and a glass sliding door to the building.
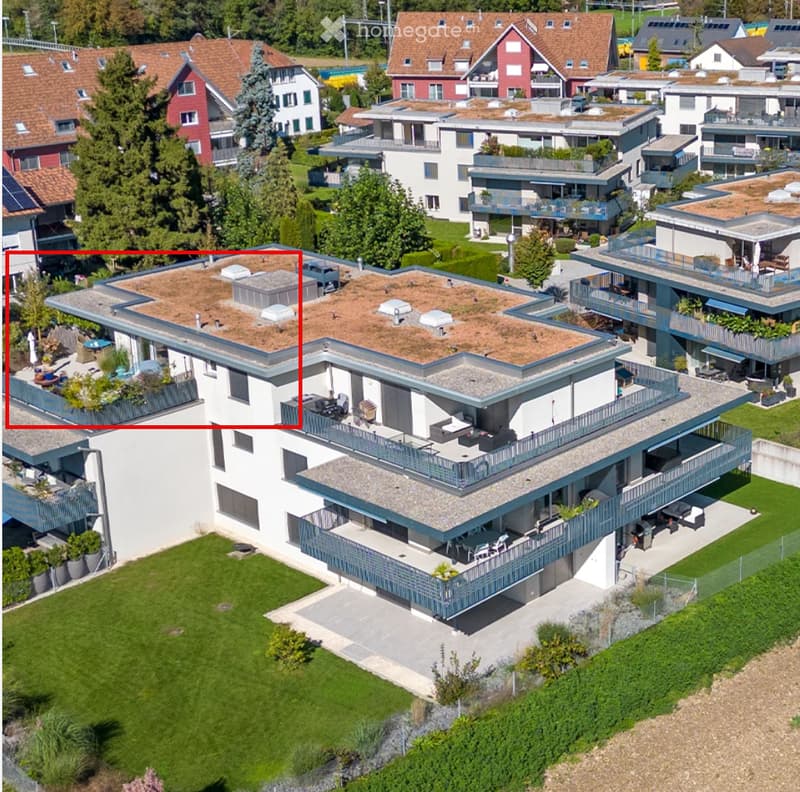
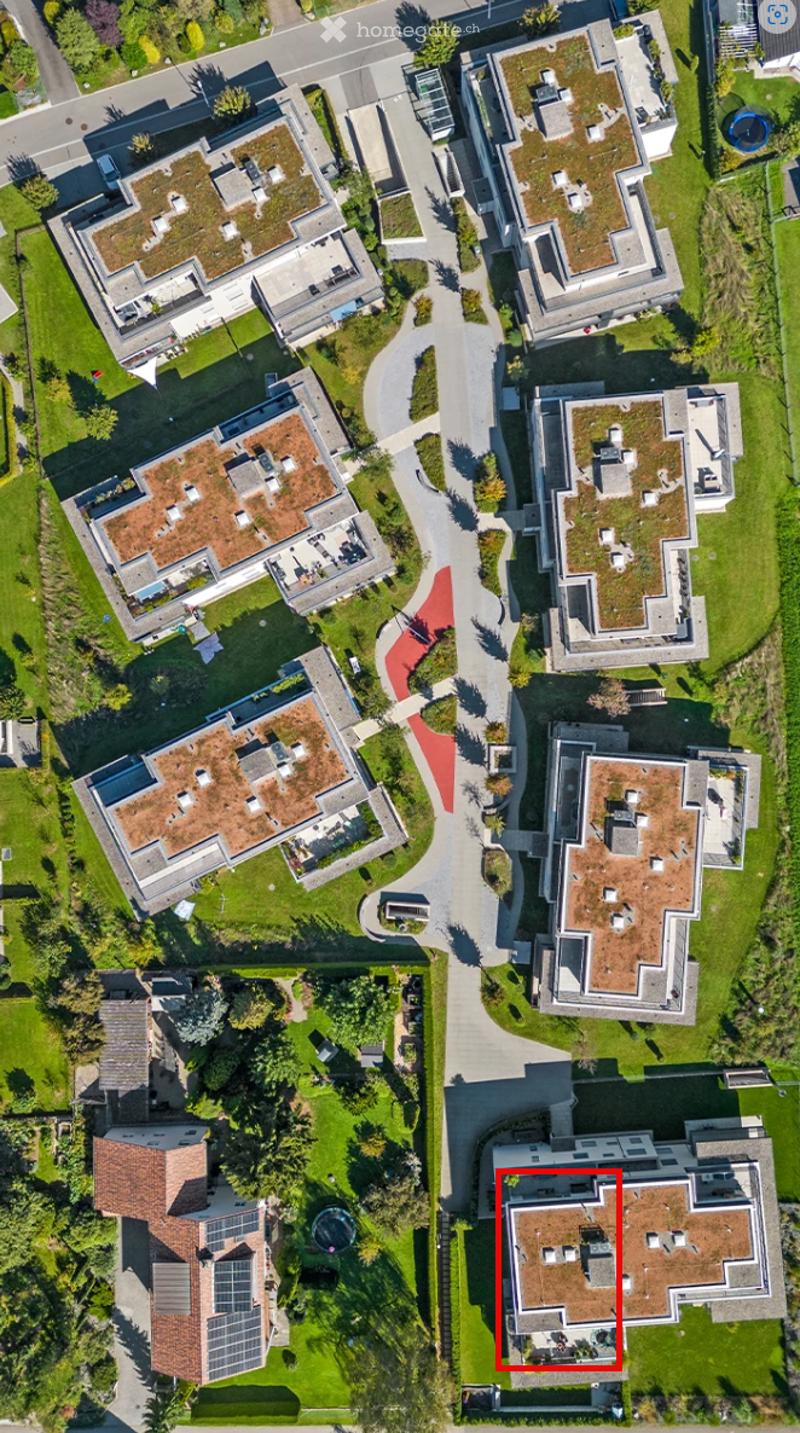
  • Aerial view of a modern multi-storey residential building with stepped terraces, green roofs, and a garden lawn, highlighted area showing an upper terrace with outdoor furniture.
  • Aerial view of a residential complex of multi-storey flat-roofed buildings with green roofs, a red-marked central pathway, and a highlighted building.
  • Get full property details

    Contact the advertiser for the exact address, floor plans and additional documents.

1 / 18

"4.5-room penthouse apartment in Glattfelden"

Purchase price
CHF 1,250,000.–
Rooms
4.5
Living space
105 m2

Find the right mortgage for your new home

Location

Hagenbuchstrasse 27, 8192 Glattfelden

Travel time

  • 2 min.Station: Zweidlen

Surrounding information

Source of this data

The data displayed is provided by one of our third-party suppliers.

Please note that the locations displayed may not be up to date and there may be some deviations.

  • School

    16 min.Scheulweg
  • Public Transport

    2 min.Zweidlen

Times refer to the route on foot.

Costs

Purchase price:
CHF 1,250,000.–

Main information

Available from:
By agreement
Type:
Attic flat
No. of rooms:
4.5
Floor:
2
Surface living:
105 m2
Year built:
2017

Features and furnishings

  • Balcony / Terrace

  • View

  • Wheelchair access

  • Quiet neighborhood

  • Child-friendly

  • Parking space

  • Garage

  • Elevator

Documents (1)

Description

This wonderful apartment makes an impression as soon as you step inside. The skylights in the entrance area and the built-in wardrobe cupboards with doors create a bright, uncluttered atmosphere.

The kitchen and living/dining area open onto the 60 m2 south-west-facing terrace, bringing brightness and light until sunset. The beautiful planting creates a cosy atmosphere and the feeling of being in an oasis.

The second, 25m2 east-facing terrace, with morning sun, can be accessed from two of the rooms.

The apartment’s layout is ideal for a couple or a small family needing space to work from home, or simply somewhere to retreat to.

The essentials at a glance:

  • Kitchen and living/dining area with large sliding doors opening onto the spacious south-west-facing terrace

  • Two rooms with access to the smaller terrace

  • High-quality oak parquet flooring in all rooms

  • Tile flooring in the bathrooms

  • Guest bathroom with shower and window

  • Main bathroom with shower, stacked washer and dryer, and window

  • Plenty of practical built-in cupboards, including in the bathrooms and office

  • Electric venetian blinds and sun blinds

  • Skylights bring more light into the corridors

  • High-quality, stylish Eisenring kitchen in matt brown, with plenty of pull-out drawers and V-Zug appliances (Bora extractor, induction cooktop, combi-steamer and oven, warming drawer, dishwasher), with handleless fronts. Hygienic stainless-steel worktop.

  • Insect screens on all windows and doors

  • Underfloor heating

  • Basement storage room, communal drying room with Secomat, bicycle room

2 underground parking spaces in the underground garage are available for purchase at 35'000 CHF each.

On top of that, there is a wonderful community of neighbours, with a mix of young and old, from singles to families!

***Private sale, please no enquiries from estate agents***

Mortgage Calculator

From dream house to home ownership: the mortgage calculator can help you estimate the affordability of this property.

Purchase price
Household income

Annual gross income of all persons applying for the mortgage (including 13th month salary or bonus payment).

The mortgage is affordable if the living costs do not exceed one third (33%) of your income.

Equity capital

You must finance at least 20% of the property value with your own funds. This includes savings, advance inheritance, gifts, all retirement assets (3a, 3b) and pension fund assets. You may withdraw a maximum of 10% of the purchase price from the pension fund.

Listing ID
4003632856
Object ref.
3ourb.6qqmo

Contact the advertiser

Equity capital (optional)

By continuing, I declare that I accept the GTC and acknowledge the privacy policy, and that personal aggregated data related to my interests may be shared with the advertiser.

* By selecting “Yes”, I agree that Homegate may process this information as described here.

Other properties you might like

Fraud prevention: a few useful tips

  • Never transfer money in advance
  • Be careful if the price appears too low
  • Never share personal data such as bank details or copies of ID upfront
  • Do not sign a contract before you have visited the property

Tips and services