"Semi-detached house with spacious plot and renovation potential"
Purchase price
CHF 3,280,000.–
Notify on price drop
Rooms
5.5
Living space
138 m2
Location
8802 KilchbergCosts
- Purchase price:
- CHF 3,280,000.–
- Notify on price drop
Main information
- Available from:
- By agreement
- Type:
- Bifamiliar house
- No. of rooms:
- 5.5
- Number of floors:
- 3
- Surface living:
- 138 m2
- Land area:
- 911 m2
- Year built:
- 1984
Features and furnishings
Balcony / Terrace
Fireplace
Parking space
Swimming pool
Documents (0)
Description
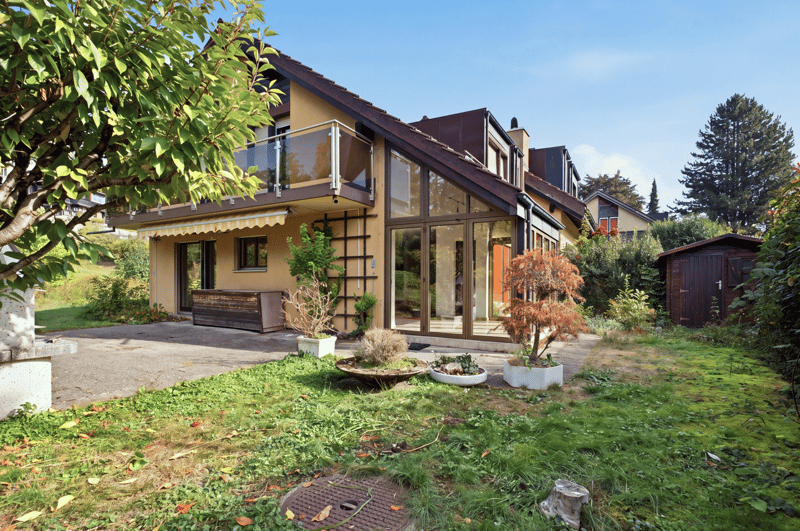
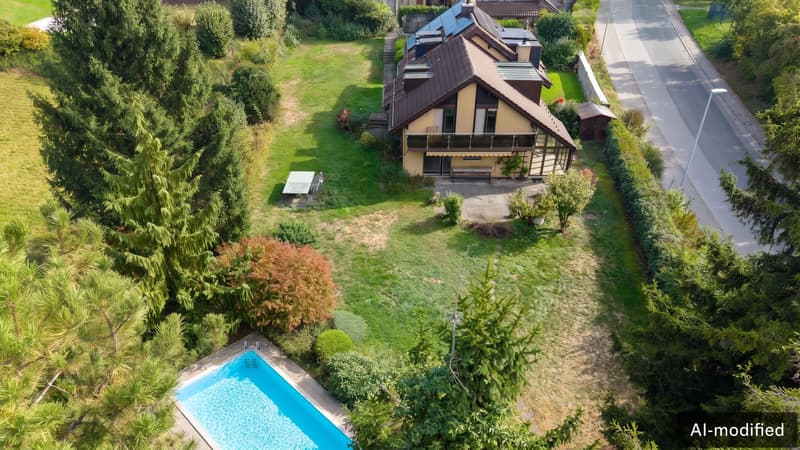
This semi-detached house from 1985 is situated on a 911 m² large plot and offers a versatile room layout with 5.5 rooms and a living area of around 138 m². The property presents itself in a completely renovation-requiring condition and is aimed at buyers who want to renew and design an existing house according to their own ideas.
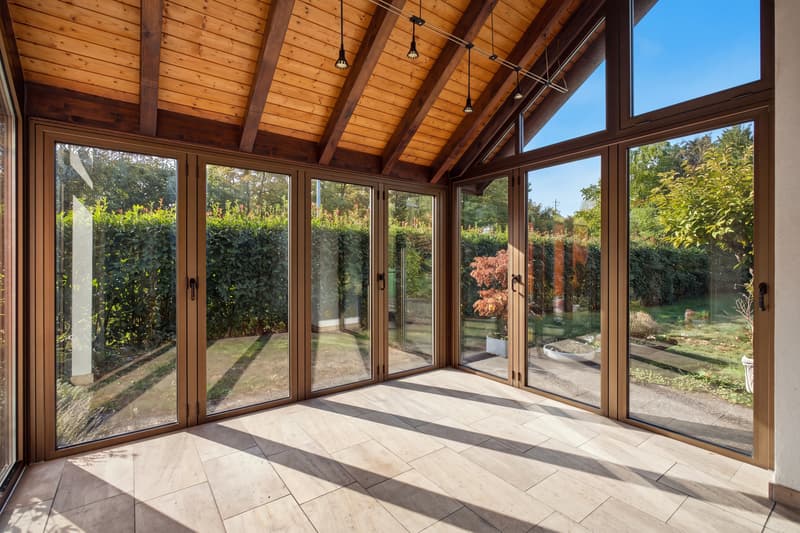
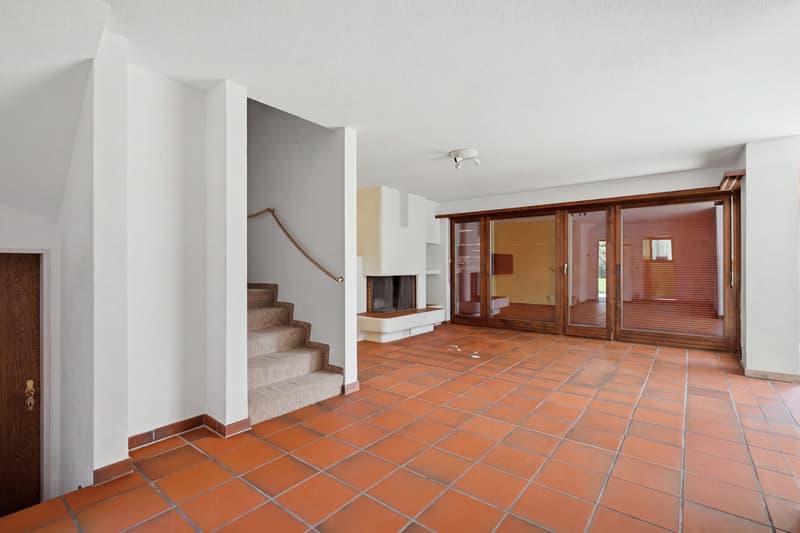
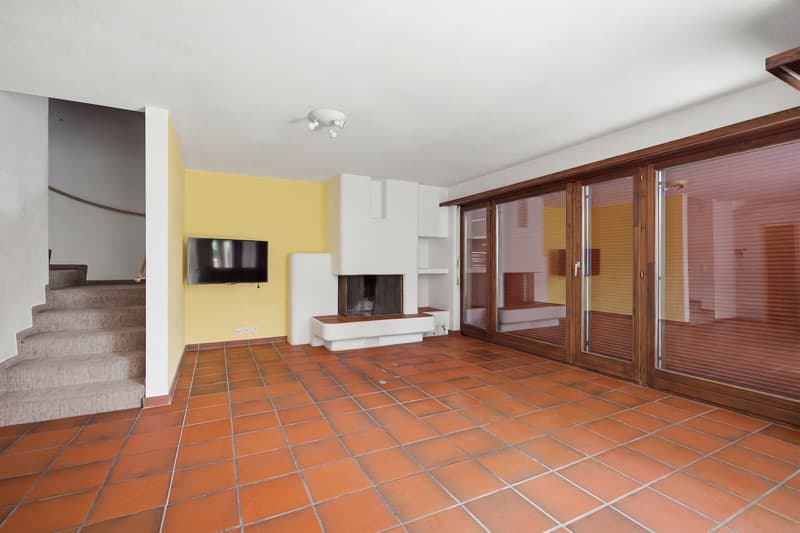
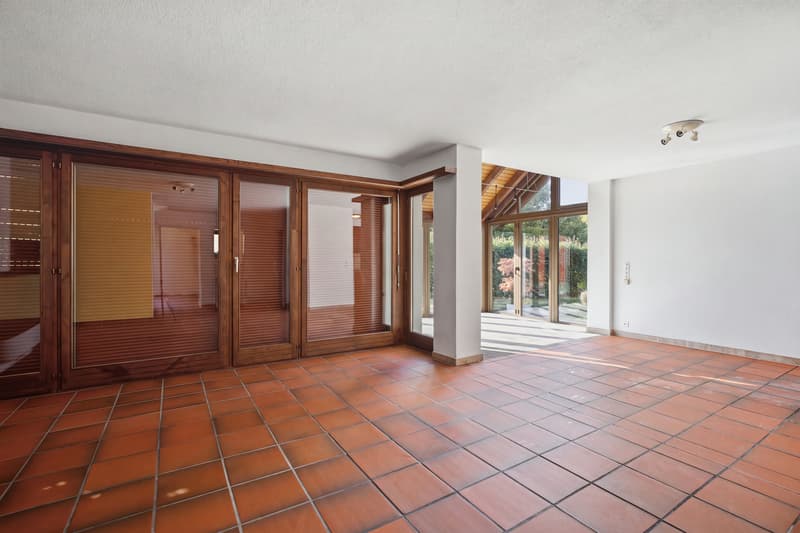
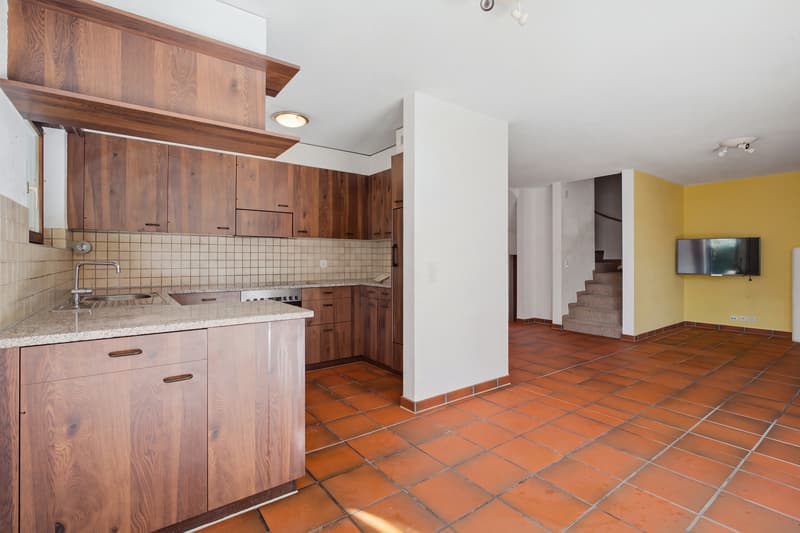
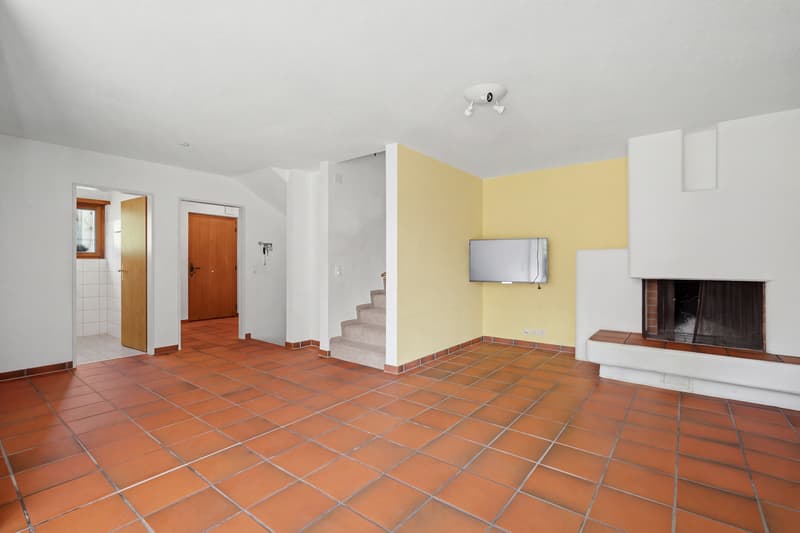
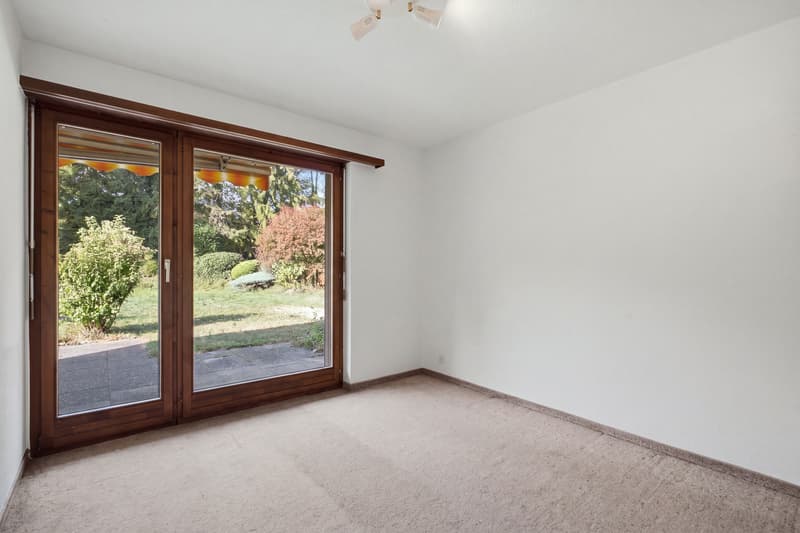
The living area is spread over two floors and is supplemented by the basement with additional utility and ancillary rooms. On the ground floor, there is the living and dining area with a fireplace, a separate kitchen, a bedroom, and a bathroom. The living area has large window surfaces and offers direct access to the outdoor area. The adjacent dining area is also oriented towards the garden and creates a connection between indoors and outdoors.
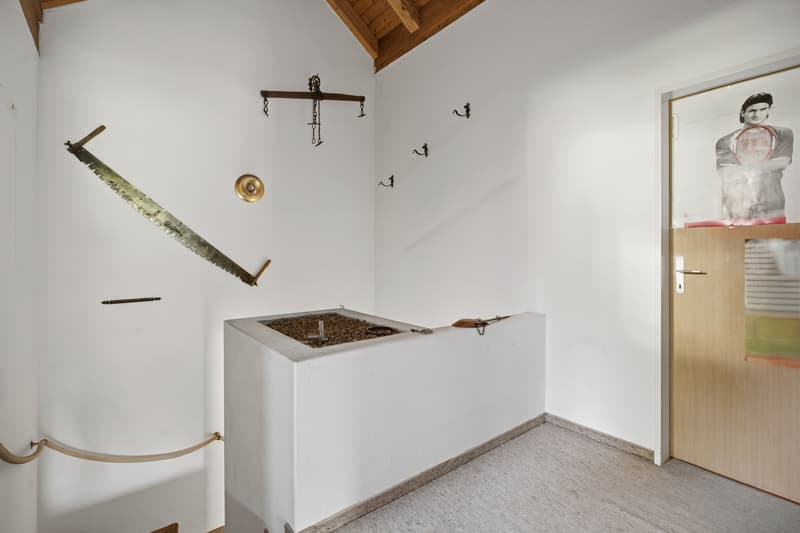
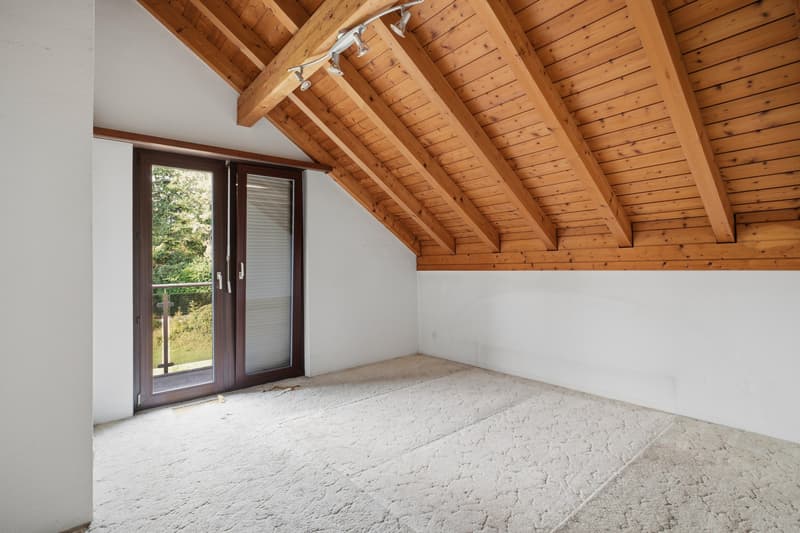
The upper floor includes three well-cut rooms and two bathrooms. Two of the rooms have direct access to the approximately 10 m² large balcony. The existing room layout allows for a classic use as a family house with several bedrooms and additional retreat possibilities.
In the basement, there is a laundry room, technical rooms, and several storage rooms.
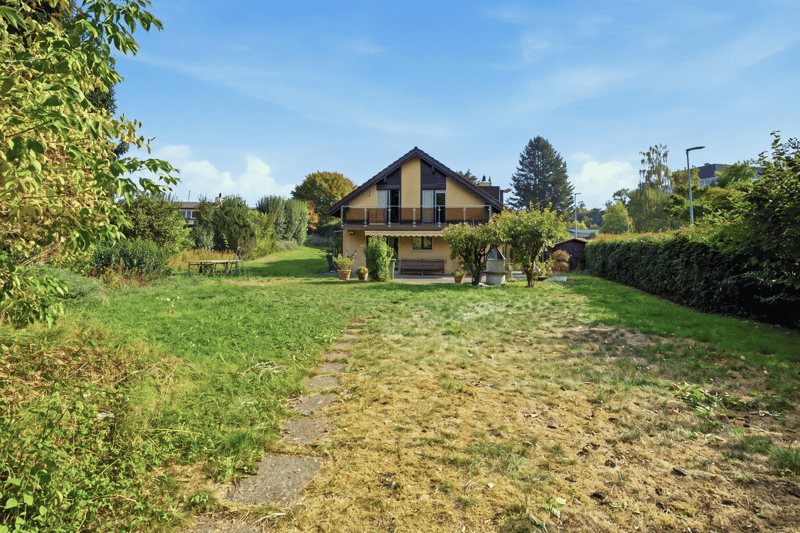
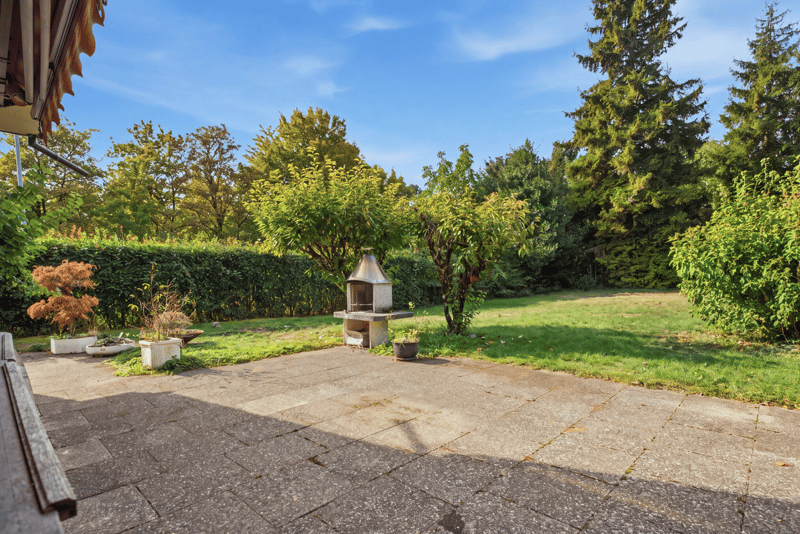
The outdoor area includes a terrace, various green areas, and a tree and plant stock that has grown over the years. The plot offers enough space for different uses and leaves room for a redesign of the garden layout. The existing outdoor areas can be adapted to the individual needs of the future owners in the course of a renovation.
The property has a significant need for renovation both inside and outside.
With its plot size, the existing room layout, and the additional usable areas, this semi-detached house offers a solid basis for a comprehensive renovation. It is particularly suitable for buyers who are willing to invest in the modernization of an existing property and implement their personal living ideas.
The property at Nidelbadstrasse 72 is located in a grown residential area of the municipality of Kilchberg, above Lake Zurich and in close proximity to extensive green areas. The environment is characterized by single-family homes, well-kept gardens, and a loose development. The location combines a natural living environment with the advantages of a well-developed municipality in close proximity to the city of Zurich.
Kilchberg is one of the sought-after residential communities on the left bank of Lake Zurich and offers a well-developed infrastructure. Shopping facilities for daily needs, various service offers, restaurants, as well as kindergartens and schools are located within the municipality. The leisure offer is also diverse: walking and recreation paths, sports facilities, as well as the nearby lake shore with its public parks and bathing facilities offer numerous opportunities for active leisure activities.
The connection to public transport is via the local bus network, which enables connections within the municipality and in the direction of Zurich. From Kilchberg train station, there are regular S-Bahn connections to Zurich and the surrounding municipalities. The city of Zurich is also easily accessible by car, while the nearby motorway access in Zurich-Wollishofen ensures a connection to the supraregional road network.
Nidelbadstrasse 72 thus offers an interesting combination of a green living environment, a diverse infrastructure, and proximity to the economic and cultural center of Zurich. In particular, for families and individuals who want to live close to the city and at the same time benefit from the advantages of a manageable residential community, this location is
The living area is spread over two floors and is supplemented by the basement with additional utility and ancillary rooms. On the ground floor, there is the living and dining area with a fireplace, a separate kitchen, a bedroom, and a bathroom. The living area has large window surfaces and offers direct access to the outdoor area. The adjacent dining area is also oriented towards the garden and creates a connection between indoors and outdoors.
The upper floor includes three well-cut rooms and two bathrooms. Two of the rooms have direct access to the approximately 10 m² large balcony. The existing room layout allows for a classic use as a family house with several bedrooms and additional retreat possibilities.
In the basement, there is a laundry room, technical rooms, and several storage rooms.
The outdoor area includes a terrace, various green areas, and a tree and plant stock that has grown over the years. The plot offers enough space for different uses and leaves room for a redesign of the garden layout. The existing outdoor areas can be adapted to the individual needs of the future owners in the course of a renovation.
The property has a significant need for renovation both inside and outside.
With its plot size, the existing room layout, and the additional usable areas, this semi-detached house offers a solid basis for a comprehensive renovation. It is particularly suitable for buyers who are willing to invest in the modernization of an existing property and implement their personal living ideas.
The property at Nidelbadstrasse 72 is located in a grown residential area of the municipality of Kilchberg, above Lake Zurich and in close proximity to extensive green areas. The environment is characterized by single-family homes, well-kept gardens, and a loose development. The location combines a natural living environment with the advantages of a well-developed municipality in close proximity to the city of Zurich.
Kilchberg is one of the sought-after residential communities on the left bank of Lake Zurich and offers a well-developed infrastructure. Shopping facilities for daily needs, various service offers, restaurants, as well as kindergartens and schools are located within the municipality. The leisure offer is also diverse: walking and recreation paths, sports facilities, as well as the nearby lake shore with its public parks and bathing facilities offer numerous opportunities for active leisure activities.
The connection to public transport is via the local bus network, which enables connections within the municipality and in the direction of Zurich. From Kilchberg train station, there are regular S-Bahn connections to Zurich and the surrounding municipalities. The city of Zurich is also easily accessible by car, while the nearby motorway access in Zurich-Wollishofen ensures a connection to the supraregional road network.
Nidelbadstrasse 72 thus offers an interesting combination of a green living environment, a diverse infrastructure, and proximity to the economic and cultural center of Zurich. In particular, for families and individuals who want to live close to the city and at the same time benefit from the advantages of a manageable residential community, this location is
Mortgage Calculator
From dream house to home ownership: the mortgage calculator can help you estimate the affordability of this property.
Advertiser

Engel & Völkers Zürichsee Thalwil
Gotthardstrasse 26
8800Thalwil
Contact
- Listing ID
- 4003633034
- Object ref.
- I-04C41F-W-04C41F