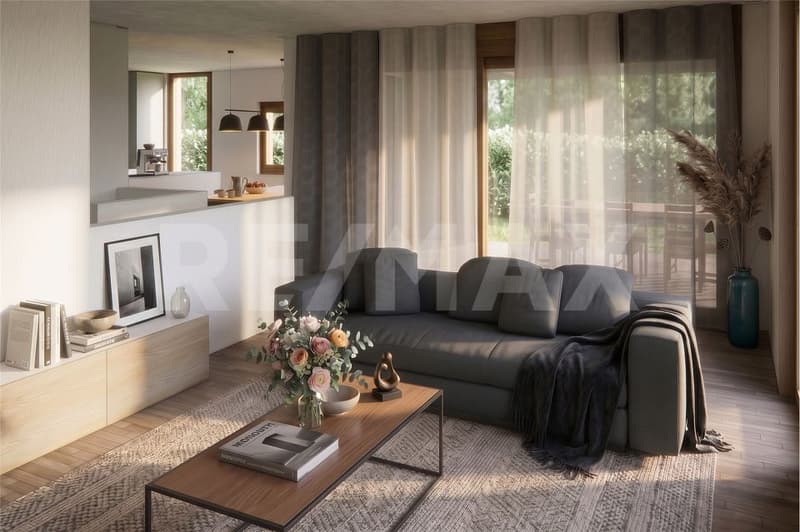
"Welcome to Reuslistrasse 38 in Sissach / Duplex apartment W1"
Purchase price
CHF 1,680,000.–
Notify on price drop
Rooms
5.5
Living space
172 m2
Location
Reuslistrasse 38, 4450 SissachTravel time
- 5 min.Station: Sissach
Surrounding information
School
8 min.Schulzentrum TannenbrunnSupermarket
7 min.CoopPharmacy
9 min.Strichcode ApothekePublic Transport
5 min.Sissach
Times refer to the route on foot.
Costs
- Purchase price:
- CHF 1,680,000.–
- Notify on price drop
Main information
- Available from:
- By agreement
- Type:
- Apartment
- No. of rooms:
- 5.5
- Number of floors:
- 2
- Surface living:
- 172 m2
- Year built:
- 2026
Features and furnishings
Balcony / Terrace
Parking space
Elevator
Documents (0)
Description
A modern apartment building is being built in this central yet quiet location, as a home for families, couples or single people. This new-build project offers the right space for every lifestyle.
Sissach perfectly combines rural charm with urban amenities. The lively village centre delights with culture, traditional markets and clubs, bringing people together and adding to the enjoyment of life all year round. The municipality also offers access to all levels of compulsory schooling. A wide range of services and shops is close at hand. Public transport and motorway access provide excellent connections to Basel, Zurich, Bern and Lucerne, while the nearby countryside invites you to enjoy relaxing leisure activities.
The building welcomes you through a large, covered entrance hall with state-of-the-art comforts. A passenger elevator takes you conveniently to your floor; on the top floor, it even gives direct access to the exclusive 3½-room penthouse apartment. From the wraparound penthouse terrace, which enjoys sunshine throughout the day, you can take in fascinating panoramic views across Sissach. If you would prefer an apartment with a garden, the spacious 5½-room duplex apartment on the ground floor is an excellent option. It spans two floors and features light-filled rooms and a sunroom.
The first floor has attractive 3½- and 4½-room apartments with sunrooms. Each residential unit has its own basement storage room and hobby room. The building’s own photovoltaic system supports sustainability, and you can use its solar power directly in your everyday life.
Parking is at ground level in your carport with bicycle shed, which has provision for an EV charging station. There is an additional parking space in front. Additional bicycle parking spaces and a visitor parking space are also included.
A carport with bicycle shed must also be purchased for CHF 35'000.00.
Sissach perfectly combines rural charm with urban amenities. The lively village centre delights with culture, traditional markets and clubs, bringing people together and adding to the enjoyment of life all year round. The municipality also offers access to all levels of compulsory schooling. A wide range of services and shops is close at hand. Public transport and motorway access provide excellent connections to Basel, Zurich, Bern and Lucerne, while the nearby countryside invites you to enjoy relaxing leisure activities.
The building welcomes you through a large, covered entrance hall with state-of-the-art comforts. A passenger elevator takes you conveniently to your floor; on the top floor, it even gives direct access to the exclusive 3½-room penthouse apartment. From the wraparound penthouse terrace, which enjoys sunshine throughout the day, you can take in fascinating panoramic views across Sissach. If you would prefer an apartment with a garden, the spacious 5½-room duplex apartment on the ground floor is an excellent option. It spans two floors and features light-filled rooms and a sunroom.
The first floor has attractive 3½- and 4½-room apartments with sunrooms. Each residential unit has its own basement storage room and hobby room. The building’s own photovoltaic system supports sustainability, and you can use its solar power directly in your everyday life.
Parking is at ground level in your carport with bicycle shed, which has provision for an EV charging station. There is an additional parking space in front. Additional bicycle parking spaces and a visitor parking space are also included.
A carport with bicycle shed must also be purchased for CHF 35'000.00.
Mortgage Calculator
From dream house to home ownership: the mortgage calculator can help you estimate the affordability of this property.
Viewing
Contact for viewing
Giacinto Forastefano
Advertiser


RE/MAX Immobilien in Gelterkinden
GIFO Management GmbH
Poststrasse 12
4460Gelterkinden
Contact
Giacinto Forastefano
- Listing ID
- 4003633043
- Object ref.
- 118661009-18600928