125 results - Property for buy in District Sissach

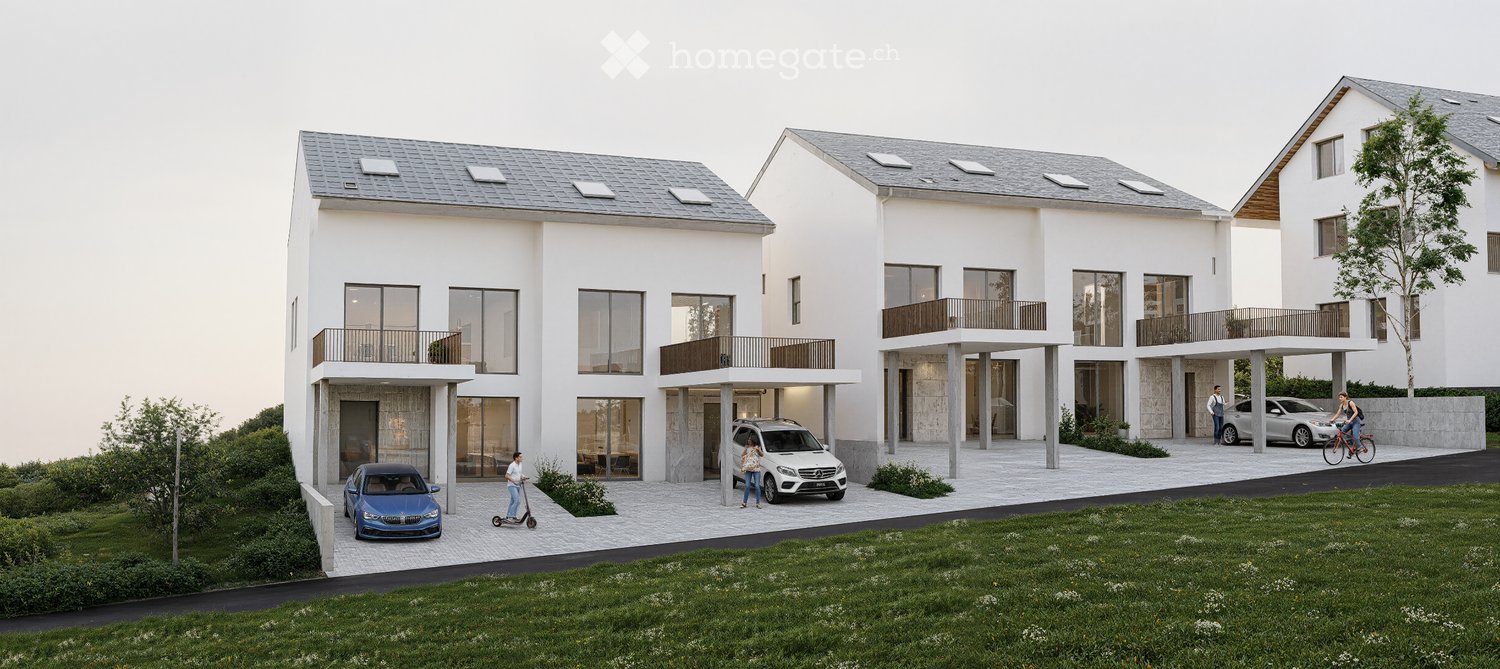
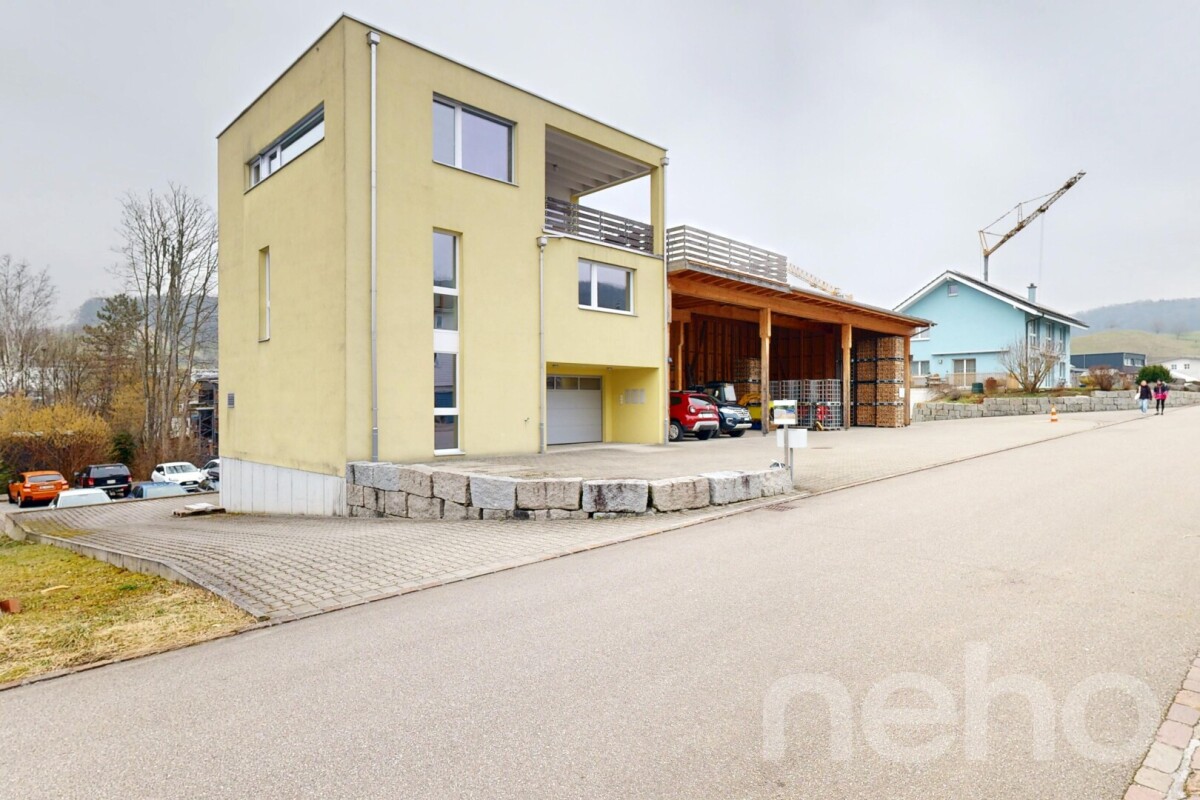
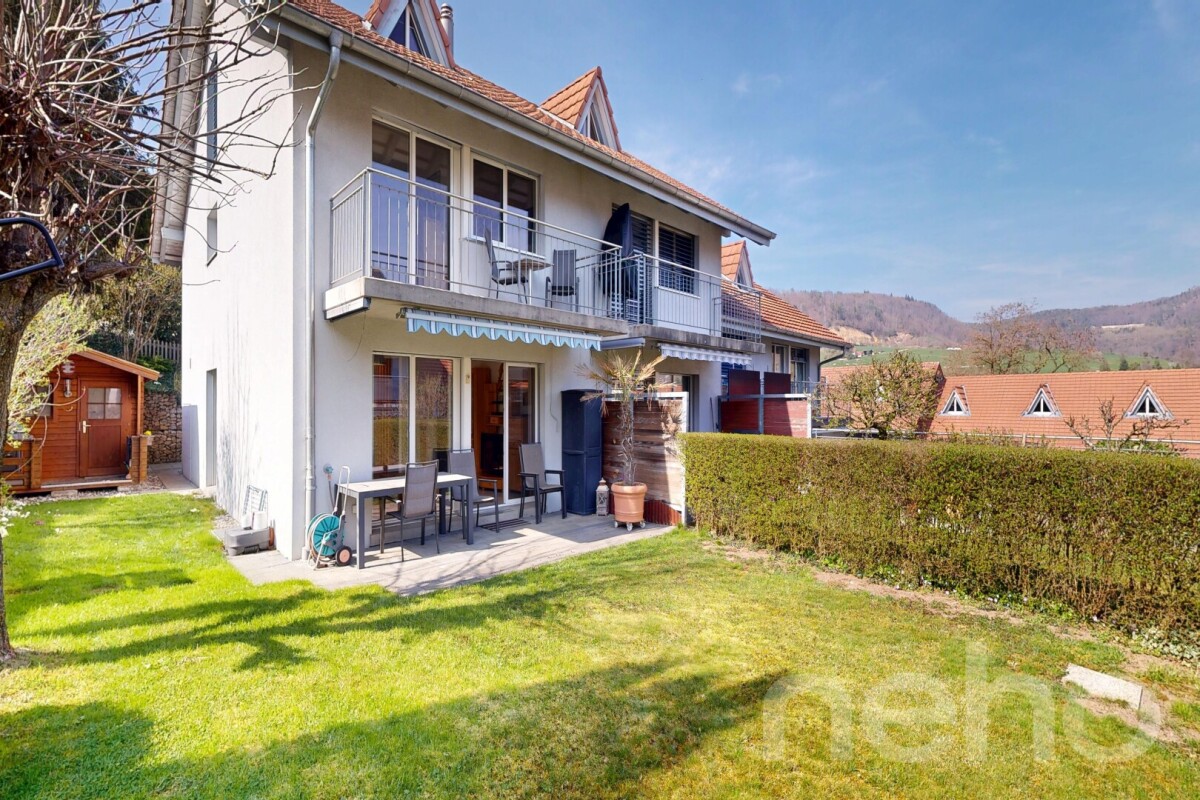
  • Modern multi-story residential building with large windows, balconies, and a parking area with several cars and bicycles.
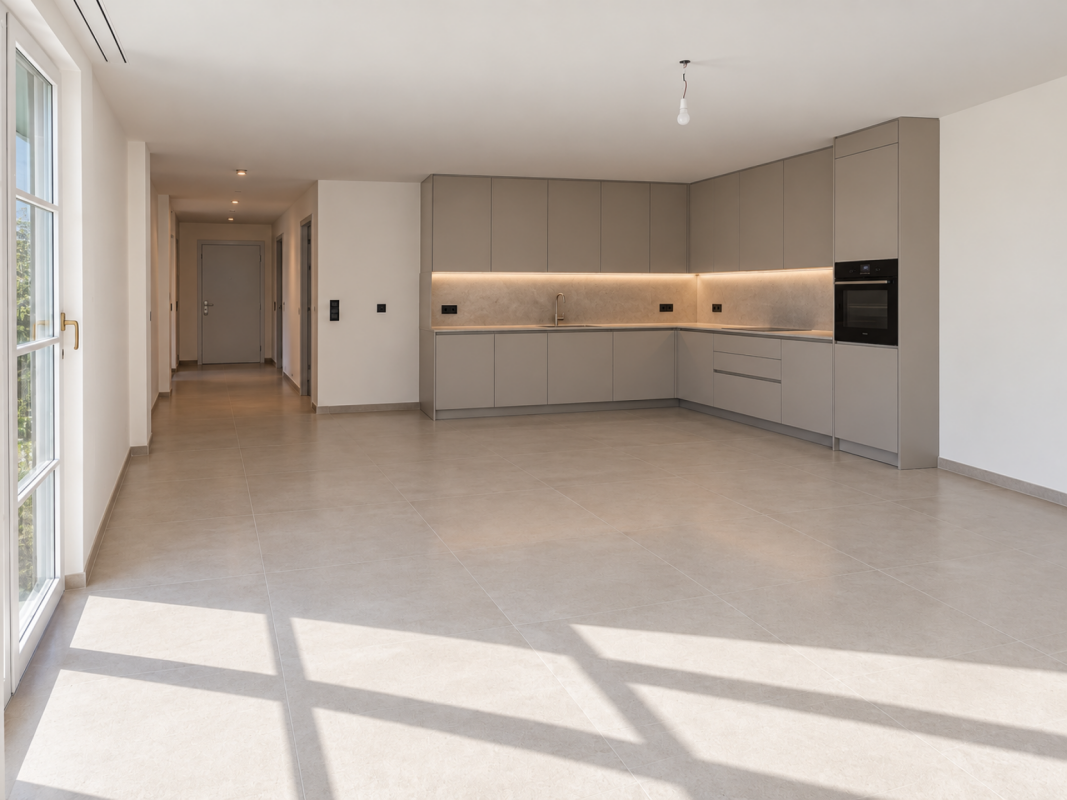
  • Modern bathroom with a large sink, mirror, and a glass-enclosed shower. Features include a towel rack, toothbrush holder, and a sleek design with grey tiles.
  • Modern bathroom with a white sink, chrome faucet, large mirror, toilet, glass-enclosed shower, and towels hanging on the wall.
  • Modern bathroom with a white toilet, a light blue sink, a chrome faucet, and neatly arranged towels on shelves.
  • A well-lit hallway with a glass-fronted cabinet, a small table with a decorative item, and an open closet with neatly arranged clothing and shoes.
  • A bright hallway with white walls, a decorative mirror, a small table with decorative items, and an open doorway leading to a room with teal walls and wooden flooring.
  • Modern multi-story building with large glass windows, balconies, and outdoor seating areas. Includes a parking area with several cars.
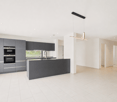
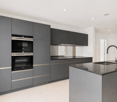
  • Modern kitchen with white cabinets, stainless steel appliances, and a central island with a sink and faucet.
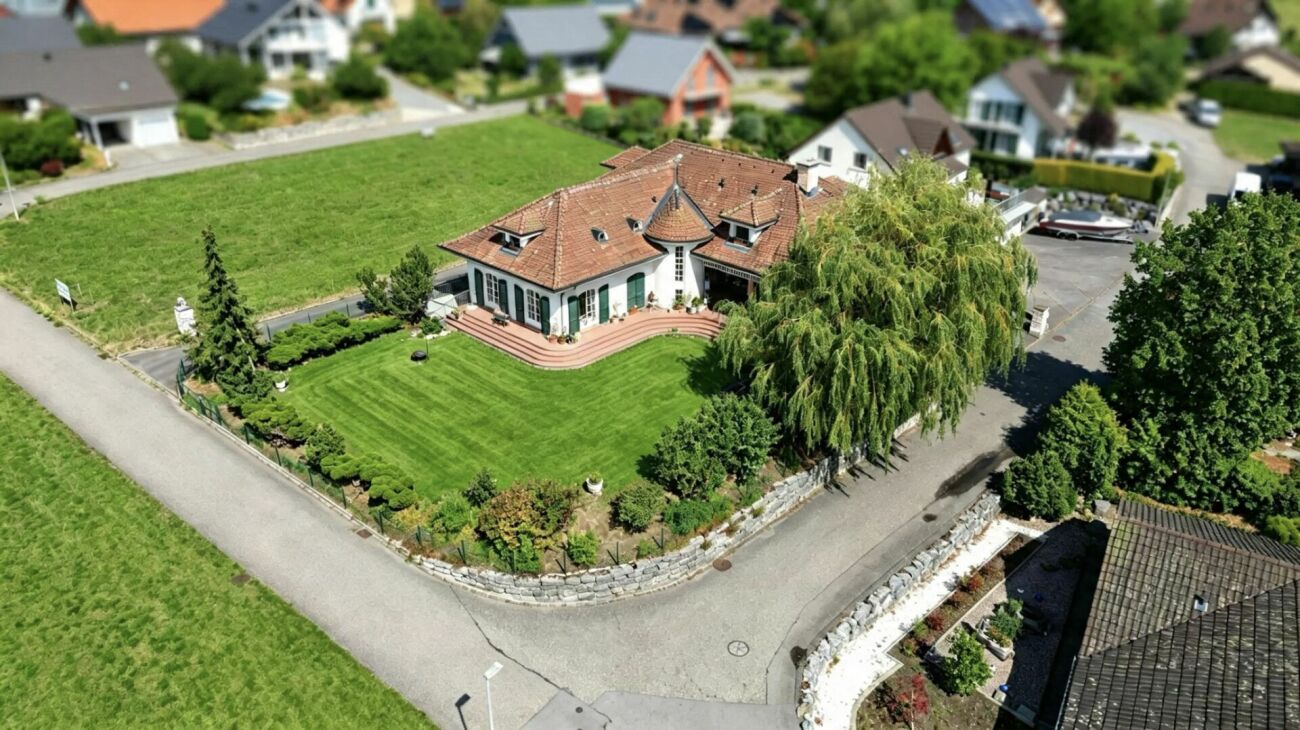
  • Aerial view of a modern house with a well-maintained garden, featuring a neatly trimmed hedge, small shrubs, and a gravel pathway leading to the building.
  • Modern bedroom with large glass sliding doors opening to a balcony, featuring a bed, nightstand, chair, and picture frame on the wall.
  • A modern, covered balcony with large glass sliding doors leading to an indoor space. The balcony features a dining table with chairs, a grill, and decorative elements like vases and a wooden sculpture.
  • Modern hallway with white walls, grey tiled floor, a decorative round mirror, a hanging light fixture, and an open door leading to a bathroom with white cabinets and a sink.
  • Modern two-story building with a rooftop terrace, outdoor seating, and a covered patio area. The building features large windows and a sleek design. There is a parking area with several cars visible.
  • Functional bathroom with a washing machine, dryer, sink, and shelves for storage. Includes a towel hanging on the wall and a small rug on the floor.
  • Spacious balcony with large glass sliding doors, outdoor dining set, grill, and scenic mountain view.
  • Open-plan living and dining area with large glass doors leading to a balcony, a sofa, dining table with chairs, television, chandelier, floor lamp, and a modern kitchen area with a faucet.
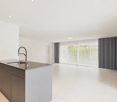
  • Open-plan living and dining area with a grey sectional sofa, coffee table, armchair, dining table with chairs, and a modern kitchen island with a sink and faucet. Large windows offer a view of the garden.
  • A cozy, well-furnished room with a striped sofa, decorative pillows, a large mirror, a modern wardrobe with shelves and drawers, and framed artwork on the walls.
  • A well-lit living room with a wooden floor, a beige sofa with stuffed animals, a wooden table, a large mirror, and a shelf with decorative items.
  • A well-organized walk-in closet with multiple wardrobe sections, shelves filled with folded clothes, and rows of shoes neatly arranged on the floor.
  • Cozy bedroom with a large bed, nightstand, armchair, floor lamp, and decorative rug.
  • Bathroom with wooden floor, bathtub, small stool with cup, wooden cabinet with framed picture and teddy bears, wicker basket with towels.
  • Office space with a wooden floor, green accent wall, white desk, laptop, chair, cabinet, shelf, globe, and artwork.
  • Bright living room with large windows and a view, red sofa with stuffed animals, glass coffee table, guitar, sheepskin, and a hanging lamp.
1 / 24
Modern bathroom with a large sink, mirror, and a glass-enclosed shower. Features include a towel rack, toothbrush holder, and a sleek design with grey tiles.
Modern bathroom with a white sink, chrome faucet, large mirror, toilet, glass-enclosed shower, and towels hanging on the wall.
Modern bathroom with a white toilet, a light blue sink, a chrome faucet, and neatly arranged towels on shelves.
CHF 1,395,000.– Premium
5.5 rooms147m² living space
Brunnmattweg 10, 4450 Sissach

Top 5.5-room maisonette garden apartment in Sissach – available immediately!

Welcome to this spacious and modern 5.5-room maisonette apartment at Brunnmattweg 10 in Sissach. The apartment, built in 2015, impresses with a living area of 146.8 m², high-quality finishes, and a well-thought-out room concept – ideal for families or discerning buyers.The apartment offers: • Bright living and dining room: Open floor plan with large glass fronts leading to the terrace. • Modern kitchen: With vanilla-colored cabinets, stainless steel appliances, and a central kitchen island with sink – functional and stylish at the same time. • Cozy bedrooms: Several bedrooms, including one with a door to the terrace and another with a cozy atmosphere and decorative carpet. • Spacious terrace: with dining table and chairs – perfect for social evenings outdoors. • Modern bathrooms: Several bathrooms with high-quality equipment, including glazed showers, chrome fittings, and a room with a bathtub. • Practical laundry room: With washing machine, dryer, and storage space directly in the apartment. • Walk-in closet: Well-organized with several wardrobe sections, shelves, and shoe storage. • Home office/study: With wooden floor, green accent wall, and plenty of natural light – ideal for working from home. • Well-maintained outdoor area: The building has a beautifully landscaped garden. Room program:Ground floor:Room 1 with dressing room 19m2 plus light well 5.2m2Room 2 with bathtub 17.9m2 plus light well 6.7m2Shower toilet 3.6m2Corridor 4.1m2Laundry room basement 11.8m2First floor:Reduit 2.6m2Room 3 bedroom 15.2m2Room 4 bedroom 12.8m2Separate toilet 1.6m2Shower toilet 5.1m2Winter garden 12.5m2Garden seating area 90 m2

Travel time
-
  • Modern bathroom with a bathtub, faucet, and showerhead. Light-colored tiles and a window provide natural light.
  • Modern bathroom with a white sink, dark wooden cabinet, mirror, toilet, and tiled walls.
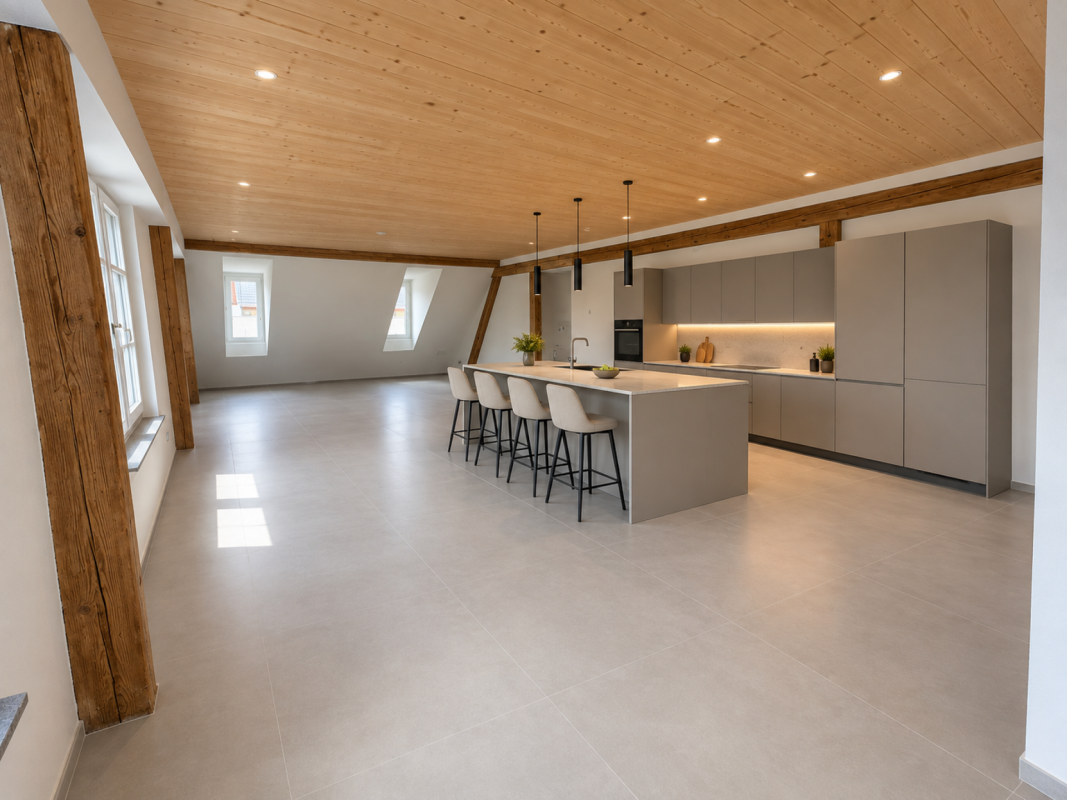
  • Empty room with wooden flooring and large windows, allowing natural light to fill the space.
  • Modern bathroom with a bathtub, toilet, sink, and showerhead. Grey tiled walls and wooden ceiling.
  • Empty room with wooden flooring, white walls, and a small kitchen area with cabinets and a countertop. Natural light streams in from a window in the adjacent space.
  • Modern hallway with light-colored walls, wooden flooring, and a glass door leading to another room.
  • Modern kitchen with white cabinets, dark granite countertops, stainless steel sink, and faucet.
  • Empty kitchen with white cabinets, dark countertop, sink, and large windows letting in natural light. Wooden flooring and tiled section visible.
  • Empty room with wooden flooring, white walls, and large windows allowing natural light to enter. The room features a radiator on one wall and recessed ceiling lighting.
  • Empty room with wooden flooring, white walls, and recessed lighting. No furniture or equipment present.
  • Empty hallway with wooden flooring, white walls, and a slanted wooden ceiling. Two doors lead to adjacent rooms, one with a visible window.
  • Bright, empty attic room with wooden flooring, white walls, and a skylight window. A small bathroom is visible through an open doorway.
  • Empty attic room with wooden floors, slanted wooden ceiling, skylight window, and double-hung window with radiator below.
  • Empty attic room with wooden floors, slanted wooden ceiling, large windows, radiator, and modern lighting fixture.
  • Bright, empty attic room with wooden flooring, white walls, and a large window offering a view of the outdoor area. Features include a built-in radiator and a modern ceiling light fixture.
  • Modern bathroom with a glass-enclosed shower, tiled walls, and a sleek showerhead with multiple spray options.
  • Modern bathroom with a white bathtub, wooden walls, and a skylight window above the tub.
  • Modern bathroom with a toilet, sink, mirror, and cabinet. The room features a sloped ceiling and tiled walls.
  • Wooden staircase with a wooden railing and light-colored walls, leading to a lower level with a window and door visible at the bottom.
  • Empty attic room with wooden floors, white walls, and skylight windows. No furniture or equipment present.
  • Empty room with wooden flooring, white walls, and a small kitchen area visible in the background. The space is well-lit with natural light coming through a window.
  • Empty room with wooden flooring, white walls, and large windows allowing natural light to enter. The ceiling features recessed lighting.
  • Empty room with wooden flooring, white walls, a radiator, and a large window with wooden frame opening to an outdoor area.
  • Empty room with wooden flooring, large windows, and a sliding glass door leading to a balcony. The room has light-colored walls and a visible radiator on one side.
  • Empty room with wooden flooring, white walls, large window with wooden frame, radiator, and recessed ceiling lighting.
  • Empty room with light wooden flooring, white walls, and recessed ceiling lighting. The room has an open doorway leading to another space.
  • Modern bathroom with a white sink, chrome faucet, mirrored cabinet, and a toilet. The walls are tiled in a neutral color scheme, and the floor is made of light wood.
  • Two-story residential building with white walls, yellow shutters, and balconies. The house has a garage and is surrounded by greenery and a paved driveway.
  • Modern two-story house with grey siding, multiple windows, wooden balconies, and a stone retaining wall.
  • Spiral staircase with wooden steps and handrail, illuminated by natural light from a window, leading to an upper level.
1 / 30
Modern bathroom with a white sink, dark wooden cabinet, mirror, toilet, and tiled walls.
Empty room with wooden flooring and large windows, allowing natural light to fill the space.
Modern bathroom with a bathtub, toilet, sink, and showerhead. Grey tiled walls and wooden ceiling.
CHF 1,185,000.– Premium
8 rooms196m² living space
Mühlacker 72, 4444 Rümlingen

8 Room Single-Family House in Rümlingen

Completely renovated single-family house with 8 rooms This single-family house, completely renovated in 2026, impresses with its spacious layout, modern construction standard, and versatile usage possibilities. With 8 rooms on 3 floors, the property offers ideal living space for families, couples with space requirements, or living and working under one roof.The approximately 196m² of living space are distributed over a well-thought-out room layout with bright, friendly rooms and a pleasant living atmosphere. The complete renovation gives the house a contemporary character and combines modern comfort with a welcoming home ambiance.The living and dining area offers plenty of space for shared hours, while the other rooms can be flexibly used as bedrooms, children's rooms, guest rooms, offices, or hobby rooms. The 3 bathrooms provide additional comfort in everyday life and make the house particularly family-friendly.Balcony, terrace, and seating area extend the living space outdoors and invite relaxation and enjoyment. Two garages and two additional outdoor parking spaces round off this attractive offer.Highlights:- last renovation in 2026- 8 rooms- 3 new bathrooms- new kitchen- new floors- new attic (extension)- new facade insulation- new heating system (heat pump)- new house electrical system- 2 garages, 2 outdoor parking spaces- balcony, terrace, seating area

Travel time
-
1 / 8
CHF 1,319,000.– Premium
5.5 rooms216m² living space
Strassenackerweg, 4442 Diepflingen

Cleverly planned - modern new build single-family home with spacious attic

Finally at home - Welcome to Diepflingen, BL!Treat yourself to a relaxed construction phase and realize your dream of owning a home with us, with a fixed price guarantee. This new building project impresses with a clear, contemporary architectural language that harmoniously combines design and comfort, and an individually adaptable floor plan that offers plenty of space for your needs. You can also integrate your wishes and ideas into the interior design. The large living and dining area offers plenty of space for your individual furnishing ideas. The large, modern windows throughout the house provide the ideal amount of light and create a wonderfully open living feeling. This project impresses with many advantages: • New building project in solid construction for an optimal price-performance ratio • 4 detached single-family homes • Full basement • All units are available with or without a finished basement and studio. • Generation house with future potential - The intelligent living concept offers flexible usage options for different life phases and living needs. • Spacious attic with over 50 m² of living space • 2 parking spaces in the garage and 2 parking spaces in front of the house per unit • Garden seating area • Spacious terrace • Optimal floor plan that turns the house into a true spatial wonder and is individually adaptable. • Electric shutters throughout the house • Modern heat pump heating • Kitchen and laundry room equipped with high-quality V-Zug appliances. • Laundry room with washing machine, and many other highlights already included in the price. • Quiet living on Strassenackerweg - embedded in a family-friendly residential area on the outskirts of the village with direct proximity to meadows, fields, and the recreational area on the edge of the forest. • Perfectly connected: Diepflingen train station is within walking distance. • Basel can be reached in around 25 minutes, Liestal in about 15 minutes - and yet you live far away from traffic noise and hustle and bustle in a natural environment. • The nearby Sissach offers everything for daily needs: shopping, gastronomy, schools, and leisure activities are just a few minutes away. • Forest, fields, and recreational areas are practically on your doorstep and create ideal conditions for sports enthusiasts and nature lovers. • Diepflingen convinces with its charming village character, high quality of life, and an environment in which children can grow up carefree. • We support you from planning to key handover - you only have one contact person. • Benefit from over 30 years of construction experience and more than 2,500 completed single-family homes. House A: Plot area 365 m², net living area 216 m² (of which 202 m² heated), 7 rooms, from CHF 1'455'000.-House B: Plot area 290 m², net living area 216 m² (of which 159 m² heated), 5.5 rooms, from CHF 1'319'000.-House C: Plot area 290 m², net living area 216 m² (of which 202 m² heated), 7 rooms, from CHF 1'397'000.-House D: Plot area 306 m², net living area 216 m² (of which 202 m² heated), 7 rooms, from CHF 1'410'000.-Jolina Dammert (jdammert@atmoshaus.ch or 041 545 80 79) will be happy to advise you and looks forward to your contact!

  • Modern two-story house with white exterior, large windows, and a spacious garden with a fire pit, seating area, and small tree. A couple is sitting near the fire pit, and there is a soccer ball on the lawn.
  • Open-plan living and dining area with modern furniture, a large TV, and a bar counter leading to a kitchen.
  • Modern open-plan living and dining area with a kitchen, featuring a wooden dining table, chairs, stools, a kitchen island, and a sleek lamp.
  • Modern bathroom with a white sink, toilet, mirror, and a glass-enclosed shower. Shelves hold towels, toiletries, and a small plant. The space features recessed lighting and a sleek, contemporary design.
  • Floor plan of three houses (Haus A, Haus B, Haus C) with basements, including rooms labeled as Zimmer 4, Keller, Vorplatz, and Technik/Waschen.
  • Ground floor plan of three houses (Haus A, Haus B, Haus C) showing layouts including living spaces, kitchens, bathrooms, entrances, and parking areas.
  • Floor plan of three houses (Haus A, Haus B, Haus C) on the roof level, showing rooms, bathrooms, and outdoor spaces.
  • Floor plan showing three houses (Haus A, Haus B, Haus C) with labeled dimensions, parking spaces, and surrounding property boundaries.
1 / 8
CHF 1,090,000.– Top
5.5 rooms137m² living space
Bündten 11, 4447 Känerkinden

Stylish living: rural tranquility, high quality of life and good accessibility

The three identically designed 5 1/2-room single-family homes are being built in a quiet residential area and offer a modern home with clear, practical floor plans on three floors with 137 m² of living space and 40 m² of usable space.Plot size: House A - 384 m², House B - 280 m², House C - 292 m² • Basement: Technology, additional room and plenty of storage space complement the range of rooms functionally. • Ground floor: Inviting entrance area with cloakroom and an open living and dining area with kitchen. Large windows provide plenty of daylight and allow direct access to the outdoor area. • Attic: Three rooms, one with a dressing room, and two bathrooms form the private retreat. The room layout offers comfort and flexibility for families or couples. The houses convince with a clear architecture, a contemporary construction standard and bright, friendly rooms.Individual equipment and change requests can be considered depending on the construction progress.A home for people who value quality, tranquility and contemporary living!Känerkinden is a charming, rural community in the Sissach district of Basel-Landschaft, nestled in the gentle hill landscape of the Basel region. The quiet village convinces with its natural location, plenty of privacy and a high quality of life and living, ideal for families, couples and those seeking tranquility.The community is characterized by a family-friendly character, a well-kept village community and a pleasant, manageable environment. Here, people know each other, appreciate the neighborhood and enjoy a relaxed life away from hustle and bustle and through traffic.Thanks to the good connection to the surrounding communities and the proximity to Sissach, shopping facilities, train stations and other infrastructure are quickly accessible. The region is attractive for both commuters and people who want to live close to nature and yet do not want to forego good accessibility.Families benefit from short distances: kindergarten and primary school are located in the surrounding area, secondary schools are easily accessible in the neighboring communities.The surrounding nature offers numerous leisure and recreational activities. Hiking and walking trails, bike routes through fields and forests, as well as idyllic spots to linger invite you to switch off.

Travel time
-
1 / 1
CHF 995,000.– Top
6.5 rooms160m² living space
Galgenacher 23, 4446 Buckten

Two semi-detached houses in Buckten – sustainable, modern, forward-thinking

Your new home in a quiet, natural settingIn Buckten, nestled in the beautiful hillside landscape of Basel-Landschaft, two identical semi-detached houses with clear, contemporary architecture are being built. The four residential units combine spacious room layout with well-thought-out floor plans and high-quality construction – for families and couples who value quality.What each unit offers: • Living area: approx. 160 m² on three floors • Auxiliary area: approx. 75 m² (technology, household) • Parking spaces: 1 carport space + 1 outdoor parking space Room layout – flexible and practicalBasement: • Entrance with cloakroom • Technical room • Laundry room • 1 room with shower/WC or bath/WC Ground floor: • Open living area (kitchen, dining, living) • Reduit • If required, a room is possible • Access to terrace and lawn Top floor: • 3 rooms, one of which can have an integrated shower/WC • 1 bath/WC or shower/WC Building with a visionThe houses will be built to a high medium standard, with energy-efficient technology. The heat supply is provided by an air-water heat pump in combination with a pleasant underfloor heating system. This not only reduces heating costs but also protects the environment.The location: rural and yet closeBuckten combines rural tranquility with excellent connections: • Village center with shopping, kindergarten, school, and public transport within 6-10 walking minutes • Motorway access in approx. 7 driving minutes • Basel-Stadt in approx. 33 km, Olten in approx. 12.5 km • Bern and Lucerne in less than 1 hour, Zurich in approx. 1.5 hours Project status & move-inThe planning is well advanced, the rough planning is completed, and the building application is imminent. The project is approved by the authorities and will be implemented in accordance with regulations. The construction start is planned for 2026, depending on sales progress.Prices:From CHF 995,000.-- including land share and connection fees.Interested?Then request the project brochure by email now. We look forward to your contact and are happy to advise you personally.Bürgy Architektur GmbH – your reliable partner for customized living.

Travel time
-
1 / 8
CHF 490,000.– Top
4.5 rooms130m² living space
Rickenbacherstrasse 13, 4463 Buus

Your project with character - Middle house with great potential

The renovation-needing middle house is located in the core zone of Buus and is one of the preserved buildings. It convinces with its original charm and the versatile renovation and usage possibilities. Right next to the entrance, the spacious living/dining area with a beautiful tile stove welcomes you. Adjacent to it is the closed kitchen with a Tiba stove. From here, you can access the cozy seating area with a chimney through a anteroom. Also located on this floor is the bathroom with a shower and washing machine. Via the stairs, you reach the upper floor. The largest bedroom is connected to an adjacent room, which can be converted into a walk-in closet, for example. The second room on this floor is ideal as a study or guest room. The floor plan is complemented by another, larger room, which has its own balcony. From here, you can also access the attic, which offers more than enough storage space. The property also includes an attached outbuilding. This is where the technology and former stables are located. A fenced garden in front of the house invites you to relax and garden. The forecourt is available for your vehicles. The object is perfect for manually skilled buyers who appreciate the charm of an older property and are willing to breathe new life into it.Interested? Contact us by phone or via the contact form. I would be happy to introduce you to this interesting property in person during a non-binding viewing.

Travel time
-
1 / 9
  • Parking space
  • Balcony / Terrace
  • View
  • +2
CHF 595,000.– Top
3.5 rooms87m² living space
4450 Sissach

DIRECTLY ON THE STREAM - LIVING CLOSE TO NATURE WITH LOTS OF PEACE AND QUIET

Located right on the quiet stream and overlooking a spacious green area, this well-maintained apartment offers an ideal combination of location, comfort, and well-thought-out layout. Spanning 87 m² of living space distributed across 3.5 rooms as well as a separate additional room with its own bathroom, thisproperty is ideal for families, couples, or self-employed individuals who wish to flexibly combine living and working.The open, bright living and dining area leads directly to the sunny patio. The modern, open kitchen with Granit countertops and ample storage space blends harmoniously into the living concept. In addition to a well-maintained bathroom with a bathtub and a separatetoilet, the additional room—with its own shower and toilet—offers ground-level entry, making it ideal for a home office, guests, or professional use.A covered balcony, the shared green space, and a practical basement storage unit on the ground floor provide additional comfort. A private laundry tower in the apartment offers independence.A double outdoor parking space is available for CHF 20,000. and rounds out this attractive offer. A home that combines peace and quiet, functionality, and quality of life—and adapts flexibly to your needs.Located right on the peaceful stream and overlooking a spacious green area, this well-maintained apartment offers an ideal combination of location, comfort, and well-thought-out layout. Spanning 87 m² of living space distributed across 3.5 rooms as well as a separate additional room with its own bathroom, thisproperty is ideal for families, couples, or self-employed individuals who want to flexibly combine living and working.The open, bright living and dining area leads directly to the sunny patio. The modern, open kitchen with Granit countertops and plenty of storage space blends harmoniously into the living concept. In addition to a well-maintained bathroom with a bathtub and a separatetoilet, the additional room—with its own shower and toilet—offers ground-level entry, making it ideal for a home office, guests, or professional use.A covered balcony, the shared green space, and a practical basement storage unit on the ground floor provide additional comfort. A private laundry tower in the apartment offers independence.A double outdoor parking space is available for CHF 20,000.- and rounds out this attractive offer. A home that combines peace and quiet, functionality, and quality of life—and can be flexibly to your needs.Interested? For more information, photos, a virtual tour, and viewing options, visit: propertyowner.ch/de/real-estate/25-11213 As a member of the Swiss Landowners Association, you’ll benefit from a free real estate appraisal and gain access to exclusive listings on propertyowner.ch before they’re made public.

  • Parking space
  • Balcony / Terrace
  • View
  • +2
1 / 6
  • Balcony / Terrace
  • Elevator
CHF 850,000.– Top
3.5 rooms100m² living space
4461 Böckten

Modern living experience with large terrace

Newly built 3.5-room apartment in Böckten (constructed in 2023) with approximately 100 m² of living space - ideal for couples, small families, or people working from home who appreciate modern living and tranquility. The open, bright living/dining area leads to the covered terrace (approximately 18 m²). High-quality kitchen with top-class appliances, oak parquet, and solid wood ceilings create a warm living atmosphere. Triple-glazed windows with mirror effect, electric shutters, and mosquito nets provide comfort. Bathroom plus separate guest toilet, own washing machine, and tumble dryer. Underground parking space available for an additional 35,000 CHF.This BETTERHOMES offer is characterized by the following advantages:- Newly built in 2023, in excellent condition- High-quality, modern construction and own washing machine & tumble dryer- Open, bright living/dining area- Modern kitchen with high-quality appliances- Oak parquet & solid wood ceilings- Triple-glazed windows with mirror effect- Electric shutters & mosquito nets- Covered terrace approximately 18 m²- Bathroom + separate guest toilet- Underground parking space for an additional 35,000 CHF- and, and, and ...Interested? Contact us for a non-binding viewing!Didn't find what you're looking for? Over 2,000 more offers at: www.betterhomes.ch - the real estate fair mediatorWant to market your own property?Benefit from our expertise: https://www.betterhomes.ch/de/profitierenDo you want to have a property valued?Find out its value now with our free valuation, immediately and non-binding!https://www.betterhomes.ch/de/knowledge/estimationMore detailsLocation: good Condition: newly built Bathrooms: 2 (1 x toilet/sink, 1 x shower/toilet/sink) Public transportation: bus, 300 m / train, 900 m Schools: primary school, 300 m Shops: Lidl, 200 m / Coop, 800 m

  • Balcony / Terrace
  • Elevator
1 / 13
CHF 1,290,000.–
5.5 rooms133m² living space
Haldenweg 6, 4448 Läufelfingen

Sustainable living with a far-reaching view in Läufelfingen

Modern living redefined: Sustainable single-family home in a prime location with a view More than four walls. A home with character.Some houses convince with their size. Others with their location. This home combines both and adds high-quality construction, modern home technology, and a sense of living that you can feel from the first moment you enter.The detached 5.5-room single-family house was built in 2012 as an energy-efficient passive house and has been continuously developed further. With approximately 133 m² of living space, 211 m² of usable space, and a lovingly designed plot of 636 m², it offers the ideal framework for families who value quality, sustainability, and a well-maintained living environment.Highlights at a glance • Energy-efficient passive house with photovoltaic system • Air-water heat pump with underfloor heating • High-quality kitchen with cooking island and brand-name appliances • Bright living and dining area with Swedish stove • Covered seating area with glass roof • Spacious garden with natural stone terracing • Quiet and family-friendly location with a view • High-speed internet connection and electric charging station (2025) • Water softening system for the highest level of living comfort • Double garage and additional outdoor parking space But this property cannot be described in a few lines.In the complete exposé, you will discover all the living areas in detail, receive exclusive interior and exterior photos, drone images, and numerous information about the architecture, equipment, and technical special features of this exceptional property.Request the complete exposé now and get to know a home that impresses with quality, character, and a well-thought-out overall concept.

Travel time
-
1 / 15
  • Parking space
  • Garage
  • View
  • +4
Price on request
4.5 rooms126m² living space
Bahnhofstrasse 4, 4448 Läufelfingen

Spacious and bright apartment with garden

Modern garden apartment in Läufelfingen - Living with style and comfort Spacious 4.5-room garden apartment with plenty of spaceThis bright and spacious 4.5-room apartment in Läufelfingen offers approximately 126 m² of living space and impresses with a well-thought-out floor plan, modern equipment details, and direct access to the outdoor area.The open living and dining area forms the heart of the apartment. The large window surfaces provide plenty of daylight and create a pleasant living atmosphere. The modern kitchen is functionally designed and offers sufficient workspace and storage space.The most important advantages • Approximately 126 m² of living space • Spacious living and dining area • Modern, open kitchen • Direct access to the garden and terrace area • Several flexibly usable rooms • Ideal for families, couples, or home office • Practical storage and storage spaces • Two parking spaces in the underground garage • Minergie construction • Train station in the immediate vicinity • Good connections to Sissach, Basel, and Olten The outdoor area offers space to relax, play, or enjoy cozy hours with family and friends. At the same time, the proximity to the train station ensures excellent accessibility in everyday life.The apartment is ideal for buyers who want to combine spacious living, their own outdoor area, and good transport links.Contact us today and start your new home!

  • Parking space
  • Garage
  • View
  • +4
Olivier Domb

Olivier Domb

Geschäftsführer

Travel time
-
1 / 12
  • Parking space
  • Garage
  • Pets allowed
  • +1
CHF 550,000.–
1.5 rooms90m² living space
Itingen, 4452 Itingen

Apartment with open space concept, winter garden and special character

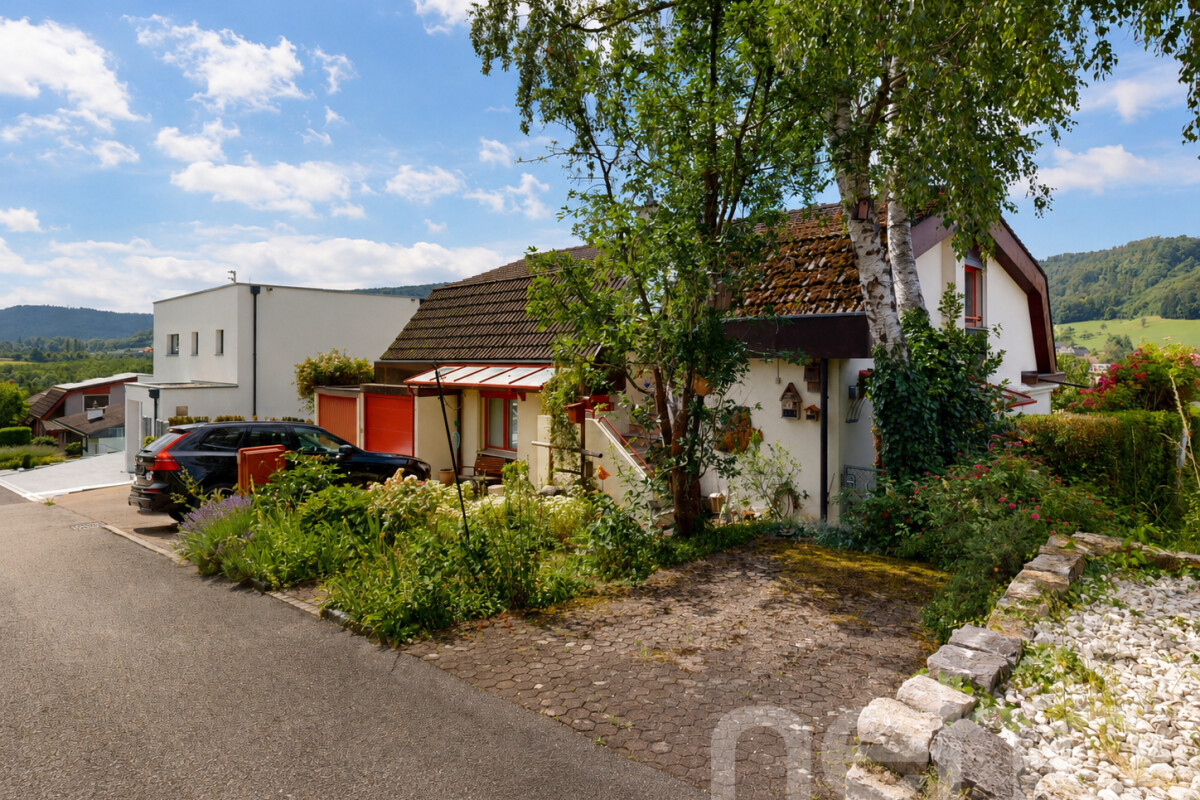
This exceptional apartment is located on the 1st floor of a two-family house from 1986 and convinces with its open floor plan, plenty of light and a unique character. Those who are not looking for a classic standard apartment, but a home with personality, generosity and special details, will find an exciting opportunity here. The living, dining and kitchen area is openly designed and conveys an airy feeling of living with loft character. The offset levels, the generous window surfaces and the striking red accents in RAL 3000 give the apartment an unmistakable atmosphere. The unheated winter garden optically extends the living space and offers a beautiful place with a wide view. The kitchen blends harmoniously into the open space concept and impresses with its special design featuring a round glass ceramic cooktop, oven and microwave. Dishwasher, refrigerator and freezer have already been replaced. The high-quality Feinsteinzeug floor runs through the entire apartment and underlines the well-kept overall impression. Another highlight is the bathroom, which was renewed in 2015 and is also openly designed, featuring a round shower and special design elements. In addition, the apartment has a closed guest toilet with integrated laundry tower. Practical storage space is offered by the lateral attic areas. The apartment also includes a garage parking space with a renewed garage door and an outdoor parking space. Double-glazed wooden windows, a water softening system and an electrical system with a low tariff complete the offer. It should be noted that an existing fixed mortgage of around CHF 300,000 must be taken over. Further details can be discussed during a viewing. This apartment is ideal for buyers who are looking for an individual home with a lot of openness, special design and an unusual living feeling.Exact address available after registration on neho.ch.INTERESTED IN A VIEWING? PLEASE REGISTER: https://neho.ch/b/4452-26-2

  • Parking space
  • Garage
  • Pets allowed
  • +1
Joëlle Hunkeler

Joëlle Hunkeler

Immobilienmaklerin

1 / 12
  • Parking space
  • Balcony / Terrace
  • Garage
  • +1
CHF 880,000.–
4.5 rooms164m² living space
Gelterkinden, 4460 Gelterkinden

Detached house with garden and great potential in Gelterkinden

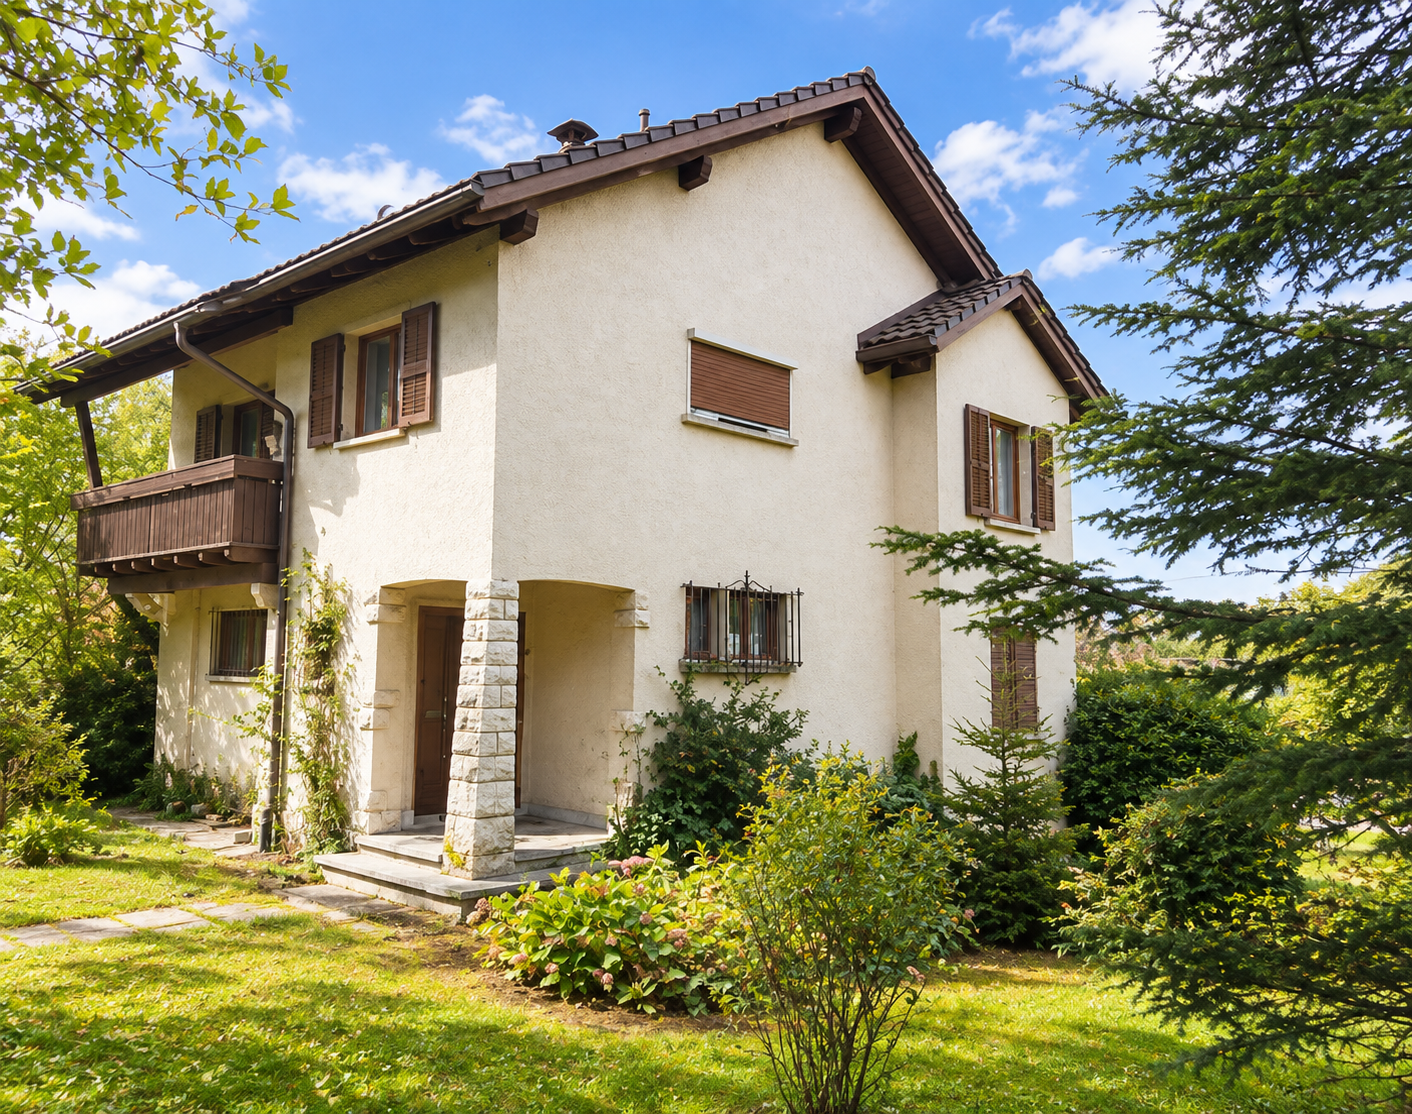
This detached single-family house from 1964 is located on a spacious 522 m² plot in a quiet, family-friendly neighborhood of Gelterkinden. The property extends over two floors and offers plenty of space, solid construction, and excellent development potential for individual living dreams. On the upper floor, you will find a bright living and dining area with beautiful, well-maintained tile parquet, which conveys a warm sense of living. On the same floor, there is also a bedroom, which was extended in 1996 and thus gained more space and light. The bathroom, also renovated in 1996, is equipped with a bathtub and shower and still presents itself in a well-maintained condition today. The kitchen is functional but in need of modernization - ideal for buyers who want to realize their own ideas. Directly adjacent is an unheated winter garden. Thanks to the good glazing, it can also be used for cozy raclette evenings in winter. This area offers a lot of charm and additional living quality. From here, you can access the balcony and directly into the spacious garden with a view of the greenery and access to the garden shed. An attic is also available as storage space. The lower floor offers two more heated rooms, which can be ideally used as an office, guest room, hobby room, or additional bedroom. One of the rooms also has a water connection. Additionally, there is a guest toilet, the heating and tank room, and another unfinished room that can be used as a natural cellar. The property includes a garage with an electric gate and a spacious forecourt, where one to two additional vehicles can easily find space. There is also a small annex on the side of the property, which can be perfectly used as a bike storage room. The location convinces with its tranquility, family-friendly environment, and at the same time very good accessibility. Shopping facilities, schools, train station, and other important infrastructures are within short distance. The house is partially in need of renovation but offers enormous potential due to its solid basic structure, excellent location, and beautiful garden to create a modern, stylish home.Exact address available after registration on neho.ch.INTERESTED IN A VIEWING? PLEASE REGISTER: https://neho.ch/b/4460-26-1
  • Parking space
  • Balcony / Terrace
  • Garage
  • +1
Joëlle Hunkeler

Joëlle Hunkeler

Immobilienmaklerin

1 / 12
  • Parking space
  • Balcony / Terrace
  • Garage
CHF 995,000.–
5.5 rooms120m² living space
Itingen, 4452 Itingen

Well-maintained 5.5-room row house in a family-friendly location

This charming house is located in a family-friendly development, close to nature and public transport, kindergarten, and schools. On the ground floor, you will find a welcoming entrance area with a wardrobe, a guest toilet, and a semi-open kitchen with a granite countertop. The adjacent living and dining area offers direct access to the south-facing, low-maintenance garden with a covered seating area and a garden house. On the first floor, there are two bedrooms, one of which can be easily divided if needed. One of the rooms has access to the balcony. This floor is complemented by the bathroom, which was renovated in 2022 and features a shower cubicle. The converted attic offers a room of around 20 m², which can be ideally used as a bedroom, office, or hobby room. The spacious basement with practical built-in cupboards provides additional storage space and room for a workshop. The entire house technology is also located here. From here, you can directly access the garage, where the house's parking space with a connection option for an e-charging station is located. A communal playground and sufficient visitor parking spaces round off this attractive offer.Exact address available after registration on neho.ch.INTERESTED IN A VIEWING? PLEASE REGISTER: https://neho.ch/b/4452-26-3

  • Parking space
  • Balcony / Terrace
  • Garage
Manuel Cacciola

Manuel Cacciola

Immobilienmakler

1 / 13
CHF 2,285,000.–
7.5 rooms233m² living space
Gartenstrasse 22, 4452 Itingen

Zeitlose Eleganz trifft Wohnkomfort Modernes EFH mit Pool & Gartenoase

In einem ruhigen und begehrten Einfamilienhausquartier von Itingen erwartet Sie dieses aussergewöhnliche Wohnhaus, das modernes Design, hochwertige Ausstattung und eine beeindruckende Gartenlandschaft auf harmonische Weise vereint. Grosszügige Fensterflächen, lichtdurchflutete Räume und eine durchdachte Architektur schaffen ein einzigartiges Wohnambiente mit viel Privatsphäre und hoher Wohnqualität.Der offene Wohn-, Ess- und Küchenbereich bildet das Herzstück des Hauses. Die stilvolle Küche überzeugt mit hochwertiger Ausstattung, darunter ein Induktionskochfeld, Teppanyaki, eine Wok-Kochstelle sowie ein Kombi-Steamer. Zahlreiche Einbauschränke und durchdachte Stauraumlösungen unterstreichen den hohen Wohnkomfort.Ein besonderes Highlight ist die liebevoll gestaltete Gartenanlage. Der grosszügige Garten mit eigenem Pool, überdachter Pergola, verschiedenen Sitzbereichen und einer gemütlichen Grillecke lädt zum Entspannen und Geniessen ein. Der Pool verfügt über eine Gegenstromanlage sowie integrierte Massagedüsen und bietet damit zusätzlichen Wellnesskomfort. Dank automatischer Gartenbewässerung und Rasenroboter präsentiert sich die Aussenanlage jederzeit gepflegt. Das Grundstück ist zudem komplett eingezäunt und bietet dadurch ein hohes Mass an Privatsphäre und Sicherheit.Auch technisch erfüllt die Liegenschaft höchste Ansprüche. Bodenheizung, Klimaanlage, Zentralstaubsauger und Videoüberwachung sowie eine Elektroladestation für E-Fahrzeuge sorgen für zeitgemässen Komfort und Nachhaltigkeit.Das Obergeschoss überzeugt mit hellen Zimmern, einem grosszügigen Badezimmer mit Doppelbadewanne sowie einer Dampfdusche mit integrierter Licht- und Musikfunktion. Die offen gestaltete Galerie dient als Wohnbereich und schafft ein angenehmes Raumgefühl mit Blick ins Grüne.Abgerundet wird dieses attraktive Angebot durch ein Carport mit drei gedeckten Stellplätzen sowie zwei zusätzliche Aussenparkplätze.Highlights • Eigener Pool mit Gegenstromanlage und Massagedüsen • Grosszügige Gartenanlage • Überdachte Pergola und Grillecke • Vollständig eingezäuntes Grundstück • Automatische Gartenbewässerung und Rasenroboter • Bodenheizung und Klimaanlage • Elektroladestation für E-Fahrzeuge • Videoüberwachung • Hochwertige Kücheneinrichtung mit Induktionskochfeld, Teppanyaki und Wok-Kochstelle • Zahlreiche Einbauschränke • Zentralstaubsauger • Carport mit 3 gedeckten Stellplätzen und 2 zusätzliche Aussenparkplätze • Ruhige und familienfreundliche Wohnlage Ein Zuhause für Menschen, die Wert auf Architektur, Privatsphäre und eine hochwertige Wohnqualität in naturnaher Umgebung legen.Gerne stehen wir Ihnen für weitere Informationen oder eine persönliche Besichtigung zur Verfügung.Hinweis: Die Angaben wurden nach bestem Wissen und Gewissen zusammengestellt. Änderungen und Abweichungen bleiben vorbehalten.Located in a quiet and sought-after single-family home neighborhood in Itingen, this exceptional residence harmoniously combines modern design, high-quality finishes, and an impressive landscaped garden. Generous windows, light-filled rooms, and thoughtful architecture create a unique living environment that offers plenty of privacy and a high quality of life.The open-concept living, dining, and kitchen area forms the heart of the home. The stylish kitchen features high-quality appliances, including an induction cooktop, teppanyaki grill, a wok burner, and a combi-steamer. Numerous built-in cabinets and well-thought-out storage solutions enhance the home's comfort.A special highlight is the lovingly designed garden. The spacious garden, featuring a private pool, a covered pergola, various seating areas, and a cozy barbecue corner, invites you to relax and enjoy yourself. The pool features a counter-current system and integrated massage jets, offering additional...

Travel time
-
1 / 38
  • Parking space
  • Balcony / Terrace
  • Garage
  • +3
CHF 960,000.–
5 rooms198m² living space
Hauptstrasse 41, 4494 Oltingen

Apartment ownership in a historic farmhouse with modern living comfort and a dreamy garden

In the idyllic village center of Oltingen, this lovingly preserved farmhouse from 1848 awaits you – a lover's property that combines historic building fabric with modern living comfort. Original natural stone walls, massive visible beams, high-quality wooden floors, and numerous preserved details give the rooms a warm, authentic atmosphere and make up the special character of this property. The well-kept 4-room apartment convinces with a well-thought-out room layout. The spacious living and dining area with a historic tile stove and visible wooden beams forms the heart of the house. The modern kitchen with an additional Tiba stove, a stylishly renovated bathroom, a guest toilet, and practical ancillary rooms round off the living area. A special highlight is the former farm area. The spacious summer room or studio with an open gallery is ideal as a studio, home office, or creative room. This area is supplemented by a separate guest room on the 1st floor with a Swedish stove, a workshop, the former barn, a vaulted cellar, and spacious attic spaces with development potential. The partially covered wooden terrace and the well-kept garden with a fenced planting area offer a lot of privacy and a beautiful view over the hill landscape of the Oberbaselbiet. The property has been continuously maintained and modernized. A sustainable wood chip heating system provides reliable heat supply. Parking spaces are available directly in front of the house; the barn can also be used as a parking space or versatile utility area. The quiet location in the historic village center combines natural living with good infrastructure. Kindergarten, primary school, village shop, and bus stop are easily accessible on foot. This exceptional property is ideal for people who appreciate historic architecture, individuality, and spacious living conditions – whether as a family home or for living and working under one roof. A home with history, character, and exceptional living quality – a rare opportunity for lovers of historic architecture. The team of Hecht Immo Consult AG looks forward to your contact via the contact form.


  • Parking space
  • Balcony / Terrace
  • Garage
  • +3
Travel time
-

Suggested properties for you based on search results