"Detached house on a 955 m² plot with development potential"
Purchase price
CHF 1,290,000.–
Notify on price drop
Rooms
6.5
Living space
121 m2
Location
Büntefeldstrasse 14, 5212 Hausen bei BruggTravel time
- 25 min.Station: Brugg
Surrounding information
School
8 min.MeyerschulhausSupermarket
6 min.VolgPublic Transport
7 min.Hausen Post
Times refer to the route on foot.
Costs
- Purchase price:
- CHF 1,290,000.–
- Notify on price drop
Main information
- Available from:
- By agreement
- Type:
- Single house
- No. of rooms:
- 6.5
- Number of floors:
- 2
- Surface living:
- 121 m2
- Land area:
- 955 m2
- Year built:
- 1964
Features and furnishings
Balcony / Terrace
Parking space
Documents (0)
Description
Are you looking for a detached house with a spacious plot, versatile uses and additional development potential? Then this property in Hausen could be just right for you.
FACTS ABOUT THE HOUSE
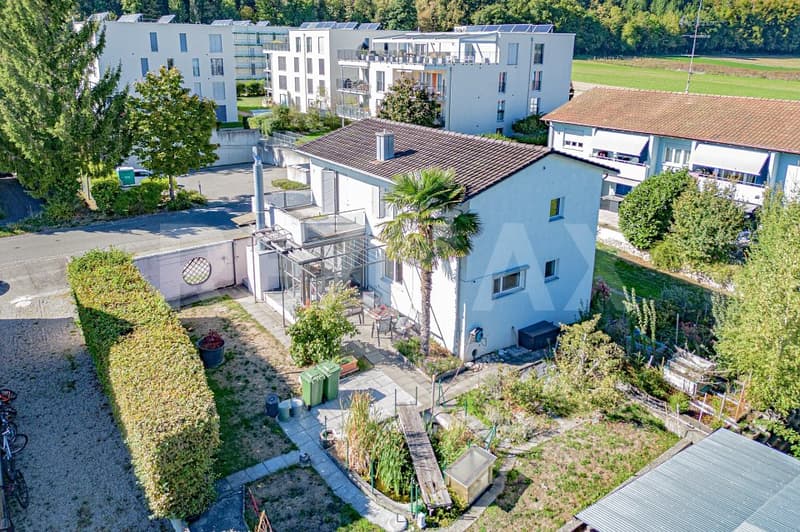
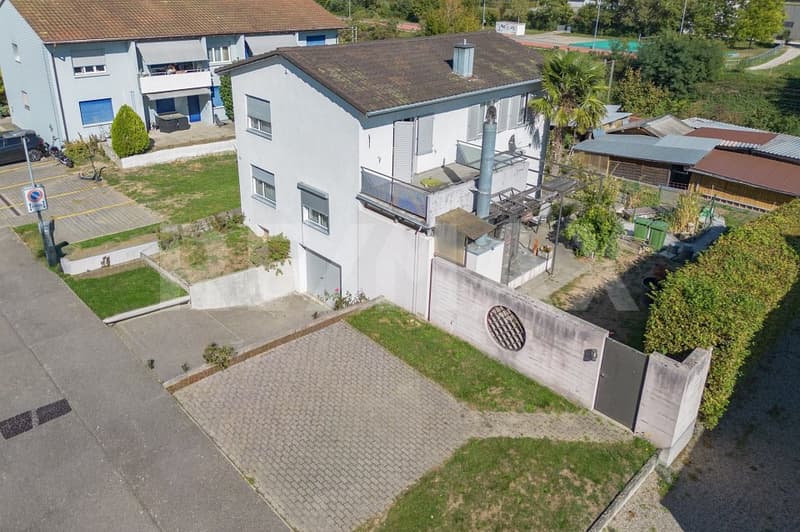
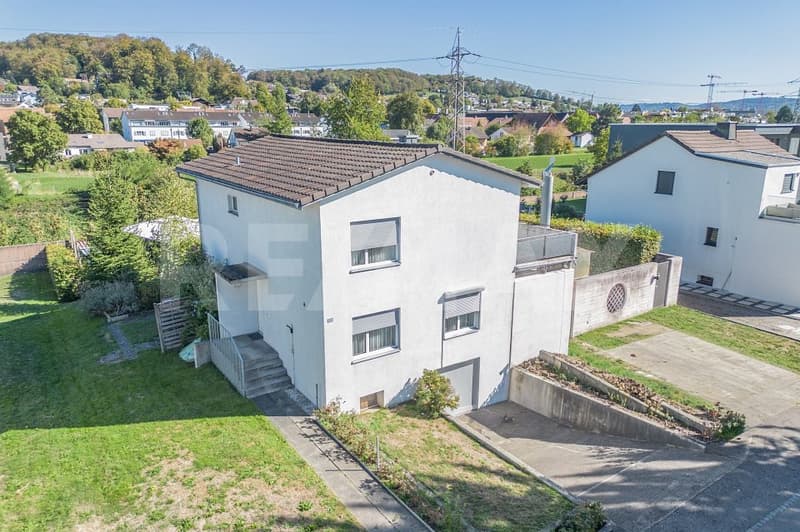
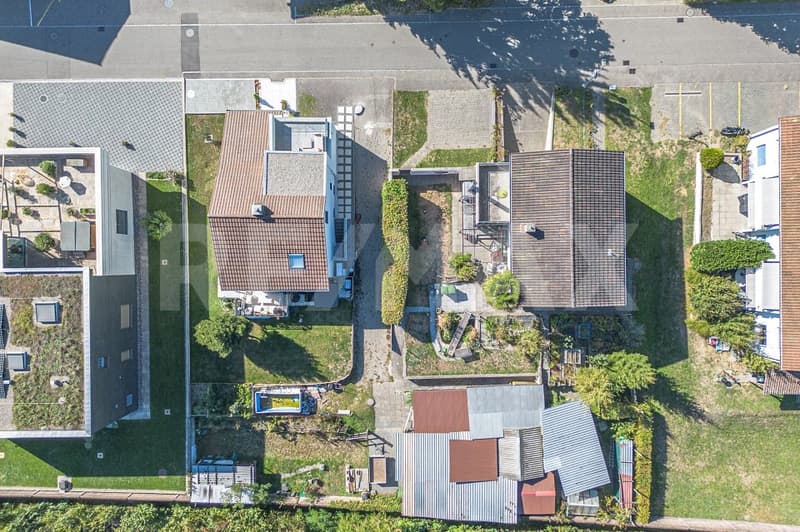
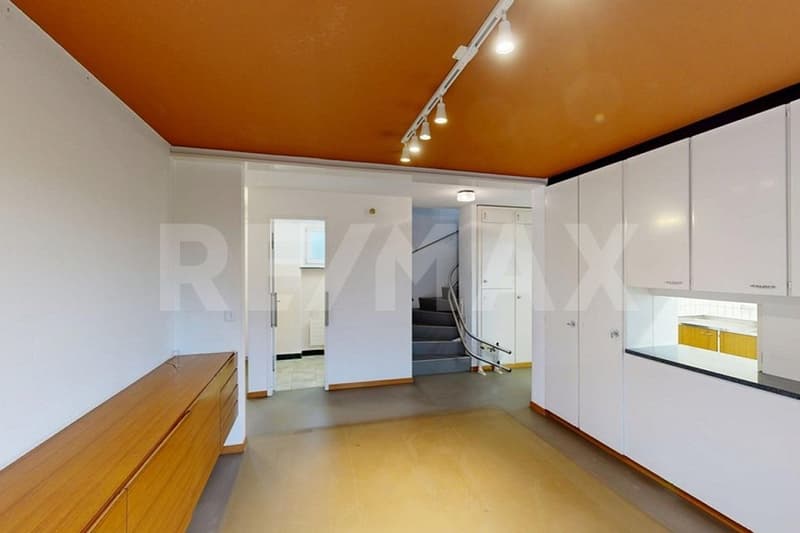
In an attractive residential location in Hausen, this detached house built in 1964 awaits you on a 955 m² plot. The property offers around 121 m² of net living area, distributed across 6.5 rooms. Thanks to the generous plot and versatile uses, this property is suitable for families as well as buyers with a long-term outlook.
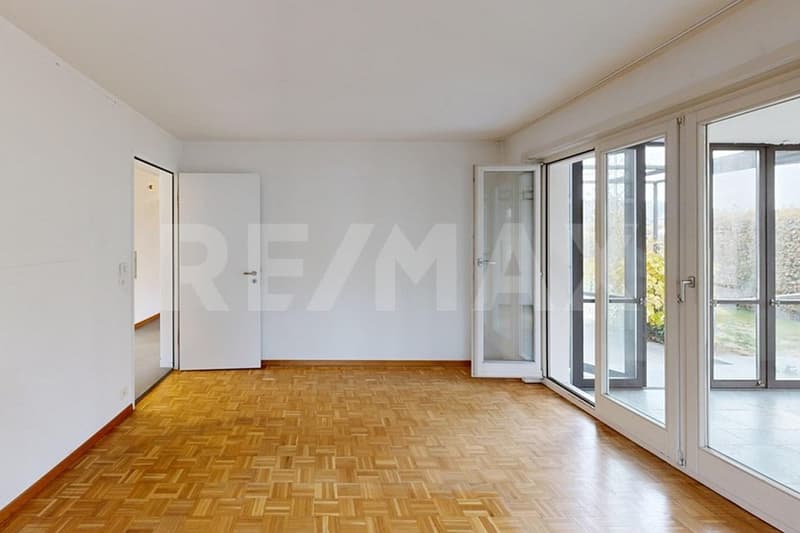
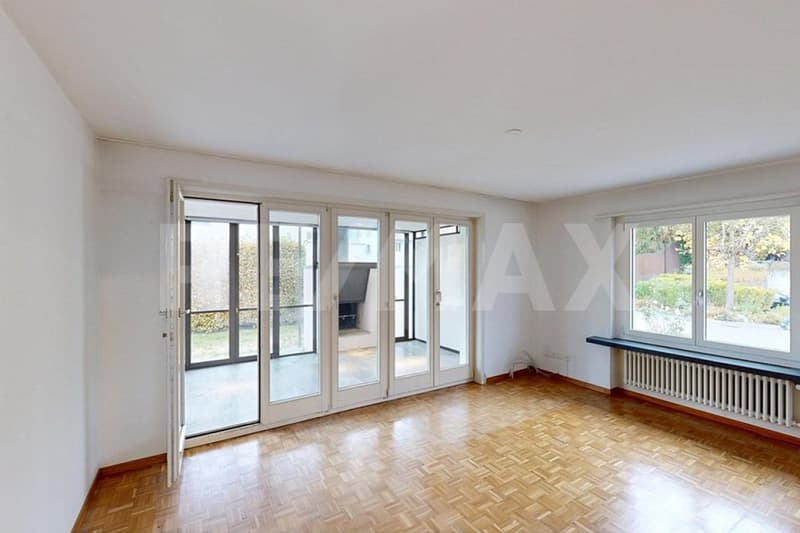
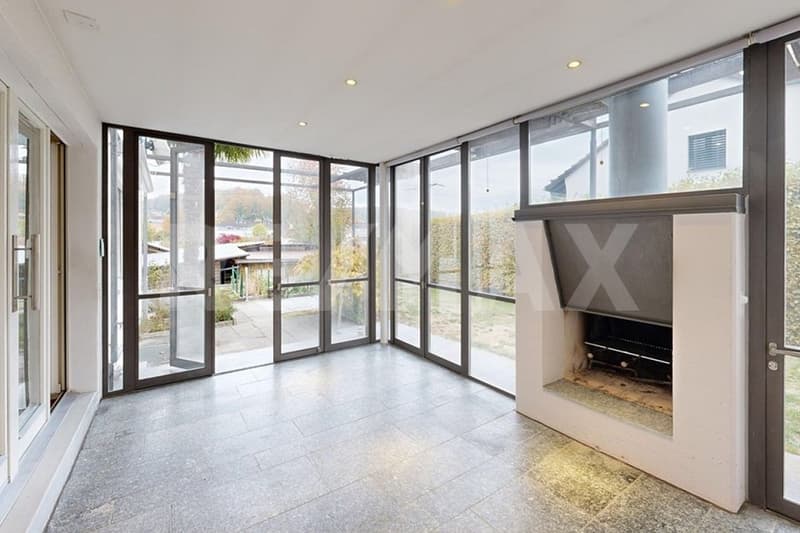
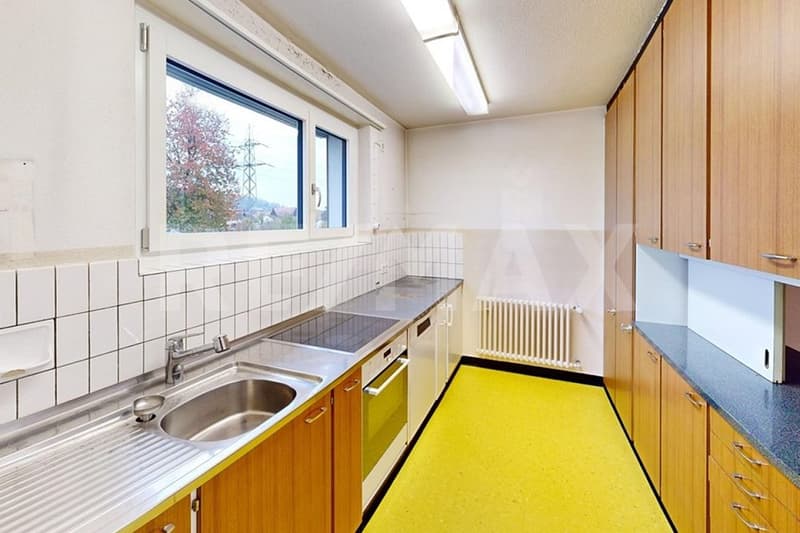
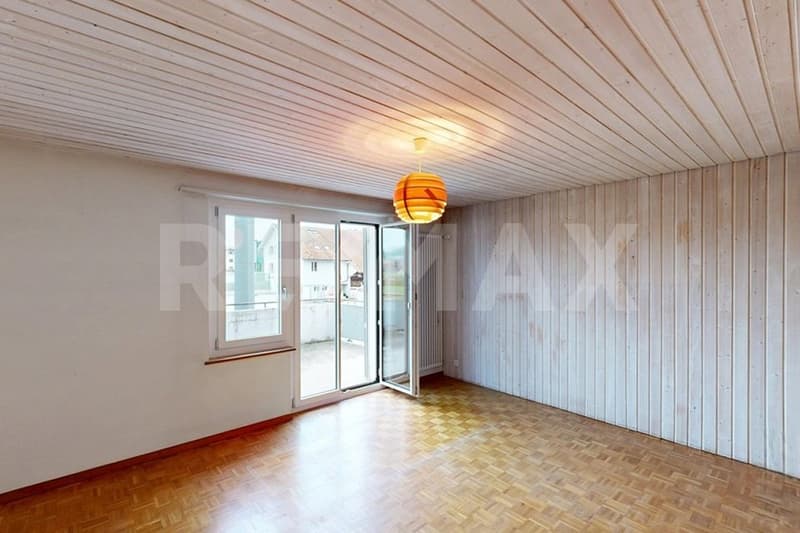
The ground floor comprises the kitchen, dining area and living room, with direct access to the sunroom. It creates a seamless connection between indoors and outdoors and, thanks to its built-in fireplace, can also be used as a cosy place to relax during the cooler months. From here, you can go directly into the garden, which offers plenty of scope for individual landscaping.
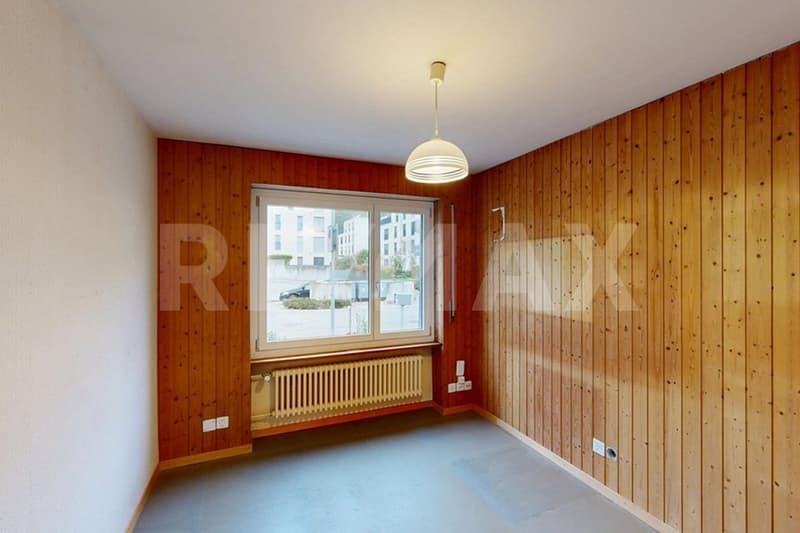
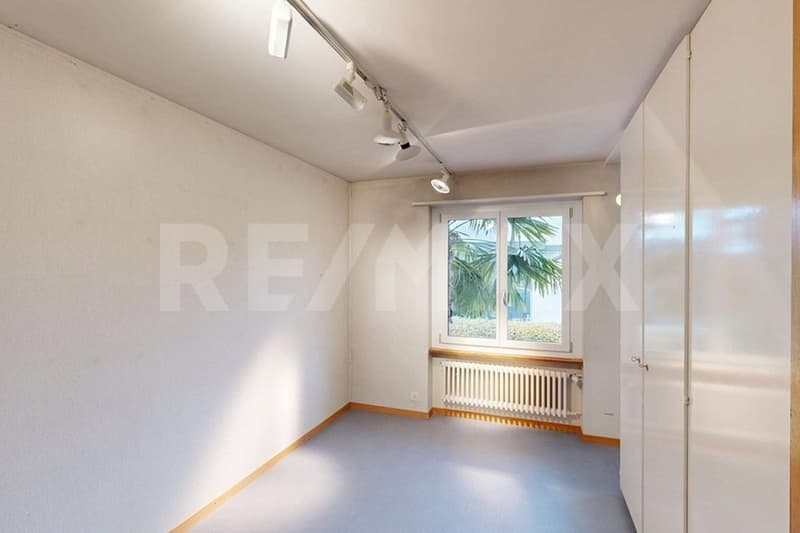
The upper floor has several rooms of different sizes. This floor also includes a modernised bathroom with a contemporary shower and a balcony offering additional outdoor space.
The property's considerable potential is particularly noteworthy. The existing buildings are in the WAb residential and commercial zone, with a floor area ratio of 0.85. Future owners therefore benefit not only from an attractive detached house, but also from a plot with interesting development opportunities and long-term added value.
The basement has spacious storage, laundry and building services rooms, as well as a garage. The property also includes various ancillary buildings. There is a garage for vehicles, as well as additional space in the outdoor parking areas.
LOCATION WITHIN HAUSEN
The nearby A1 and A3 motorway access points provide excellent connections to regional and larger centres.
The village has a kindergarten and a primary school. Secondary school is attended in the neighbouring municipality of Windisch. A Volg grocery store and a butcher are available for everyday shopping. Further shopping, service and leisure options can be found in the nearby centres of Brugg and Windisch. Bus route 364 provides good public transport connections, linking Hausen with Brugg and Birr.
Nature lovers and active sports enthusiasts can enjoy the many recreational areas right on their doorstep. The combination of good infrastructure, short distances and a natural setting makes Hausen an attractive place to live for families and anyone who values a high quality of life.
ROOM LAYOUT
Living room: approx. 17 m²
Dining room: approx. 12 m²
Kitchen: approx. 7 m²
Ground-floor room: approx. 10 m²
Sunroom: approx. 13 m²
Guest toilet: approx. 3 m²
Upper-floor room: approx. 10 m²
Upper-floor room: approx. 10 m²
Upper-floor room: approx. 9 m²
Upper-floor room: approx. 17 m²
Bathroom: approx. 5 m²
Balcony: approx. 13 m²
CONDITION
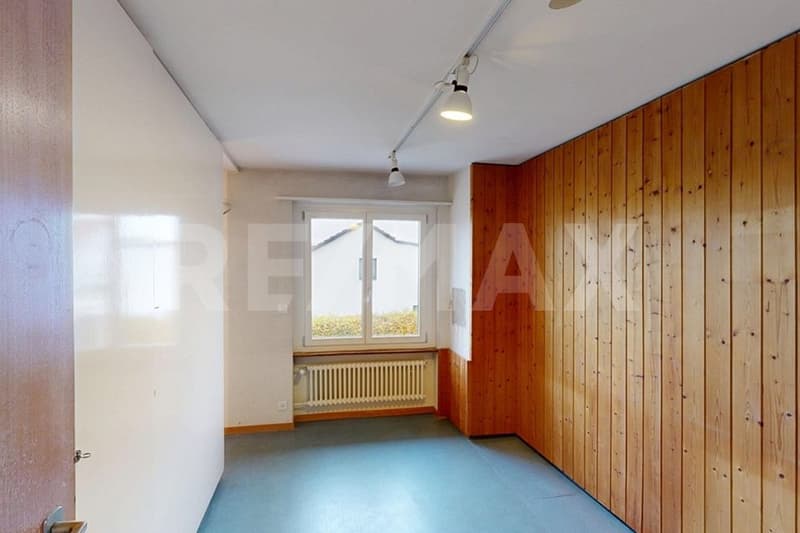
The property is in a condition consistent with its year of construction and requires renovation. This also presents an interesting opportunity for new owners: rather than having to accept existing renovation solutions, they can adapt the house to their own preferences step by step or redesign it as part of a modernisation.
FACTS ABOUT THE HOUSE
In an attractive residential location in Hausen, this detached house built in 1964 awaits you on a 955 m² plot. The property offers around 121 m² of net living area, distributed across 6.5 rooms. Thanks to the generous plot and versatile uses, this property is suitable for families as well as buyers with a long-term outlook.
The ground floor comprises the kitchen, dining area and living room, with direct access to the sunroom. It creates a seamless connection between indoors and outdoors and, thanks to its built-in fireplace, can also be used as a cosy place to relax during the cooler months. From here, you can go directly into the garden, which offers plenty of scope for individual landscaping.
The upper floor has several rooms of different sizes. This floor also includes a modernised bathroom with a contemporary shower and a balcony offering additional outdoor space.
The property's considerable potential is particularly noteworthy. The existing buildings are in the WAb residential and commercial zone, with a floor area ratio of 0.85. Future owners therefore benefit not only from an attractive detached house, but also from a plot with interesting development opportunities and long-term added value.
The basement has spacious storage, laundry and building services rooms, as well as a garage. The property also includes various ancillary buildings. There is a garage for vehicles, as well as additional space in the outdoor parking areas.
LOCATION WITHIN HAUSEN
The nearby A1 and A3 motorway access points provide excellent connections to regional and larger centres.
The village has a kindergarten and a primary school. Secondary school is attended in the neighbouring municipality of Windisch. A Volg grocery store and a butcher are available for everyday shopping. Further shopping, service and leisure options can be found in the nearby centres of Brugg and Windisch. Bus route 364 provides good public transport connections, linking Hausen with Brugg and Birr.
Nature lovers and active sports enthusiasts can enjoy the many recreational areas right on their doorstep. The combination of good infrastructure, short distances and a natural setting makes Hausen an attractive place to live for families and anyone who values a high quality of life.
ROOM LAYOUT
Living room: approx. 17 m²
Dining room: approx. 12 m²
Kitchen: approx. 7 m²
Ground-floor room: approx. 10 m²
Sunroom: approx. 13 m²
Guest toilet: approx. 3 m²
Upper-floor room: approx. 10 m²
Upper-floor room: approx. 10 m²
Upper-floor room: approx. 9 m²
Upper-floor room: approx. 17 m²
Bathroom: approx. 5 m²
Balcony: approx. 13 m²
CONDITION
The property is in a condition consistent with its year of construction and requires renovation. This also presents an interesting opportunity for new owners: rather than having to accept existing renovation solutions, they can adapt the house to their own preferences step by step or redesign it as part of a modernisation.
Mortgage Calculator
From dream house to home ownership: the mortgage calculator can help you estimate the affordability of this property.
Viewing
Contact for viewing
Charli Fischer
Advertiser

RE/MAX Immobilien in Brugg
Bahnhofplatz 1
5200Brugg AG
Contact
Charli Fischer
- Listing ID
- 4003633061
- Object ref.
- 115360019-187