"Detached house in a green neighborhood with development potential"
Location
Mühlemattstrasse 12, 8135 Langnau am AlbisTravel time
- 12 min.Station: Langnau-Gattikon
Surrounding information
Supermarket
11 min.CoopSchool
8 min.Schulhaus WolfgrabenPharmacy
11 min.BenuPublic Transport
3 min.Hehlstrasse
Times refer to the route on foot.
Costs
- Purchase price:
- CHF 2,700,000.–
- Notify on price drop
Main information
- Available from:
- By agreement
- Type:
- Single house
- No. of rooms:
- 5.5
- Number of bathrooms:
- 2
- Surface living:
- 143 m2
- Floor space:
- 103 m2
- Land area:
- 962 m2
- Year built:
- 1972
Features and furnishings
Balcony / Terrace
Fireplace
View
Quiet neighborhood
Child-friendly
Parking space
Garage
Documents (0)
Description
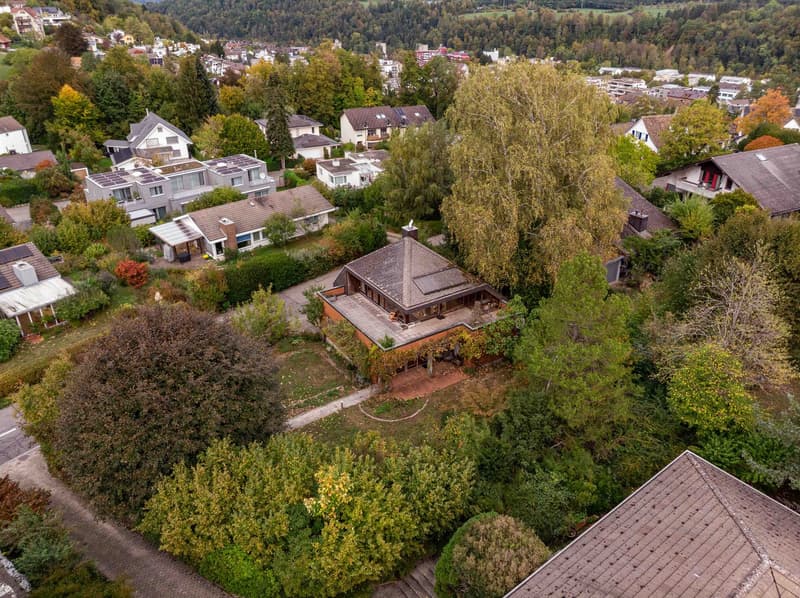
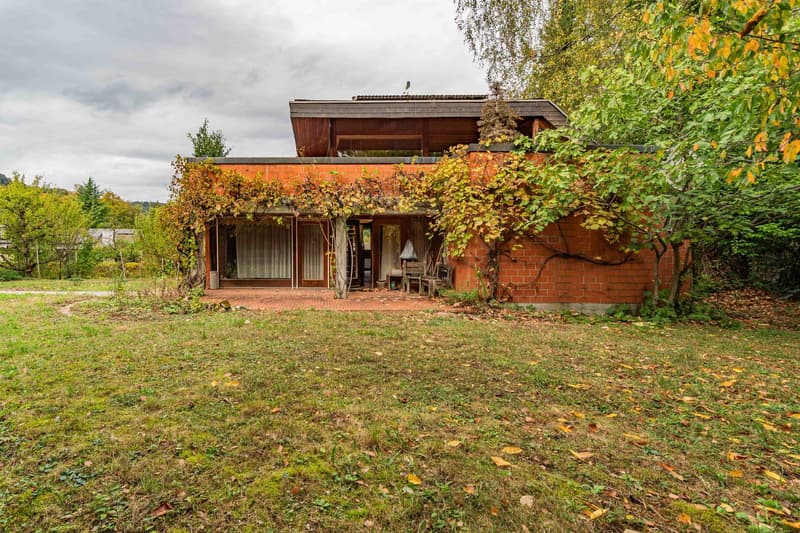
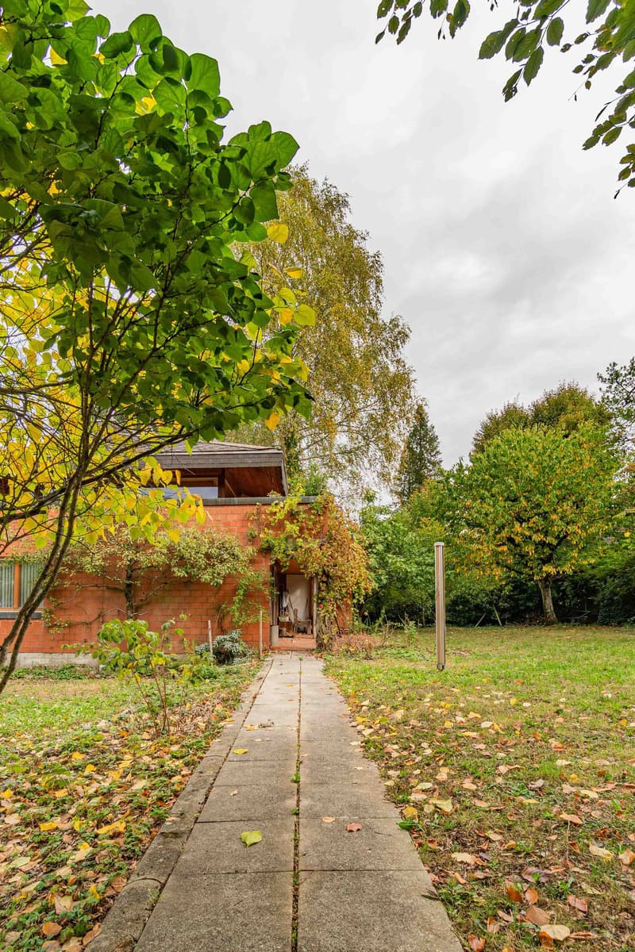
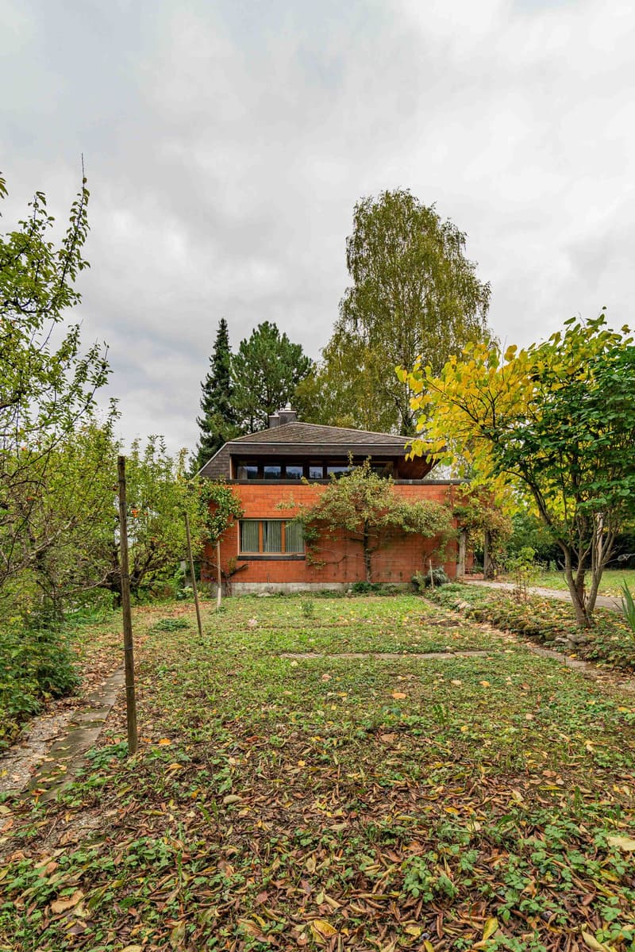
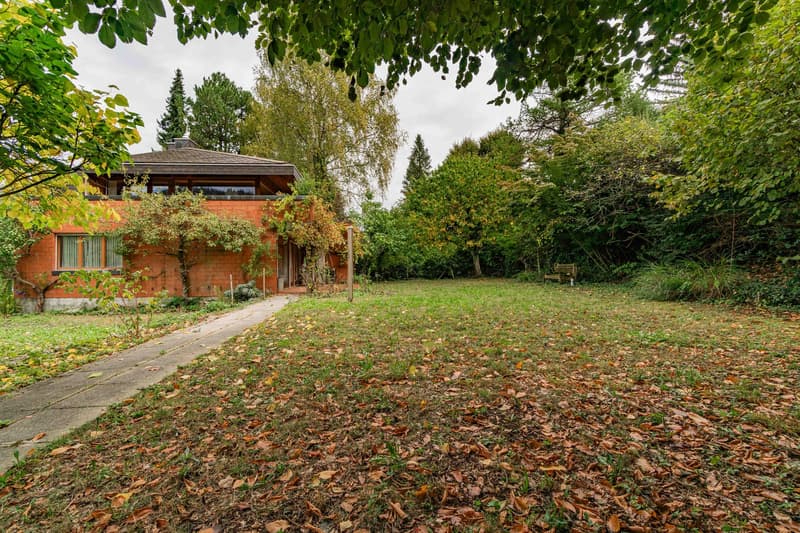
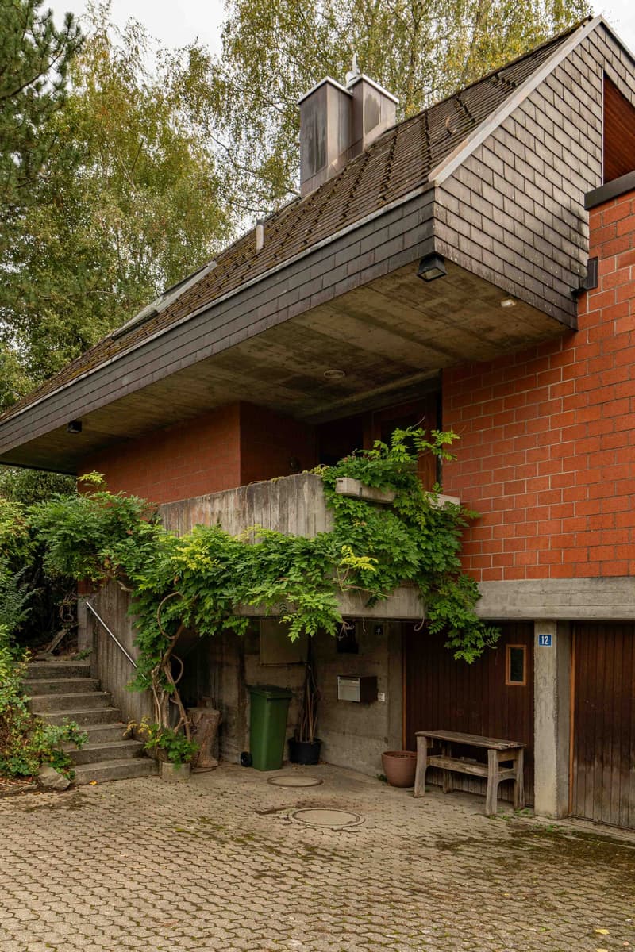
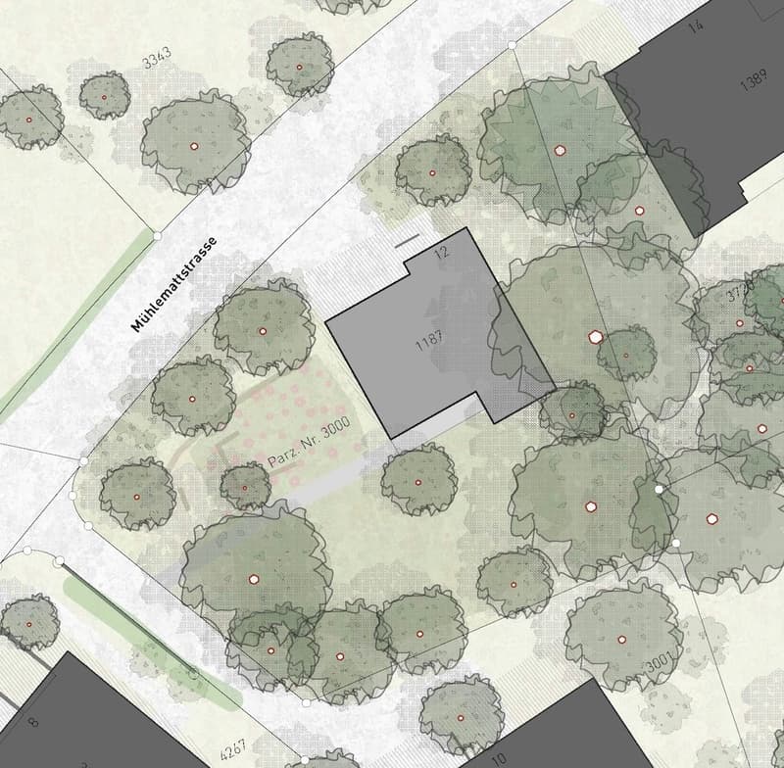
At Mühlemattstrasse 12, you will find a detached single-family house with a lot of character, spacious rooms, and a beautifully grown-in garden. The property is located in a well-maintained residential area with a lot of greenery and offers an attractive combination of living quality, privacy, and interesting future prospects on a 962 m² large plot of land.
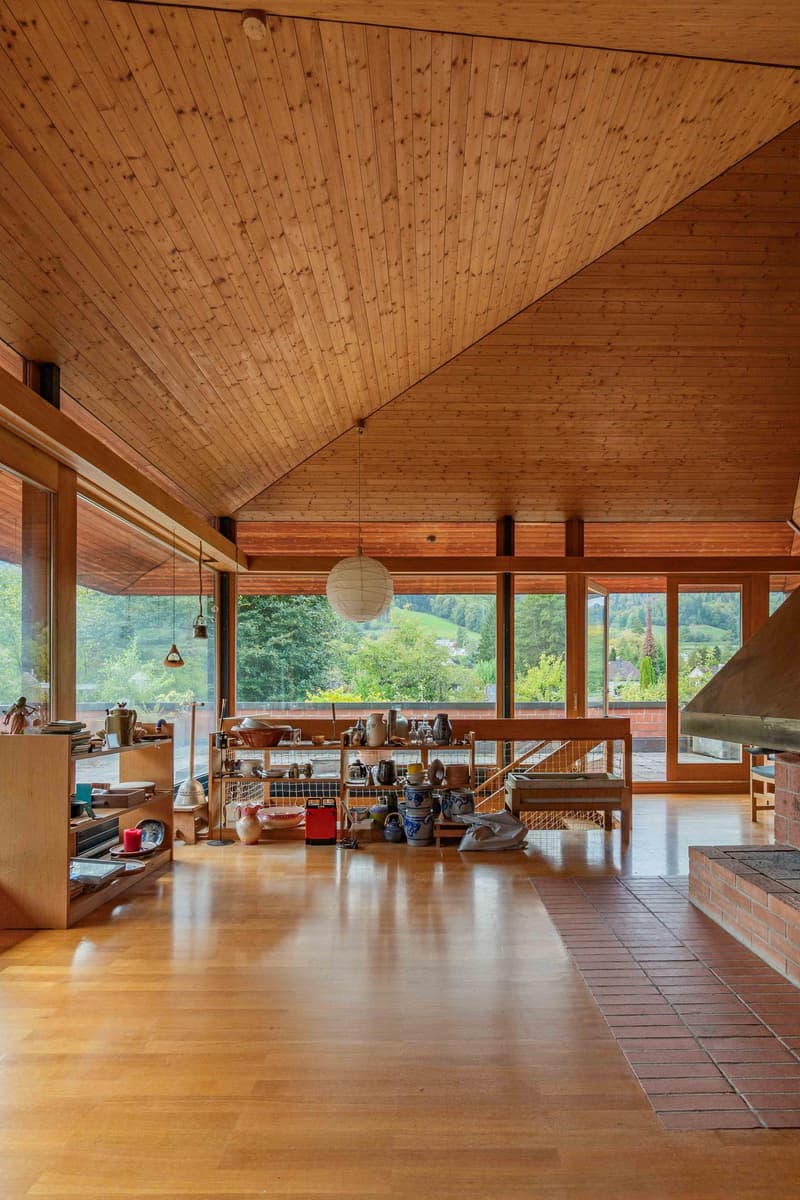
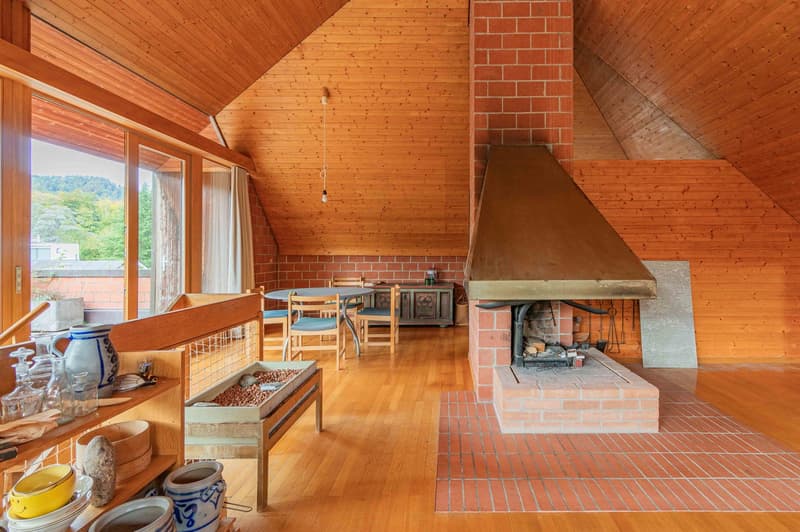
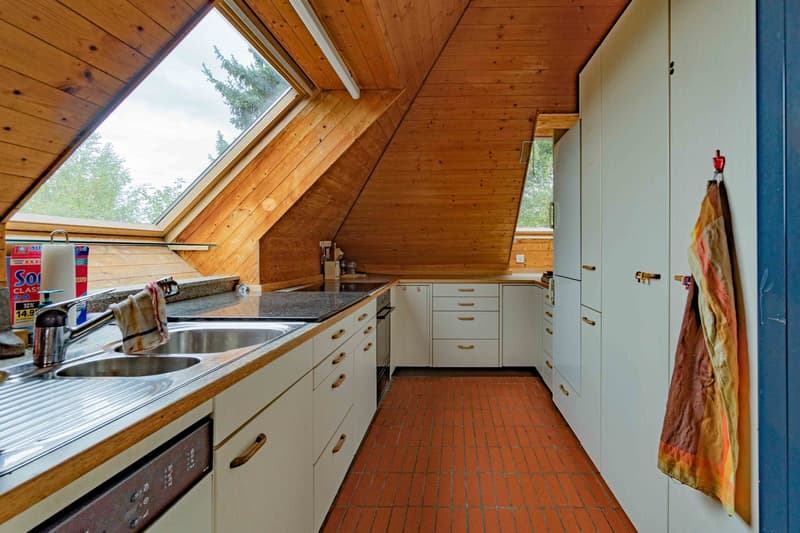
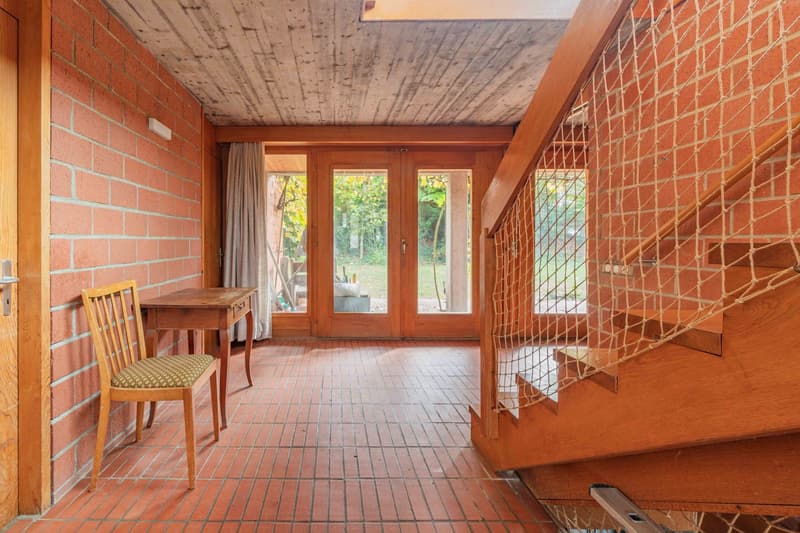
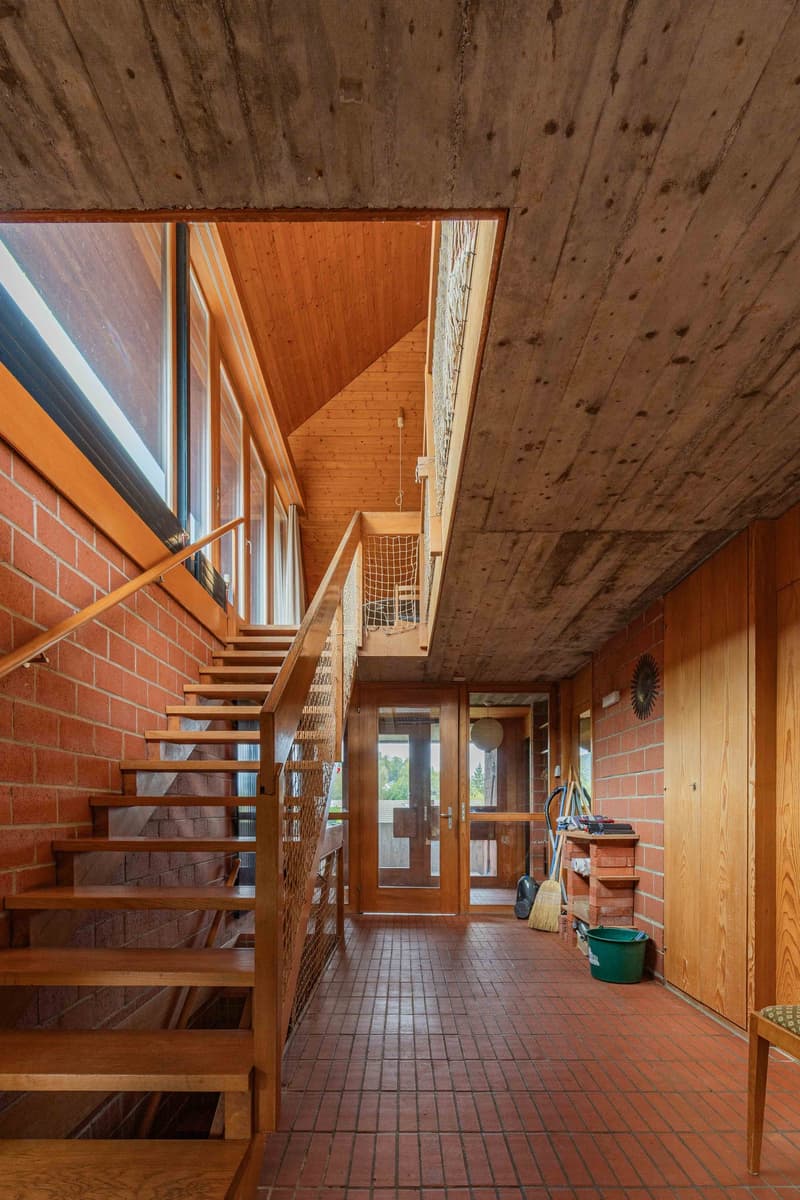
The house, built in 1972, convinces with its independent architecture, the characteristic combination of brick and wood, and an exceptional room layout. While the bedrooms and study are located on the ground floor, the spacious living and dining area is on the top floor.
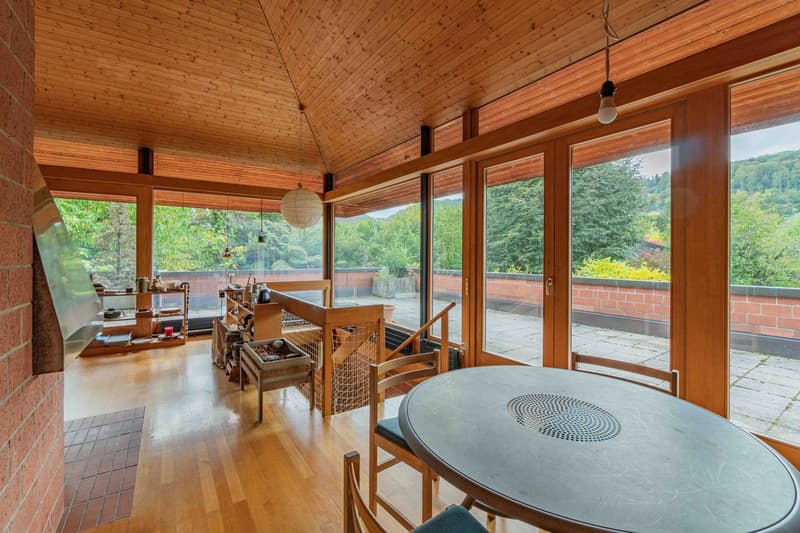
Here, high ceilings, plenty of daylight, a fireplace, and the view of the green surroundings create a special living ambiance. The directly adjacent, approximately 59 m² large terrace expands the living area outdoors and offers plenty of space for cozy hours with family and friends.
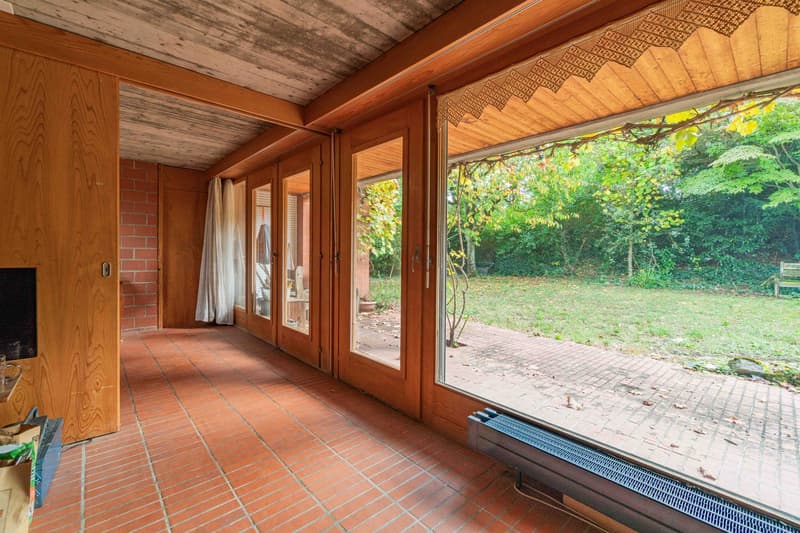
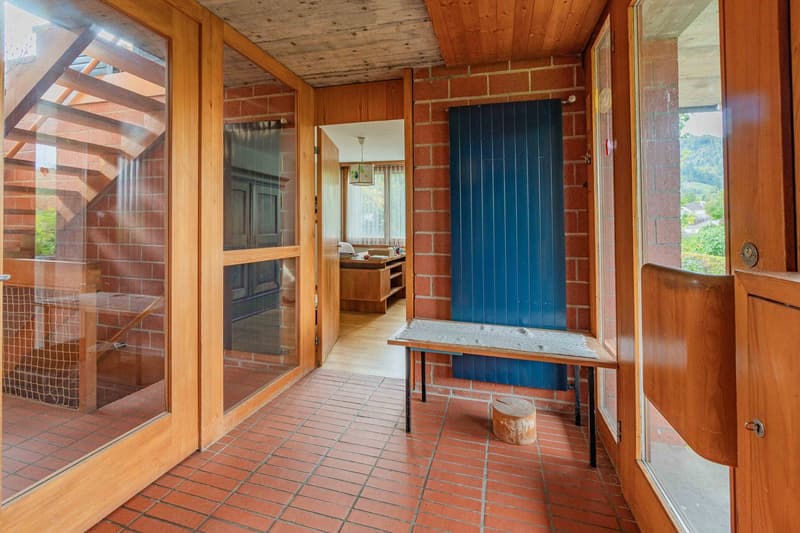
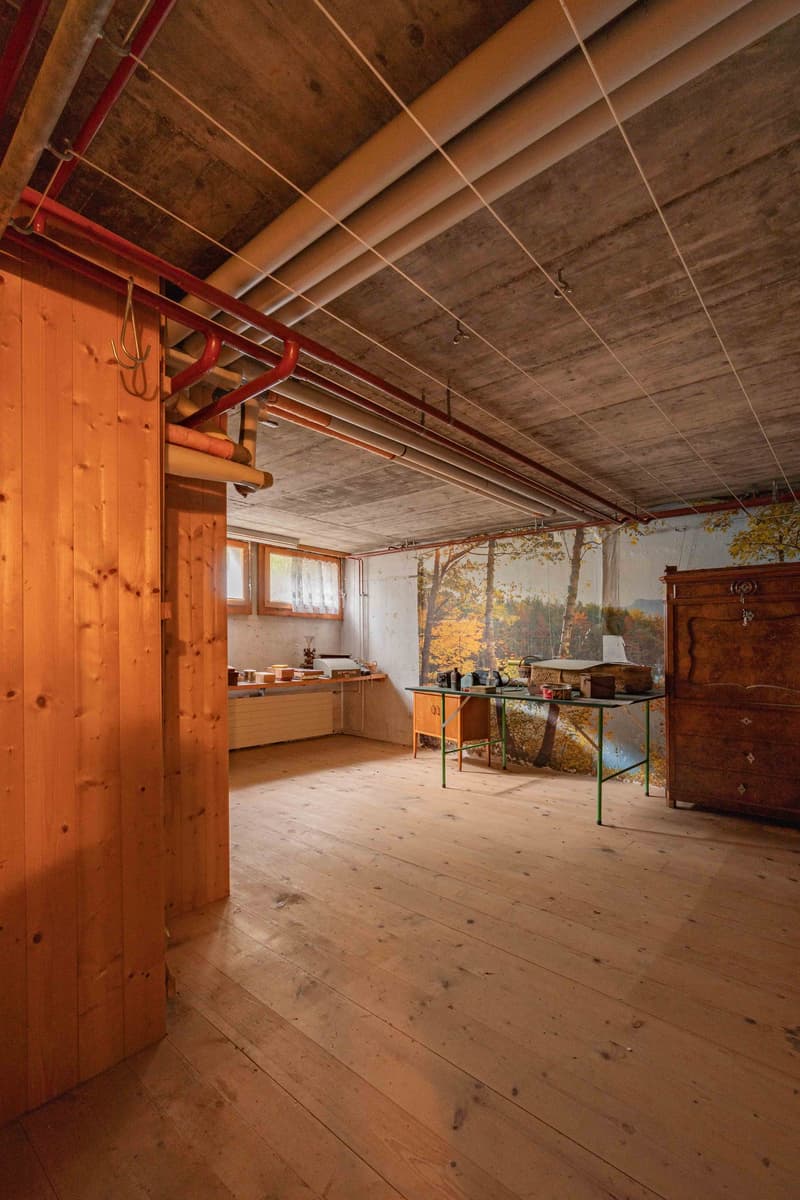
On the ground floor, there are several rooms, an office, and two bathrooms. The spacious entrance hall with direct garden access connects the different living areas. The basement offers additional usable and storage space with a garage, hobby room, and various secondary rooms.
The most important advantages at a glance:
Detached 5.5-room single-family house, built in 1972
Spacious plot of land with 962 m²
Approximately 143 m² of living space and an additional 103 m² in the basement
Individual architecture with brick and wood
Bright living and dining area with fireplace
Sunny terrace with approximately 59 m²
Grown-in garden with beautiful tree population
Two bathrooms and separate office
Spacious garage and two outdoor parking spaces
Quiet residential location in an attractive single-family house neighborhood
Interesting expansion and new construction potential
The single-family house is in a condition corresponding to its age and offers the opportunity to renovate and redesign the existing building according to your own ideas. The additional development potential of the plot of land in the W/1.5 residential zone is particularly attractive.
An already created architectural feasibility study shows various possible uses: from the expansion of the existing house with an additional building to a comprehensive new construction with a multi-family house or several row houses.
We would be happy to provide you with the detailed sales documentation with the floor plans and the architectural potential study.
Mortgage Calculator
From dream house to home ownership: the mortgage calculator can help you estimate the affordability of this property.
Advertiser

Contact
René Wyss
- Listing ID
- 4003633175
- Object ref.
- 8135M12-2.cbd1c.dqjbs