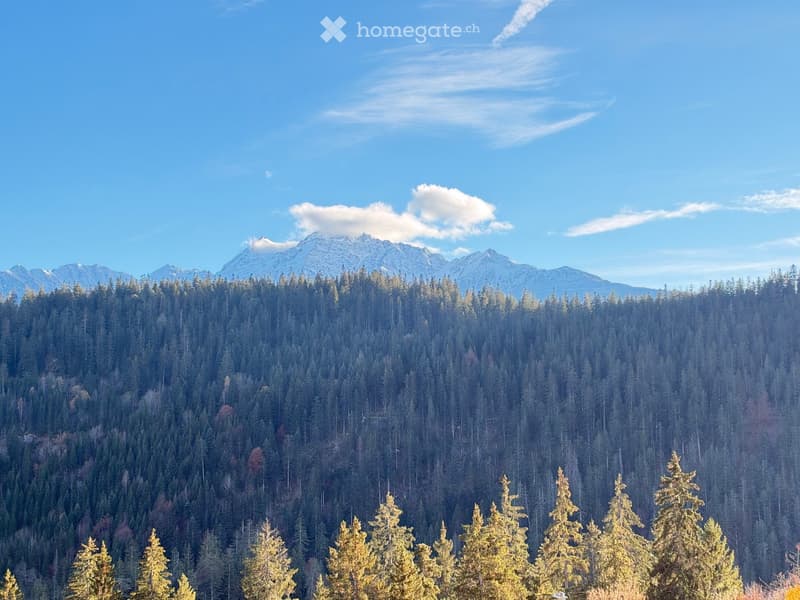
• Outdoor view of a dense forest slope with snow-capped mountains rising behind it under a blue sky.
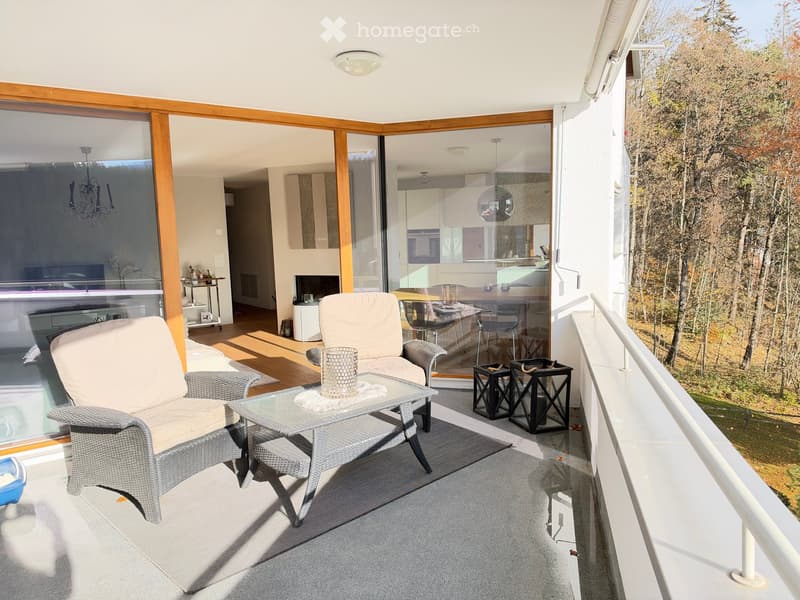
  • Balcony with wicker armchairs and a glass coffee table, overlooking a wooded hillside with autumn trees.
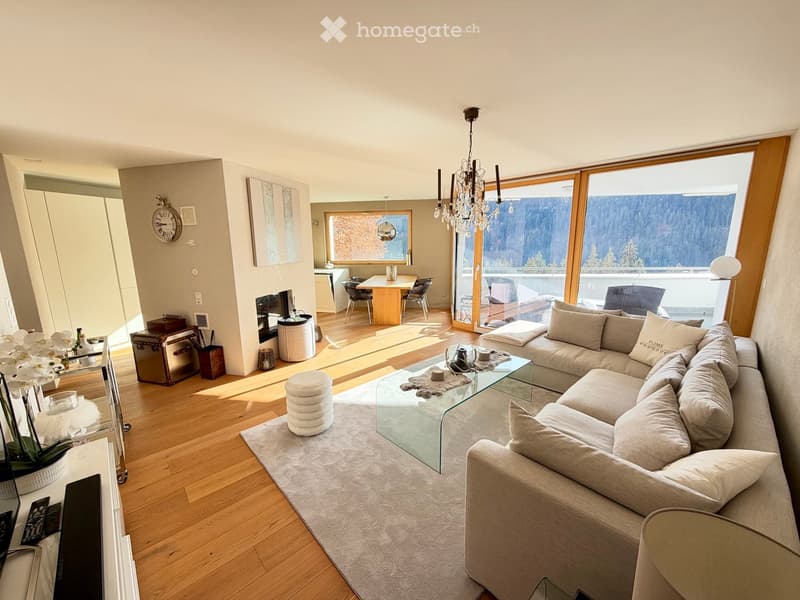
  • Living room with a large sectional sofa, glass coffee table, and a window wall overlooking forested mountains and a balcony.
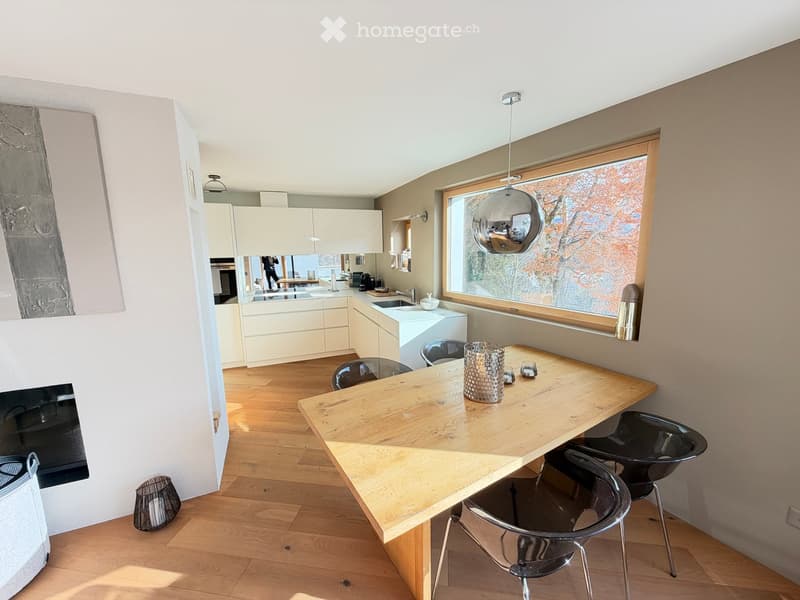
  • Open-plan dining area with a large oak table and transparent chairs, next to a white kitchen and a large window with a view of autumn trees.
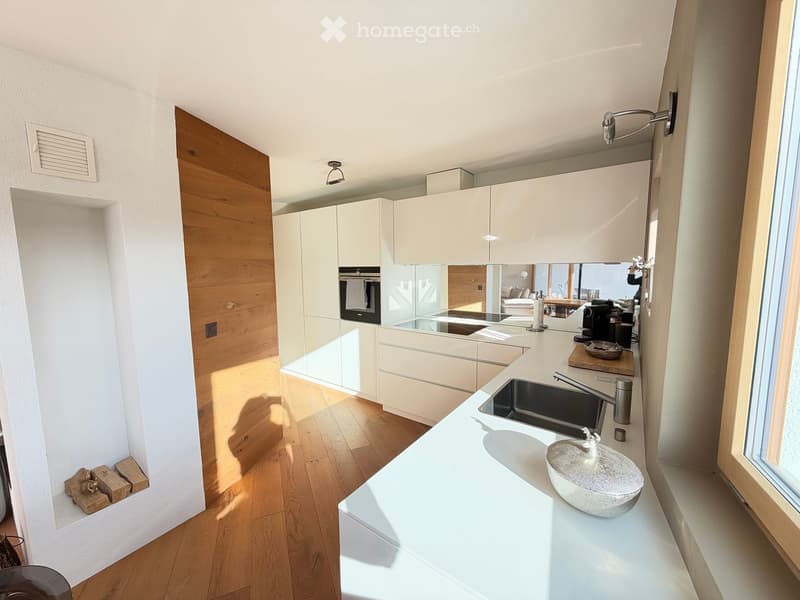
  • Kitchen with white cabinets, a built-in oven, a sink beside a window, and an open-plan view into a living area.
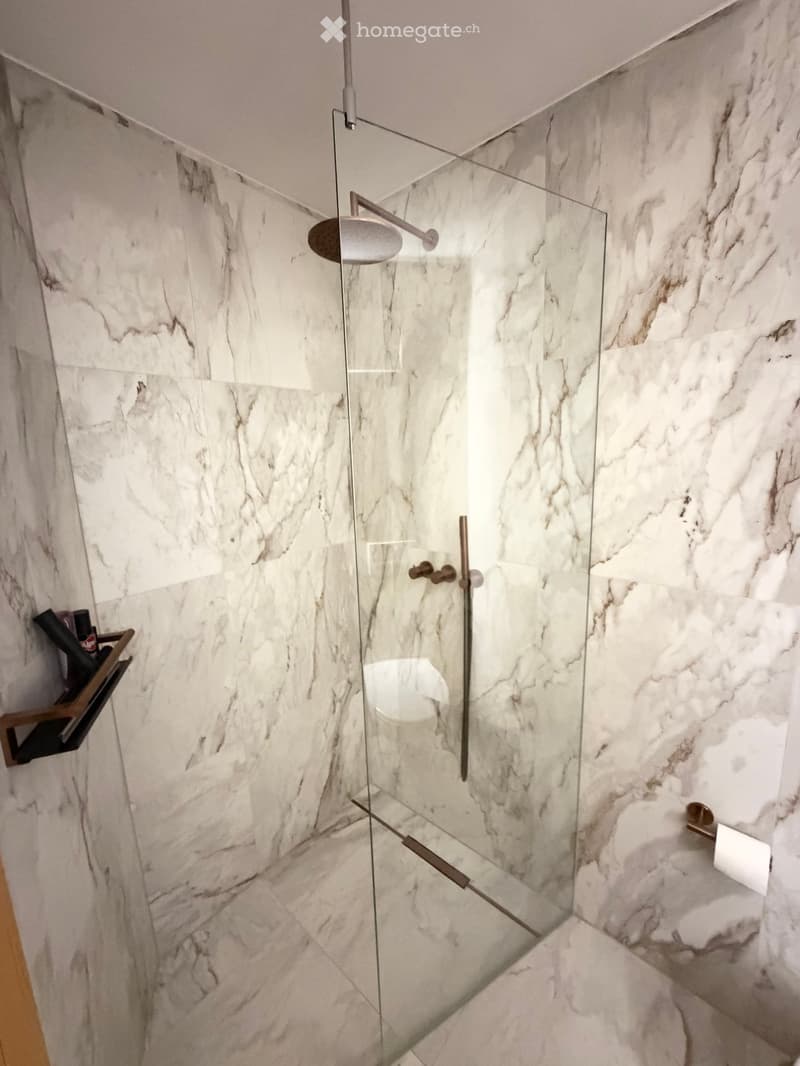
  • Bathroom shower with marble-look wall tiles, a glass panel, a ceiling-mounted rain shower head, and bronze fittings.
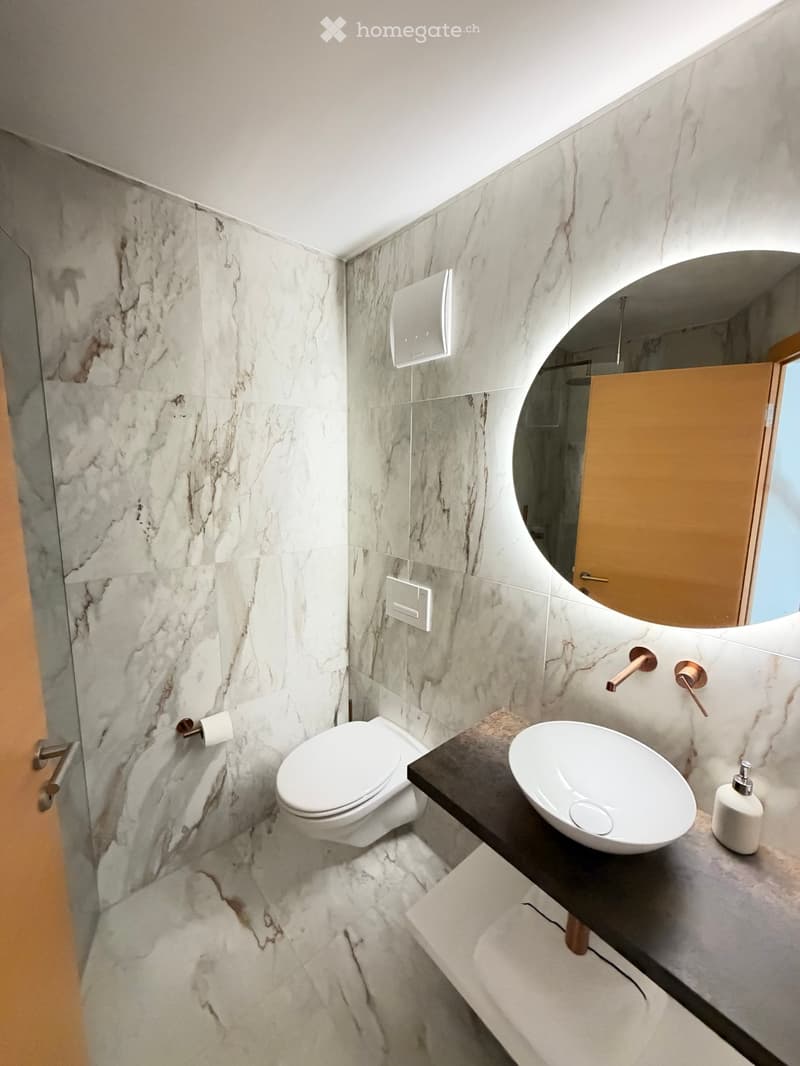
  • Bathroom with marble-look wall and floor tiles, a wall-hung toilet, a round backlit mirror, and a countertop basin with copper fittings.
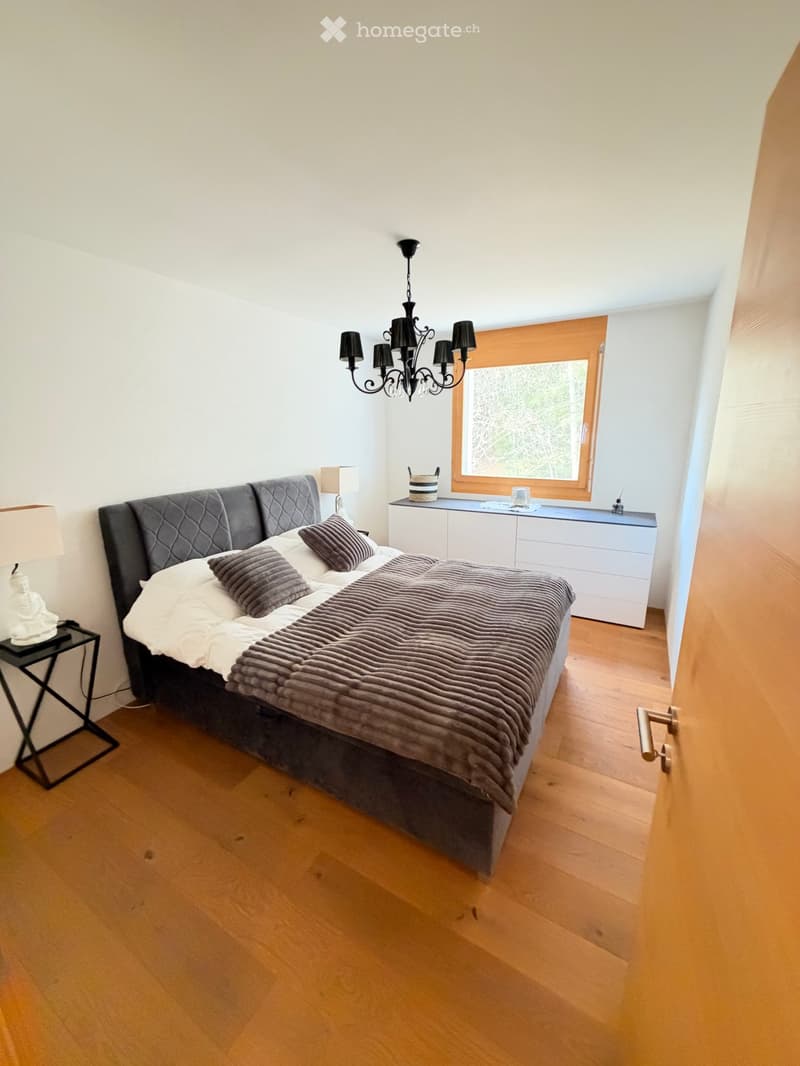
  • Bedroom with a grey upholstered double bed, a black chandelier, a white chest of drawers under a window, and oak wood flooring.
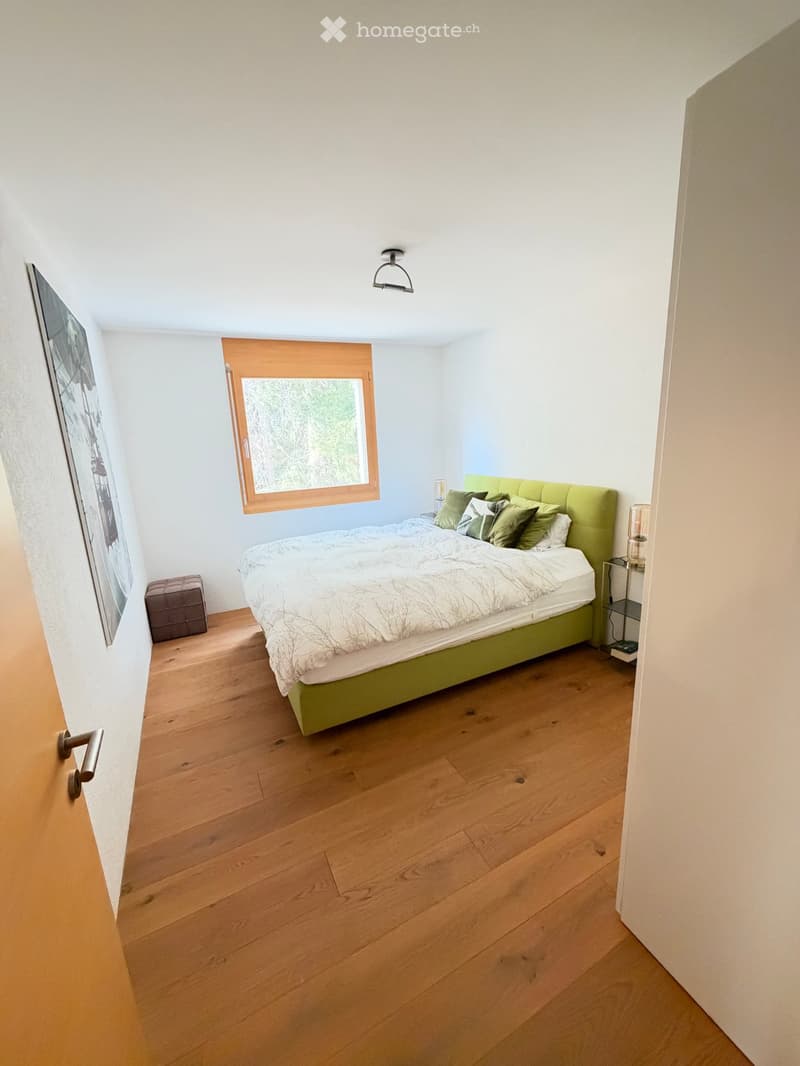
  • Bedroom with a green upholstered double bed, a wooden floor, and a window with a wooden frame showing trees outside.
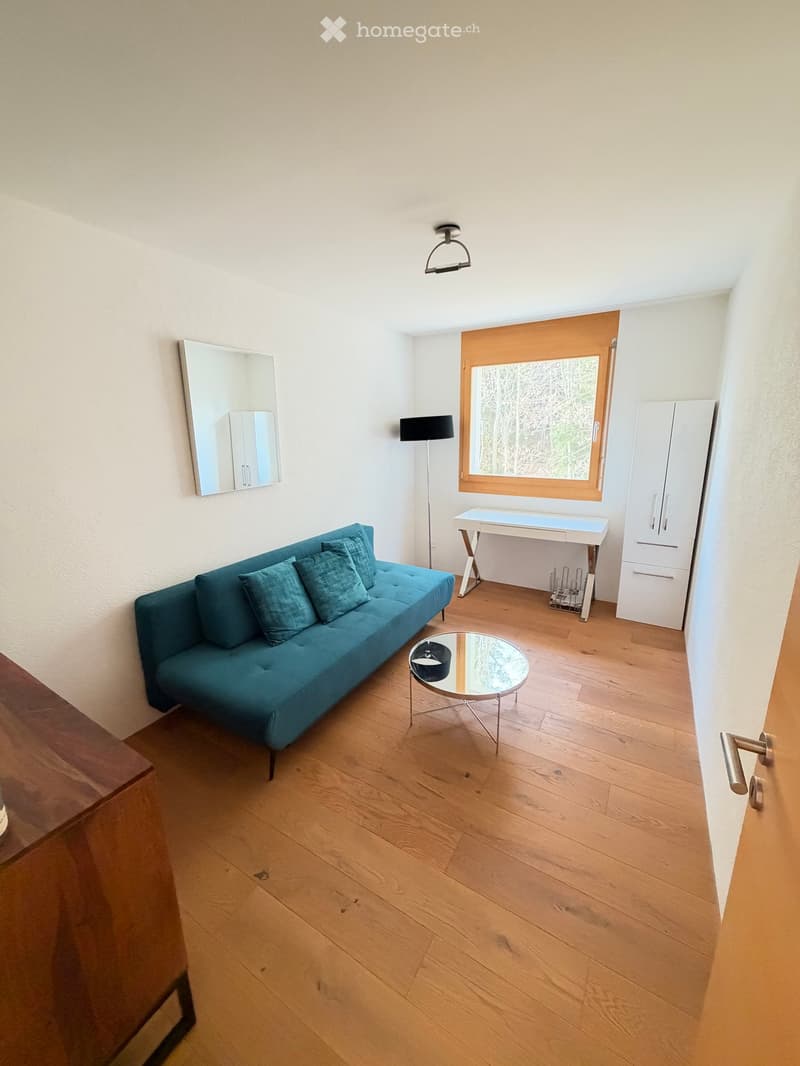
  • Furnished room with a teal sofa, a round mirrored coffee table, a white desk and cabinet, and a window facing trees.
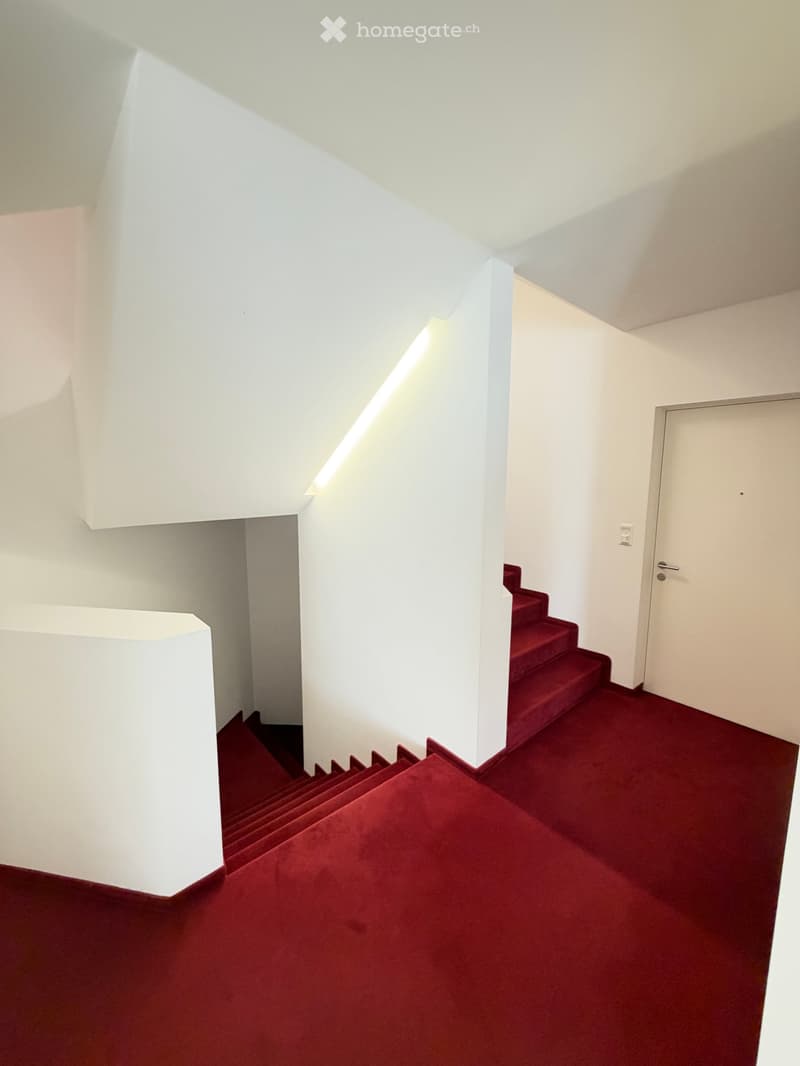
  • Staircase landing with red carpeted stairs, a recessed LED light strip along the wall, and a white apartment door.
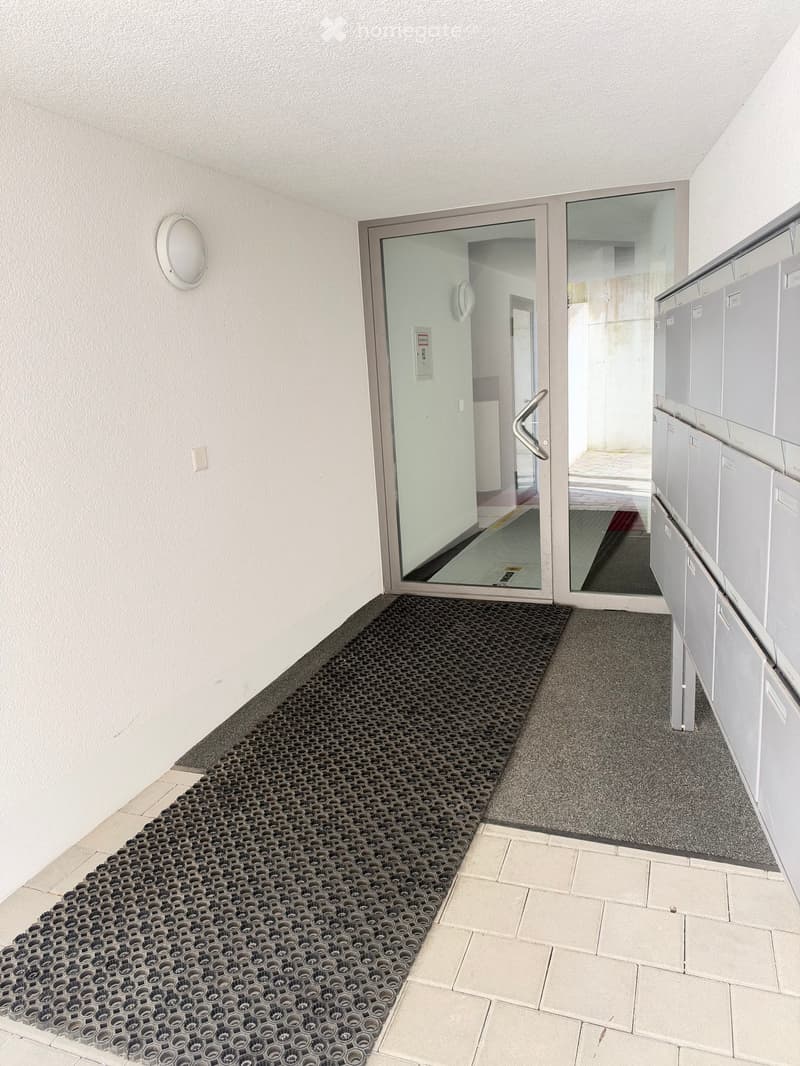
  • Building entrance with a glass door, a row of grey mailboxes on the right, and a rubber doormat on the tiled floor.
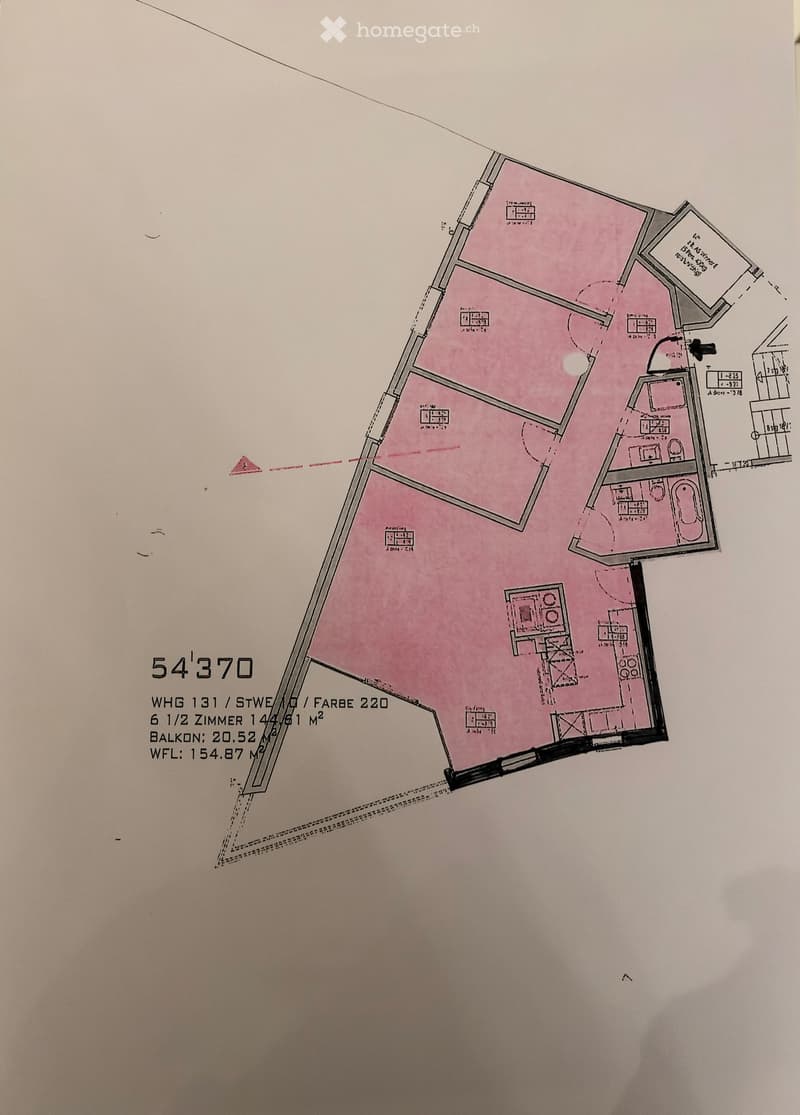
  • Floor plan of a 6 1/2 room apartment with a kitchen, three bedrooms, a bathroom, a separate toilet, and a balcony.
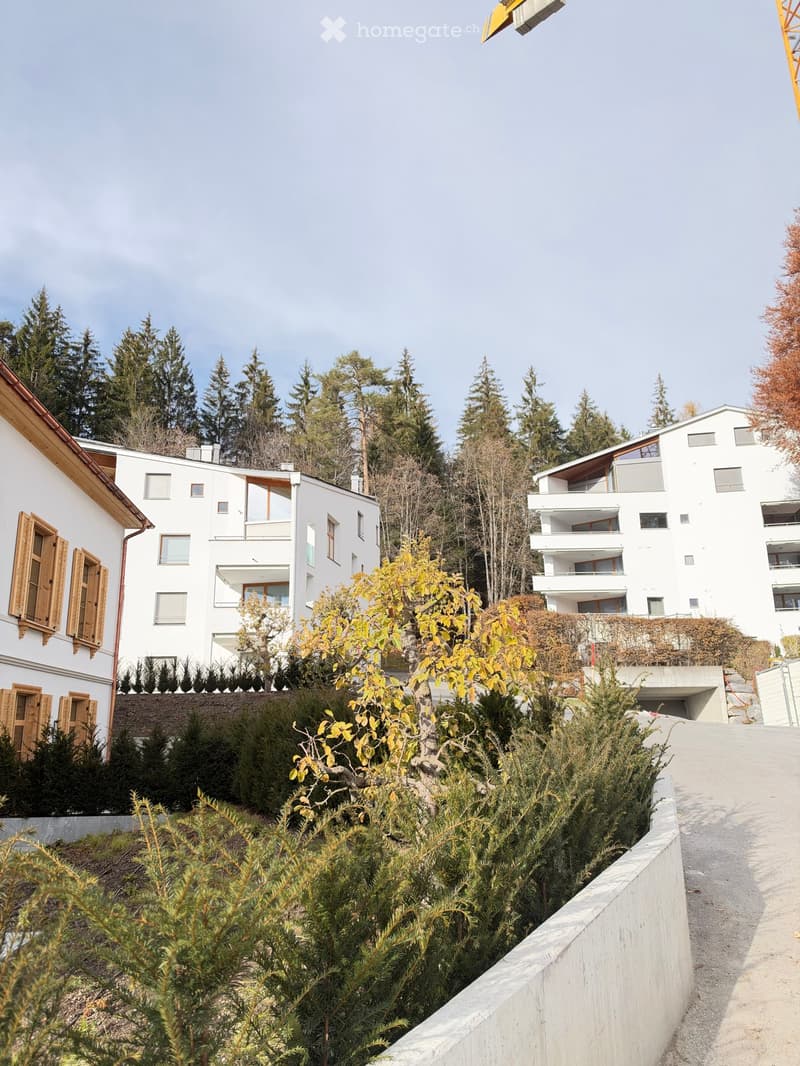
  • Exterior view of white multi-storey residential buildings with balconies among evergreen trees, with a garden hedge and driveway in front.
  • Get full property details

    Contact the advertiser for the exact address, floor plans and additional documents.

1 / 15

"Alpine Elegance with Mountain Panorama"

Purchase price
CHF 1,890,000.–
Rooms
4.5
Living space
95 m2

Find the right mortgage for your new home

Location

Via dil Parc 2A, 7018 Flims

Travel time

  • > 60 minStation: Versam-Safien

Surrounding information

Source of this data

The data displayed is provided by one of our third-party suppliers.

Please note that the locations displayed may not be up to date and there may be some deviations.

  • Supermarket

    5 min.Volg
  • Pharmacy

    18 min.Coop Vitality
  • Public Transport

    5 min.Flims Waldhaus

Times refer to the route on foot.

Costs

Purchase price:
CHF 1,890,000.–

Main information

Available from:
By agreement
Type:
Apartment
No. of rooms:
4.5
Floor:
3
Surface living:
95 m2
Last refurbishment:
2026
Year built:
2007

Features and furnishings

  • Balcony / Terrace

  • View

  • Quiet neighborhood

  • Child-friendly

  • Garage

  • Elevator

Documents (0)

Description

The modern 4.5-room holiday apartment is located quietly and yet excellently in Flims Waldhaus, just about 50 meters from Hotel Waldhaus and Spa. The ski slope can be reached in about 5 minutes by bus. The Caumasee and various shopping opportunities are also reachable within 5 walking minutes.

The apartment is located on the 3rd upper floor of a house built in 2007 and offers a spacious room feeling with modern Alpine chic on 95 m² of living space. The apartment has been continuously renovated and is in a new, modern condition.

The open living area with fireplace forms the heart of the apartment. From here, you can access the 10 m² large balcony with a beautiful mountain panorama and a view into the forest.

The adjacent dining area has a custom-made dining table and flows smoothly into the new open kitchen with Siemens appliances. The new wooden floor creates a warm, Alpine atmosphere.

The apartment has three spacious bedrooms and two bathrooms. One of the bathrooms has been freshly renovated and equipped with high-quality Gessi fittings.

Highlights

  • 95 m² living space

  • 4.5 rooms

  • 3 large bedrooms

  • Open living and dining area

  • Fireplace

  • Custom-made dining table

  • New open kitchen with Siemens appliances

  • New wooden floor

  • 2 bathrooms

  • One bathroom freshly renovated with Gessi fittings

  • Built-in wardrobe

  • 11 m² balcony with mountain and forest view

  • Ground-source heat pump (new in 2026)

  • Approx. 5 minutes to the ski slope

  • Approx. 5 walking minutes to Caumasee

  • Approx. 50 m to Hotel Waldhaus and Spa

  • Quiet location

  • Year of construction 2007

  • Private basement room

  • Ski room

  • Laundry and drying room

  • 1 underground parking space

  • Elevator

Mortgage Calculator

From dream house to home ownership: the mortgage calculator can help you estimate the affordability of this property.

Purchase price
Household income

Annual gross income of all persons applying for the mortgage (including 13th month salary or bonus payment).

The mortgage is affordable if the living costs do not exceed one third (33%) of your income.

Equity capital

You must finance at least 20% of the property value with your own funds. This includes savings, advance inheritance, gifts, all retirement assets (3a, 3b) and pension fund assets. You may withdraw a maximum of 10% of the purchase price from the pension fund.

Contact

Dorothee Raebsamen

Listing ID
4003633192
Object ref.
xtaz4.zg5my

Contact the advertiser

Equity capital (optional)

By continuing, I declare that I accept the GTC and acknowledge the privacy policy, and that personal aggregated data related to my interests may be shared with the advertiser.

* By selecting “Yes”, I agree that Homegate may process this information as described here.

Other properties you might like

Fraud prevention: a few useful tips

  • Never transfer money in advance
  • Be careful if the price appears too low
  • Never share personal data such as bank details or copies of ID upfront
  • Do not sign a contract before you have visited the property

Tips and services