64 results - Property for buy in District Imboden
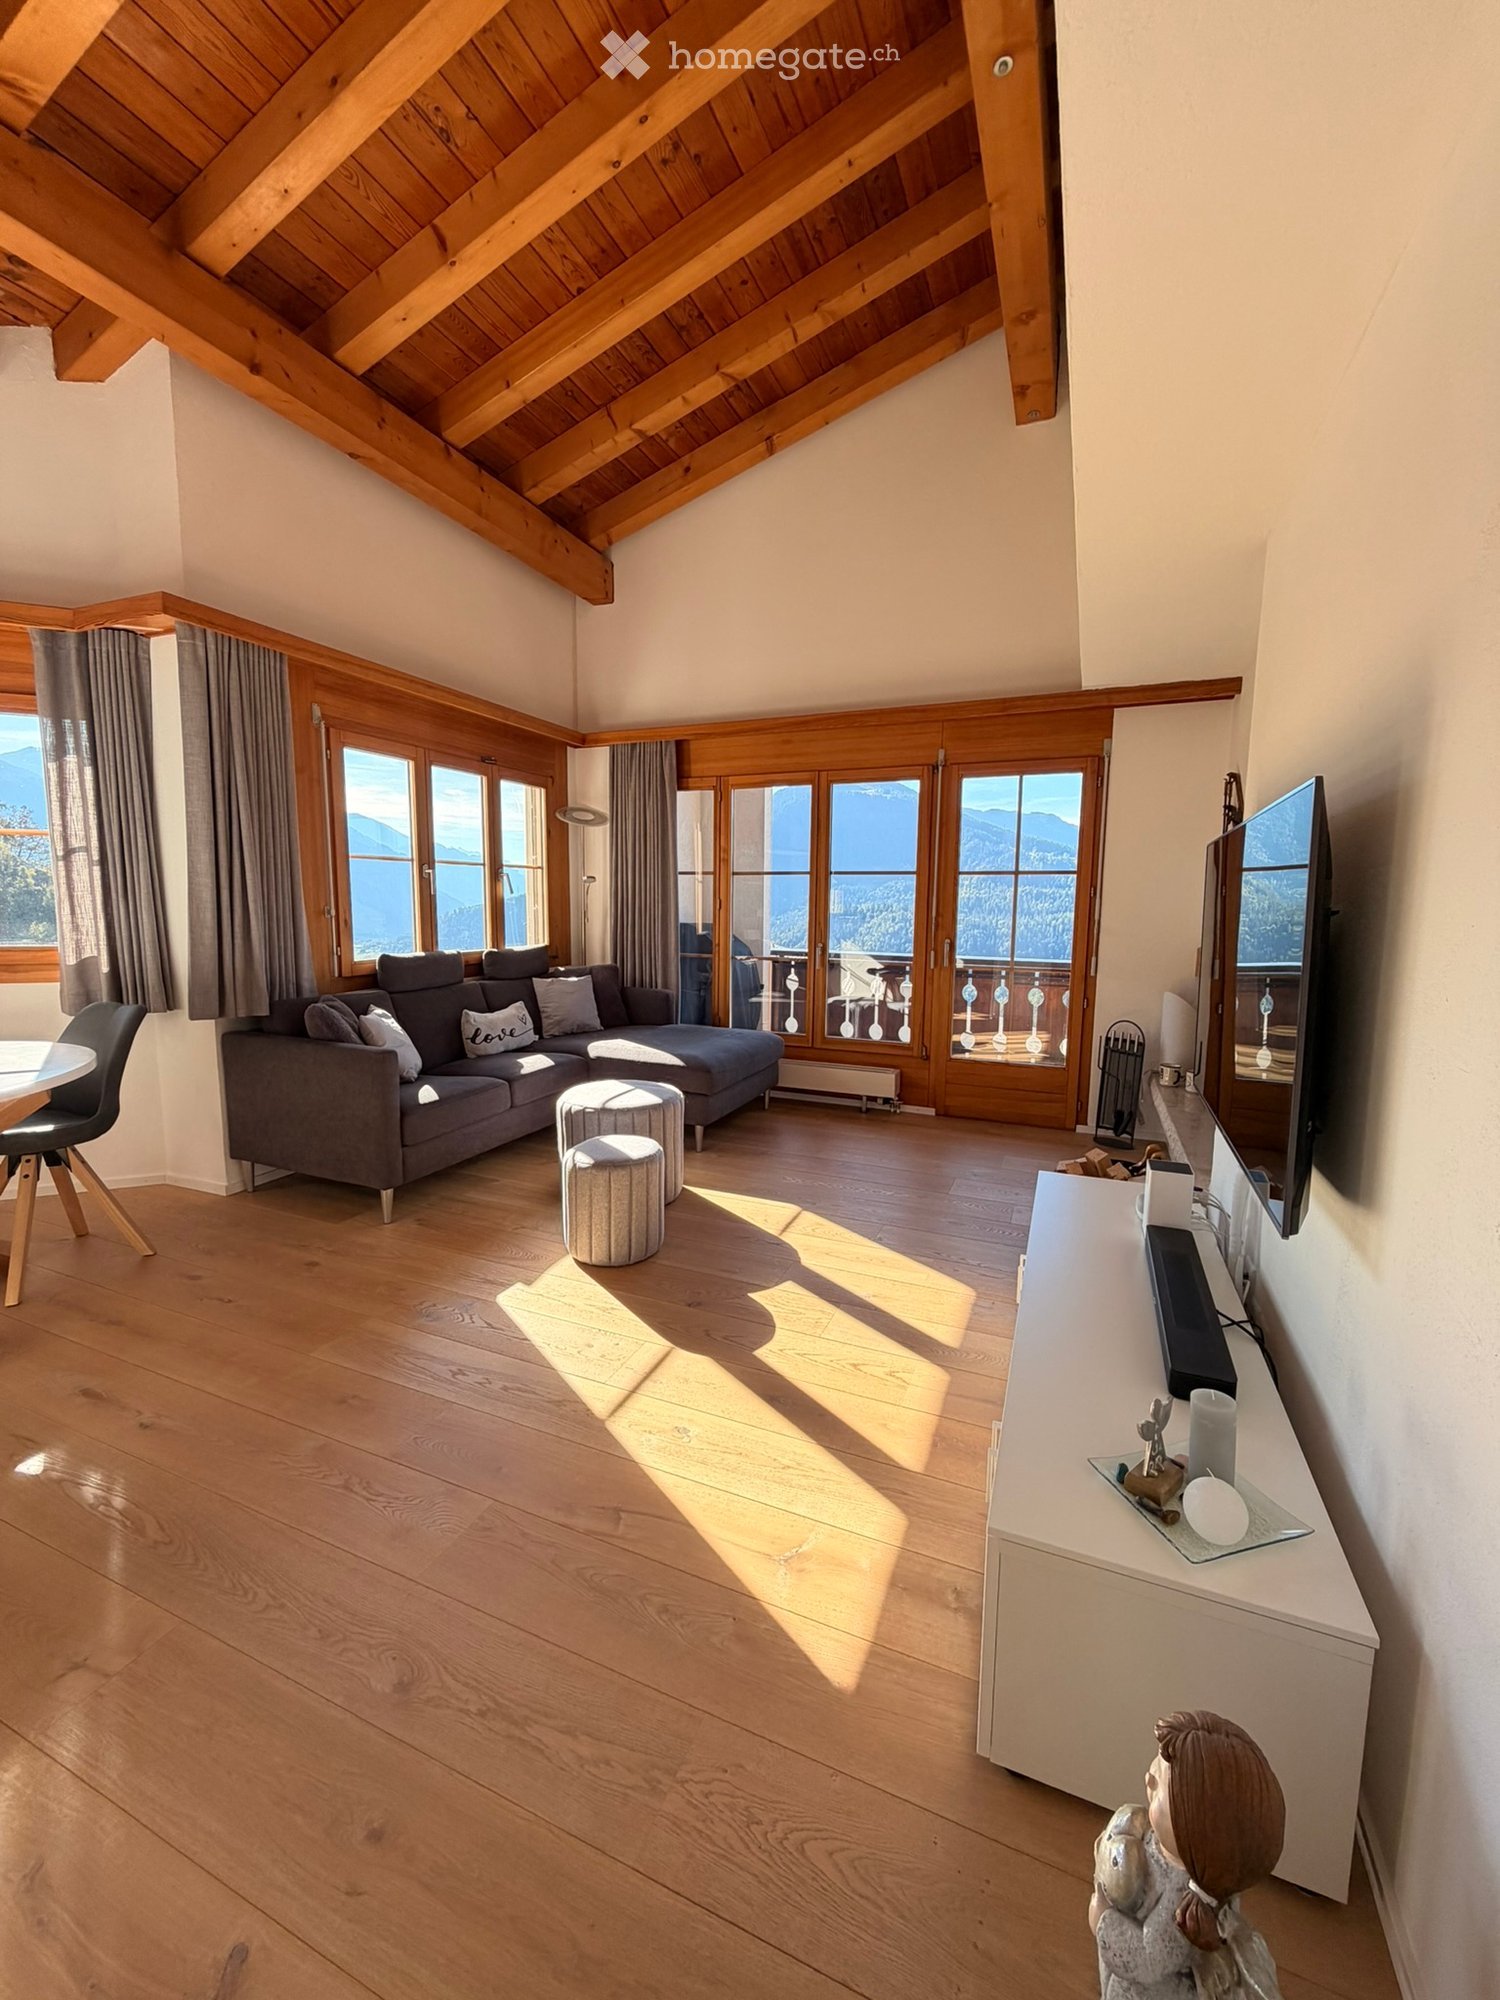
  • Bright living room with wooden floors, exposed wooden beams, large windows offering a mountain view, a grey sectional sofa, two round stools, a dining chair, a small table, and a television on a white stand.
  • Bedroom with a double bed, nightstand, lamp, and decorative wall mirror. The bed has a quilted grey comforter with star patterns.
  • Cozy bedroom with a single bed, nightstand, and a small chair. The bed is covered with a grey and white quilt and pillows, and a small lamp sits on the nightstand.
  • Cozy bedroom with a bed, desk, chair, and a small table with a lamp. Large windows offer a scenic mountain view.
  • A panoramic view of a village nestled in a lush green valley surrounded by towering mountains under a clear blue sky.
  • Balcony with tiled floor, wooden railing, and outdoor furniture including chairs and a table, overlooking a scenic mountain view.
  • Modern living room with large windows offering a scenic mountain view, a fireplace, a sofa, ottomans, and a television on a cabinet.
  • Modern living and dining area with wooden beams, large windows, a round dining table, and a grey sofa.
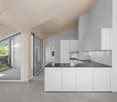
  • Modern kitchen with white cabinets, a central island, and a window with wooden frame and grey roller shade. Features a coffee maker, knife block, and sleek sink.
  • Modern kitchen with white cabinets, stainless steel appliances, and a central island with a sink and countertop.
  • Modern kitchen with white cabinets, wooden accents, and large windows offering a scenic mountain view. Includes a dining area with a round table and chairs.
  • A wooden barrel-shaped bar cabinet with multiple shelves holding wine glasses and bottles, situated in a well-lit room with wooden flooring and large windows.
1 / 23
CHF 720,000.– Top
3 rooms62m² living space
Via Tignuppa 3, 7014 Trin

Charming & modern 3-room apartment with large balcony and magnificent mountain view in Trin village

In the midst of the beautiful Bündner mountain world in Trin village near Flims, this stylish and well-maintained 3-room apartment with approximately 62 m² of living space and a spacious balcony (approximately 17m2) awaits you. The apartment with visible wooden roof beams is located on the 2nd upper floor of an MFH with 7 apartments and offers a magnificent mountain view as well as plenty of sunshine – the ideal place to enjoy peace, nature, and relaxation.In 2020, the apartment was lovingly and high-quality renovated. The modern kitchen is equipped with a dishwasher and an elegant cover in timeless design. The en-suite bathroom has a shower with a comfortable rain shower head as well as a toilet and a sink. A separate toilet and a private washing machine/tumbler provide additional comfort. Both bedrooms have spacious built-in closets. The noble solid oak parquet flooring creates a warm and cozy living atmosphere. The fireplace provides cozy hours, while the underfloor heating provides pleasant warmth on cooler days.Thanks to the possibility of using it as a primary or secondary residence, the apartment is suitable as an attractive main residence as well as a personal retreat in the Bündner mountains.A special advantage: The apartment is sold including all modern furniture. The tasteful furnishings are already included in the selling price.The selling price of the apartment is CHF 720,000.–. A parking space in the garage can be purchased for CHF 35,000.–.A special opportunity for all those looking for an apartment with plenty of sunshine, mountain views, and a spacious outdoor area in the popular Flims–Trin region.No broker inquiries!

Travel time
-
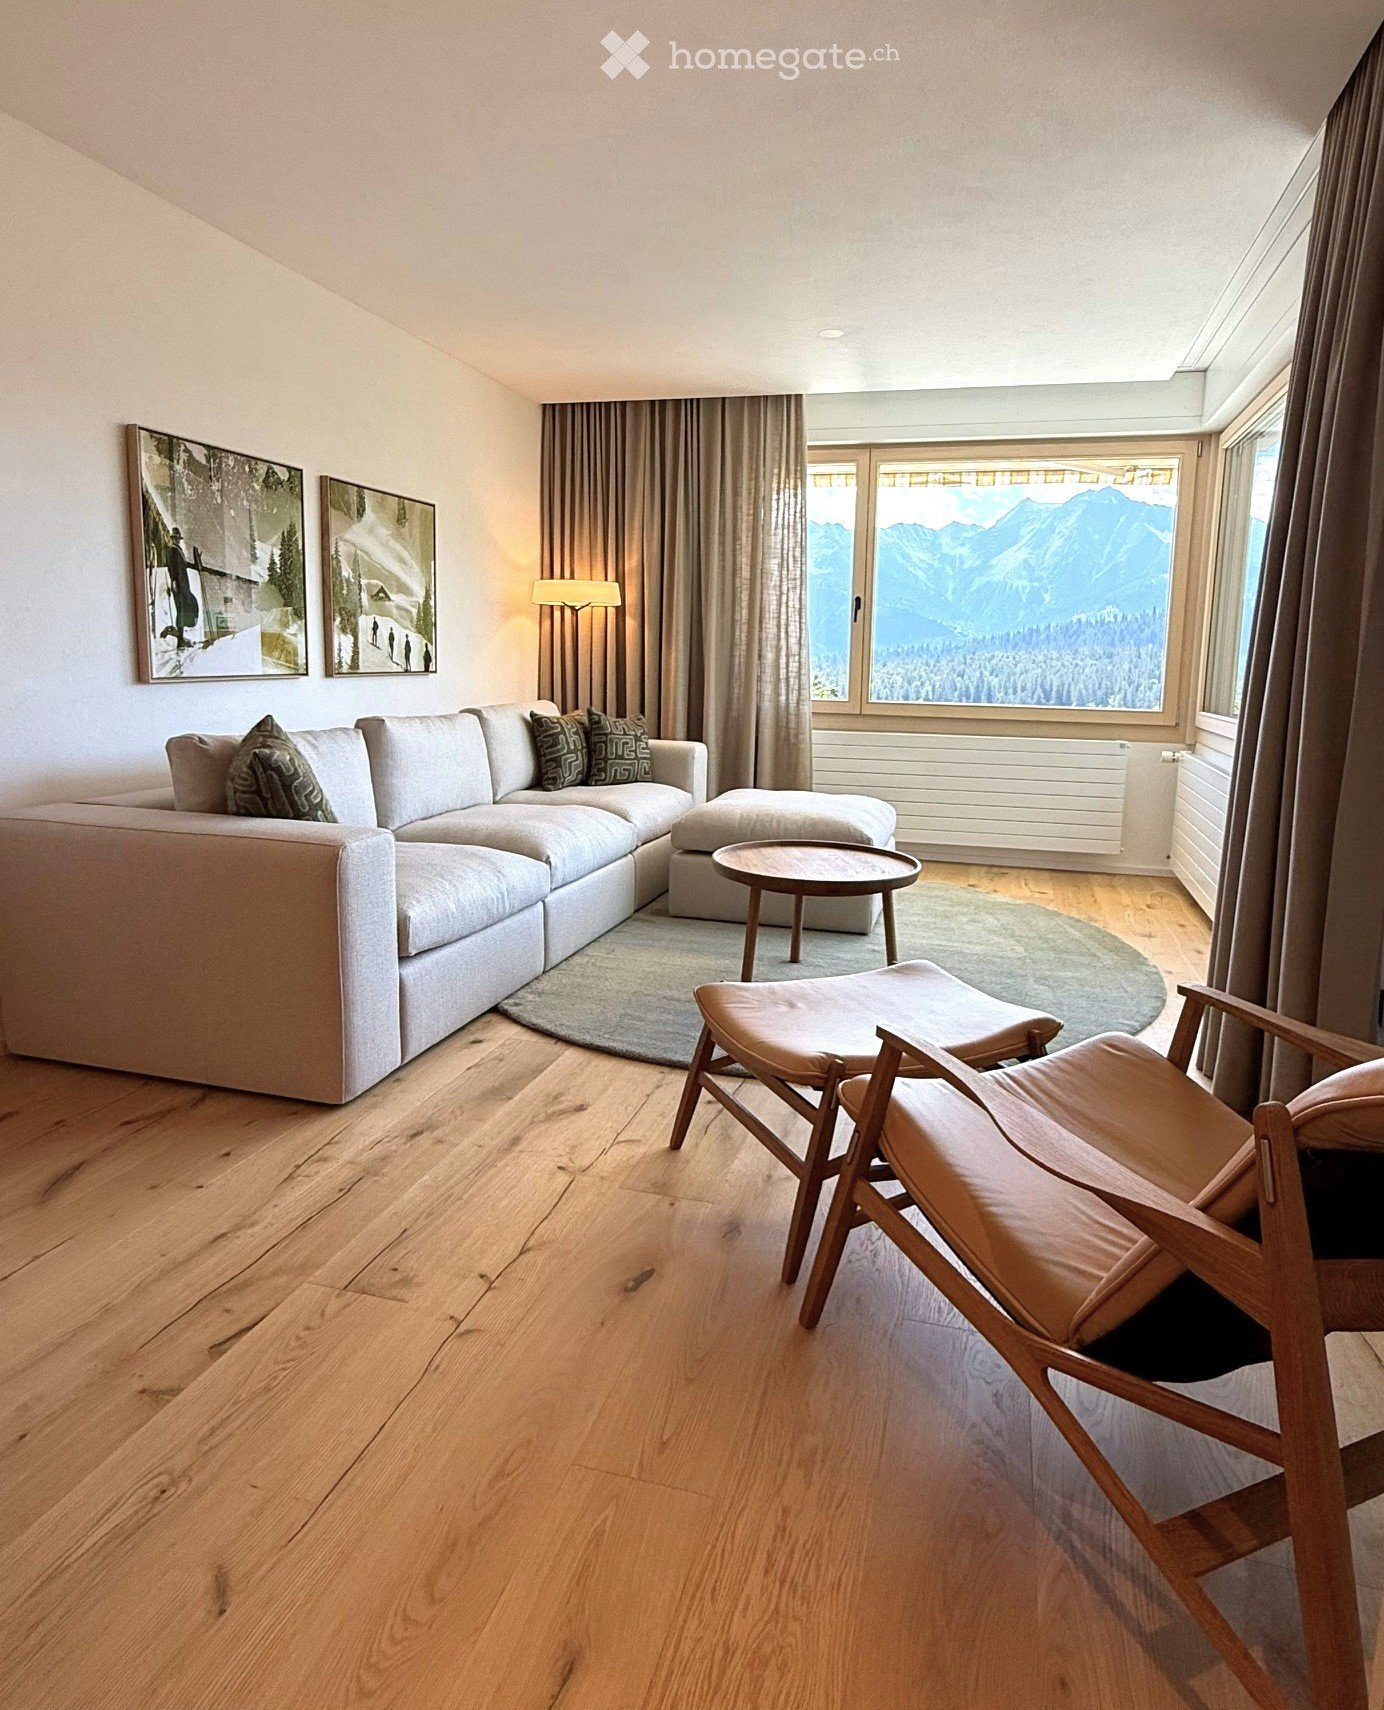
  • Modern living room with large windows offering a mountain view, featuring a sectional sofa, ottoman, coffee table, wooden chairs, and artwork on the walls.
  • Modern, open-plan living and dining area with light wood flooring, a grey sofa with a patterned throw pillow, a wooden coffee table, a dining table with six green chairs, and a sleek kitchen area with white cabinets and a built-in oven.
  • Modern kitchen with light-colored cabinets, a round dining table with six chairs, a sink with a modern faucet, and a pendant light hanging above the table.
  • Cozy bedroom with wooden walls and floors, double bed with patterned headboard, two nightstands, a chair, and large windows offering a scenic mountain view.
  • Empty room with light wooden flooring, white walls, and built-in white cabinets with black handles. A wooden door is visible on the left side.
  • Modern bathroom with double sink vanity, wooden cabinet, sleek black faucets, large mirror, and a towel hanging on the side.
  • A narrow hallway with light wooden flooring, white walls, a wooden door on the left, and a small wooden bench with a decorative pillow on the right.
  • Balcony with wooden railing, overlooking a scenic mountain landscape and valley below.
  • Balcony with wooden railing, overlooking a scenic mountain landscape and forested area.
  • Floor plan of a 3-room apartment with kitchen, living room, two bedrooms, bathroom, and hallway.
1 / 10
CHF 1,290,000.– Top
3.5 rooms69m² living space
Via Camaruts 7, 7017 Flims

Panorama Apartment "VISTA+"

3 1/2-room Panorama Apartment "VISTA+" The 3½-room apartment "VISTA+" is located on Via Camaruts in Flims Dorf. The sunny hillside location offers an impressive view over Flims, Flims-Waldhaus to the Signina group. The apartment, which was completely renovated in 2026, is located on the 2nd floor and has a living area of 69 m² as well as a approximately 12 m² large south/south-west balcony with a magnificent view and plenty of sunshine. From the single garage box (additional 35,000) you can reach the house entrance via a staircase and then via the staircase to the apartment. There is no elevator. The entrance area with wardrobe leads directly into the modern, openly designed kitchen. This is equipped with Bora extraction, large oven, refrigerator and dishwasher and offers ample storage space. The apartment has a separate toilet with sink as well as a stylish bathroom with walk-in shower and washbasin with real wood base cabinet. The heart of the apartment is the bright living and dining area with high-quality real wood parquet and tasteful furnishings. The free view of the surrounding mountain world makes this room a special highlight. The bedroom and living room are south-facing and benefit from optimal sunlight. Another room has a window facing west. The high-quality renovation convinces with a harmoniously coordinated interior design with noble materials and a warm, timeless color scheme. The stylish furniture is already included in the purchase price. The multi-family house is in a very well-maintained condition. Ongoing maintenance and renovation work has been carried out. A renovation fund is available for future investments. The apartment also includes a basement room on the ground floor and an attic room. The residents also have access to a ski room and a communal laundry room. Only about 350 meters away is the bus stop, from which the Falera shuttle operates to the mountain railways in Flims as well as to Falera and Fidaz in summer and winter.

Travel time
-
New building
1 / 13
  • Parking space
  • Balcony / Terrace
  • Garage
  • +4
CHF 1,330,000.–
5.5 rooms163m² living space
Gassa Sutò 33, 7013 Domat/Ems

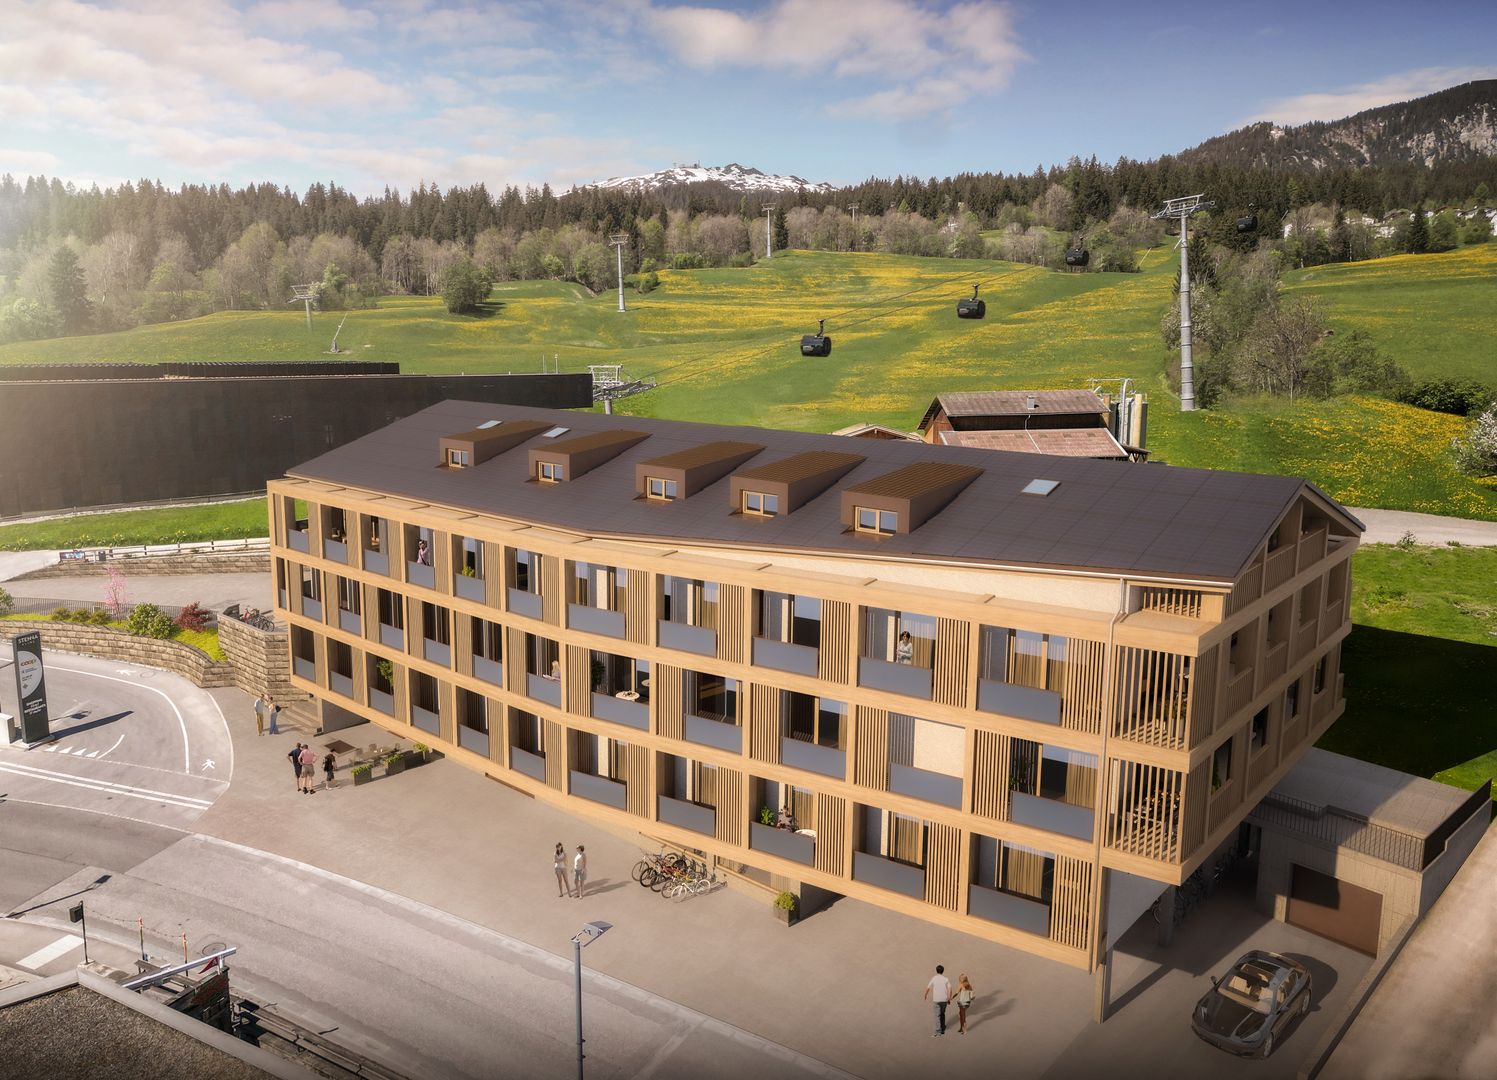
Spacious 5.5-room attic apartment with unique maisonette charm

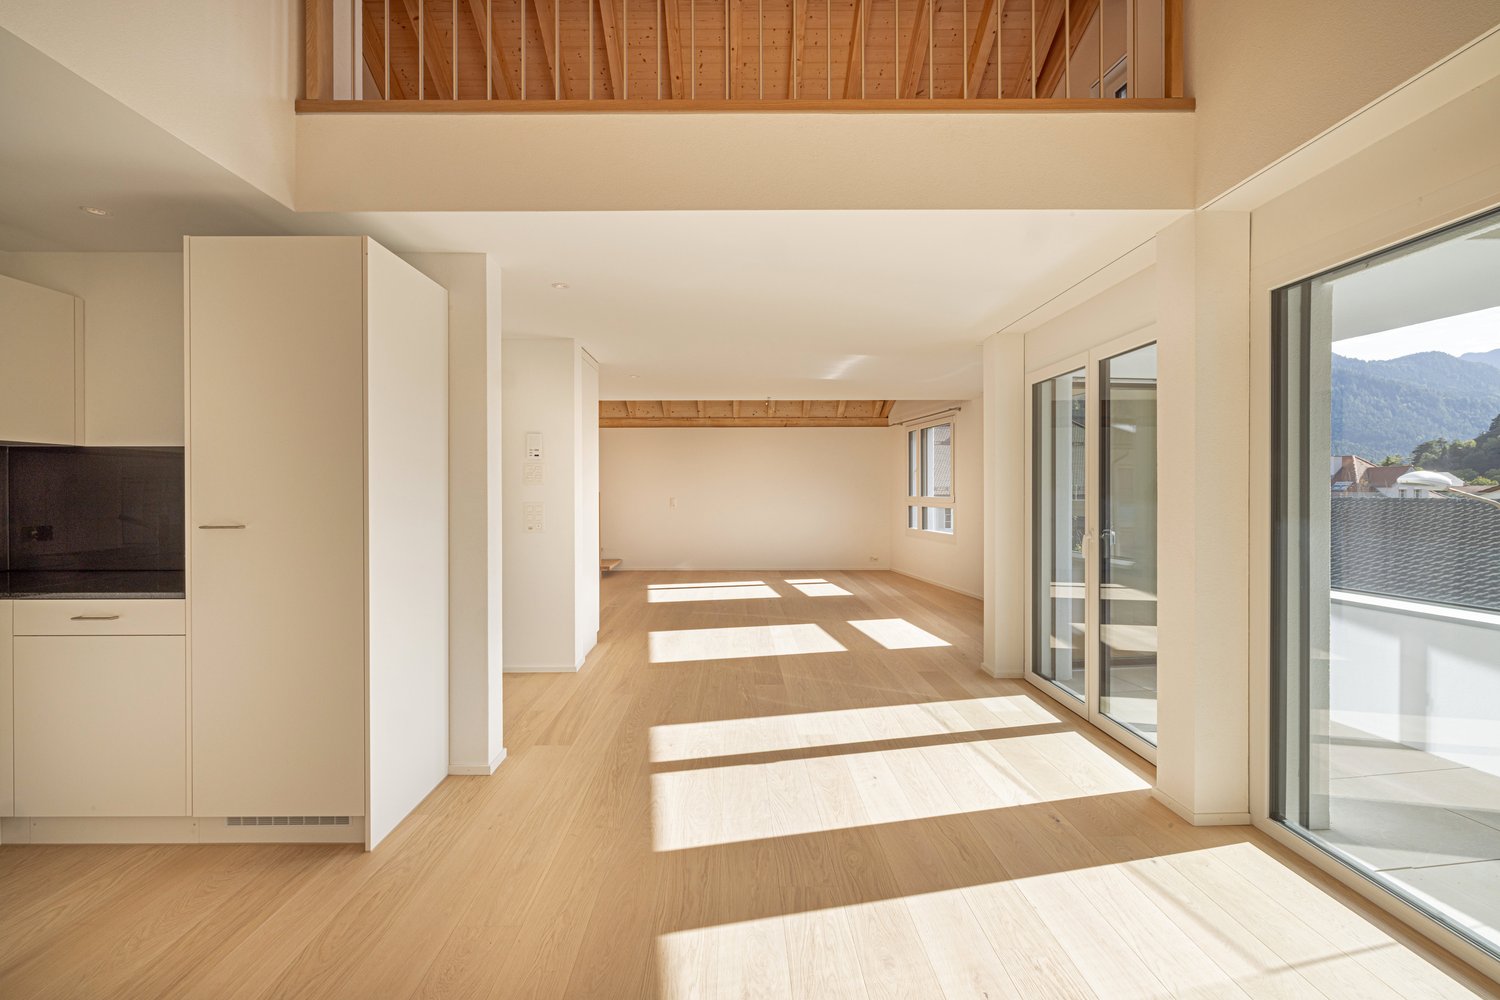
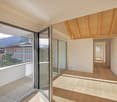
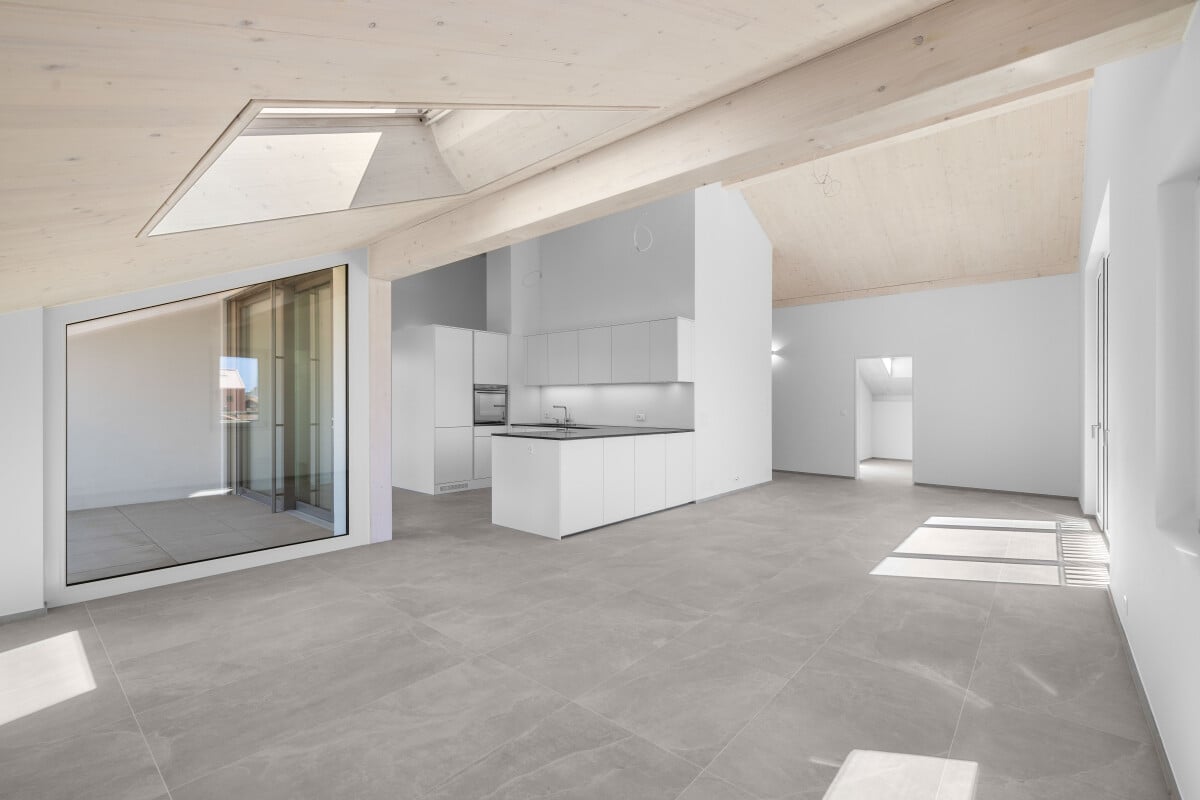
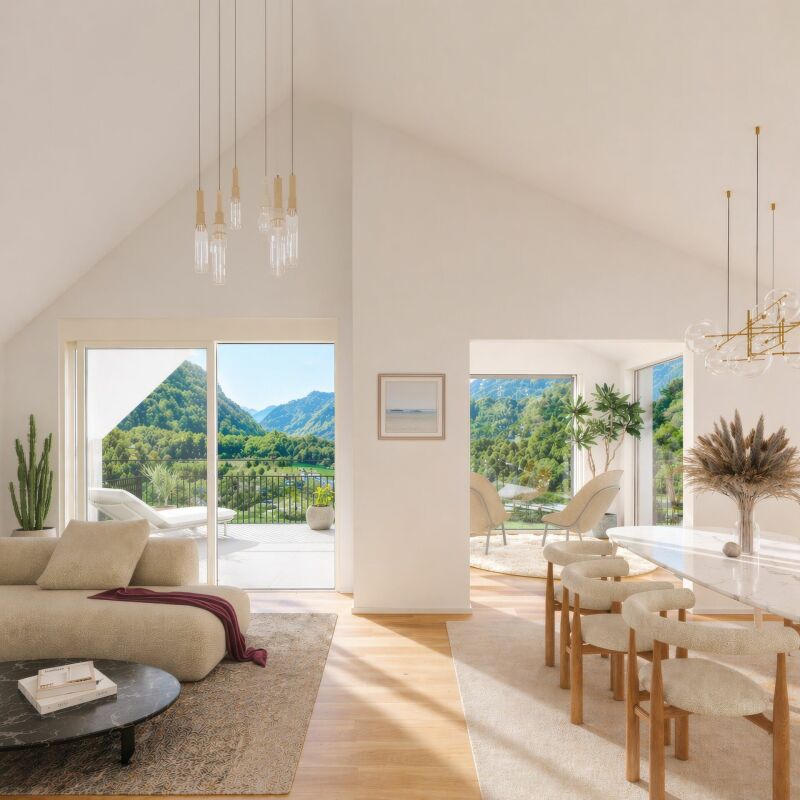
This attractive 5.5-room attic maisonette apartment combines spacious living, modern building technology, and a central location with proximity to the Bündner mountain world.The maisonette floor plan with bright rooms, wooden floor, exposed wooden beams, and skylights gives the apartment a special character. The Minergie concept with Freecooling ensures energy-efficient living and a pleasant room climate.The elevator goes directly from the underground garage to the apartment. The property is also wheelchair accessible and child-friendly.Thanks to its proximity to Chur, Domat/Ems is perfectly connected. At the same time, the surroundings offer a variety of leisure activities: winter sports in winter, hiking and biking in summer, as well as numerous other activities in the surrounding mountain landscape.Even in everyday life, the location convinces: school, drugstore, Coop, bus stop, and train station are within a few minutes' walk.Highlights • 5.5-room attic maisonette apartment with attractive floor plan • Minergie certification – energy-efficient and sustainable • Freecooling – pleasant room climate in summer • Bright rooms with wooden floor, exposed wooden beams • Balcony with beautiful views of the surrounding mountain landscape • Elevator directly from the underground garage to the apartment • Wheelchair accessible and child-friendly • School Gassa sutò – approx. 1 minute on foot • Drugstore Apotheke – approx. 2 minutes on foot • Coop supermarket – approx. 3 minutes on foot • Bus stop – approx. 4 minutes on foot • Domat/Ems train station – approx. 5 minutes on foot • Bündner mountain world right outside the door – winter sports, hiking, and biking • Proximity to Chur – very good traffic connection

  • Parking space
  • Balcony / Terrace
  • Garage
  • +4
Travel time
-
Rexhail Jahiu

Rexhail Jahiu

1 / 12
Rexhail Jahiu

Rexhail Jahiu

  • Parking space
  • Balcony / Terrace
  • Garage
  • +3
CHF 1,590,000.–
5.5 rooms140m² living space
Bonaduz, 7402 Bonaduz

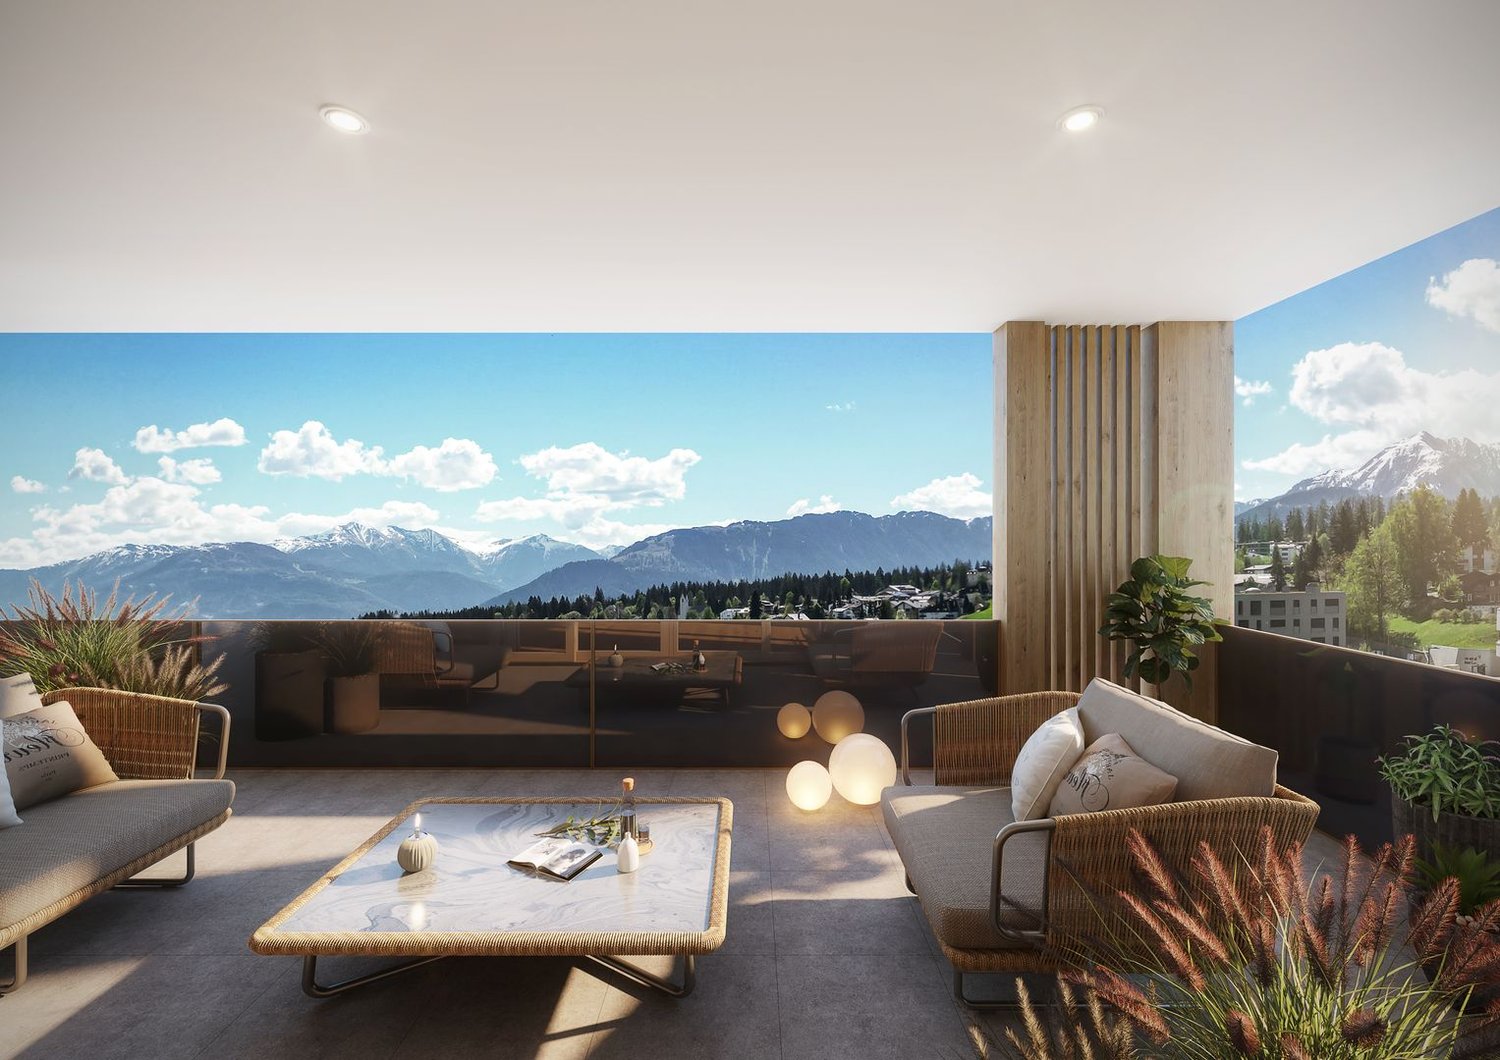
High-quality 5.5-room attic apartment with mountain views in Bonaduz

In a sunny and quiet location on Dorfstrasse 24 in Bonaduz, this exceptional 5.5-room attic apartment presents itself with impressive ceiling height and a wide view of the Grisons mountain world. Generous window areas, visible wooden elements, and the clear architectural language give the rooms an open and elegant living atmosphere. The approximately 140 m² of living space convince with a well-thought-out floor plan and harmonious transitions between living, eating, and cooking. The openly designed living area forms the center of the apartment and creates a special room feeling with a lot of peace and space due to the high ceilings and natural light influx. The stylish kitchen with a cooking island combines timeless design with functionality and blends elegantly into the living area. Directly adjacent, the covered loggia expands the living space outdoors and offers a protected spot with a beautiful view over Bonaduz and the surrounding mountain landscape. Four versatile rooms offer ample space for family, guests, or a stylish home office. The room offer is complemented by two high-quality bathrooms with shower or bathtub and a separate housekeeping room with its own washing tower. The apartment is located in a high-quality new building with only four units and convinces with a carefully coordinated interior design and a quiet living location. Two underground parking spaces and a private cellar compartment are already included in the price. Bonaduz combines natural living with an excellent infrastructure and short distances to Chur, Flims, and Thusis. Shopping facilities, schools, restaurants, and numerous leisure and recreational activities are located in the immediate vicinity and underline the high quality of life in this location. The exclusive ownership apartment is available immediately. The target price for this property is CHF 1,590,000. We would be happy to show you this special property personally and look forward to your contact.Exact address available after registration on neho.ch.INTERESTED IN A VIEWING? PLEASE REGISTER: https://neho.ch/b/7402-26-2

  • Parking space
  • Balcony / Terrace
  • Garage
  • +3
1 / 10
CHF 850,000.–
5.5 rooms105m² living space
Kunkelsstrasse 316, 7015 Tamins

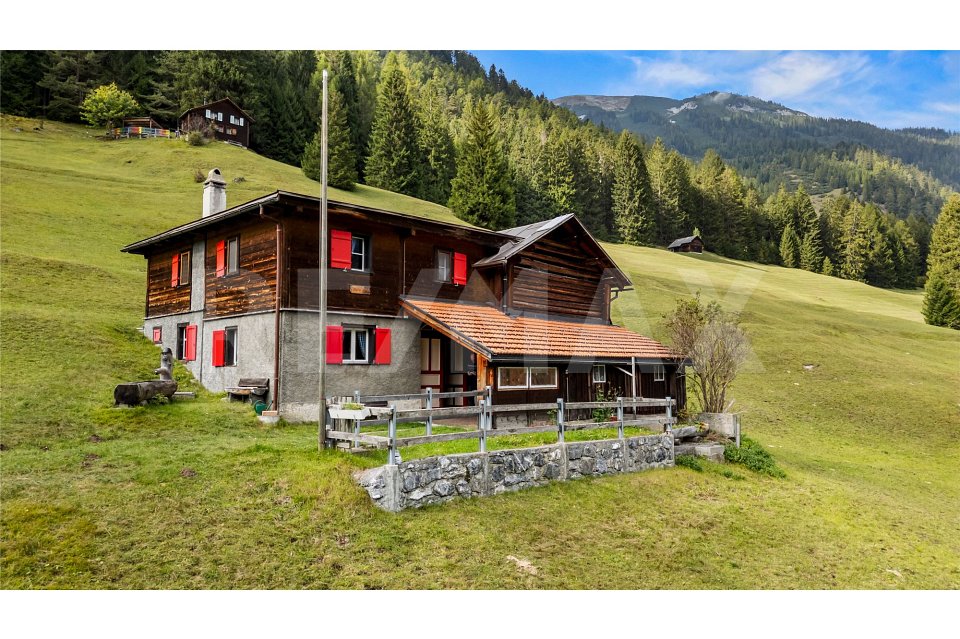
Holiday Home in Paradise - Your Retreat in the Mountains

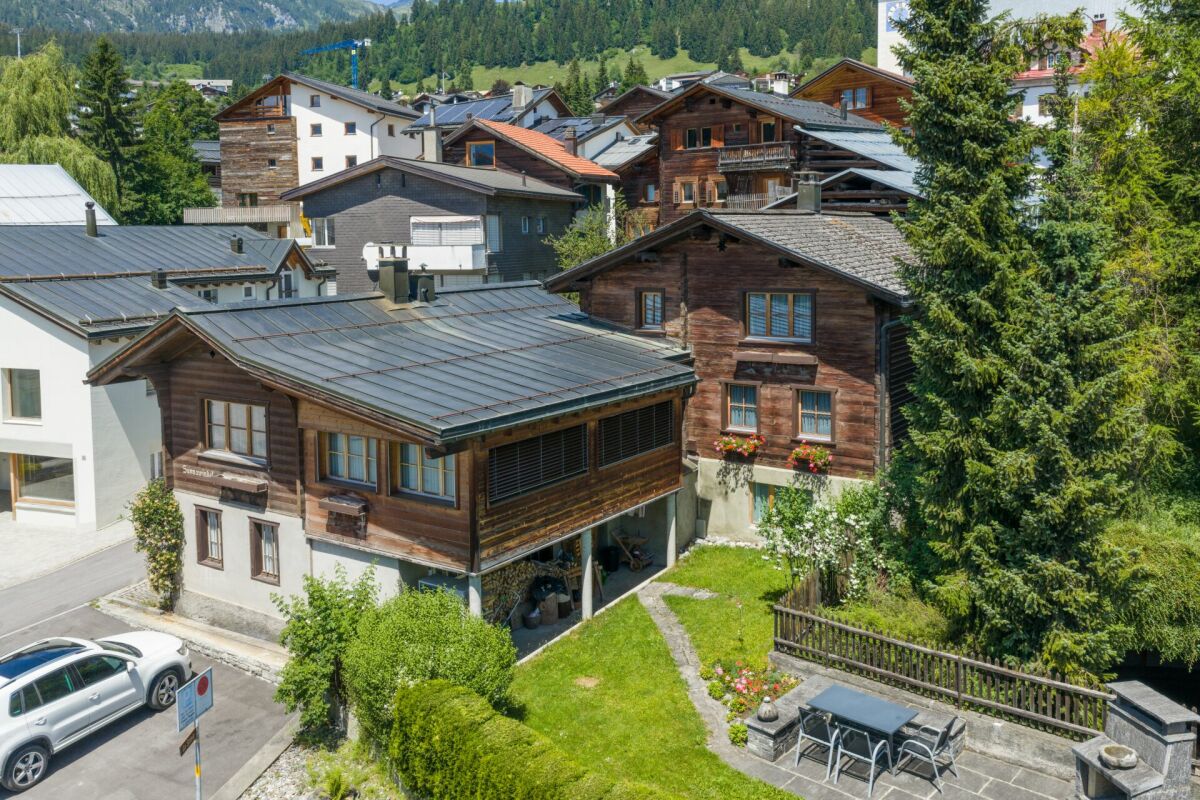
The house is accessible via the Kunkelspass from Tamins (with a driving permit) and from Vättis. Those who love nature will find the perfect retreat here at any time of the year.This charming property offers a lot of space, nature, and possibilities. On a generous plot of 5,526 m², the holiday home is located with an attached barn. The property is being parceled out (approx. 460 m² of surrounding land). The remaining land (approx. 5,066 m² of agricultural land) will remain with the current owner.The house is in a simple but functional condition and convinces with a well-thought-out room layout:On the ground floor, there is the main entrance. To the left of the hallway is a living and dining area that directly leads to the kitchen in the adjacent room. From there, you can access a practical pantry. To the right of the entrance area are the bathroom, a storage room, and the access to the partially covered terrace, which is ideal for cozy hours outdoors. From the terrace, you can enter a storage room and a cellar, which offer additional space for storage and/or hobbies. On the upper floor, there are four rooms that can be flexibly used as bedrooms, guest rooms, or workrooms. The adjacent barn offers additional space, whether for storage purposes, as a hobby room, or for possible later conversion.The property offers numerous possibilities with its size, location, and structure - whether as a holiday home, weekend domicile, or retreat with a lot of surrounding land in the middle of nature.You can visit the property in a 3D tour using the linked link: https://my.matterport.com/show/?m=XJ1tjTeiWRh We would be happy to provide you with documentation of this interesting property. We look forward to your contact and are available for further information.This and many other objects and pictures can be found at www.remax.ch and www.newhome.ch

1 / 6
  • Parking space
  • Garage
CHF 2,290,000.–
Reichenauerstrasse 32, 7013 Domat/Ems

Development Property

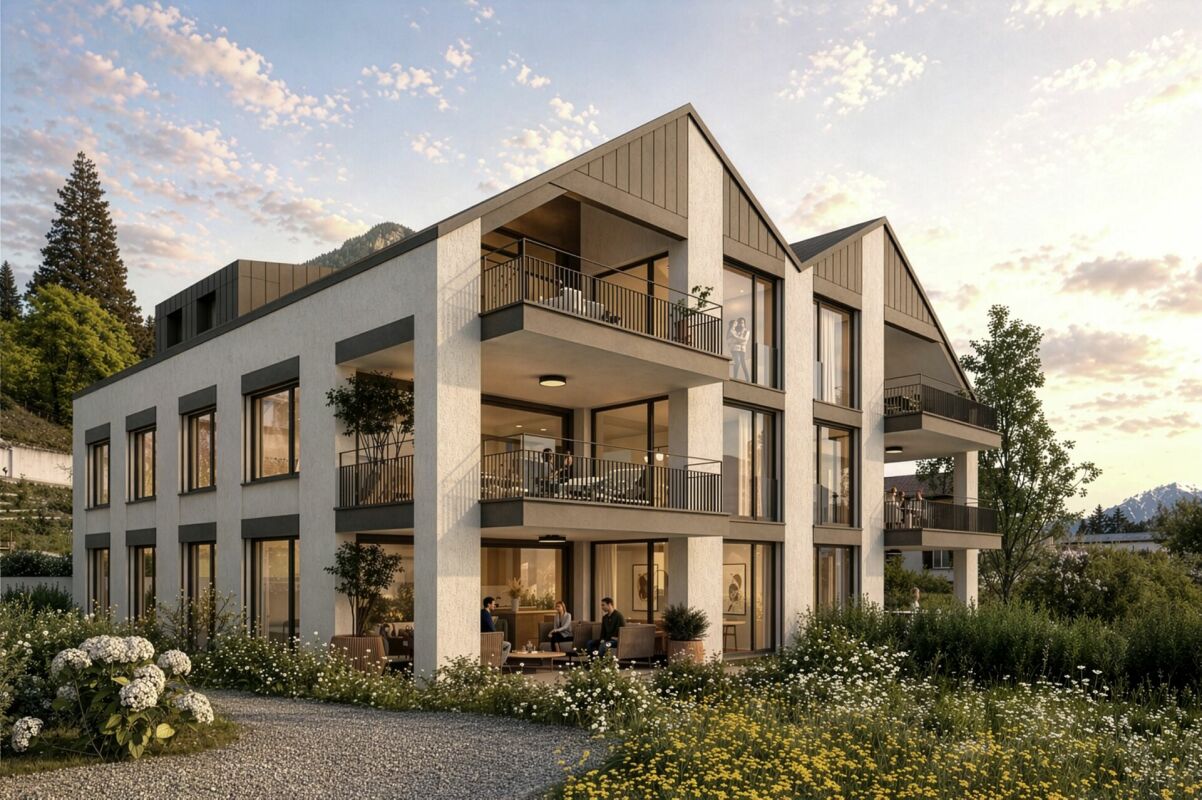
Development property with approved residential redevelopment Located in a central location in Domat/Ems, this attractive development property with a plot area of 1,182 m² is for sale. The property combines existing yield potential with an already approved and extended building permit until June 2027 for a modern multi-family house.In addition to the realization of the approved new construction project, the existing residential and commercial property also offers interesting perspectives. Through a contemporary renovation and re-rental, the existing yield potential can be optimally utilized and further developed in the long term.The approved new construction project includes five spacious condominiums with attractive outdoor areas, modern architecture, and a planned underground garage with twelve parking spaces. Thanks to the existing building permit, the realization can be started without lengthy approval procedures.Domat/Ems is one of the strongest economic locations in Graubünden. The immediate proximity to Chur, the excellent transport links, and the continuous growth of jobs ensure a sustainably high demand for modern living space.Highlights:- Plot with 1,182 m² in the W2 residential zone- Approved new construction project with 5 condominiums- Building permit extended until June 12, 2027- Approximately 622 m² of saleable net living area- 12 planned underground parking spaces- Existing residential and commercial building with development potential- Central location with excellent accessibility- Train station and motorway access in the immediate vicinity- Attractive business location with high demand for living spaceA rare opportunity for investors, developers, and holders to benefit from an already approved project development or the potential of the existing property.Contact us for the detailed sales documentation, project documents, and a personal conversation. We would be happy to show you the diverse possibilities of this exceptional property on site.

  • Parking space
  • Garage
Travel time
-
1 / 10
  • Mountain view
  • Child-friendly
CHF 1,250,000.–
3.5 rooms120m² living space
Obere Quaderstrasse, 7015 Tamins

Open space with a far-reaching view

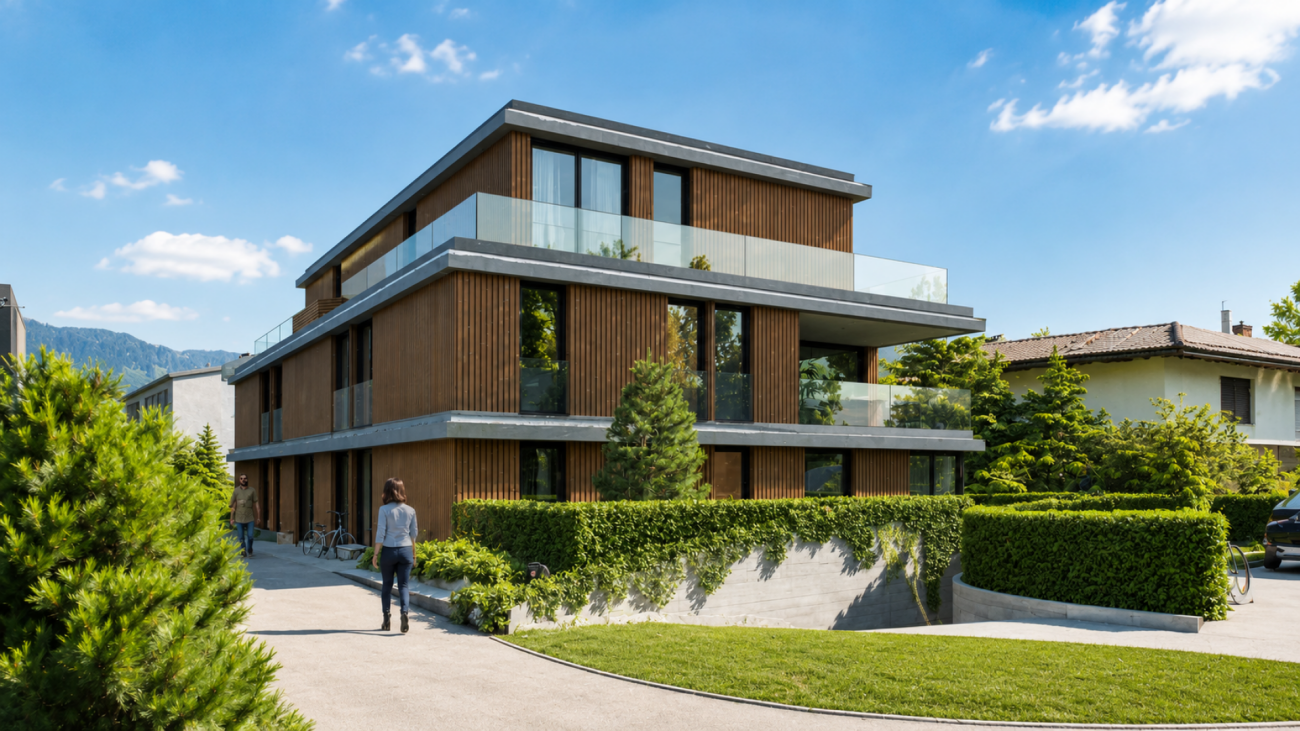
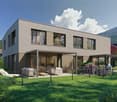
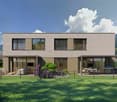
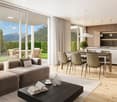
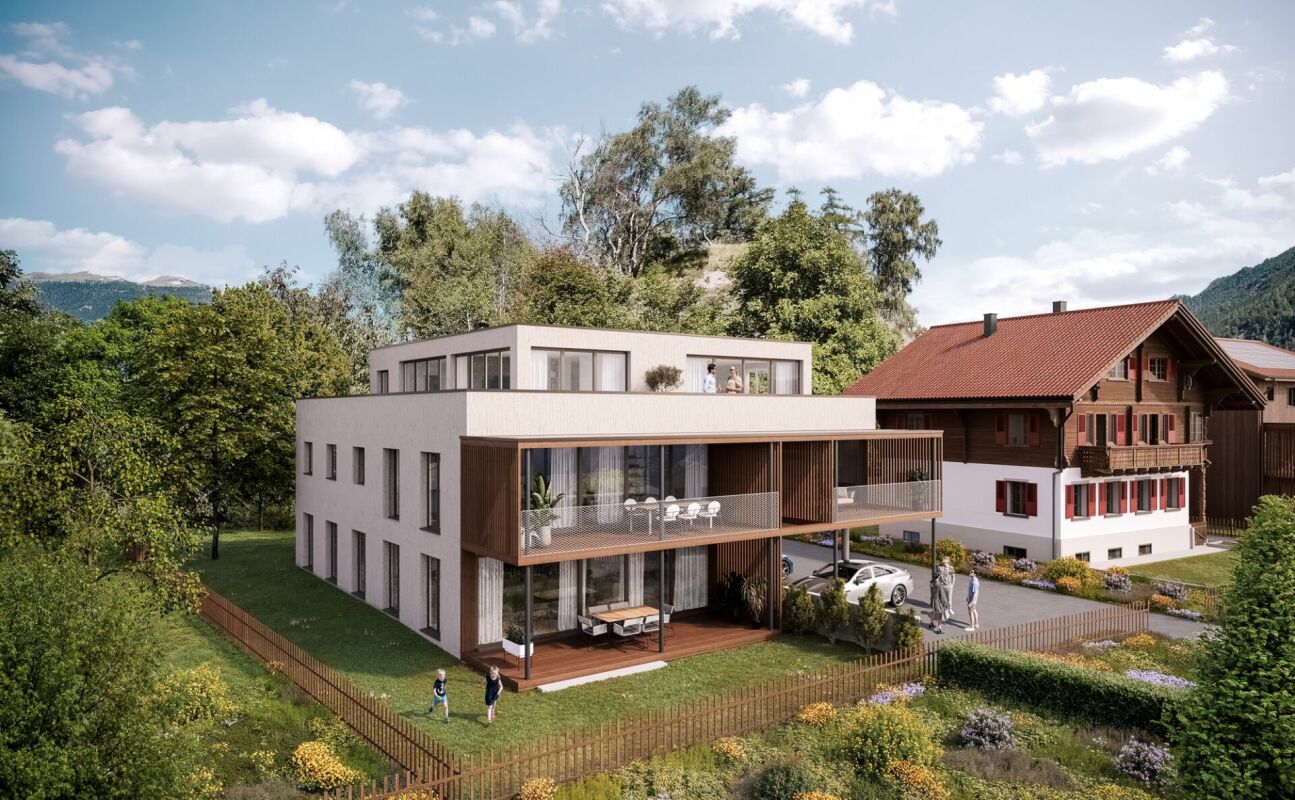
Open space with a far-reaching view MONTARA is an exclusive new construction project in an exceptional location in Tamins - directly at the transition from the village to the open countryside.The location on the border of the building zone creates something rare: an unobstructed view of the Domleschg and into the Grison mountains - permanent and unobstructable.Two carefully embedded semi-detached houses in the slope combine modern architecture with spacious floor plans, plenty of light, and high-quality living. Thanks to the south-facing orientation, the apartments enjoy plenty of sunshine and a far-reaching view of the landscape.The most important advantages at a glance: • New construction project with condominiums • Unobstructable location on the border of the building zone • Sunny south-facing orientation with an unobstructed view • Spacious and well-thought-out floor plans • High-quality execution and modern materials • Quiet living with very good connections to Chur, Flims/Laax, and the region Interested?You can also find all the details about the new construction project at: montara-tamins.chContact us - I would be happy to present the MONTARA new construction project to you in detail and advise you on the currently available apartments.MONTARA - simply a good location.

  • Mountain view
  • Child-friendly
Travel time
-
1 / 6
  • Parking space
  • Balcony / Terrace
  • Minergie certified
  • +2
CHF 1,490,000.–
5.5 rooms148m² living space
Via Salisch, 7013 Domat/Ems

Quality of living with a far-reaching view

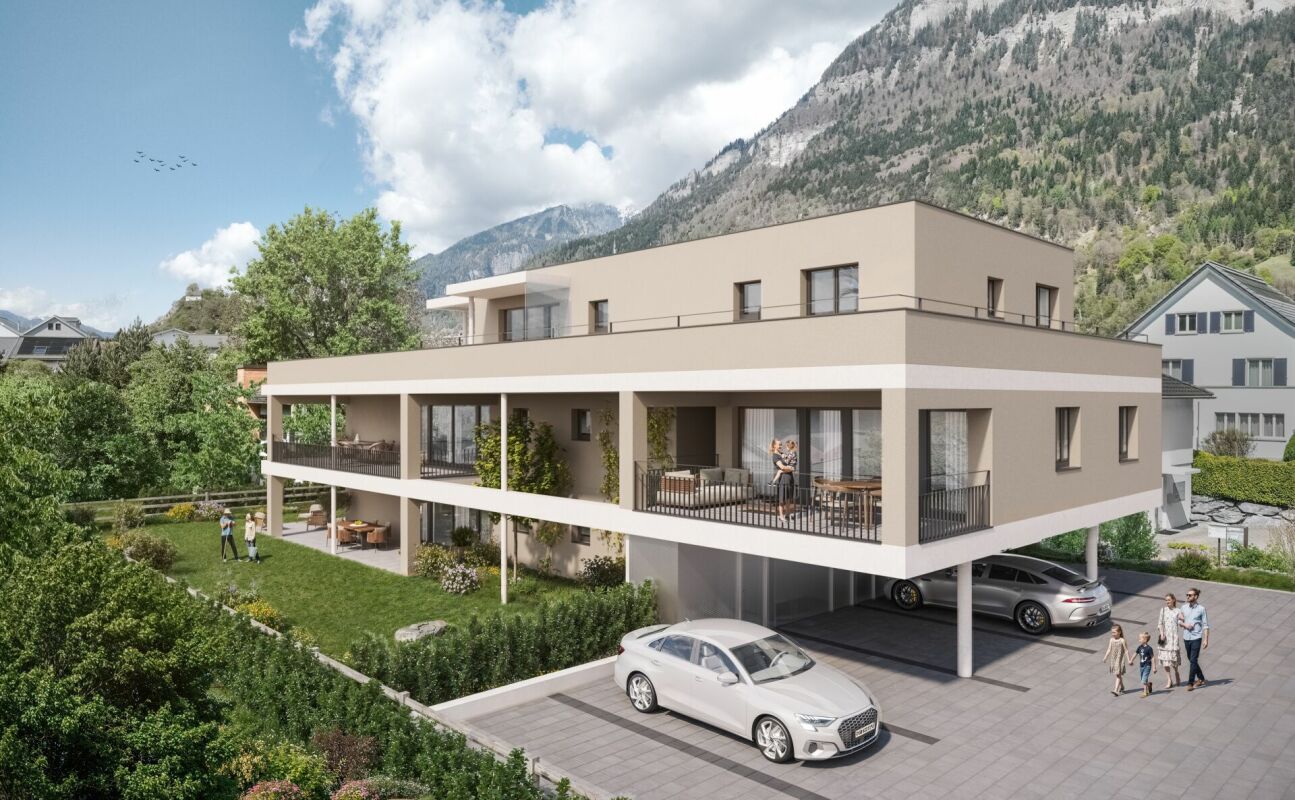
New construction project with completion in summer 2027 With House A, a high-quality semi-detached house is being built, combining modern living, thoughtful architecture, and sustainable construction. The house is already under construction and is expected to be ready for occupancy in the summer of 2027.The carefully planned floor plan offers spacious living areas, bright rooms, and a living concept that is optimally tailored to the needs of families and couples. Large window areas provide plenty of daylight and create a smooth transition between indoors and outdoors.Thanks to the early marketing, buyers currently still have the opportunity to influence selected materials and equipment details and help shape their future home.The attractive location, modern building technology, and energy-efficient construction make this semi-detached house a valuable investment with high quality of living.Highlights? Semi-detached house House A in the new construction project? Already under construction? Planned completion summer 2027? Modern and thoughtful floor plan? Bright living rooms with large window areas? High-quality construction and materials? Energy-efficient building technology? Opportunity for individual design? Attractive and family-friendly location? Own outdoor areaSecure your new home today and accompany the creation of your own four walls from the beginning. We would be happy to present the project to you in person and provide you with the sales documentation.

  • Parking space
  • Balcony / Terrace
  • Minergie certified
  • +2
Travel time
-

Suggested properties for you based on search results