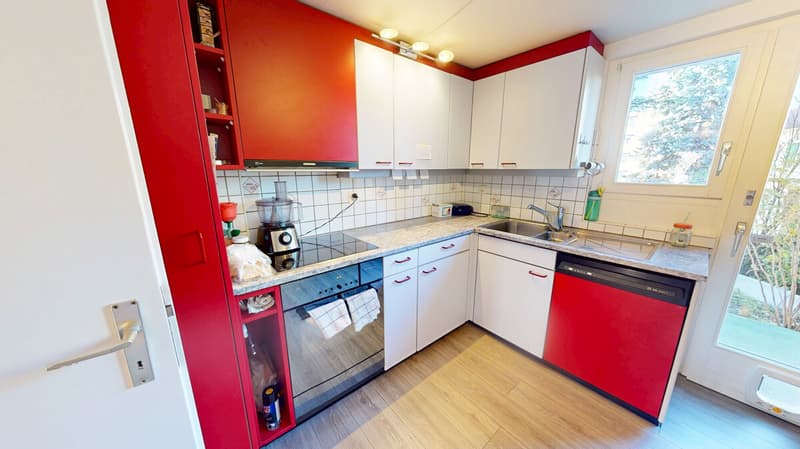
"2026 extensively renovated single-family house with potential for division"
Purchase price
CHF 988,000.–
Notify on price drop
Rooms
6.5
Living space
150 m2
Location
Route des Marais 98, 1784 CourtepinTravel time
- 10 min.Station: Courtepin
Surrounding information
Supermarket
4 min.MigrosSchool
11 min.PROF-inPharmacy
8 min.AmavitaPublic Transport
9 min.Courtepin Gare
Times refer to the route on foot.
Costs
- Purchase price:
- CHF 988,000.–
- Notify on price drop
Main information
- Available from:
- By agreement
- Type:
- Single house
- No. of rooms:
- 6.5
- Number of floors:
- 2
- Surface living:
- 150 m2
- Land area:
- 543 m2
- Volume:
- 1102 m3
- Year built:
- 1919
Documents (0)
Description
Spacious, 2026 extensively renovated 6.5-room single-family house with versatile usage possibilities
Lots of space, a spacious garden, and the possibility of creating two separate residential units from a single-family house, welcome to Courtepin!
Located at Route des Marais 98 in 1784 Courtepin, a charming single-family house awaits you, which was originally built in 1919 and extensively renovated in 2026, both inside and out.
The property impresses with spacious room proportions, bright living areas, and a versatile room concept. With a living area of around 150 m², a usable area of around 170 m², and a 543 m² large plot of land, this house offers ideal conditions for families, couples with increased space requirements, or people who want to combine living and working under one roof. A particular advantage of this property is the extensive renovation work carried out in 2026.
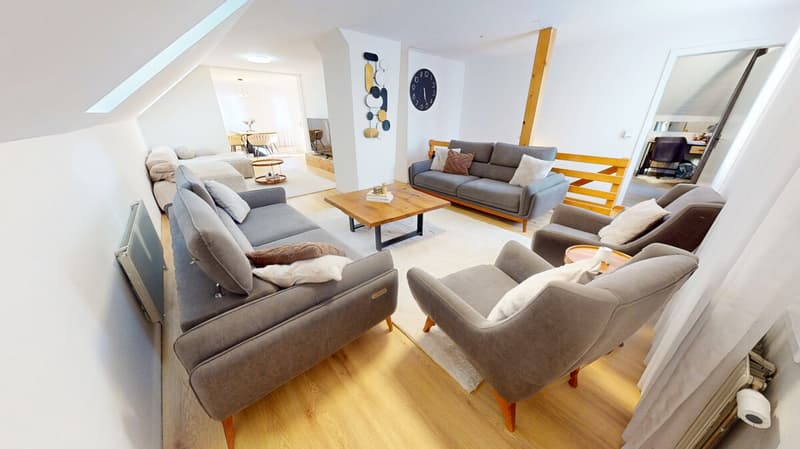
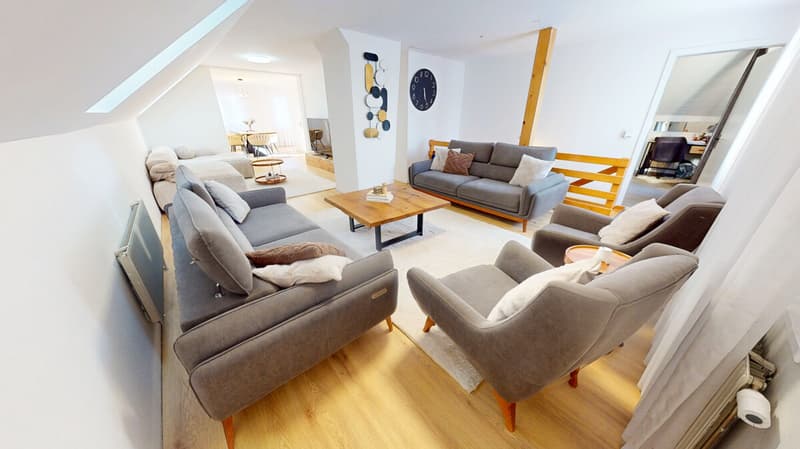
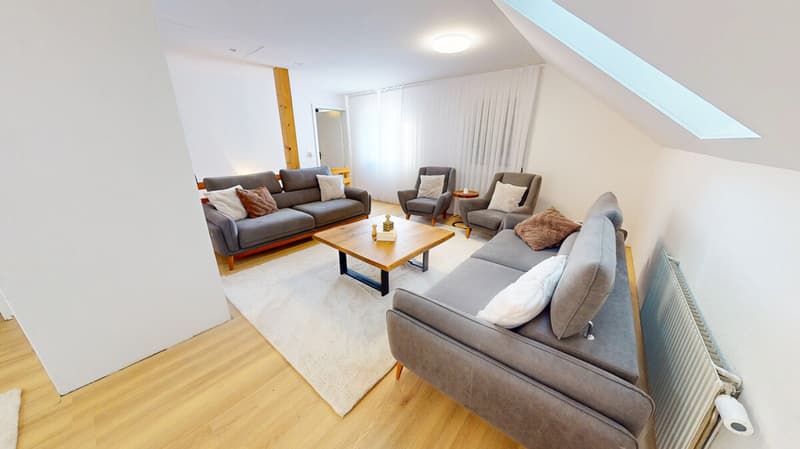
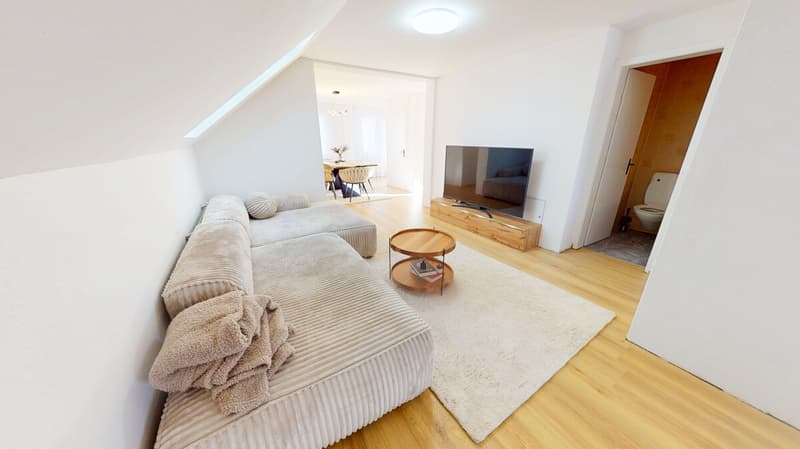
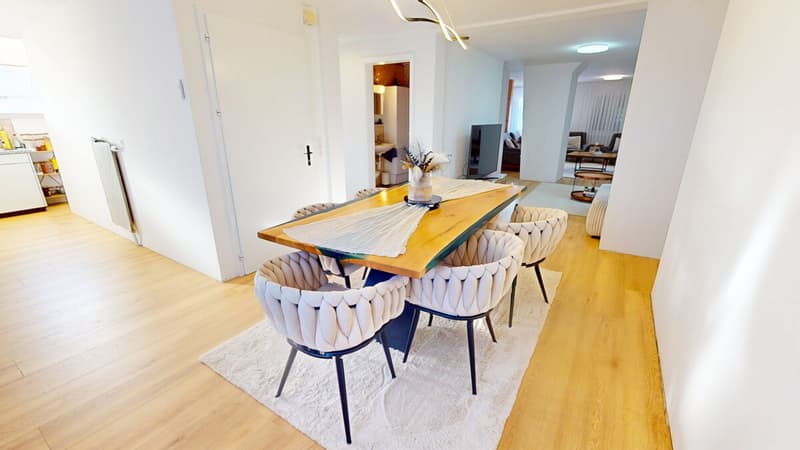
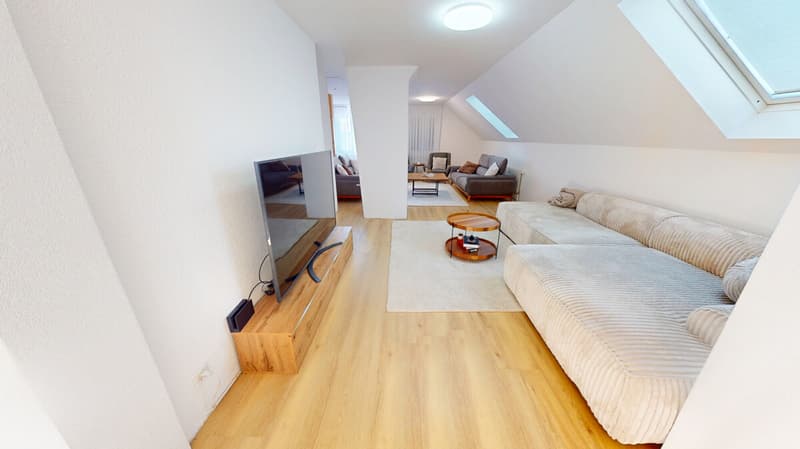
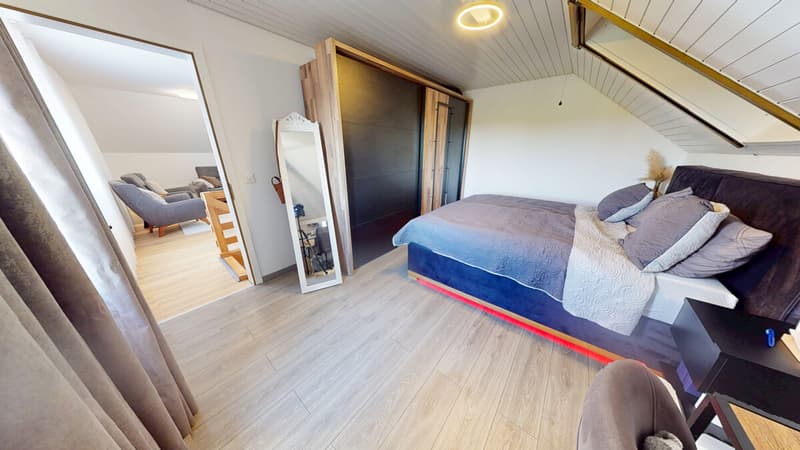
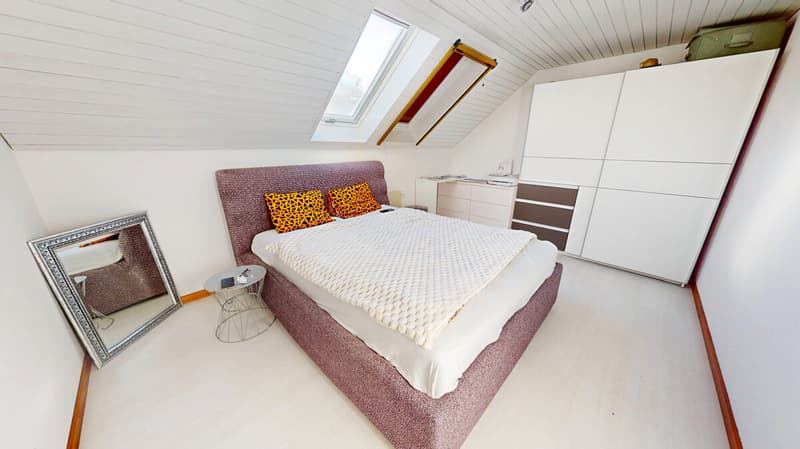
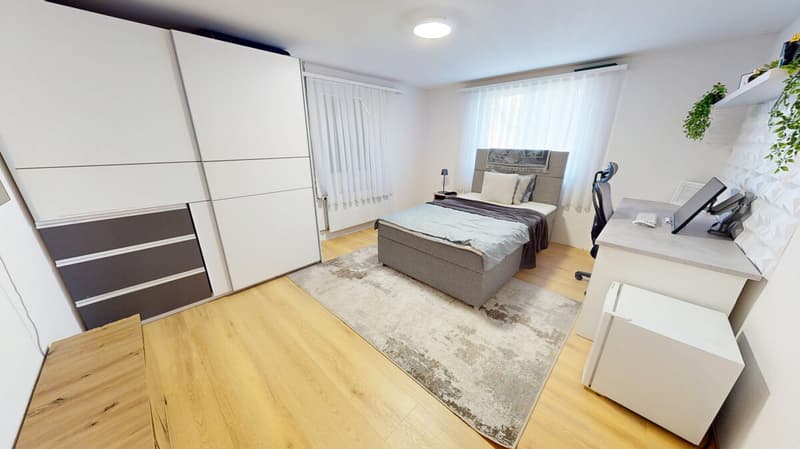
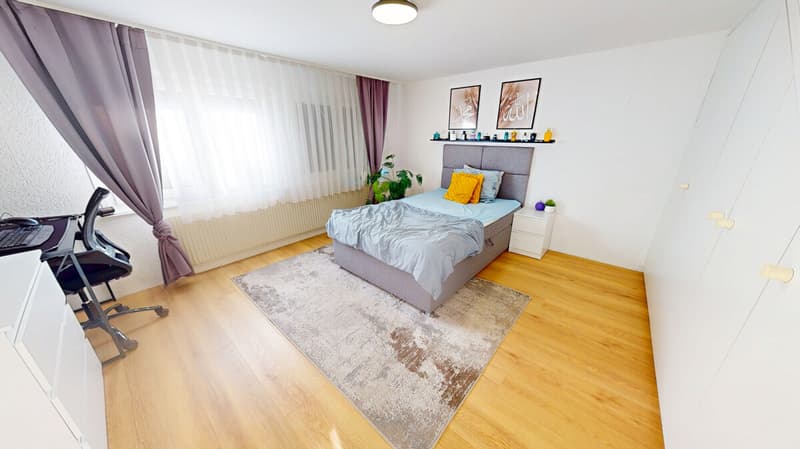
Both the interior and exterior areas have been extensively upgraded. In particular, the living and sleeping rooms present themselves in a well-maintained, modern appearance and create a pleasant living atmosphere with their bright surfaces and friendly floor coverings.
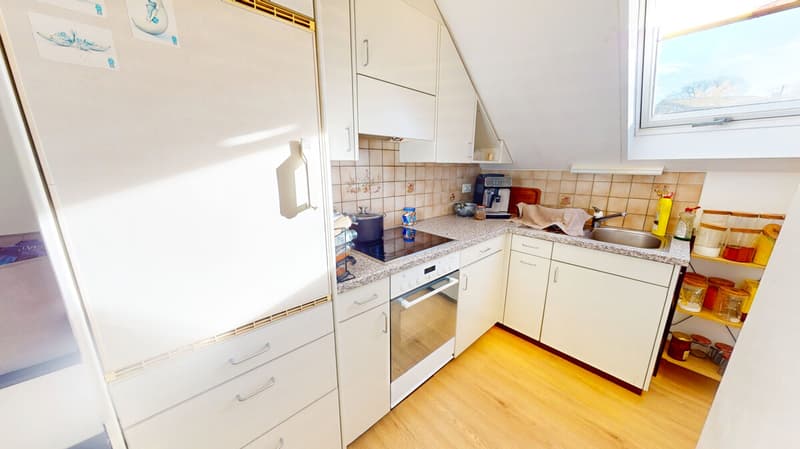
It should be noted that not all areas have been completely modernized. In particular, the bathrooms still have a partially older standard of equipment. This also gives the future owners the opportunity to design these rooms according to their personal ideas.
The house extends over two floors and currently has a total of 6.5 rooms. The spacious living areas offer plenty of space for cozy hours with the family or social evenings with friends. Particular highlights are the approximately 37 m² large living room and the additional dining area with approximately 22 m².
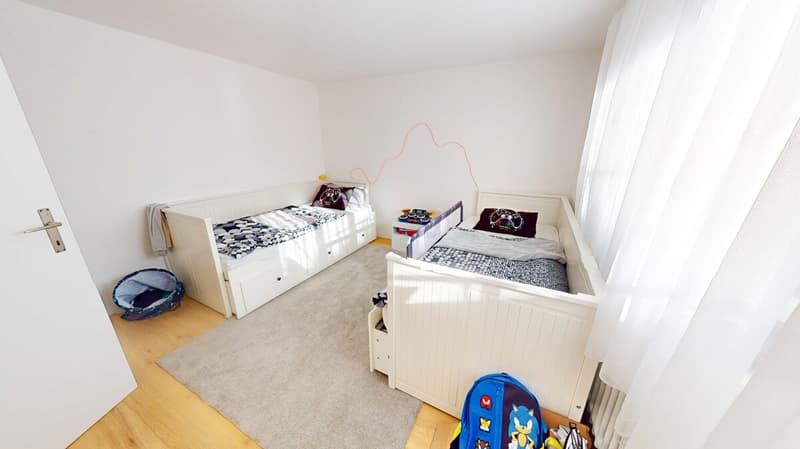
Several bedrooms enable flexible use as a parental bedroom, children's room, guest room, or home office. The room offer is complemented by two bathrooms, a separate toilet, and further practical secondary rooms.
A house - two possible apartments
A particularly interesting property of this property is its flexible usage possibility. Currently, the building is used as a spacious 6.5-room single-family house.
By installing a small additional partition wall, the existing room division could be designed in such a way that two separate residential units could be created:
- A 2-room apartment
- A 4.5-room apartment
This possibility opens up interesting perspectives for multi-generational living, the combination of self-use and rental, or the accommodation of family members in a separate apartment.
The building law permissibility of such a division as well as any further requirements must be clarified in advance with the responsible authorities.
The 543 m² large plot of land includes a garden area of around 450 m² and offers plenty of space for relaxation, leisure activities, and cozy hours outdoors. Whether a joint meal on the terrace, playing children in the garden, or simply enjoying your own green space - numerous living wishes can be fulfilled here. For your vehicles, a carport and two additional outdoor parking spaces are available.
Summary
This property combines the charm of an older house with the living comfort of the extensive renovation work from 2026.
The spacious room proportions, the garden, and in particular the possibility of future use as a two-family house make this object an interesting opportunity for different living needs.
Convince yourself during a personal visit of the numerous possibilities of this property.
We look forward to your contact and will show you this versatile home personally.
Lots of space, a spacious garden, and the possibility of creating two separate residential units from a single-family house, welcome to Courtepin!
Located at Route des Marais 98 in 1784 Courtepin, a charming single-family house awaits you, which was originally built in 1919 and extensively renovated in 2026, both inside and out.
The property impresses with spacious room proportions, bright living areas, and a versatile room concept. With a living area of around 150 m², a usable area of around 170 m², and a 543 m² large plot of land, this house offers ideal conditions for families, couples with increased space requirements, or people who want to combine living and working under one roof. A particular advantage of this property is the extensive renovation work carried out in 2026.
Both the interior and exterior areas have been extensively upgraded. In particular, the living and sleeping rooms present themselves in a well-maintained, modern appearance and create a pleasant living atmosphere with their bright surfaces and friendly floor coverings.
It should be noted that not all areas have been completely modernized. In particular, the bathrooms still have a partially older standard of equipment. This also gives the future owners the opportunity to design these rooms according to their personal ideas.
The house extends over two floors and currently has a total of 6.5 rooms. The spacious living areas offer plenty of space for cozy hours with the family or social evenings with friends. Particular highlights are the approximately 37 m² large living room and the additional dining area with approximately 22 m².
Several bedrooms enable flexible use as a parental bedroom, children's room, guest room, or home office. The room offer is complemented by two bathrooms, a separate toilet, and further practical secondary rooms.
A house - two possible apartments
A particularly interesting property of this property is its flexible usage possibility. Currently, the building is used as a spacious 6.5-room single-family house.
By installing a small additional partition wall, the existing room division could be designed in such a way that two separate residential units could be created:
- A 2-room apartment
- A 4.5-room apartment
This possibility opens up interesting perspectives for multi-generational living, the combination of self-use and rental, or the accommodation of family members in a separate apartment.
The building law permissibility of such a division as well as any further requirements must be clarified in advance with the responsible authorities.
The 543 m² large plot of land includes a garden area of around 450 m² and offers plenty of space for relaxation, leisure activities, and cozy hours outdoors. Whether a joint meal on the terrace, playing children in the garden, or simply enjoying your own green space - numerous living wishes can be fulfilled here. For your vehicles, a carport and two additional outdoor parking spaces are available.
Summary
This property combines the charm of an older house with the living comfort of the extensive renovation work from 2026.
The spacious room proportions, the garden, and in particular the possibility of future use as a two-family house make this object an interesting opportunity for different living needs.
Convince yourself during a personal visit of the numerous possibilities of this property.
We look forward to your contact and will show you this versatile home personally.
Mortgage Calculator
From dream house to home ownership: the mortgage calculator can help you estimate the affordability of this property.
Viewing
Contact for viewing
Korhan Ak


Korhan AkInhaber
- Listing ID
- 4003633759
- Object ref.
- BX812