"Spacious 7.5-room semi-detached house with lake and mountain views"
Location
Staubergasse 15, 8124 MaurTravel time
- 31 min.Station: Scheuren
Surrounding information
Supermarket
10 min.Volg MaurSchool
10 min.Kindergarten MaurPublic Transport
6 min.Maur Kirche
Times refer to the route on foot.
Costs
- Purchase price:
- CHF 2,900,000.–
Main information
- Available from:
- By agreement
- Type:
- Row house
- No. of rooms:
- 7.5
- Number of floors:
- 2
- Surface living:
- 192 m2
- Land area:
- 418 m2
- Room height:
- 2.4 m
- Last refurbishment:
- 2025
- Year built:
- 2012
Features and furnishings
Balcony / Terrace
Fireplace
View
Wheelchair access
Quiet neighborhood
Child-friendly
Parking space
Garage
Minergie certified
Documents (0)
Description
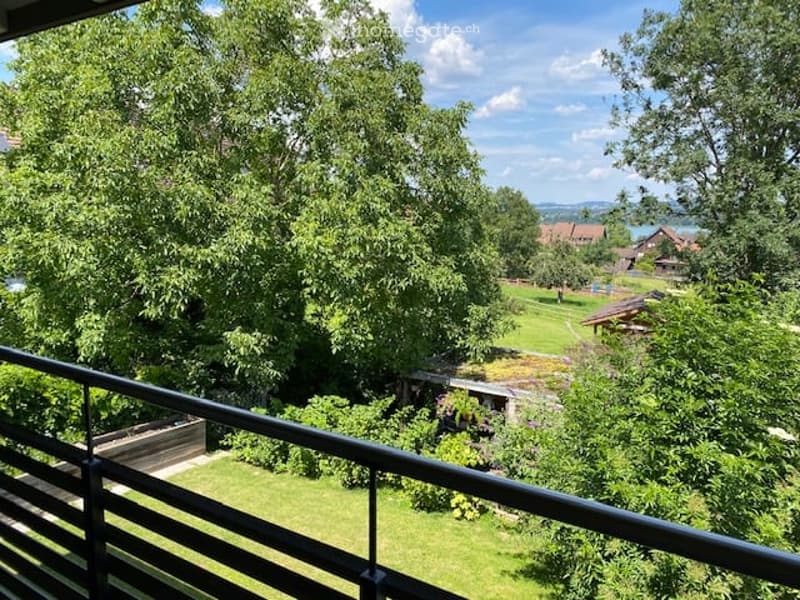
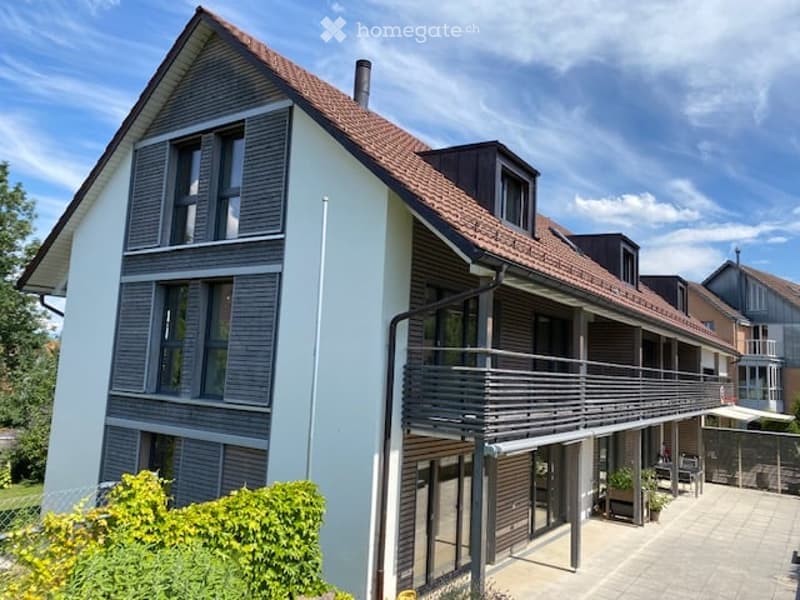
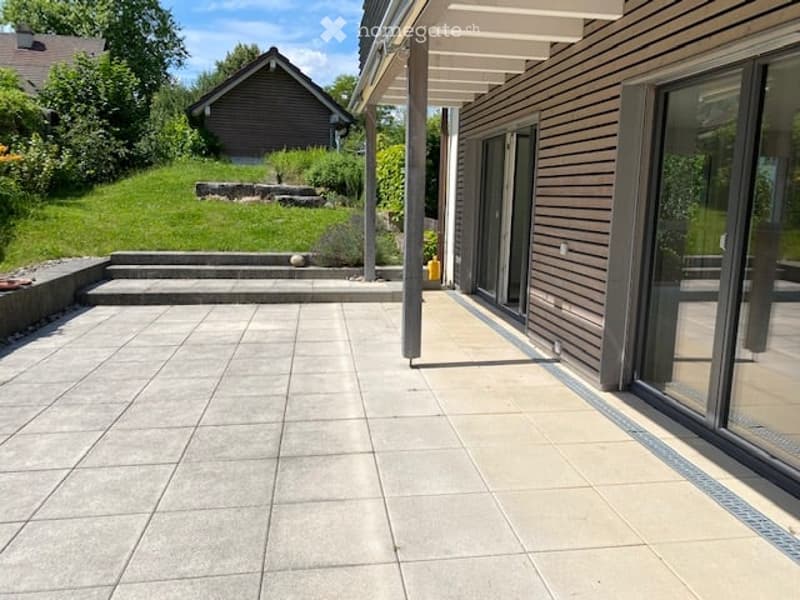
In the recreational area of Maur on Lake Greifensee, we are selling a spacious, bright corner family house (192m2) with an idyllic garden (226m2), terrace (30m2), balconies, and a double garage. The garden on the lake side is bounded by practical high beds. The certified property features Minergie construction (including geothermal energy and comfort ventilation). No necessary renovations are required for the buyer. The house was renovated again in 2025. It is located in the historic village center of Maur with an unobstructed view of Lake Greifensee and the mountains. In a few steps, you can be in the middle of fields, meadows, or the nearby forest or at the Maur village bus stop. The sunny, quiet, and child-friendly residential area is located in a 30 km/h zone without through traffic. Kindergarten (200m) and primary school (400m) are within walking distance. The property is excellent for a family with children.
A good public transport network to the city of Zurich and Stettbach train station offers practical and short connections. By private car, you can reach downtown Zurich in 20 minutes. With a tax rate of 81%, Maur is one of the most tax-friendly municipalities in the canton. In the current "Bilanz" municipal ranking 2026, Maur ranks third among the most attractive Zurich municipalities.
Ground floor:
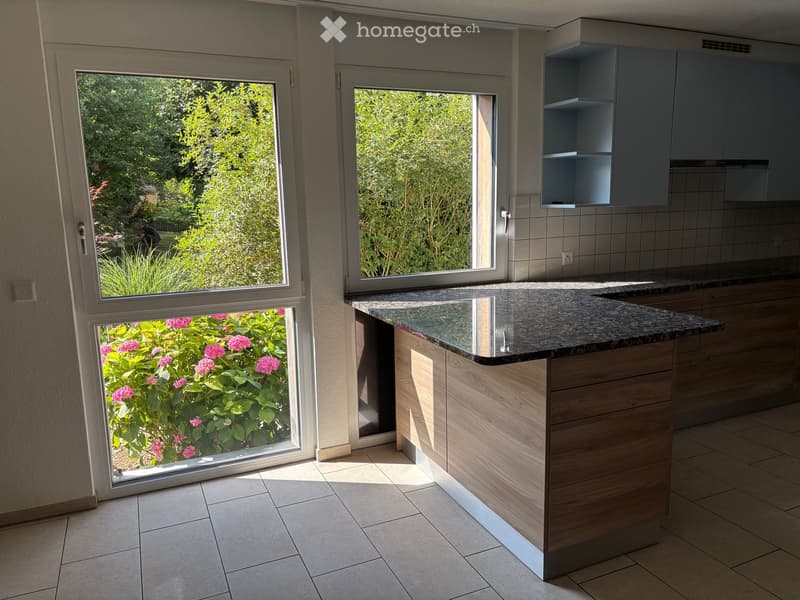
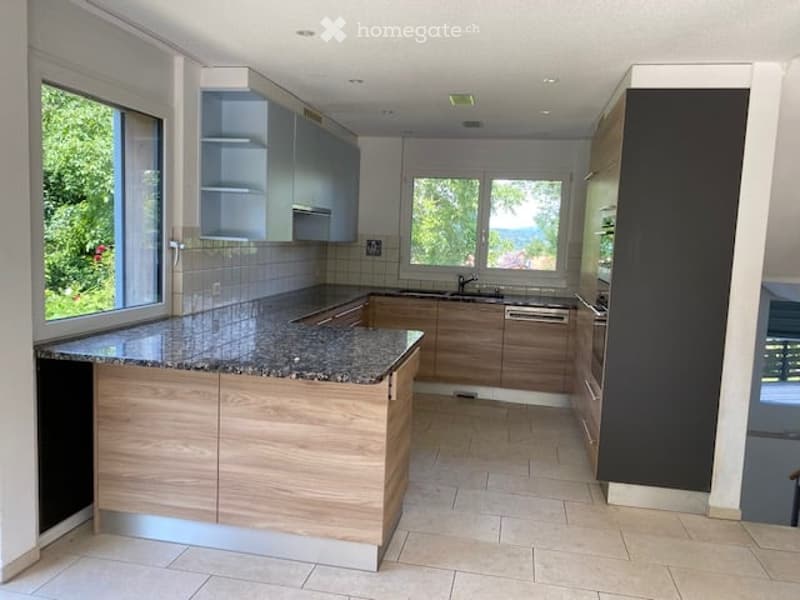
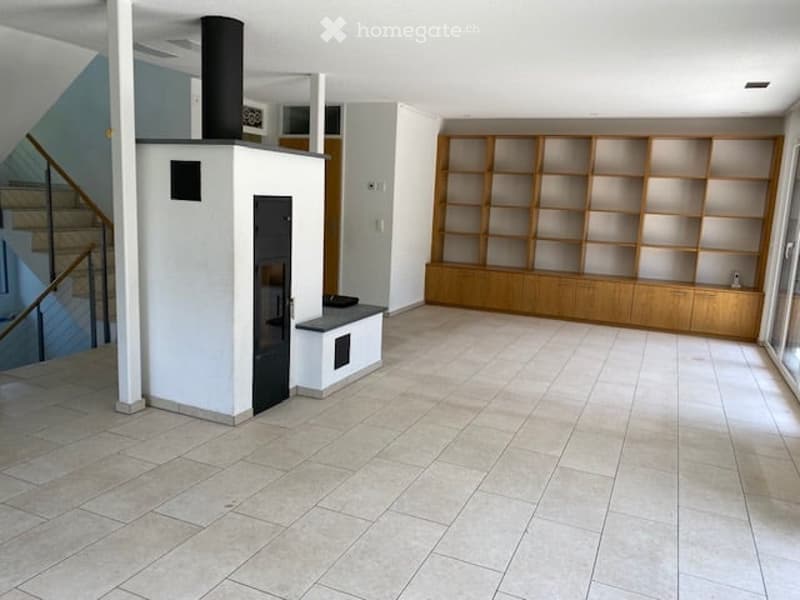
The lake-side entrance area is inviting and creates a friendly and open atmosphere. Practical built-in closets provide space for jackets, shoes, and more, and a guest toilet is conveniently located just a few steps away. From here, the view opens directly into the living room and further outside to the other side of the house and its spacious terrace. The bright living room with a Toggenburg clay oven leads to the dining room with the adjacent open and modern kitchen (glass ceramic, dishwasher, and oven with steam combi). From there, you can directly access the garden seating area with lawn. The ground floor, including the entrance area, is wheelchair accessible.
Upper floor:
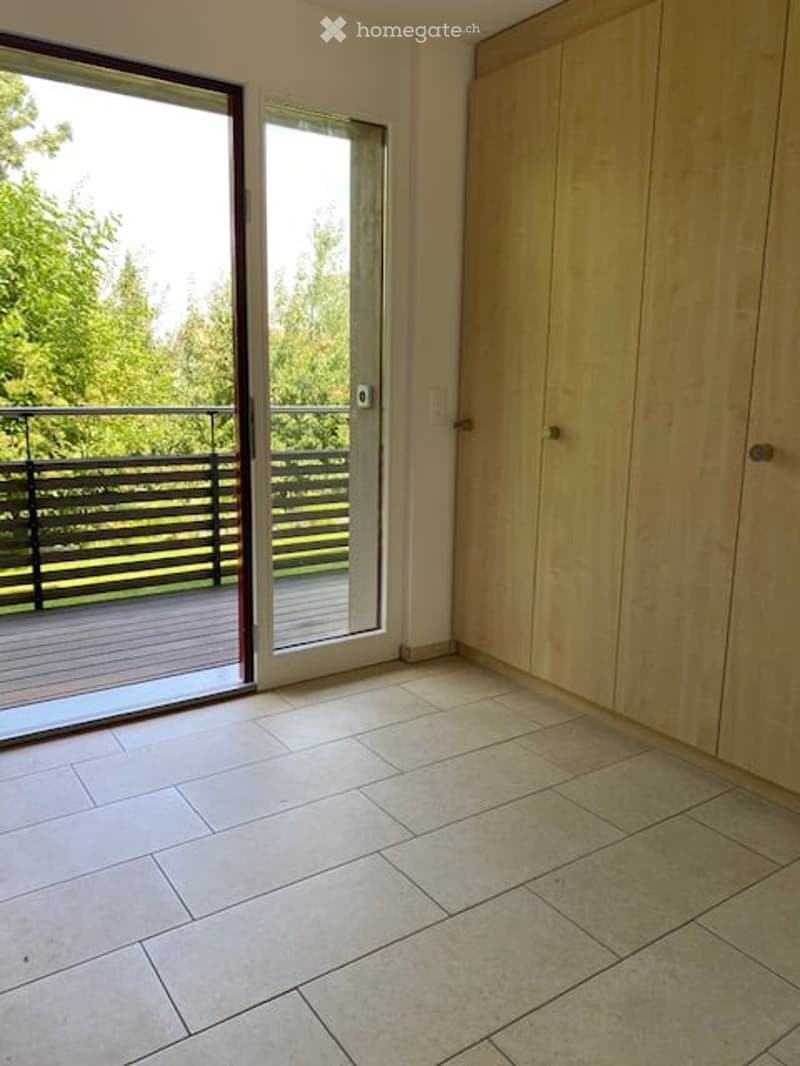
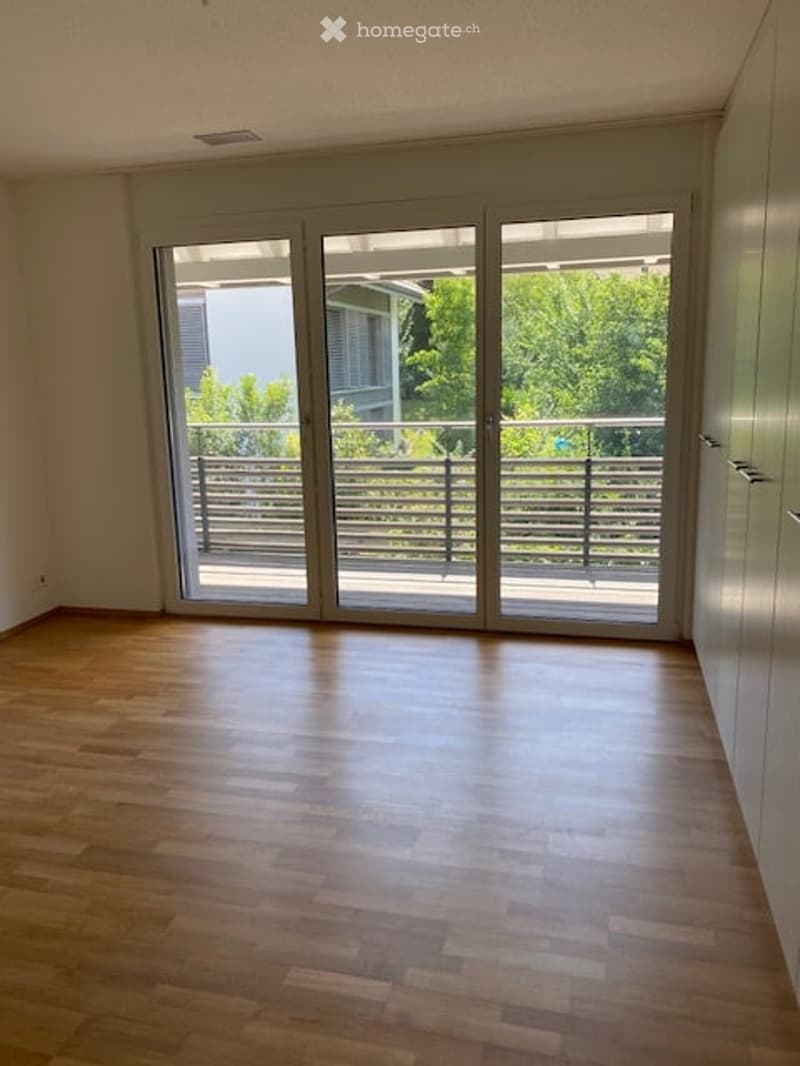
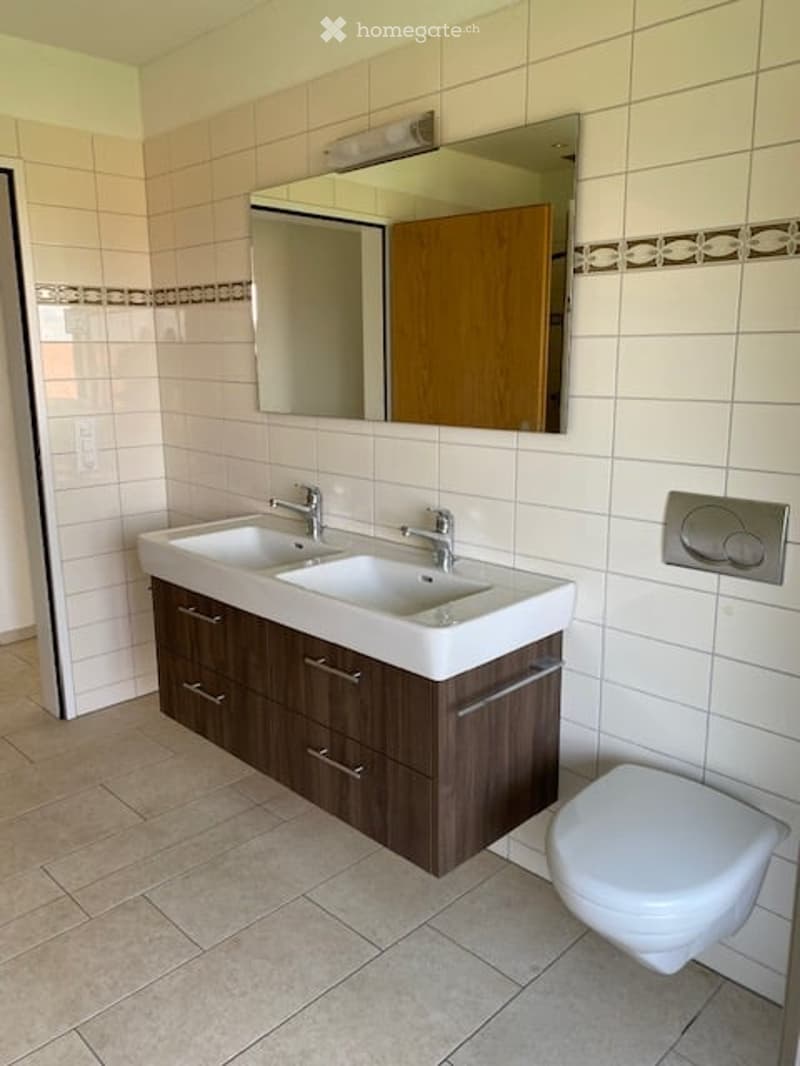
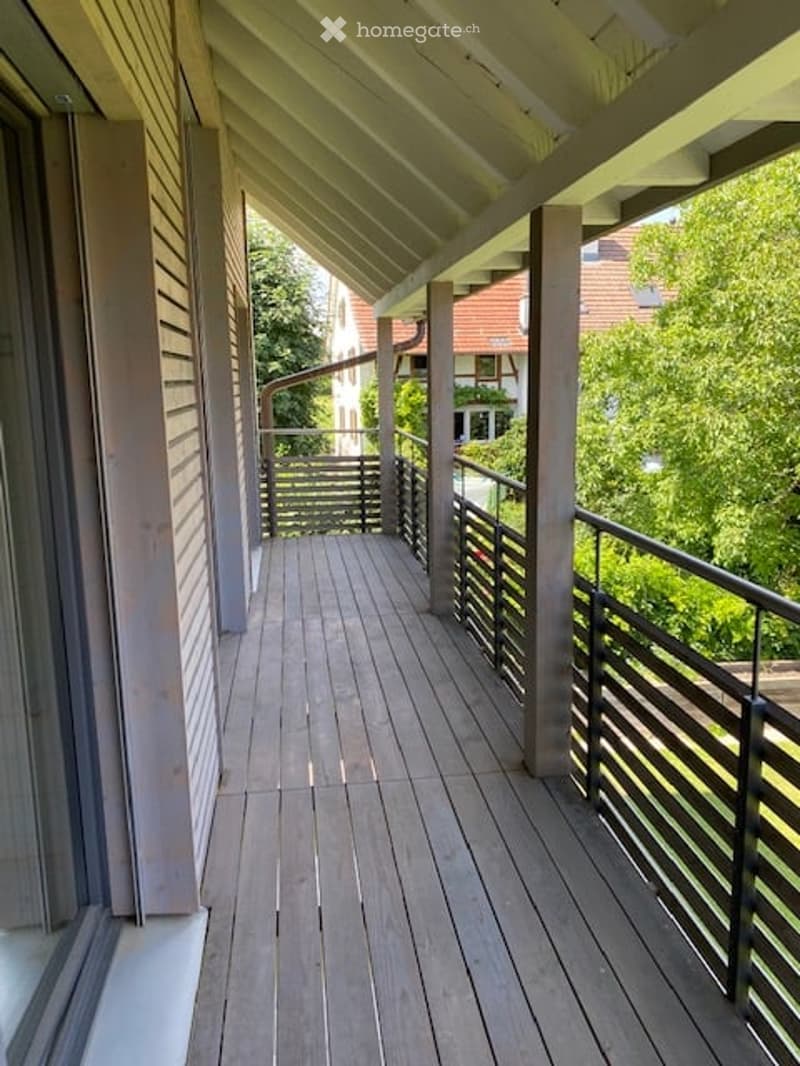
Here are 2 beautiful bedrooms with spacious built-in closets. From the bright rooms, you can directly access the continuous balcony, located above the terrace. On the lake side, there is an open study and a spacious bathroom (bathtub/shower/toilet), both of which are impressive due to the direct access to the balcony with a wide view.
Top floor:
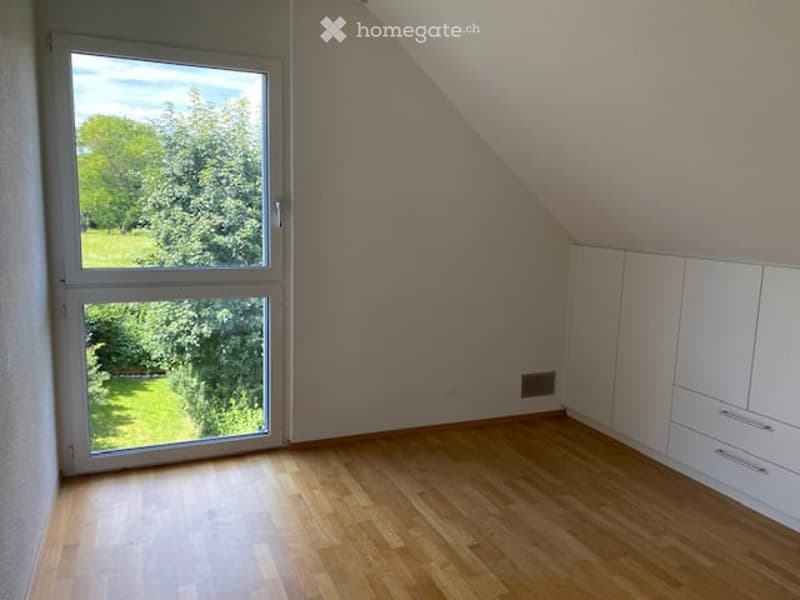
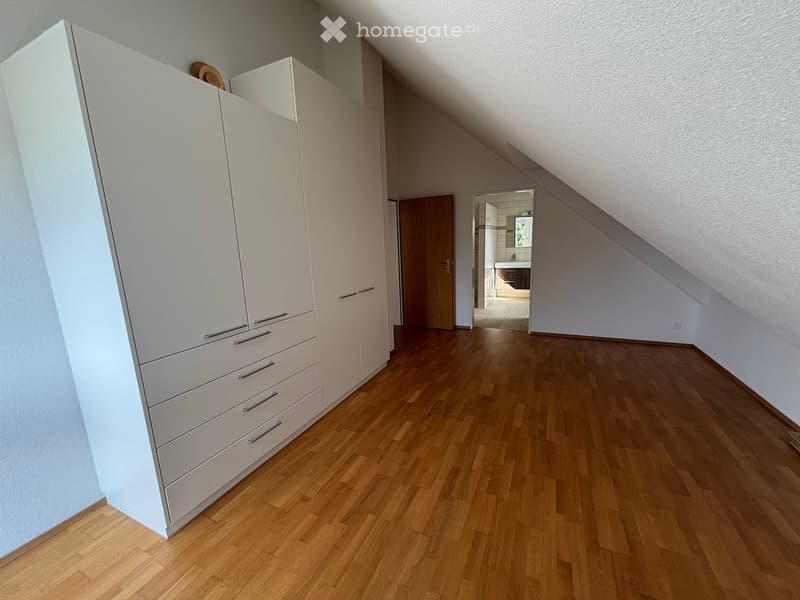
The top floor features a large bedroom, which is directly connected to a spacious bathroom with shower and toilet. This parental bedroom and two additional children's rooms are equipped with practical wall closets. Through the lake-side bedroom, you can see the city of Uster with its castle and the mountains, while the other impresses with the castle meadow of Maur Castle.
Basement:
Here you will find the closed double garage (including a washing trough) with direct, private access to the family house, two large cellar rooms (27 m2), one with direct access to the garage, a laundry room with washing machine and dryer, and a heating room
Extras
All rooms on the upper and top floors are equipped with wooden parquet flooring, the living and dining room, the bright staircase, and the bathrooms with plank flooring. All windows, garden, and balcony doors are secured with a child-safe locking system. The household appliances are all from the V-Zug brand. The certified Minergie house is also cost-saving thanks to the comfort ventilation.
Mortgage Calculator
From dream house to home ownership: the mortgage calculator can help you estimate the affordability of this property.
Contact
PROSPERIS, 8703 Erlenbach / Herrn Philip Holzgang, MLaw
- Listing ID
- 4003634114
- Object ref.
- 8be85.7qilb