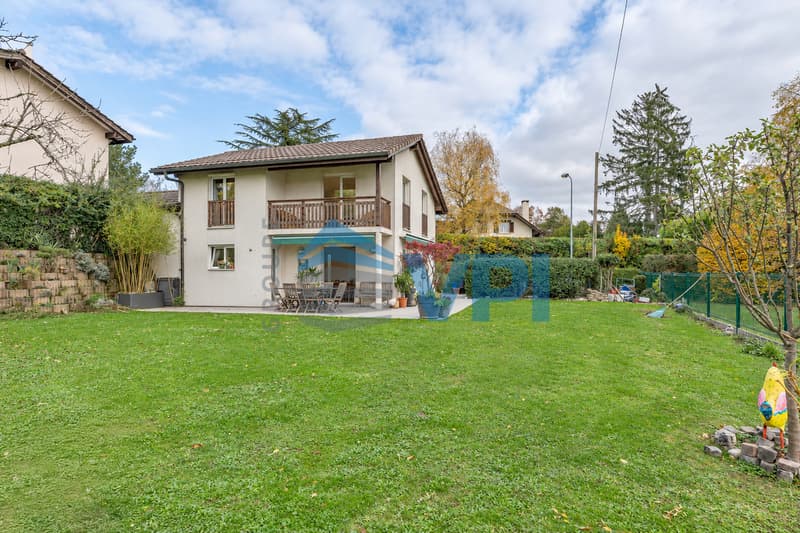
"Family house with south-facing garden - Onex"
Purchase price
CHF 2,050,000.–
Notify on price drop
Living space
120 m2
Location
1213 OnexCosts
- Purchase price:
- CHF 2,050,000.–
- Notify on price drop
Main information
- Available from:
- Immediately
- Type:
- Single house
- Surface living:
- 120 m2
- Land area:
- 540 m2
- Last refurbishment:
- 2015
- Year built:
- 1998
Features and furnishings
Balcony / Terrace
Fireplace
Garage
Documents (0)
Description
In a pleasant and green residential area, VPI Courtage SA is delighted to present this family house, which offers a privileged living environment, combining tranquility, brightness, and proximity to amenities.
Built in 1998 and renovated in 2015, this semi-detached house, which is only connected to another house by the garage, is charming due to its location on a flat and tree-lined plot of 540 m², its south-facing orientation, and its unobstructed view of the mountains.
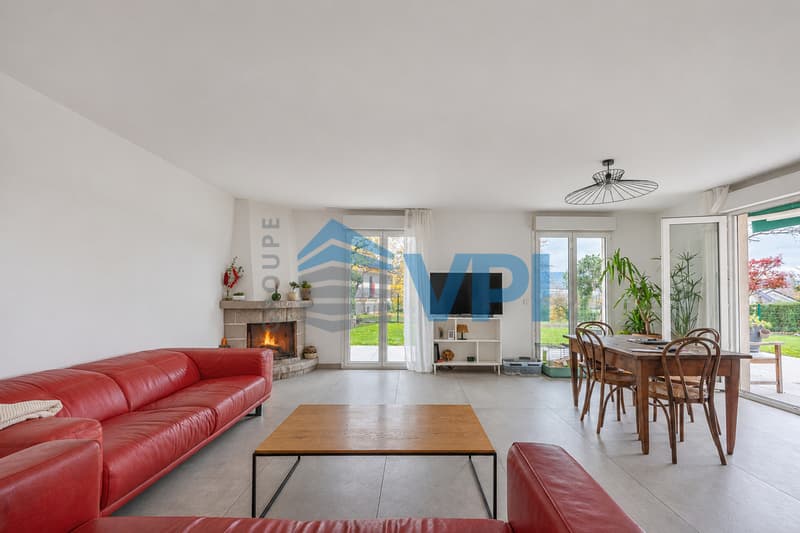
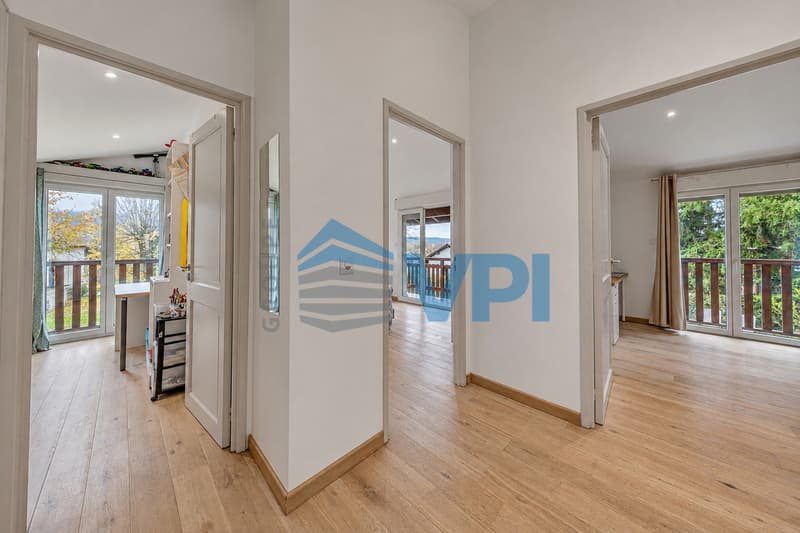
The house, which is spread over three levels, offers 120 m² of living space and 174 m² of usable space. The open living areas, the three bedrooms on the upper floor, and the converted basement provide a functional and evolving configuration, ideal for meeting the needs of a family.
Outside, the terrace that surrounds the house on three sides naturally extends the living areas into a carefully landscaped garden, which is suitable for relaxation and outdoor receptions.
A double garage, two outdoor parking spaces, and the potential for expansion complete the advantages of this property.
The location allows easy access to public transportation, schools, shops, and leisure facilities.
Composition:
Ground floor
Upper floor
Converted basement
Outdoor areas
An interesting opportunity for those looking for a house with a garden, sunshine, and potential for personalization in a sought-after residential area in Onex.
Built in 1998 and renovated in 2015, this semi-detached house, which is only connected to another house by the garage, is charming due to its location on a flat and tree-lined plot of 540 m², its south-facing orientation, and its unobstructed view of the mountains.
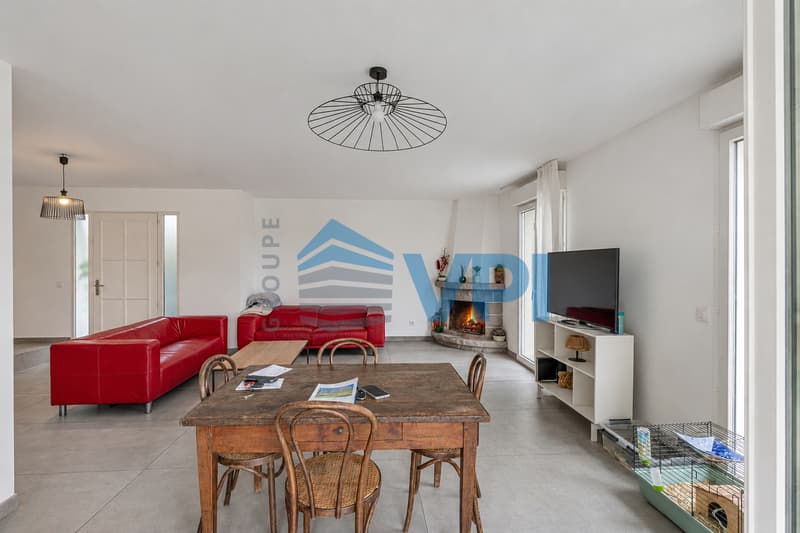
The house, which is spread over three levels, offers 120 m² of living space and 174 m² of usable space. The open living areas, the three bedrooms on the upper floor, and the converted basement provide a functional and evolving configuration, ideal for meeting the needs of a family.
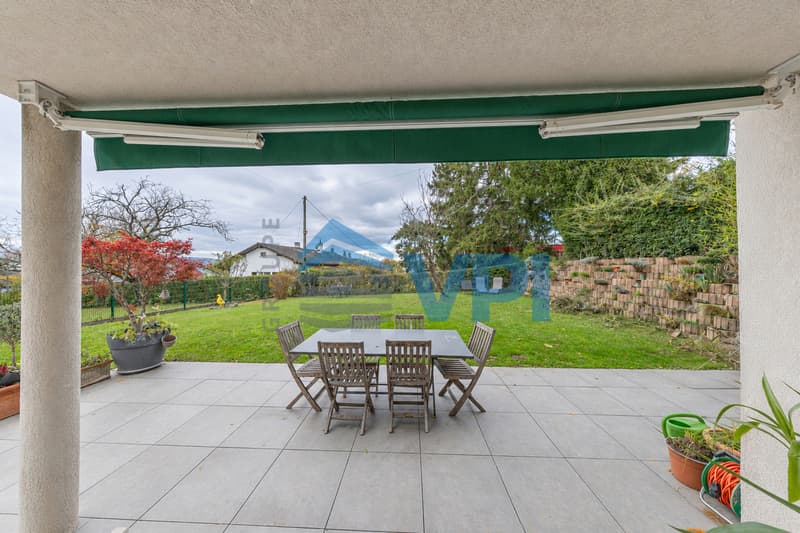
Outside, the terrace that surrounds the house on three sides naturally extends the living areas into a carefully landscaped garden, which is suitable for relaxation and outdoor receptions.
A double garage, two outdoor parking spaces, and the potential for expansion complete the advantages of this property.
The location allows easy access to public transportation, schools, shops, and leisure facilities.
Composition:
Ground floor
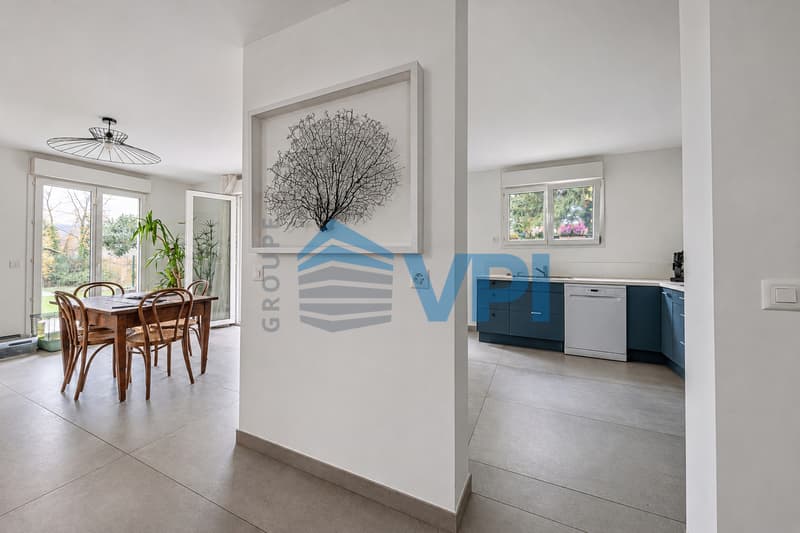
- Spacious open living area combining living room and dining room;
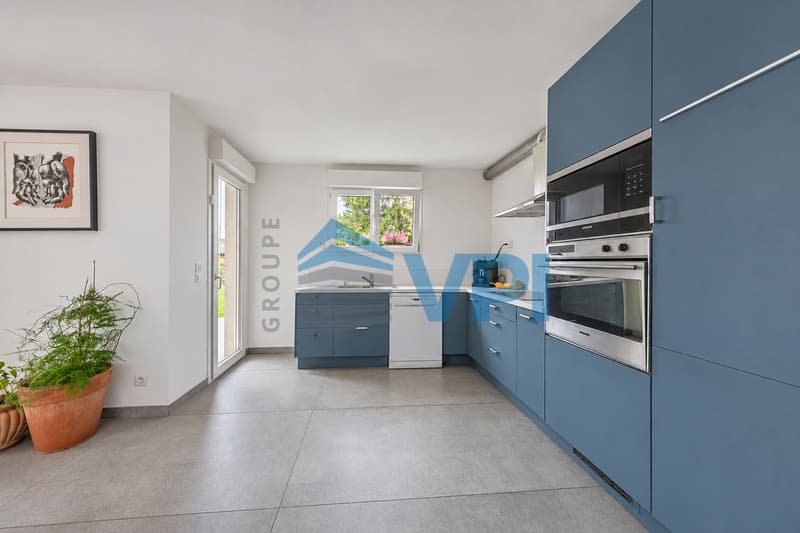
- Open kitchen;
- Direct access to the terrace and garden;
- Guest toilet with sink;
- Entrance veranda of about 4 m², ideal for a cloakroom;
- Storage room.
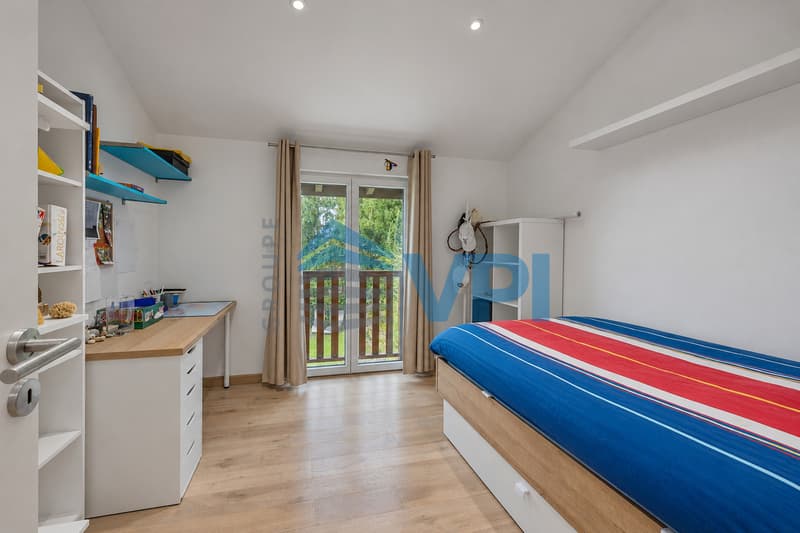
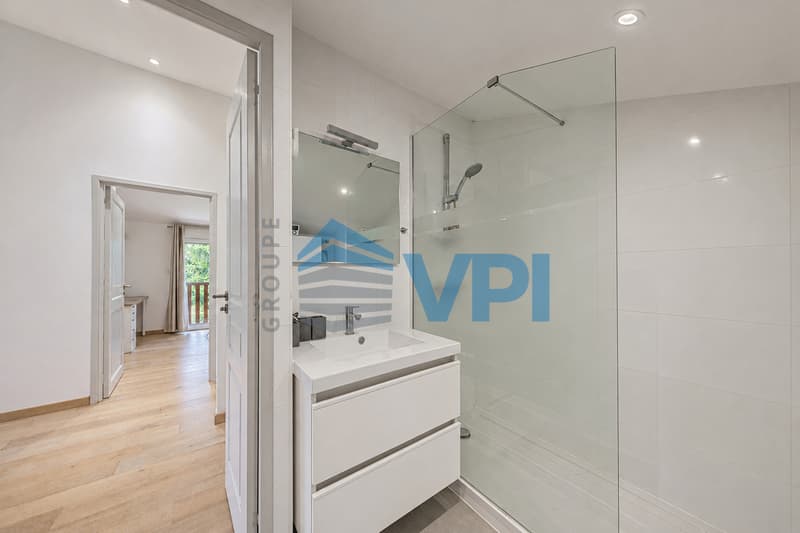
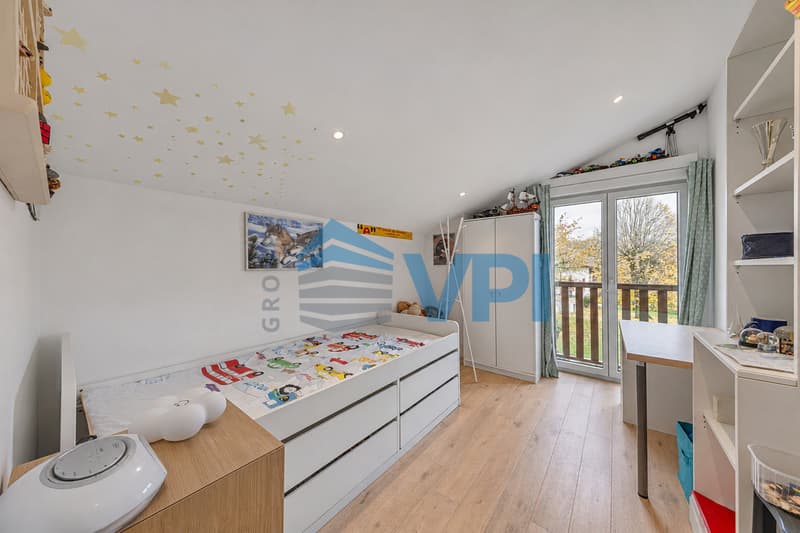
Upper floor
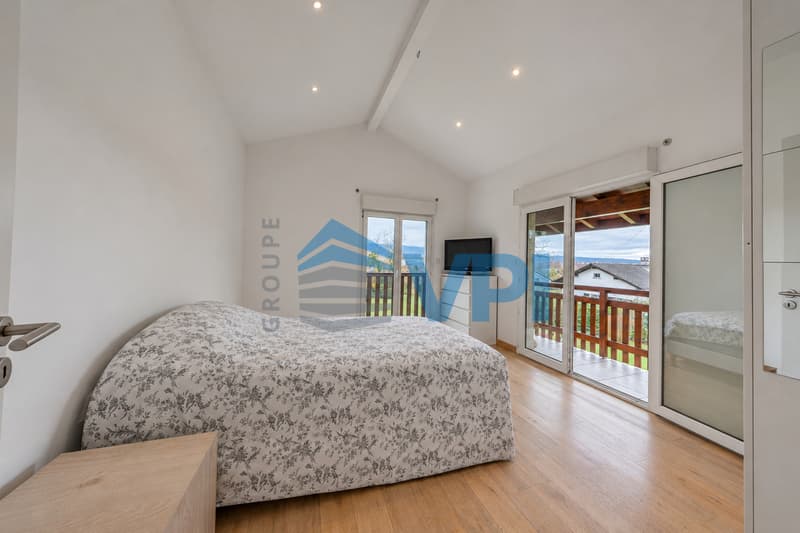
- Three bedrooms of 14.31 m², 10.66 m², and 9.50 m² (indicative areas according to architect's plan);
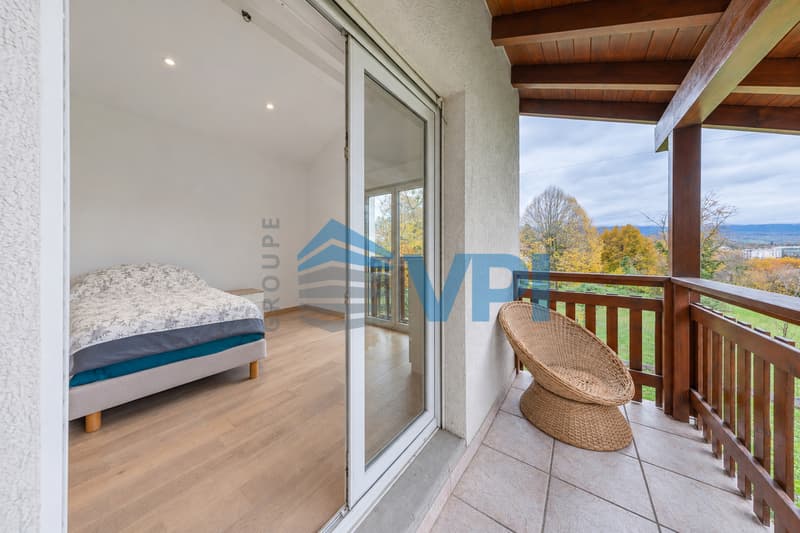
- Parental bedroom with private double balcony overlooking the garden;
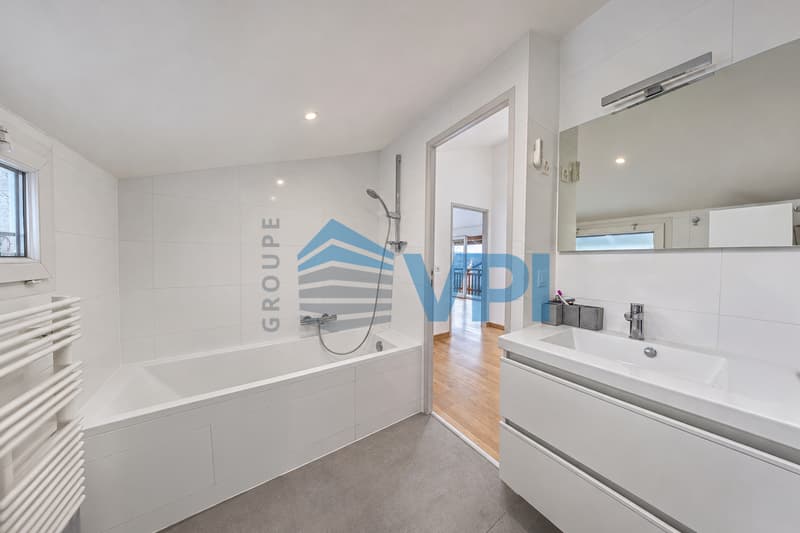
- Bathroom with shower and bathtub;
- Separate toilet with sink.
Converted basement
- Large, versatile room that can be used as an office, fitness room, or additional bedroom;
- Additional room that can be used as a guest bedroom;
- Shower room;
- Laundry room;
- PC storage room used as a wine cellar.
Outdoor areas
- Flat, tree-lined plot of 540 m²;
- Terrace surrounding the house on three sides, with a south-facing orientation;
- Garden with an unobstructed view of the mountains;
- Garden area;
- Programmable irrigation system;
- Double garage with a motorized door;
- Two outdoor parking spaces;
- Potential for a pool and an extension of about 19 m², subject to administrative approvals.
An interesting opportunity for those looking for a house with a garden, sunshine, and potential for personalization in a sought-after residential area in Onex.
Mortgage Calculator
From dream house to home ownership: the mortgage calculator can help you estimate the affordability of this property.
Viewing
Contact for viewing
Gabriela Roguski
Advertiser

Groupe VPI
Valorisation de Patrimoine Immobilier
Rue Pedro-Meylan 5
1208Genève
Contact
- Listing ID
- 4003635649
- Object ref.
- maison jardin a Onex