"Villa with 5.5 rooms and a view of Lake Geneva, Bouveret"
Purchase price
CHF 1,090,000.–
Notify on price drop
Rooms
5.5
Living space
156 m2
Location
1897 BouveretCosts
- Purchase price:
- CHF 1,090,000.–
- Notify on price drop
Main information
- Available from:
- By agreement
- Type:
- Villa
- No. of rooms:
- 5.5
- Surface living:
- 156 m2
- Land area:
- 655 m2
- Volume:
- 721 m3
- Last refurbishment:
- 2020
- Year built:
- 1995
Features and furnishings
Fireplace
View
Waste water connection
Documents (0)
Description
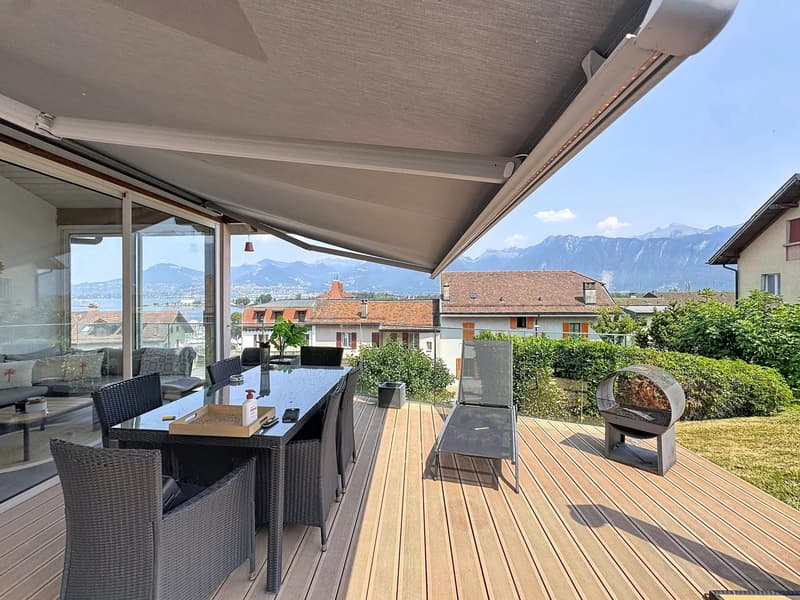
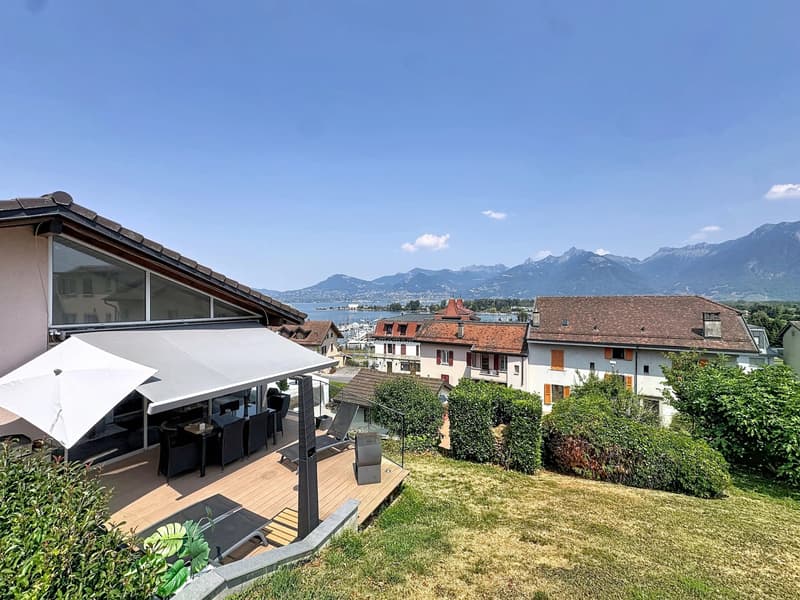
From the 26 m² terrace of this renovated 5.5-room villa from 2020, the view opens up to Lake Geneva, the port of Bouveret, and the mountains.
A two-level house, ready to move in
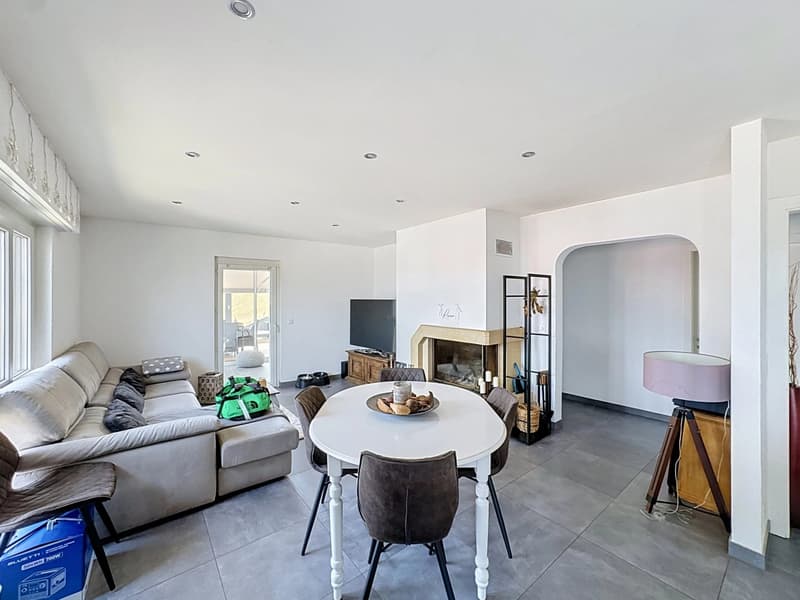
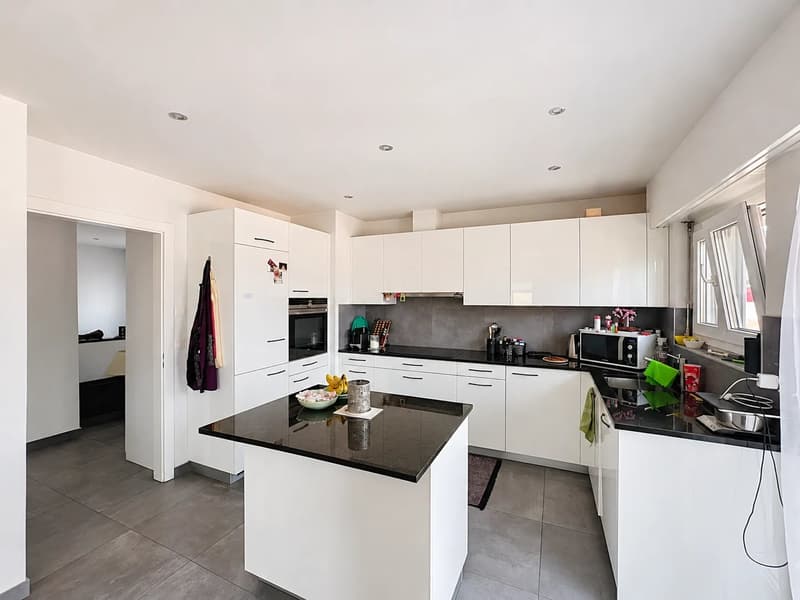
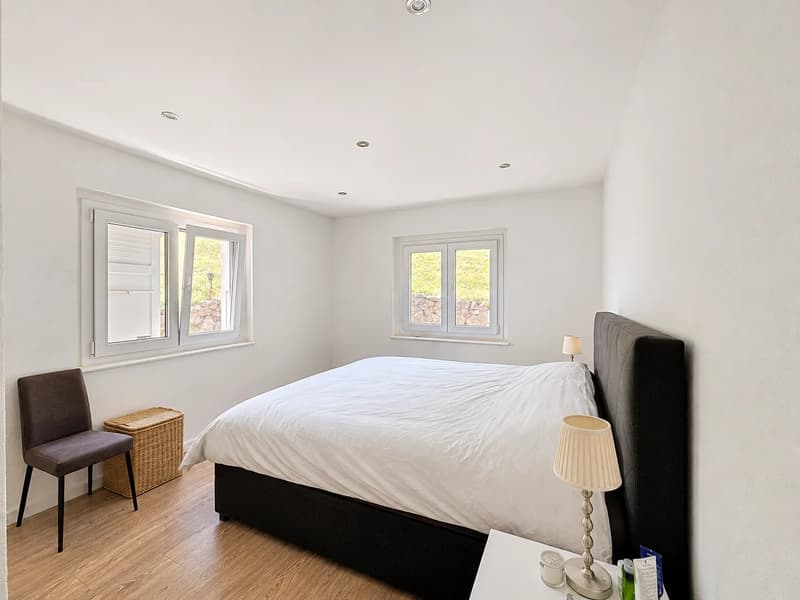
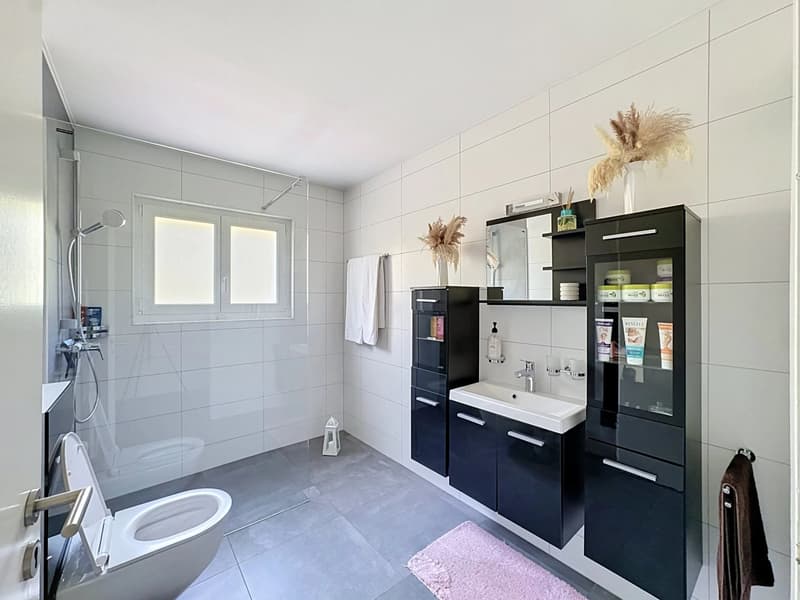
On the upper level, the 34.5 m² living area combines the kitchen with island, the living room, and the fireplace. It opens up to a 10.5 m² veranda and then to the terrace. This level also includes two bedrooms and a bathroom with WC.
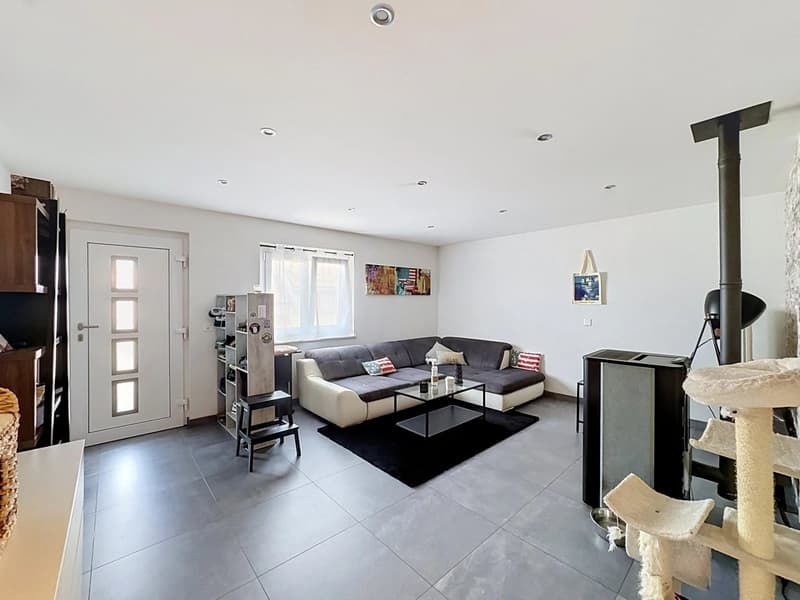
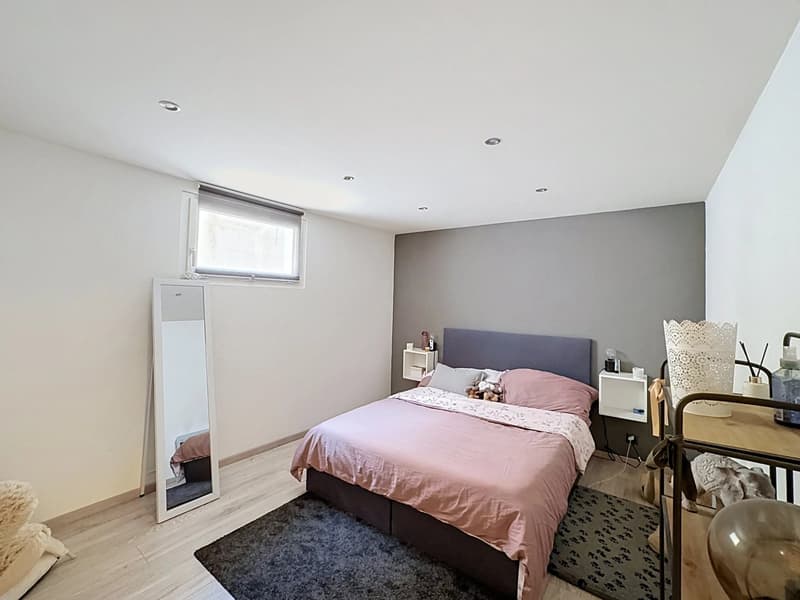
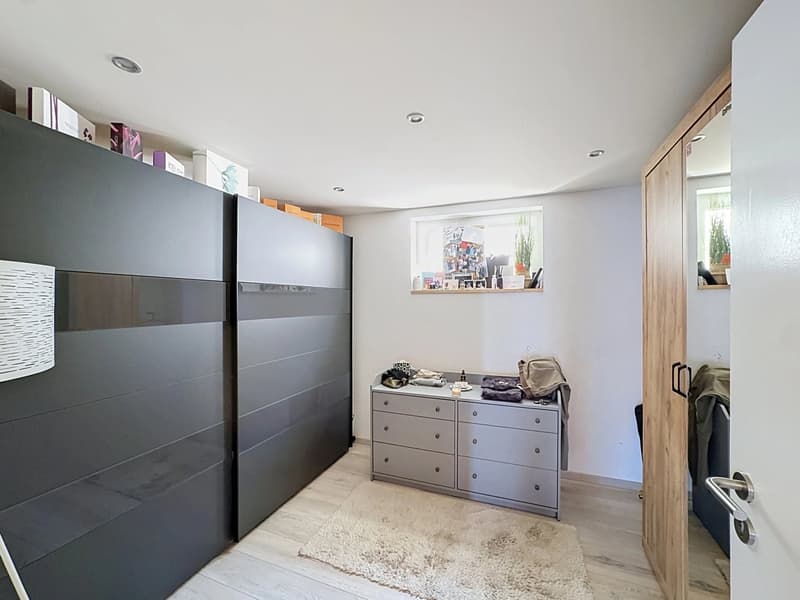
The ground floor has its own entrance and a second living room of 21.6 m², heated by a pellet stove. You will also find two bedrooms, a second bathroom with WC, and an 11 m² laundry room.
The main heating is electric, complemented by the pellet stove on the ground floor and the fireplace on the upper level.
Situation
The villa is located about 500 meters from the village center and the lake, 150 meters from the bus stop, and about 8 kilometers from the highway. Outdoor parking spaces are located in front of the house.
Key points
Living area: 156 m²
Plot: 655 m²
5.5 rooms, including 4 bedrooms
2 bathrooms with WC
Living area of 34.5 m² with fireplace
Veranda of 10.5 m² and terrace of 26 m²
Renovated in 2020
Year of construction: 1995
Outdoor parking spaces
A two-level house, ready to move in
On the upper level, the 34.5 m² living area combines the kitchen with island, the living room, and the fireplace. It opens up to a 10.5 m² veranda and then to the terrace. This level also includes two bedrooms and a bathroom with WC.
The ground floor has its own entrance and a second living room of 21.6 m², heated by a pellet stove. You will also find two bedrooms, a second bathroom with WC, and an 11 m² laundry room.
The main heating is electric, complemented by the pellet stove on the ground floor and the fireplace on the upper level.
Situation
The villa is located about 500 meters from the village center and the lake, 150 meters from the bus stop, and about 8 kilometers from the highway. Outdoor parking spaces are located in front of the house.
Key points
Living area: 156 m²
Plot: 655 m²
5.5 rooms, including 4 bedrooms
2 bathrooms with WC
Living area of 34.5 m² with fireplace
Veranda of 10.5 m² and terrace of 26 m²
Renovated in 2020
Year of construction: 1995
Outdoor parking spaces
Mortgage Calculator
From dream house to home ownership: the mortgage calculator can help you estimate the affordability of this property.
Viewing
Contact for viewing
Patrick DANTAS
Advertiser


Comptoir Immobilier Monthey
Avenue du Crochetan 1
1870Monthey
Contact
Patrick DANTAS
- Listing ID
- 4003635743
- Object ref.
- 87259709A