"5.5-room single-family house with workshop and garden in Rothrist"
Purchase price
CHF 1,195,000.–
Notify on price drop
Rooms
5.5
Living space
121 m2
Location
Bifangweg 8, 4852 RothristTravel time
- 22 min.Station: Rothrist
Surrounding information
Supermarket
13 min.CoopPharmacy
8 min.Apotheke und Drogerie RothristSchool
15 min.Schulhaus bei der KirchePublic Transport
5 min.Rössli
Times refer to the route on foot.
Costs
- Purchase price:
- CHF 1,195,000.–
- Notify on price drop
Main information
- Available from:
- 01.04.2027
- Type:
- Single house
- No. of rooms:
- 5.5
- Number of bathrooms:
- 1
- Number of floors:
- 3
- Surface living:
- 121 m2
- Land area:
- 540 m2
- Last refurbishment:
- 2012
- Year built:
- 1948
Features and furnishings
Balcony / Terrace
Parking space
Garage
Documents (1)
Description
A home with character, far-reaching views, and rare opportunities
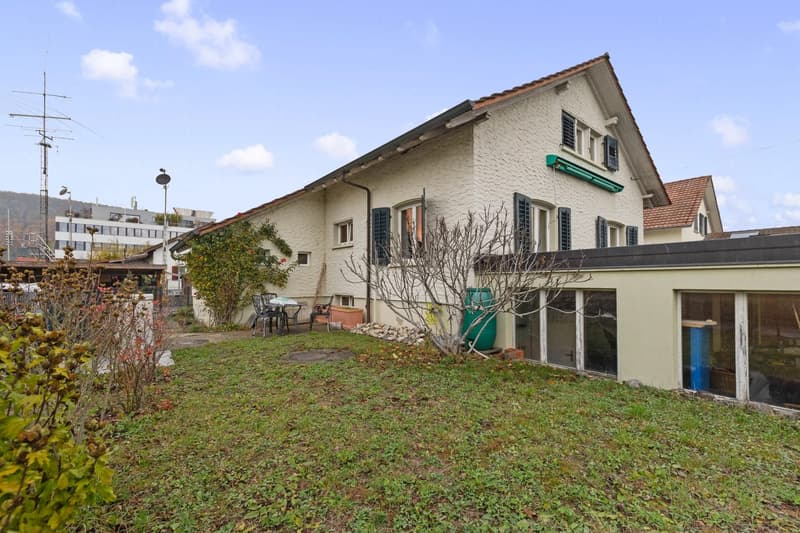
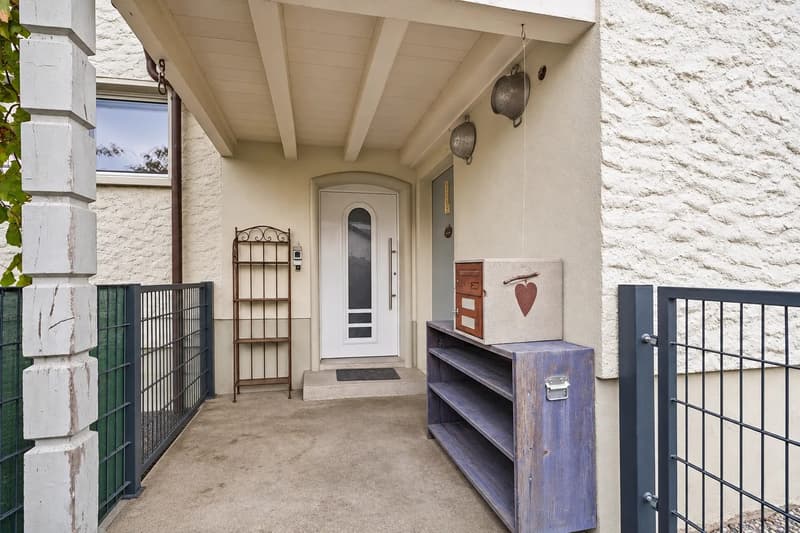
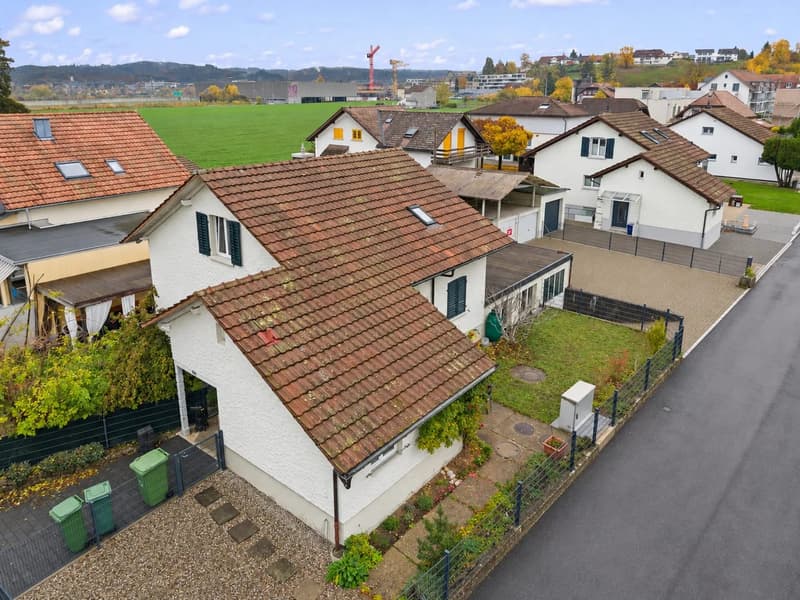
In the heart of Rothrist, this characterful 5.5-room single-family house awaits buyers looking for more than just an ordinary home. Built in 1948 and renovated in 2012, it combines timeless architecture with modern living comfort. The gabled roof, light structural plaster, and dark window shutters give the property an appearance that combines stability and style.
Living with warmth and light
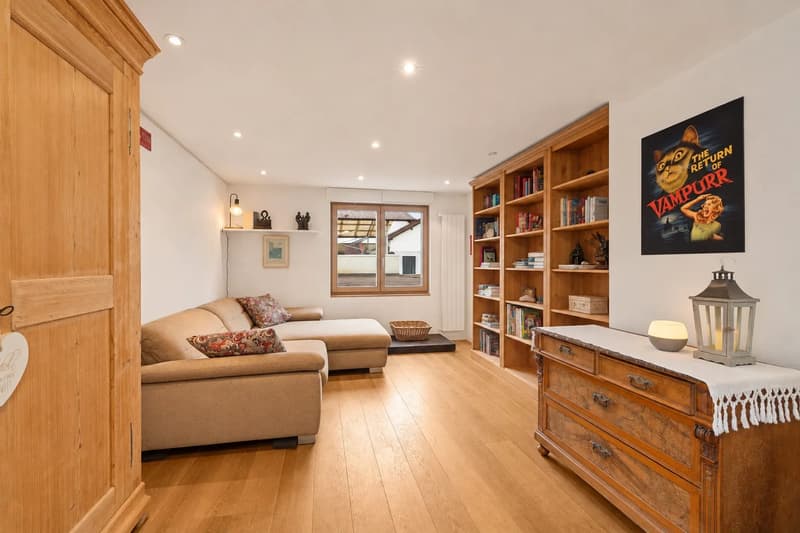
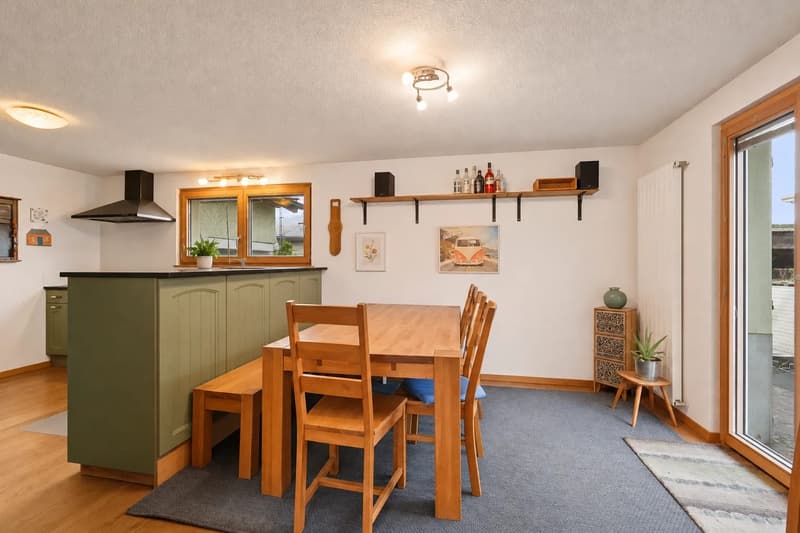
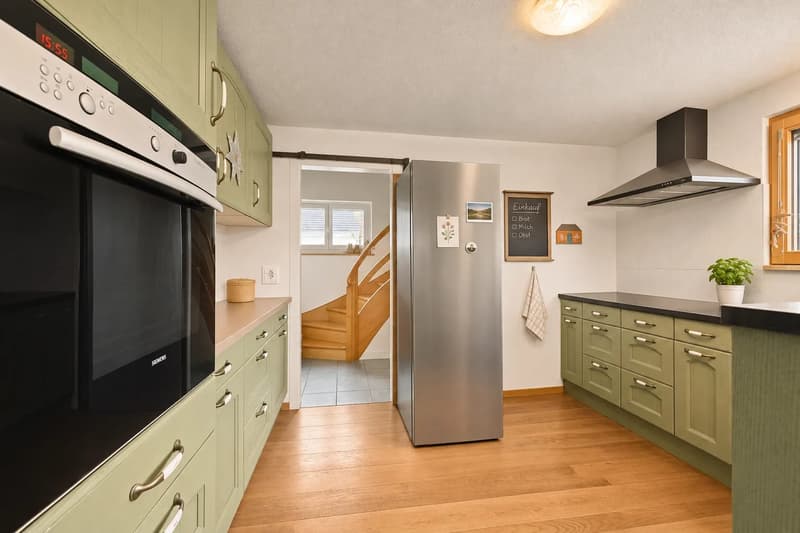
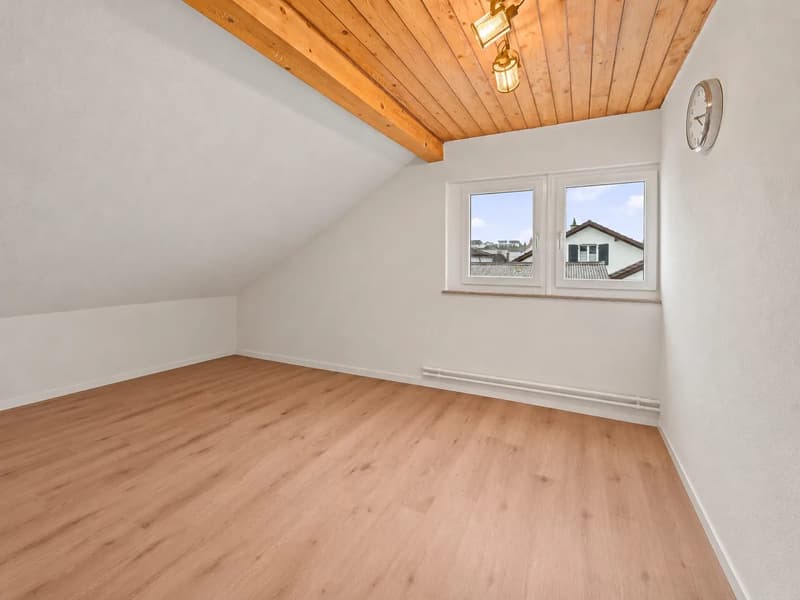
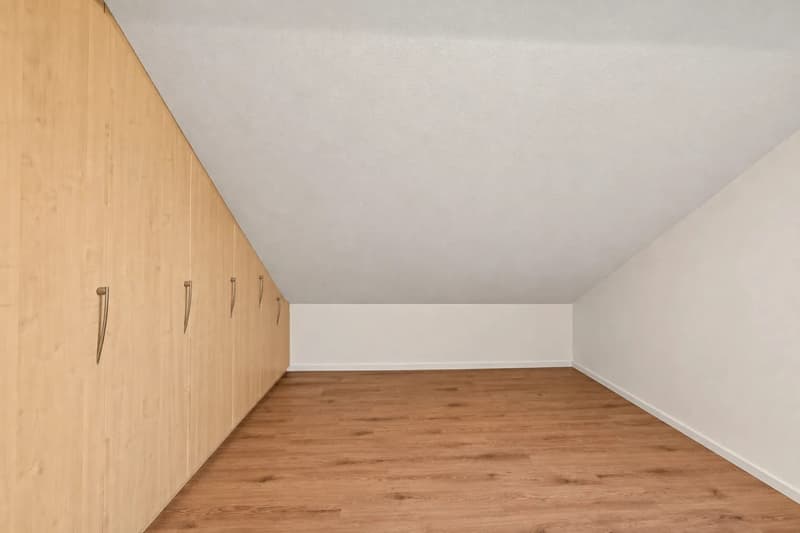
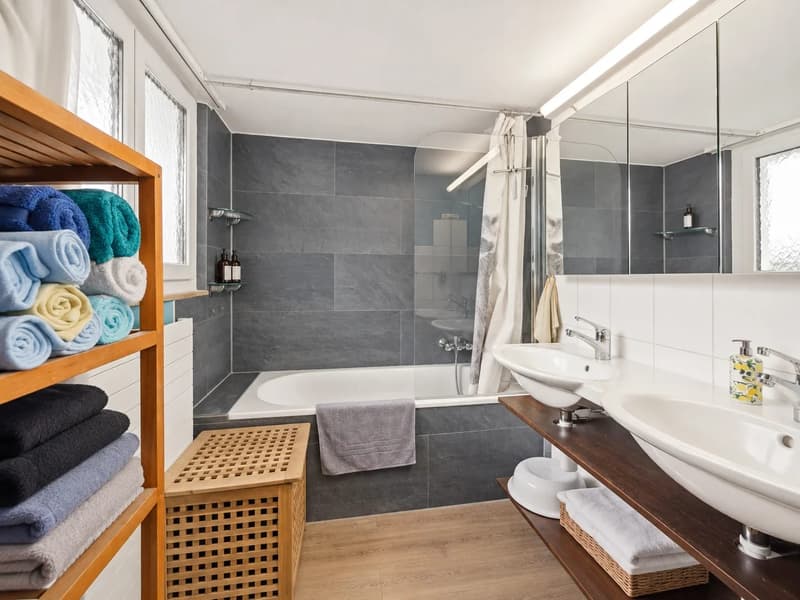
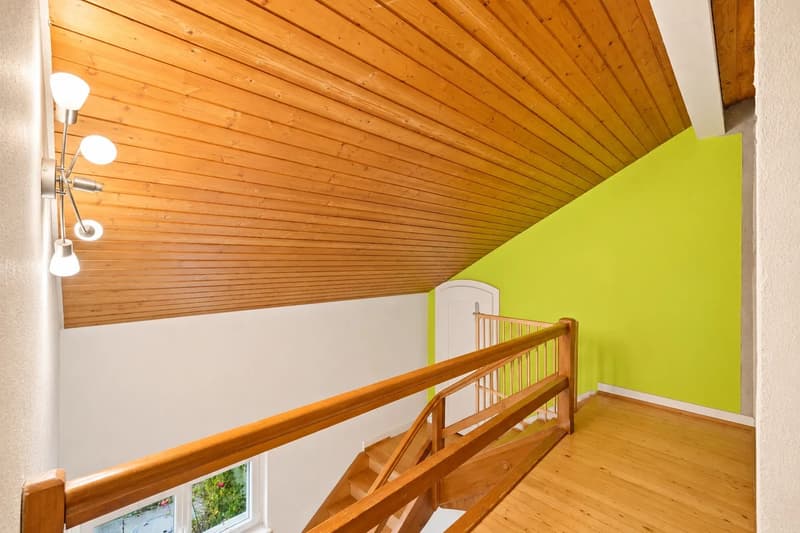
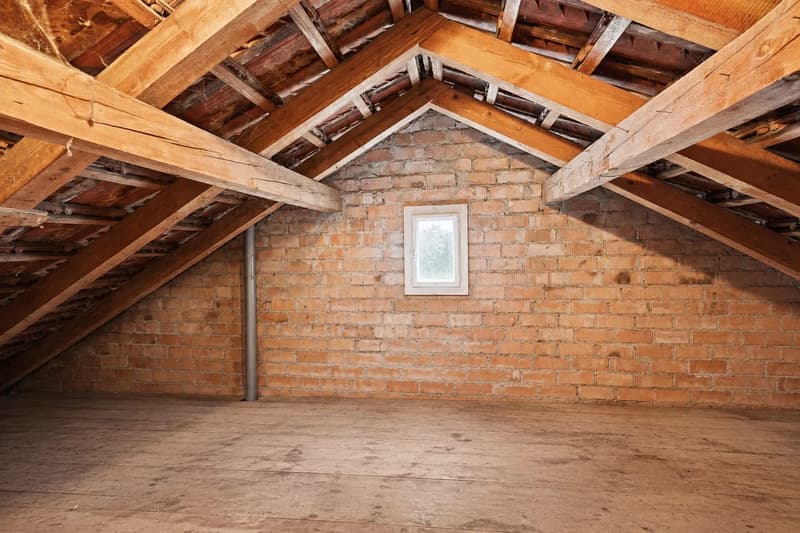
On 121 m² of net living space, spread over three floors, a well-thought-out room concept unfolds. The open area of kitchen, dining, and family room invites you to cook, enjoy, and linger together. The heart of the house is the kitchen with a cooking island in warm sage green and dark cladding. A large glazed door opens the dining area to the outdoors, so that indoors and outdoors flow seamlessly into each other. The living room offers a quiet retreat, the bathroom convinces with a bathtub and double sink. On the upper floor, you will find three bedrooms, one with a built-in wardrobe, and an attic with storage space.
Workshop, office, and space for your ideas
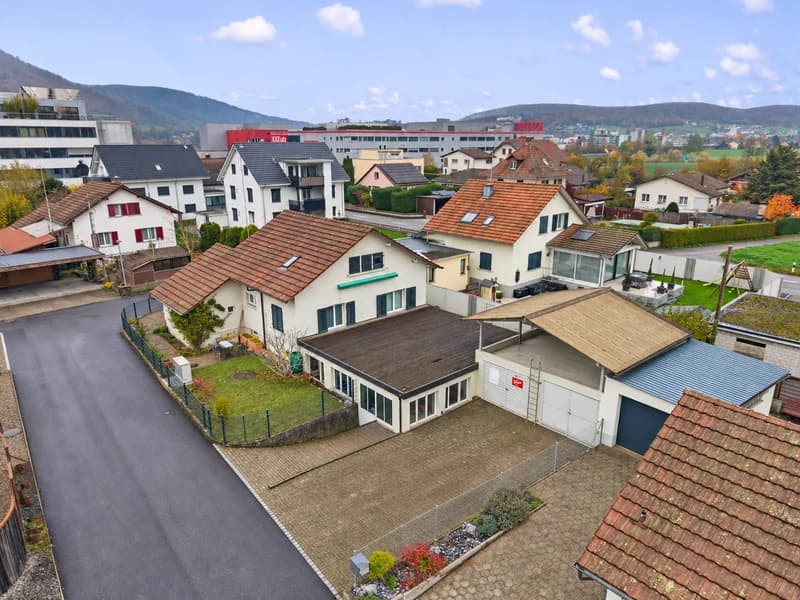
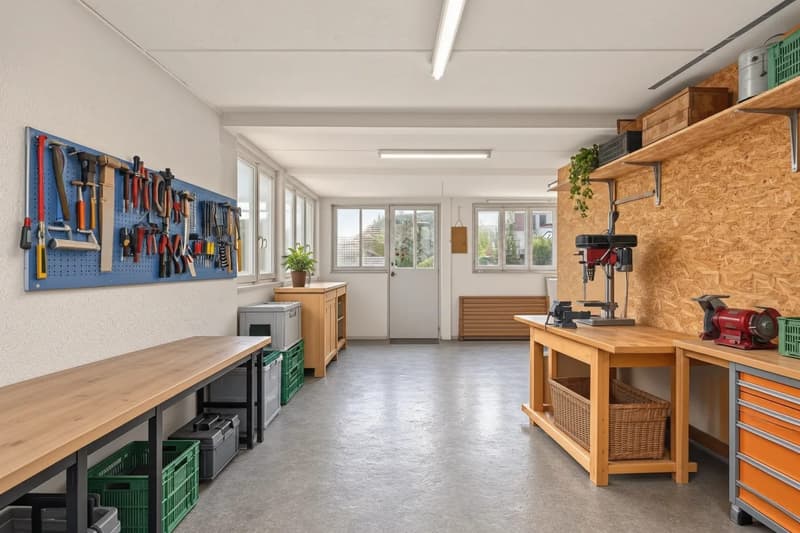
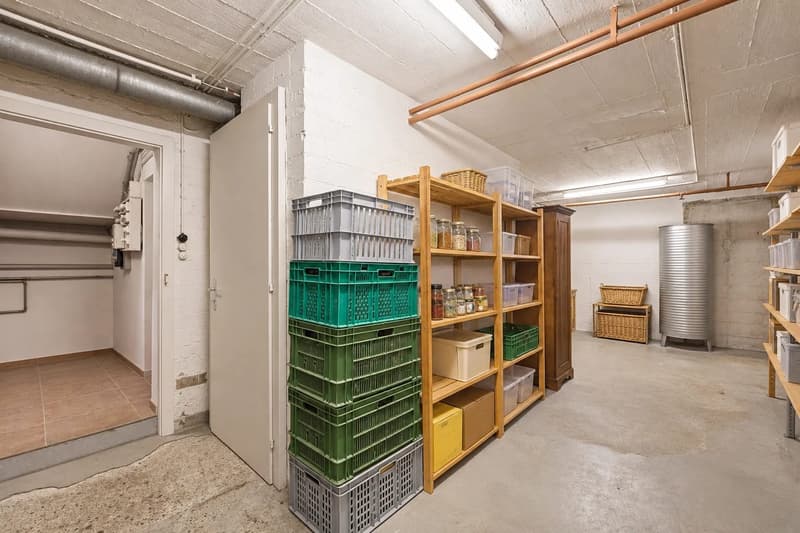
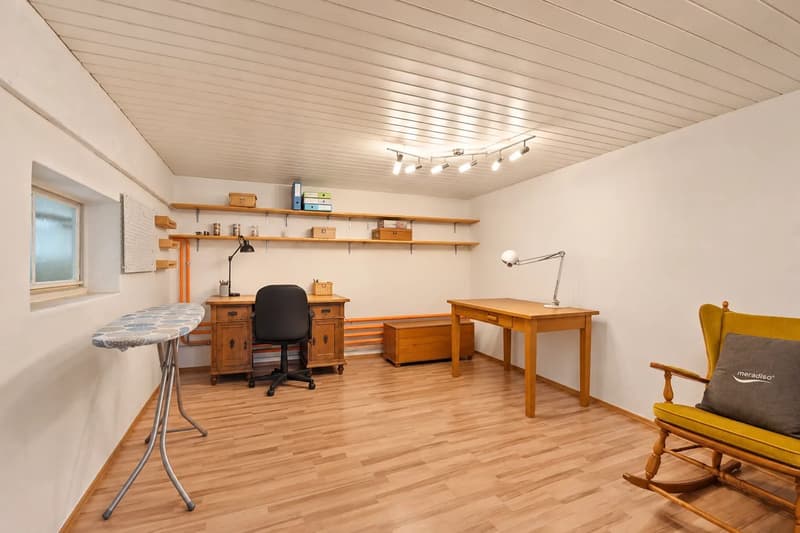
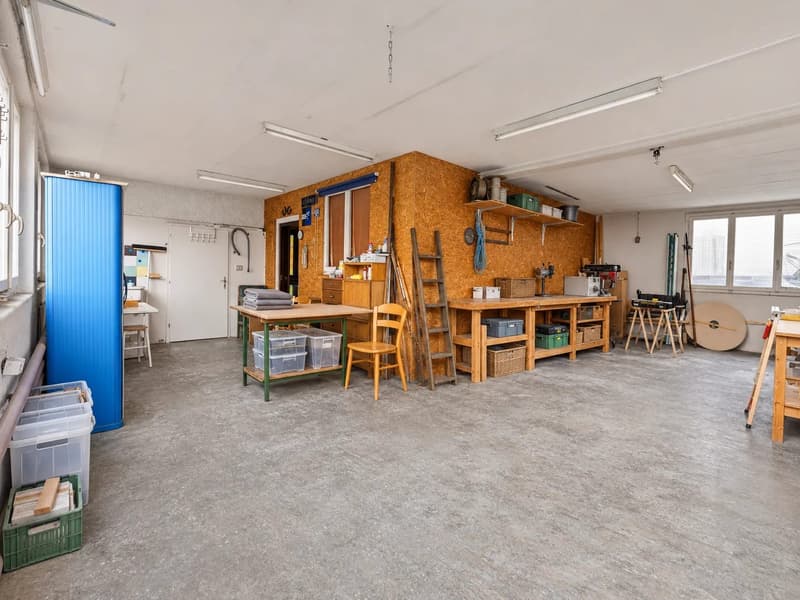
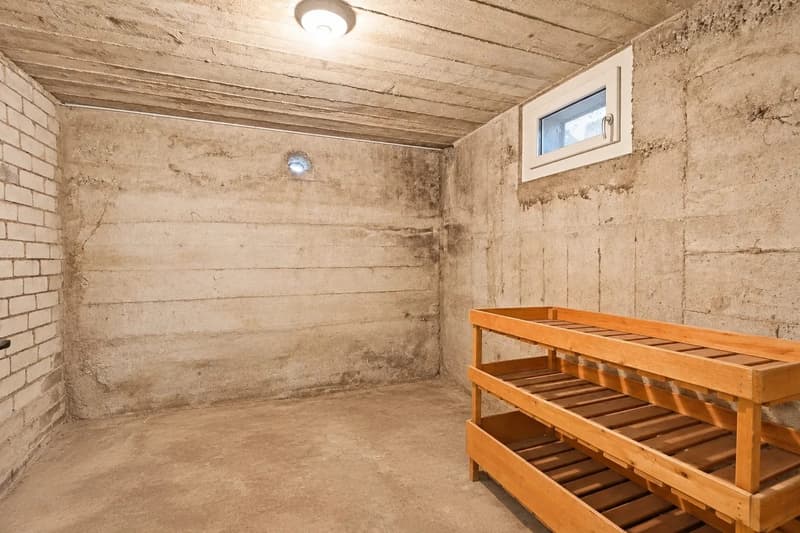
A special advantage is the spacious workshop with its own office. Whether for handicrafts, a collection, your own business, or creative projects: here, living and working merge under one roof. Additional ancillary rooms and storage areas complement the offer, and further expansion is possible.
Garden, terrace, and parking
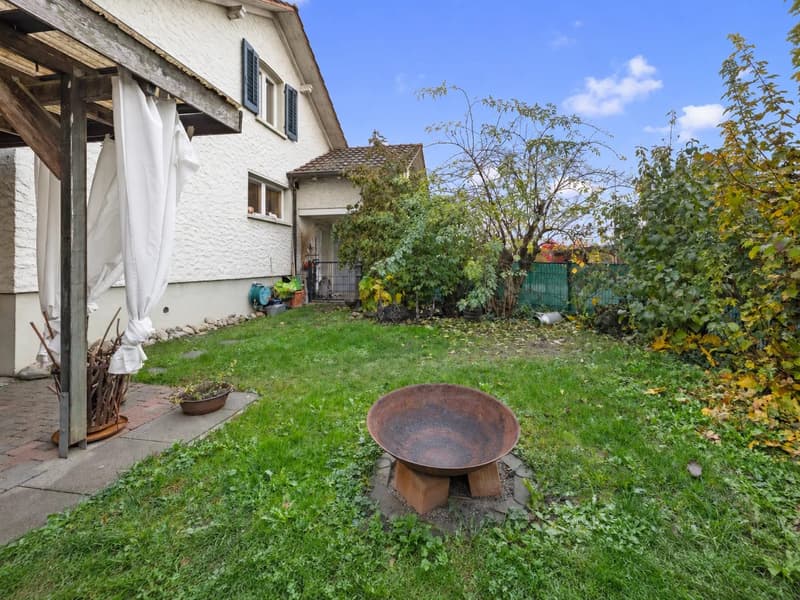
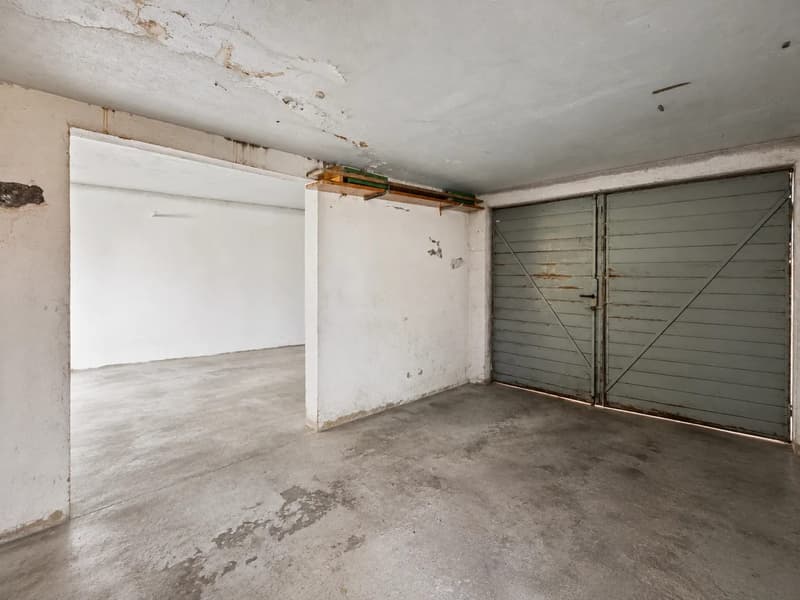
The fenced garden with a seating area, roses, and shrubs on the 540 m² large plot invites you to relax outdoors. Spacious courtyard and terrace areas offer additional space for socializing. For your vehicles, two separate garages and four parking spaces are available.
Location in Rothrist
The property is located in a quiet residential area in the center of Rothrist. The motorway access is only about 365 m away, and the Rothrist train station can be reached after about 1.4 km. This makes the centers of the Mittelland quickly accessible, while you can enjoy the peace and quiet at home. Shopping, schools up to high school, and local recreation can be found in the village.
Key data at a glance
In the heart of Rothrist, this characterful 5.5-room single-family house awaits buyers looking for more than just an ordinary home. Built in 1948 and renovated in 2012, it combines timeless architecture with modern living comfort. The gabled roof, light structural plaster, and dark window shutters give the property an appearance that combines stability and style.
Living with warmth and light
On 121 m² of net living space, spread over three floors, a well-thought-out room concept unfolds. The open area of kitchen, dining, and family room invites you to cook, enjoy, and linger together. The heart of the house is the kitchen with a cooking island in warm sage green and dark cladding. A large glazed door opens the dining area to the outdoors, so that indoors and outdoors flow seamlessly into each other. The living room offers a quiet retreat, the bathroom convinces with a bathtub and double sink. On the upper floor, you will find three bedrooms, one with a built-in wardrobe, and an attic with storage space.
Workshop, office, and space for your ideas
A special advantage is the spacious workshop with its own office. Whether for handicrafts, a collection, your own business, or creative projects: here, living and working merge under one roof. Additional ancillary rooms and storage areas complement the offer, and further expansion is possible.
Garden, terrace, and parking
The fenced garden with a seating area, roses, and shrubs on the 540 m² large plot invites you to relax outdoors. Spacious courtyard and terrace areas offer additional space for socializing. For your vehicles, two separate garages and four parking spaces are available.
Location in Rothrist
The property is located in a quiet residential area in the center of Rothrist. The motorway access is only about 365 m away, and the Rothrist train station can be reached after about 1.4 km. This makes the centers of the Mittelland quickly accessible, while you can enjoy the peace and quiet at home. Shopping, schools up to high school, and local recreation can be found in the village.
Key data at a glance
- 5.5 rooms, 121 m² net living space
- Plot 540 m², building volume 1,236 m³
- Year of construction 1948, renovated 2012
- Workshop with office
- 2 garages, 4 parking spaces
- Oil heating
- Sales price CHF 1,195,000
- Available from April 1, 2027
Mortgage Calculator
From dream house to home ownership: the mortgage calculator can help you estimate the affordability of this property.
Viewing
Contact for viewing
Claudia Colombo
Advertiser

Colombo Immobilien GmbH
Zweienweg 3
4543Deitingen
Contact
Claudia Colombo
- Listing ID
- 4003636589
- Object ref.
- 24852BI802