"Champel – Elegant 5.5-room apartment with terrace and panoramic views"
Purchase price
CHF 3,700,000.–
Notify on price drop
Rooms
5.5
Living space
173 m2
Location
1206 GenèveCosts
- Purchase price:
- CHF 3,700,000.–
- Notify on price drop
Main information
- Available from:
- By agreement
- Type:
- Apartment
- No. of rooms:
- 5.5
- Number of floors:
- 7
- Surface living:
- 173 m2
- Year built:
- 1975
Features and furnishings
View
Parking space
Elevator
Swimming pool
Documents (0)
Description
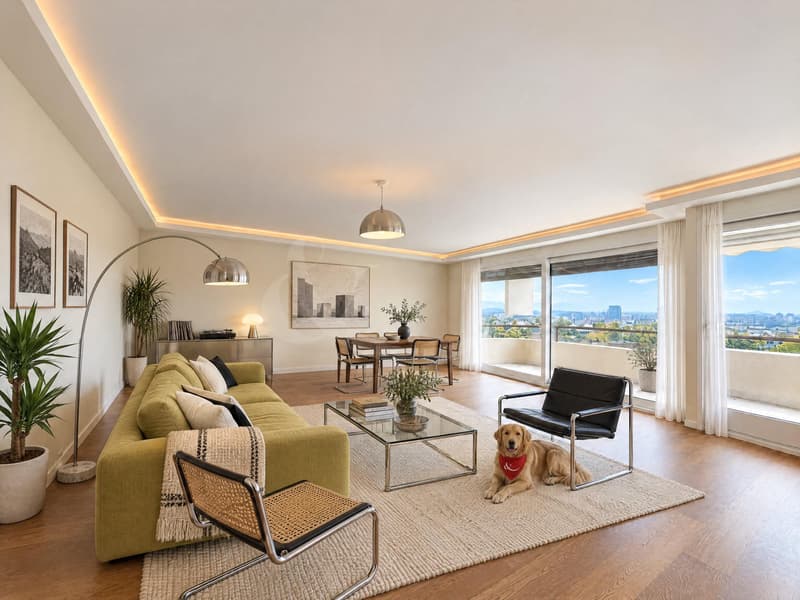
In the heart of Champel, in a prestigious residence, this 5.5-room apartment with 173 m² of condominium ownership stands out for its generous proportions, high-quality finishes and unobstructed panoramic views over the city.
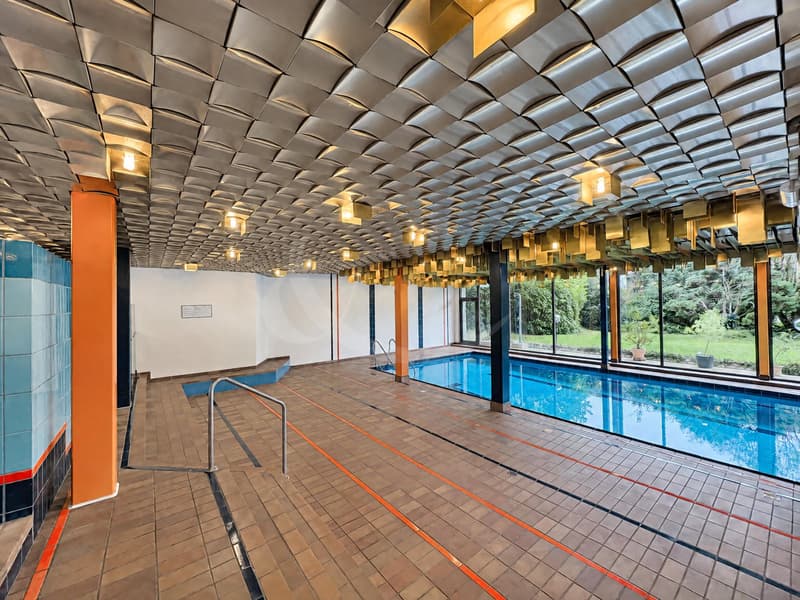
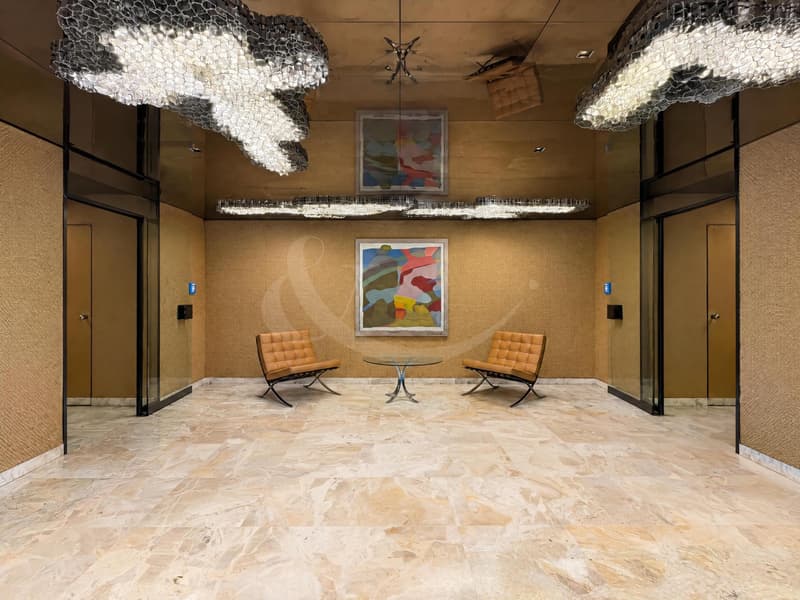
Set on elevated ground, the residence enjoys a privileged location and offers rare amenities: an indoor swimming pool, a gym, concierge service and secure access.
Bright and dual-aspect, the apartment was completely renovated in 2026 using high-end materials and fitted with an integrated audio system.
The layout is fluid and well designed:
- a spacious, welcoming living room of around 40 m² opening onto the terrace;
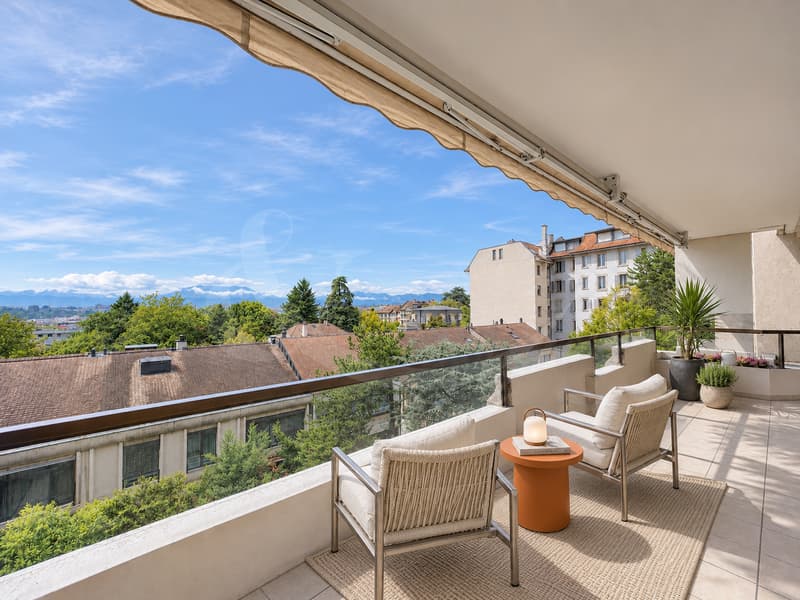
- a large terrace that extends the apartment in fine weather, with ample room for a table to enjoy outdoor meals overlooking the city;
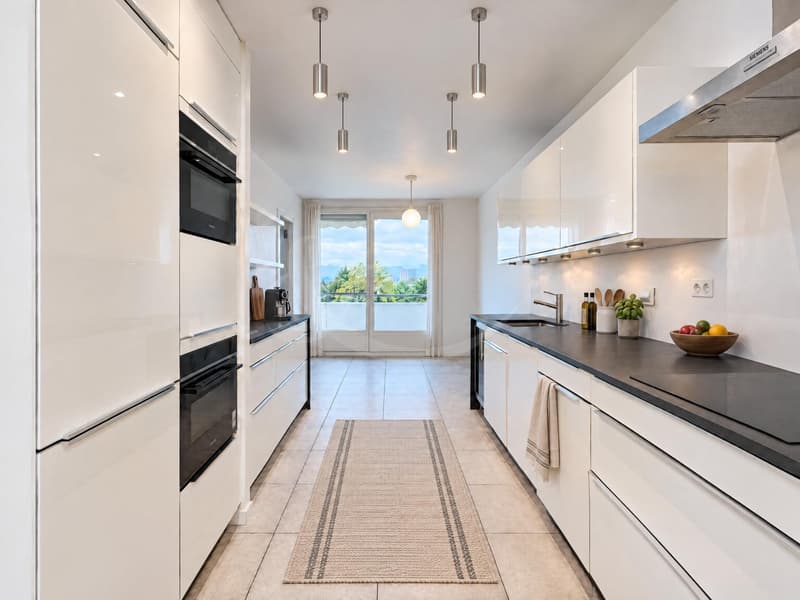
- a modern, fully equipped kitchen that can be opened onto the living room;
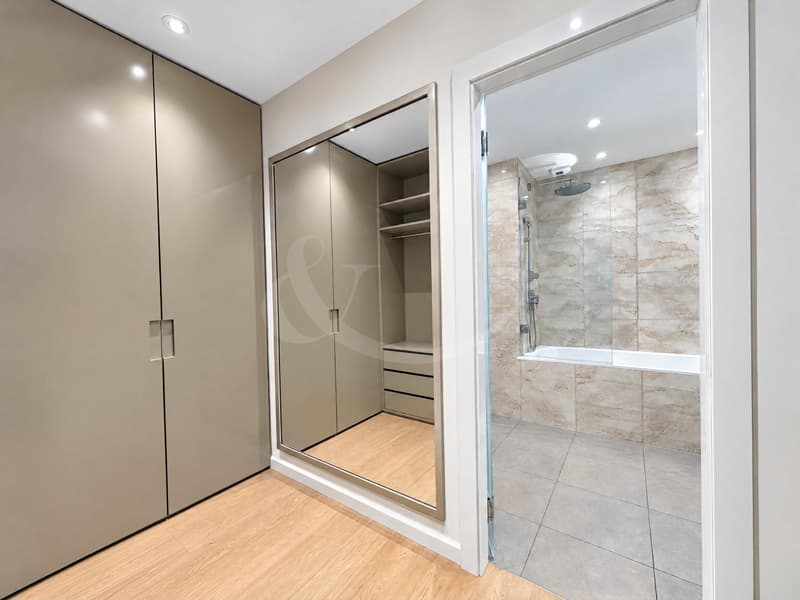
- an attractive entrance hall with a guest WC and a coat closet and dressing area, separating the reception areas from the sleeping quarters;
- a spacious principal suite with a warm ambience, dressing room, en-suite bathroom and private balcony;
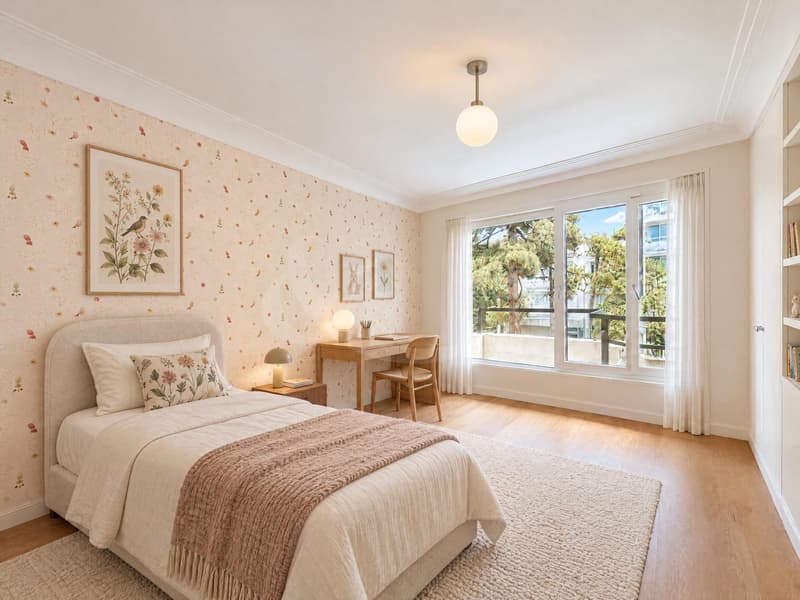
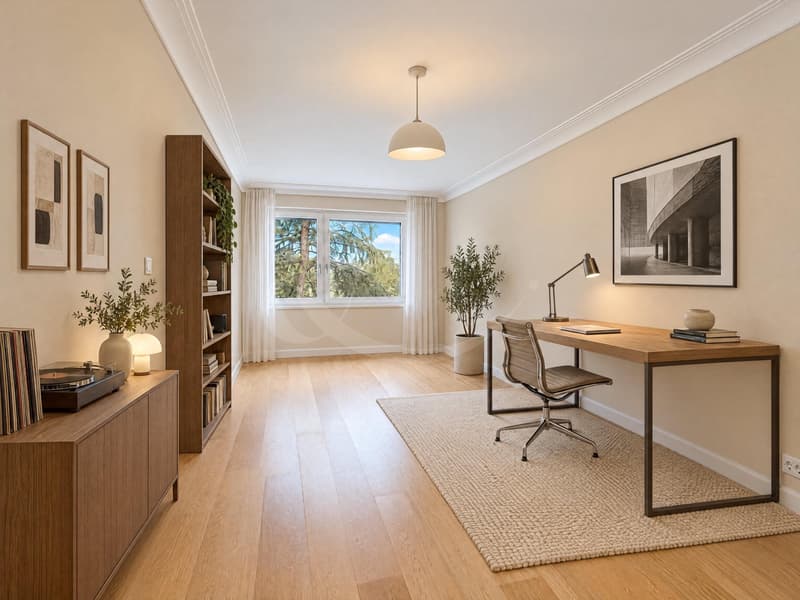
- two generously sized rooms with built-in storage and a shared balcony;
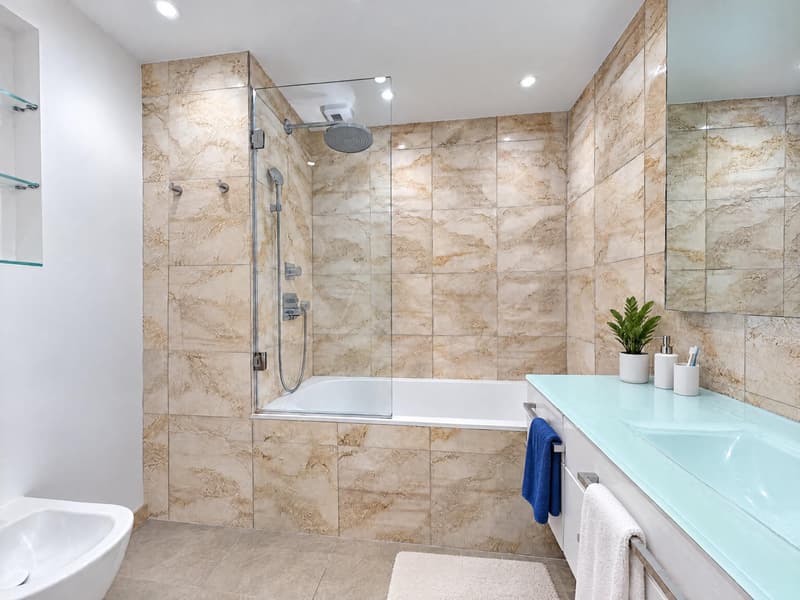
- a bathroom with WC shared by the two rooms.
An underground parking space and a basement storage room complete this property.
Set on elevated ground, the residence enjoys a privileged location and offers rare amenities: an indoor swimming pool, a gym, concierge service and secure access.
Bright and dual-aspect, the apartment was completely renovated in 2026 using high-end materials and fitted with an integrated audio system.
The layout is fluid and well designed:
- a spacious, welcoming living room of around 40 m² opening onto the terrace;
- a large terrace that extends the apartment in fine weather, with ample room for a table to enjoy outdoor meals overlooking the city;
- a modern, fully equipped kitchen that can be opened onto the living room;
- an attractive entrance hall with a guest WC and a coat closet and dressing area, separating the reception areas from the sleeping quarters;
- a spacious principal suite with a warm ambience, dressing room, en-suite bathroom and private balcony;
- two generously sized rooms with built-in storage and a shared balcony;
- a bathroom with WC shared by the two rooms.
An underground parking space and a basement storage room complete this property.
Mortgage Calculator
From dream house to home ownership: the mortgage calculator can help you estimate the affordability of this property.
Viewing
Contact for viewing
Yana Maillard

YM
Yana MaillardCourtière
- Listing ID
- 4003636668
- Object ref.
- BS-YAM-TC8