
"Exceptional living experience with a far-reaching view and private garden paradise, 15 minutes from Aarau."
Location
5000 AarauCosts
- Purchase price:
- On request
Main information
- Available from:
- By agreement
- Type:
- Single house
- No. of rooms:
- 6.5
- Number of apartments:
- 1
- Number of bathrooms:
- 2
- Number of floors:
- 3
- Surface living:
- 274 m2
- Land area:
- 1043 m2
- Year built:
- 2009
Features and furnishings
Parking space
Garage
Double garage
Documents (0)
Description
A home for people who are looking for something special.
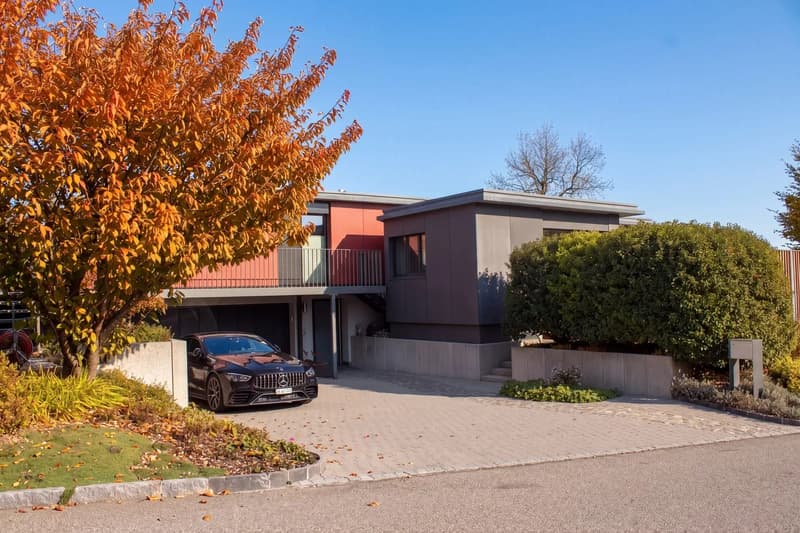
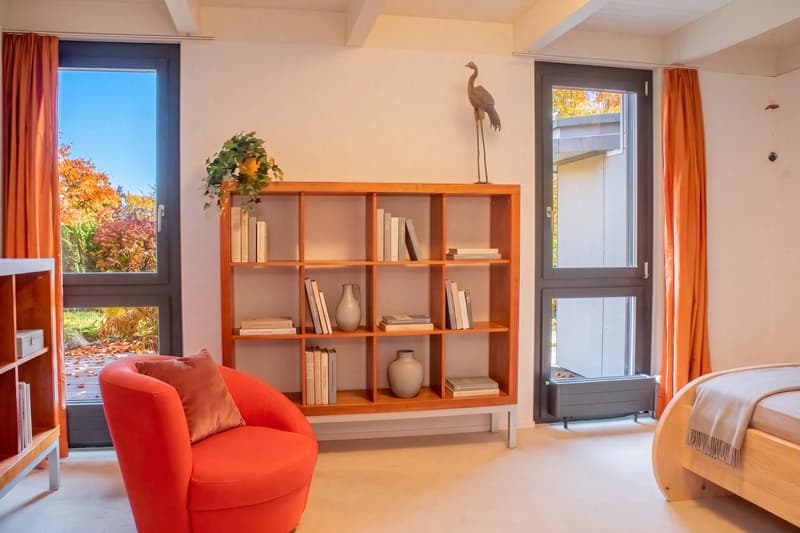
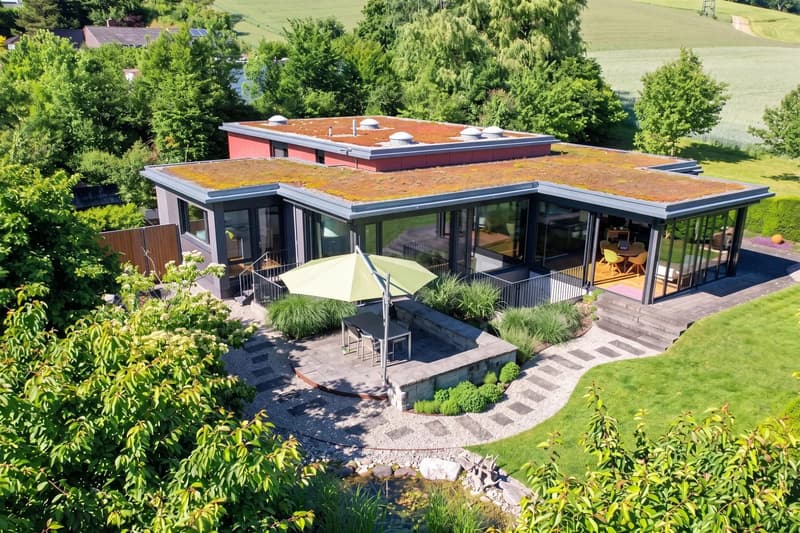
In a sunny hillside location in Lostorf, this exceptional single-family house with 6.5 rooms, approximately 274 m² of living space, and a plot of over 1,000 m² awaits you. Here, independent architecture, generous spatial relationships, and natural living come together.
The elevated location on the southern slope of the Jura offers a wide-ranging view of the surrounding landscape to the Alps. Directly adjacent agricultural zones, a well-maintained garden, and the quiet surroundings create a living ambiance with a lot of privacy. At the same time, you can reach Aarau and Olten in a comfortable driving distance.
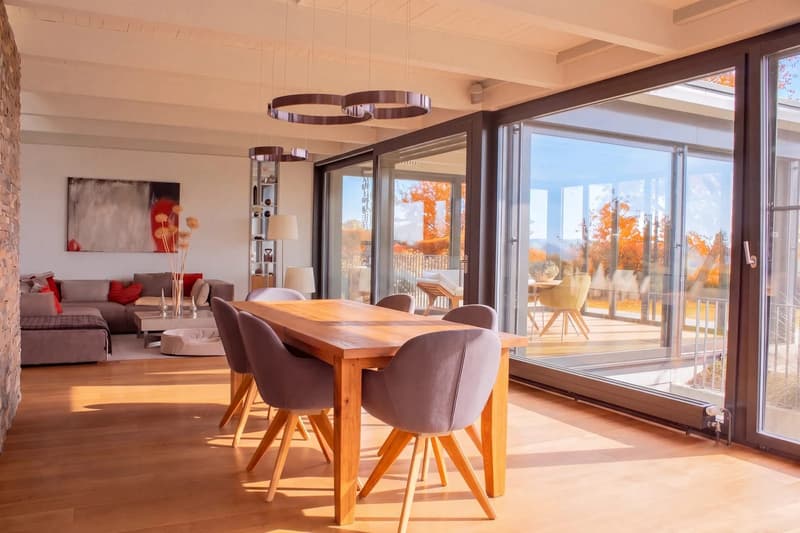
The house, built in 1970 and comprehensively renovated in 2009, delights with its individual architectural style and a well-thought-out room concept. Generous window fronts and skylights provide plenty of daylight. A striking natural stone wall sets a special accent in the spacious living, dining, and library area and underlines the unmistakable character of the property.
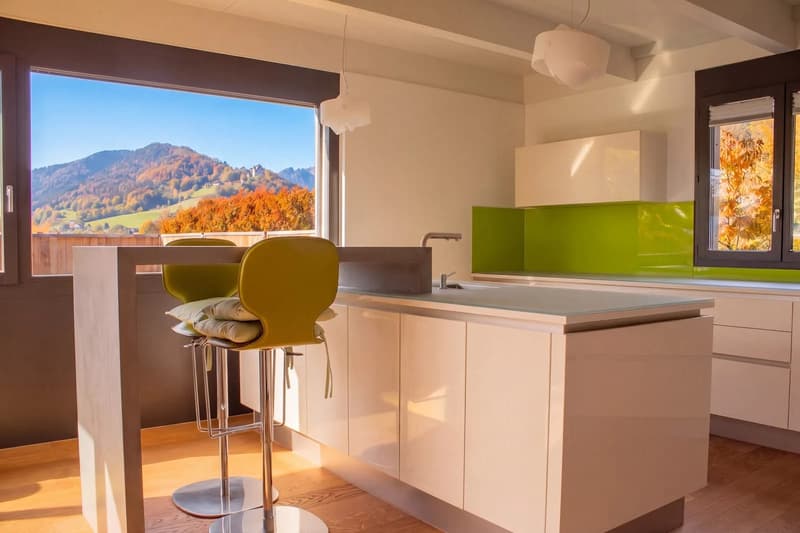
The adjacent winter garden extends the living area in a harmonious way and offers a wonderful view of nature at any time of the year. The spacious kitchen convinces with high-quality Miele appliances and a generous work island. The ideal place for joint cooking and social hours.
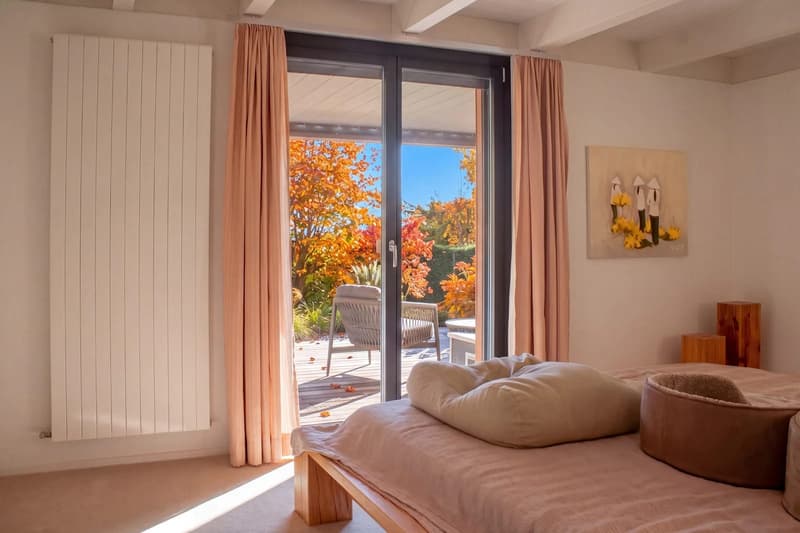
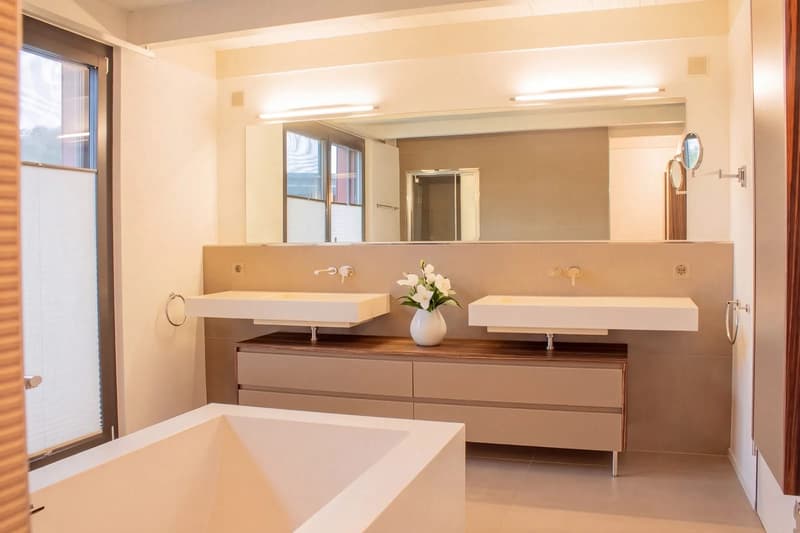
A special focus deserves the private sleeping area. The bedroom has direct access to the dressing room and bathroom. The latter is equipped with two sinks, a freestanding bathtub, and a steam shower with light therapy, offering the best conditions for relaxed moments in everyday life.
A separate office and further versatile rooms in the basement create additional free space. Whether home office, fitness, hobby room, or personal retreat, individual living and lifestyle concepts can be realized here.
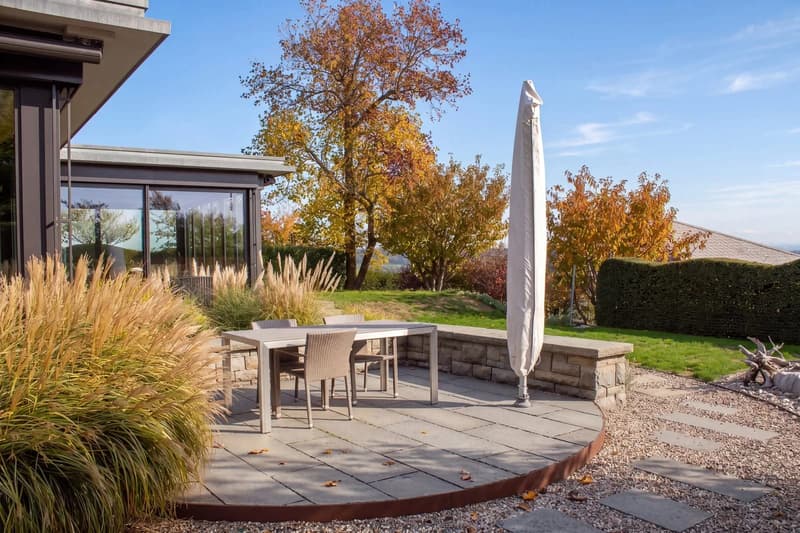
The outdoor area also presents itself as a real highlight. The over 1,000 m² large plot offers well-maintained lawns, varied planting, a small pond, and various harmoniously designed seating areas. The generous pergola with a motorized lamella roof invites you to enjoy the garden in different weather conditions. A sight and sound protection wall also provides a protected and private ambiance.
This property combines generosity, architectural independence, and a natural living location in a special way. A home with character that consciously differs from classic single-family houses and offers a lot of space for individual quality of life.
We are happy to provide further information or arrange a viewing at any time. We look forward to your contact - Your Viventa Real Estate Team.
Do you want to know the value of your property? Now estimate for free at:
http://www.viventa.ch/Immobilienbewertung/
(The sales dossier will be sent to you within a maximum of 24 hours, please also check your spam folder.)
Viewing
Contact for viewing
Daniel Arigoni


- Listing ID
- 4003637055
- Object ref.
- 24654PA202