
"Newly Built Project SÄNTISBLICK - Houses C & D with In-Law Suite"
Purchase price
CHF 1,840,000.–
Notify on price drop
Rooms
9
Living space
268 m2
Location
8570 WeinfeldenCosts
- Purchase price:
- CHF 1,840,000.–
- Notify on price drop
Main information
- Available from:
- Immediately
- Type:
- Multi-family house
- No. of rooms:
- 9
- Surface living:
- 268 m2
- Land area:
- 248 m2
- Year built:
- 2027
Features and furnishings
Balcony / Terrace
Parking space
Garage
Documents (0)
Description
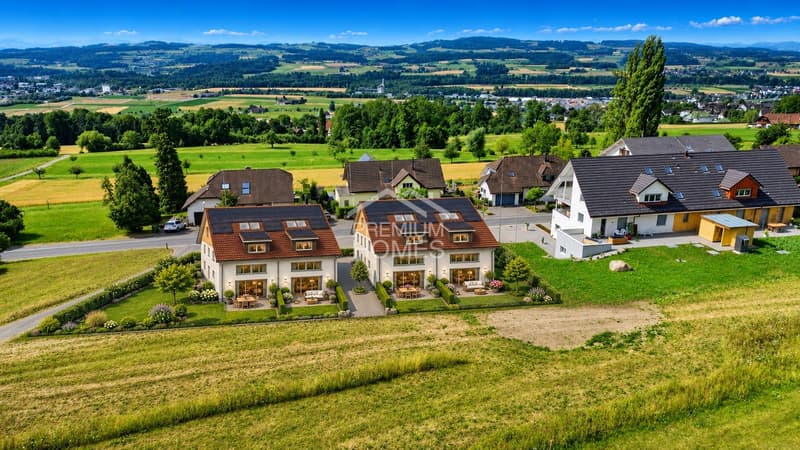
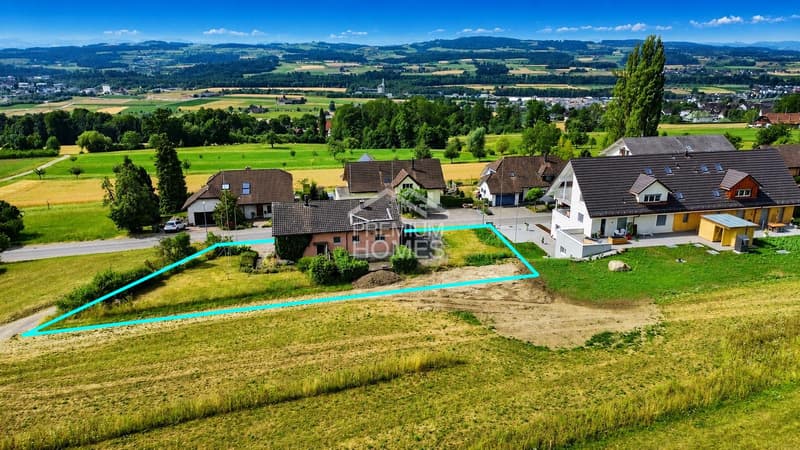
This attractive new construction project with a modern semi-detached house and a 3.5-room in-law suite is located in an idyllic, rural setting in Weerswilen above Weinfelden and offers families and couples a rare opportunity for nature-oriented living with high comfort. Above the fog line, in a slight slope at the foot of the Ottenberg, the location delights with a dreamy distant view of the Alpstein and the Säntis and combines tranquility, nature, and high quality of life in a special way.
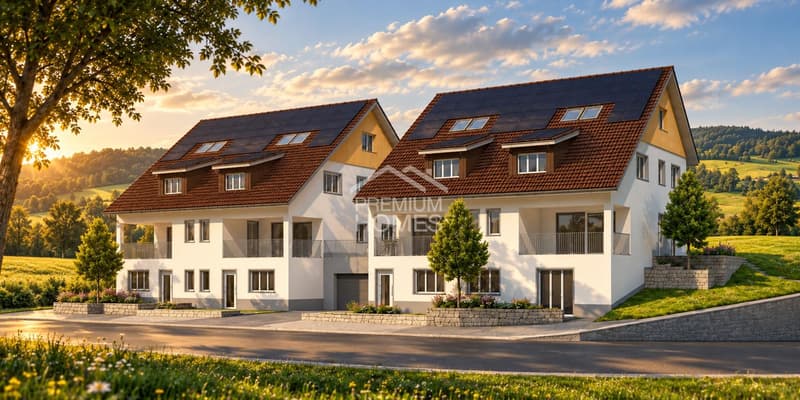
The two house parts C and D with 5.5 rooms and a 3.5-room in-law suite on the ground floor are planned. A spacious loggia to the south and a generous seating area with a garden to the north create a lot of outdoor space for individual and modern living.
House part C with 180 m² + in-law suite E with approx. 88 m² living space | Garden share approx. 248 m² | CHF 1'840'000.-
House part D with 180 m² + in-law suite E approx. 88 m² living space | Garden share approx. 420 m² | CHF 2'040'000.-
In-law suite E included
The 3.5-room in-law suite on the ground floor expands the usage concept and is ideal for multi-generational families, adult children, guests, or as a separate living area. The separate living unit is preferably sold together with one of the house parts C or D and thus offers attractive possibilities for a flexible and forward-looking living concept.
The project is complemented by a shared underground garage with parking spaces and additional outdoor parking spaces, offering high living comfort. Bicycle parking spaces and flexible usage possibilities create additional value for the future owners.
As a special highlight, an attractive pool facility has already been planned optionally in the northeastern area, which can be realized particularly well in connection with house part D due to the property situation. Here, no wishes are left unfulfilled. Take advantage and convince yourself! This PREMIUM HOMES offer includes:
The two house parts C and D with 5.5 rooms and a 3.5-room in-law suite on the ground floor are planned. A spacious loggia to the south and a generous seating area with a garden to the north create a lot of outdoor space for individual and modern living.
House part C with 180 m² + in-law suite E with approx. 88 m² living space | Garden share approx. 248 m² | CHF 1'840'000.-
House part D with 180 m² + in-law suite E approx. 88 m² living space | Garden share approx. 420 m² | CHF 2'040'000.-
In-law suite E included
The 3.5-room in-law suite on the ground floor expands the usage concept and is ideal for multi-generational families, adult children, guests, or as a separate living area. The separate living unit is preferably sold together with one of the house parts C or D and thus offers attractive possibilities for a flexible and forward-looking living concept.
The project is complemented by a shared underground garage with parking spaces and additional outdoor parking spaces, offering high living comfort. Bicycle parking spaces and flexible usage possibilities create additional value for the future owners.
As a special highlight, an attractive pool facility has already been planned optionally in the northeastern area, which can be realized particularly well in connection with house part D due to the property situation. Here, no wishes are left unfulfilled. Take advantage and convince yourself! This PREMIUM HOMES offer includes:
- New construction project with construction start in June 2027
- Modern semi-detached house parts C or D with 5.5 rooms each
- Attractive and well-thought-out floor plans with approx. 180 m² each
- In-law suite E with 3.5 rooms approx. 88 m² included
- Interior design according to choice possible
- 3 wet cells available: shower/WC + guest WC + bathroom
- Spacious loggia with electric awning to the south
- Generous seating area with garden to the north
- Washing machine/tumbler available
- Modern and contemporary construction standard with Swedish stove
- Environmentally friendly ground probe heat pump as heat source
- Shared photovoltaic system
- Optional pool variant in connection with house part D
- Rural and natural surroundings suitable for families
- Property with slight slope and great distant view
- School bus for children available
- Underground parking spaces and outdoor parking spaces available
Mortgage Calculator
From dream house to home ownership: the mortgage calculator can help you estimate the affordability of this property.
Viewing
Contact for viewing
Katerina Ponti


Katerina PontiImmobilienvermittlerin
- Listing ID
- 4003637165
- Object ref.
- 0ffc4e86beaa8671ccc7b459f8e06a8bfcdfe451