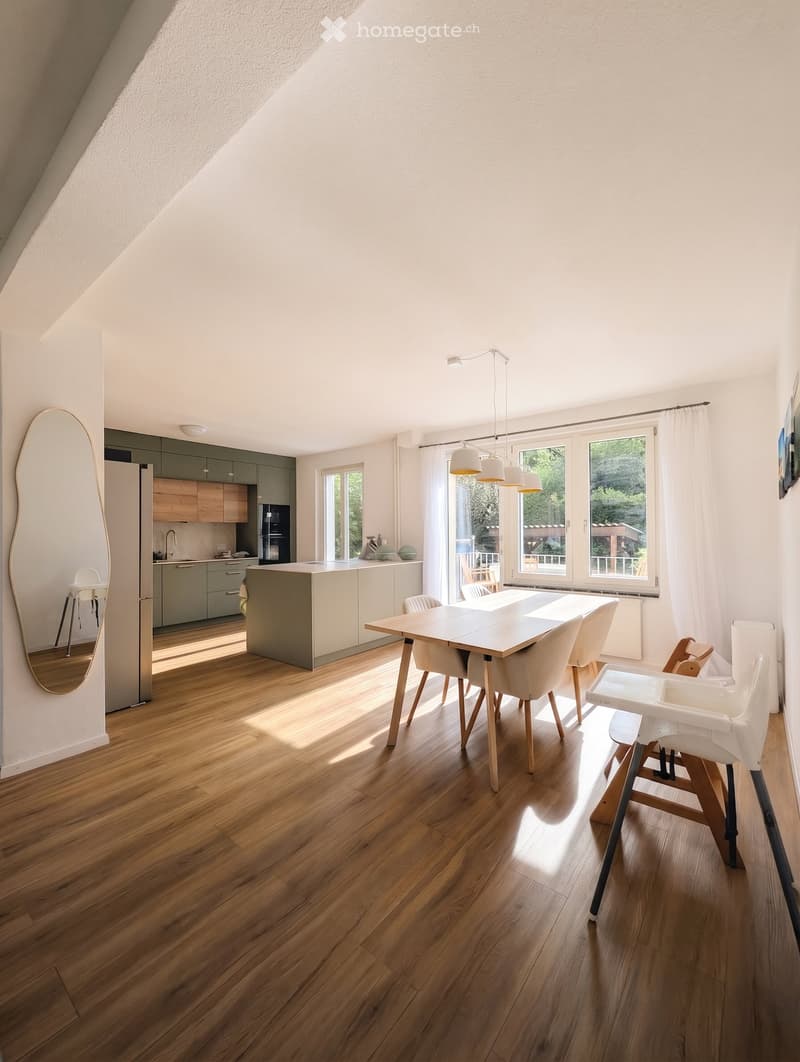
• Open-plan living room with a dining table and chairs, a sage green kitchen with an island beyond, and a window with a view of trees and a neighboring structure.
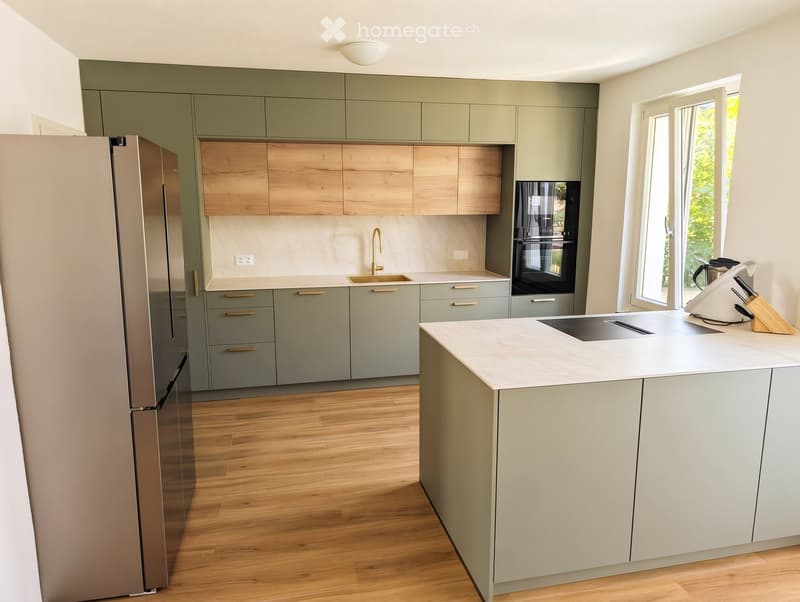
  • Kitchen with sage green cabinets, oak wall units, a gold tap and sink, a built-in oven, a central island with a hob, and a stainless steel fridge.
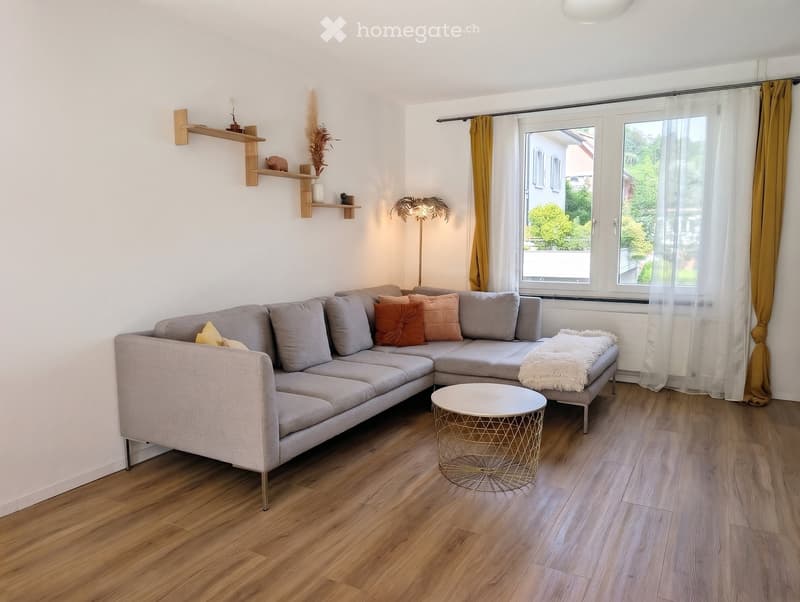
  • Living room with a grey corner sofa, wooden wall shelves, a floor lamp, and a window with yellow curtains showing trees and a neighboring building.
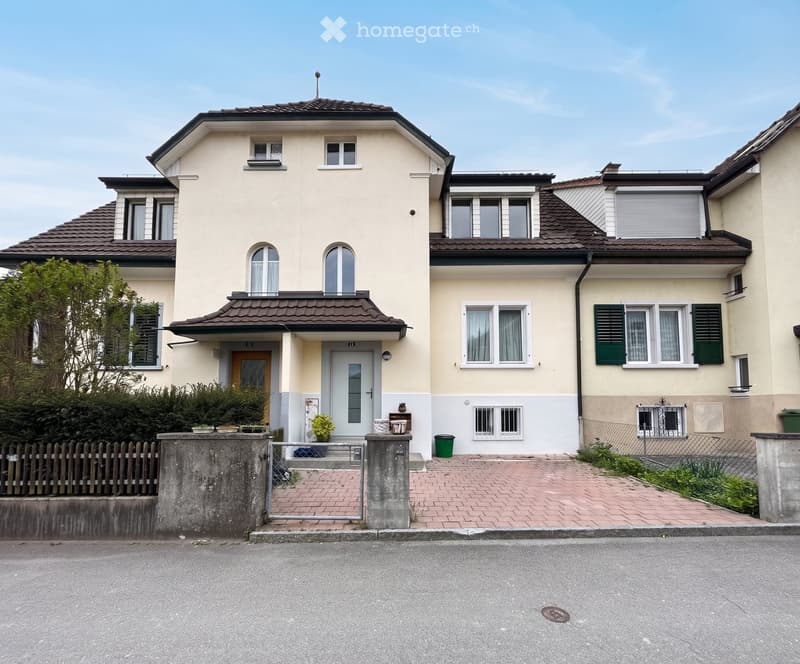
  • Exterior of a cream-coloured house with a brown tiled roof, paved driveway and front gate, shown from the street.
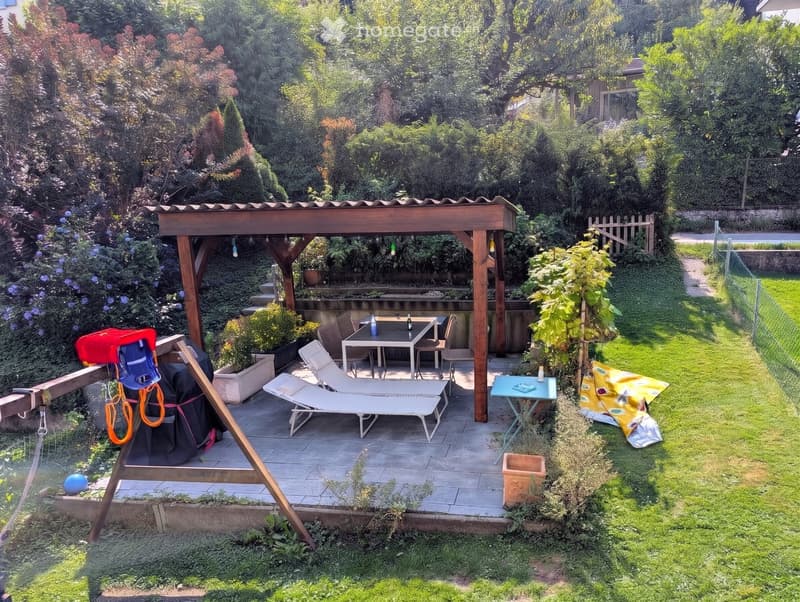
  • Garden with a wooden pergola over a paved patio, a dining table with chairs, two lounge chairs, and lush greenery around the lawn.
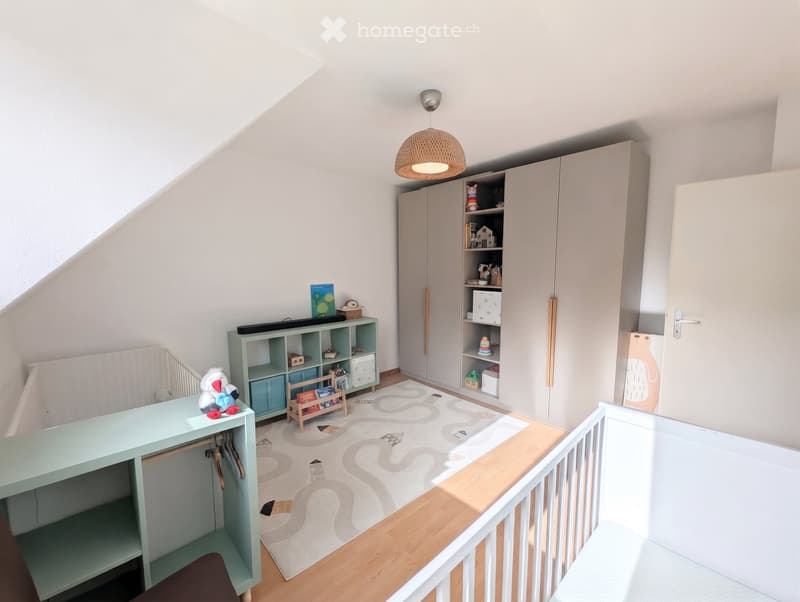
  • Nursery room with a sloped ceiling, a grey wardrobe, a teal shelving unit, a white cot, and a patterned rug on a wooden floor.
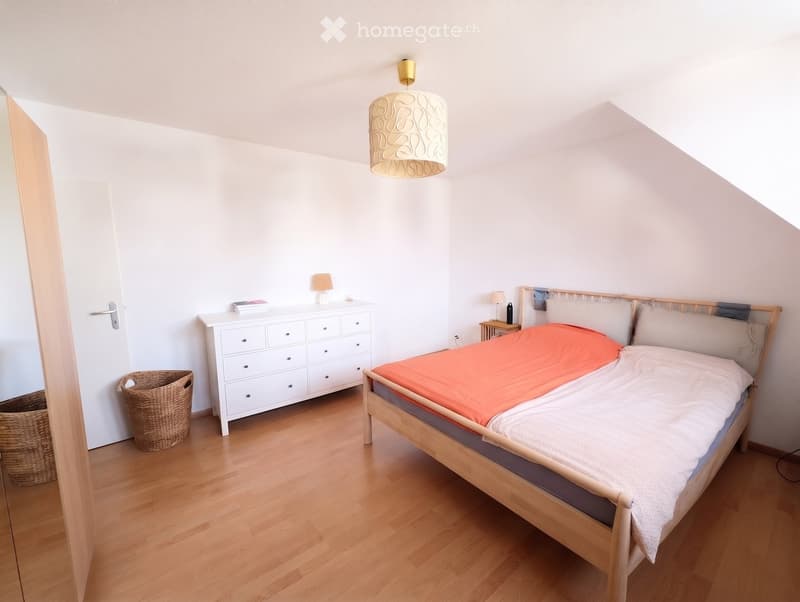
  • Bedroom with a double bed, a white chest of drawers, a wicker basket, and a wooden floor under a sloped ceiling.
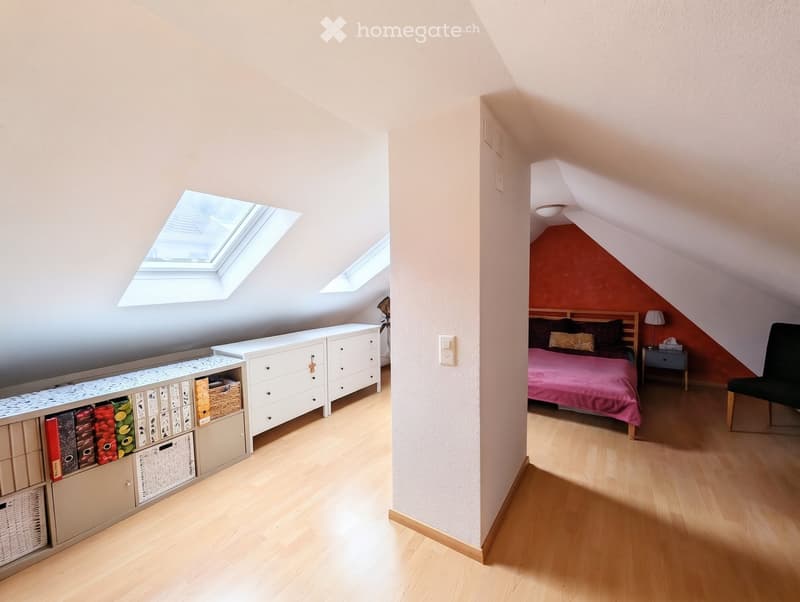
  • Attic room with sloped ceilings, skylights, white dressers, a shelving unit, and a bedroom alcove with a double bed.
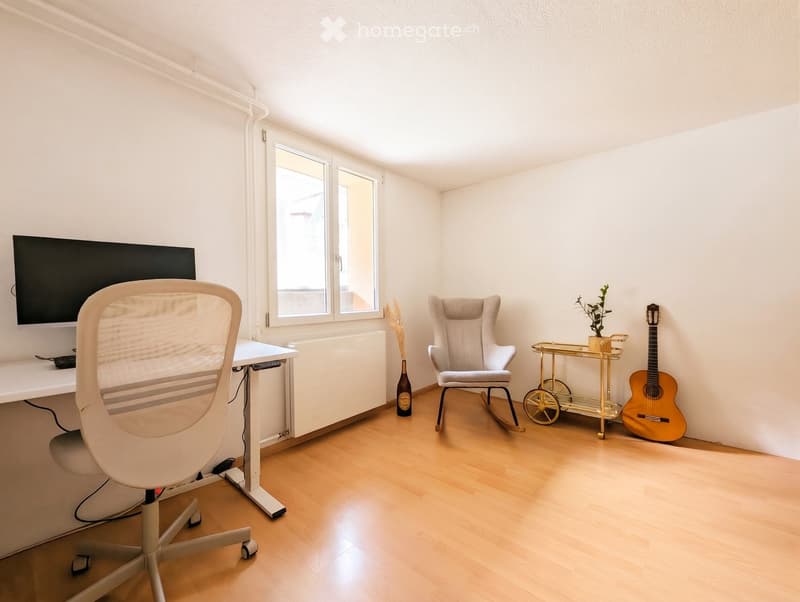
  • Furnished room with a desk and monitor, a rocking chair, a gold bar cart, and a guitar beside a window.
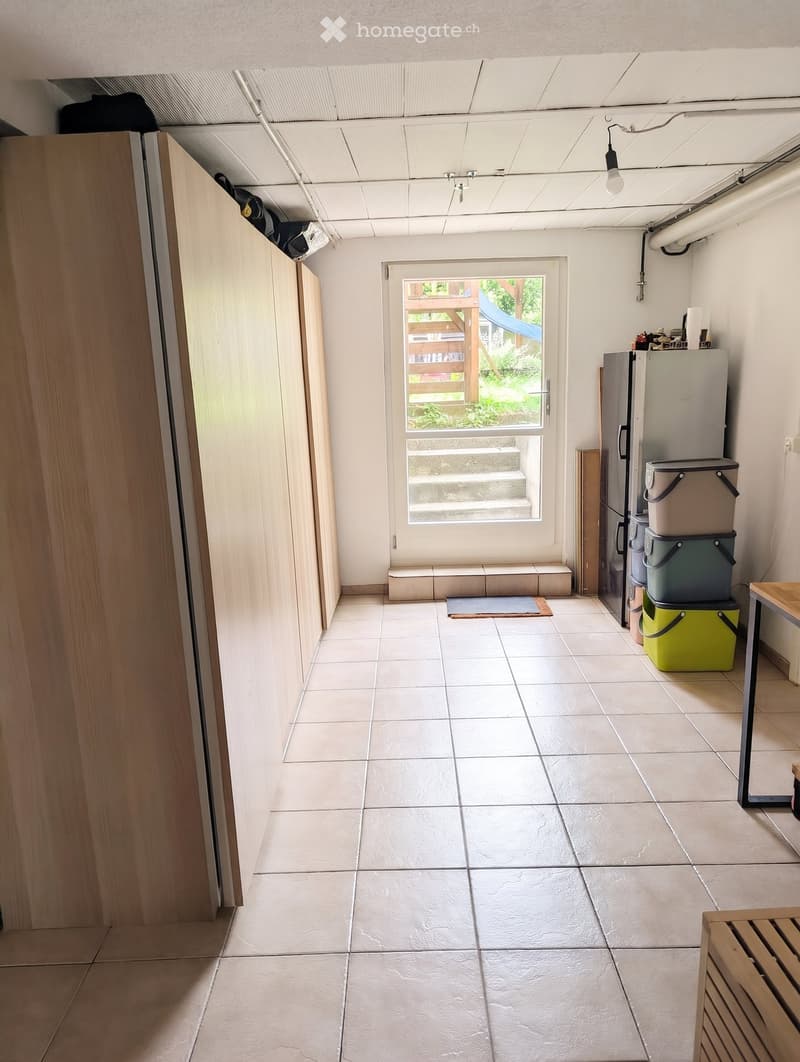
  • Room with tiled floor, a tall wooden wardrobe along one wall, a glass door to an outdoor staircase, and stacked storage bins and a fridge on the right.
  • Get full property details

    Contact the advertiser for the exact address, floor plans and additional documents.

1 / 11

"Charming and renovated 5.5-room house in Adliswil - Living close to nature on the border with Zurich"

Purchase price
CHF 1,820,000.–
Rooms
5.5
Living space
134 m2

Find the right mortgage for your new home

Location

August-Müller-Strasse, 8134 Adliswil

Travel time

  • 7 min.Station: Sood-Oberleimbach

Surrounding information

Source of this data

The data displayed is provided by one of our third-party suppliers.

Please note that the locations displayed may not be up to date and there may be some deviations.

  • School

    8 min.Schule Zopf
  • Supermarket

    6 min.Denner
  • Pharmacy

    10 min.Leimbach Apotheke
  • Public Transport

    6 min.Baldernstrasse

Times refer to the route on foot.

Costs

Purchase price:
CHF 1,820,000.–

Main information

Available from:
30.04.2027
Type:
Row house
No. of rooms:
5.5
Surface living:
134 m2
Floor space:
134 m2
Land area:
176 m2
Volume:
616 m3
Last refurbishment:
2026
Year built:
1927

Features and furnishings

  • Balcony / Terrace

  • Quiet neighborhood

  • Child-friendly

  • Parking space

Documents (0)

Description

Object description:

This charming and bright 5.5-room terraced house (built in 1927) offers modern living comfort in a family-friendly neighborhood on the outskirts of Zurich.

The property was extensively renovated in 2005 and stylishly modernized again in 2026: The centerpiece is the spacious living and dining area with a high-quality designer kitchen. From here, you can directly access the sunny balcony with access to the garden. In addition to the living areas on the upper floors and the converted attic, the basement also offers an additional, fully-fledged living space with a view of the greenery.

Highlights at a glance
  • Room layout: 5.5 rooms on 134 m² of net living space

  • Modern kitchen: New designer kitchen with high-quality appliances (2026)

  • Outdoor area: Beautiful, private garden with a covered pergola terrace

  • Parking: Parking space directly at the house, including a charging station for electric vehicles

  • Environment: Very child-friendly location without through traffic

  • Top condition: Very well maintained - move in and live directly

Location & Infrastructure
  • Nature & Leisure: Only 2 minutes' walk from the Sihl recreational area.

  • Schools & Childcare: Sihlhof kindergarten (4 minutes' walking distance) and Zopf primary school (9 minutes' walking distance) - ideal for families.

  • Public transport & Connection: In just 7 minutes' walk, you can reach the S-Bahn station "Sood-Oberleimbach" (14 minutes to Zurich main station). The A3 motorway junction (Zurich-Wollishofen) is approximately 4 km away.

  • Shopping: Lidl (6 minutes), Denner (8 minutes), and Coop (12 minutes) are within easy walking distance.

Mortgage Calculator

From dream house to home ownership: the mortgage calculator can help you estimate the affordability of this property.

Purchase price
Household income

Annual gross income of all persons applying for the mortgage (including 13th month salary or bonus payment).

The mortgage is affordable if the living costs do not exceed one third (33%) of your income.

Equity capital

You must finance at least 20% of the property value with your own funds. This includes savings, advance inheritance, gifts, all retirement assets (3a, 3b) and pension fund assets. You may withdraw a maximum of 10% of the purchase price from the pension fund.

Contact

Katharina

Listing ID
4003637579
Object ref.
i4c1t.f6ok4

Contact the advertiser

Equity capital (optional)

By continuing, I declare that I accept the GTC and acknowledge the privacy policy, and that personal aggregated data related to my interests may be shared with the advertiser.

* By selecting “Yes”, I agree that Homegate may process this information as described here.

Other properties you might like

Fraud prevention: a few useful tips

  • Never transfer money in advance
  • Be careful if the price appears too low
  • Never share personal data such as bank details or copies of ID upfront
  • Do not sign a contract before you have visited the property

Tips and services