"Modern living with spacious balcony – Your new home in Unterkulm"
Location
Talweg 12, 5726 UnterkulmTravel time
- 9 min.Station: Unterkulm Nord
Surrounding information
Supermarket
8 min.VOISchool
11 min.HauptstrassePharmacy
10 min.TopPharm Wyna ApothekePublic Transport
9 min.Unterkulm Nord
Times refer to the route on foot.
Costs
- Purchase price:
- CHF 720,000.–
- Notify on price drop
Main information
- Available from:
- By agreement
- Type:
- Apartment
- No. of rooms:
- 4.5
- Number of apartments:
- 7
- Number of bathrooms:
- 1
- Floor:
- 1
- Number of floors:
- 3
- Surface living:
- 115 m2
- Year built:
- 2019
Features and furnishings
Balcony / Terrace
Child-friendly
Underground car park
Elevator
Documents (1)
Description
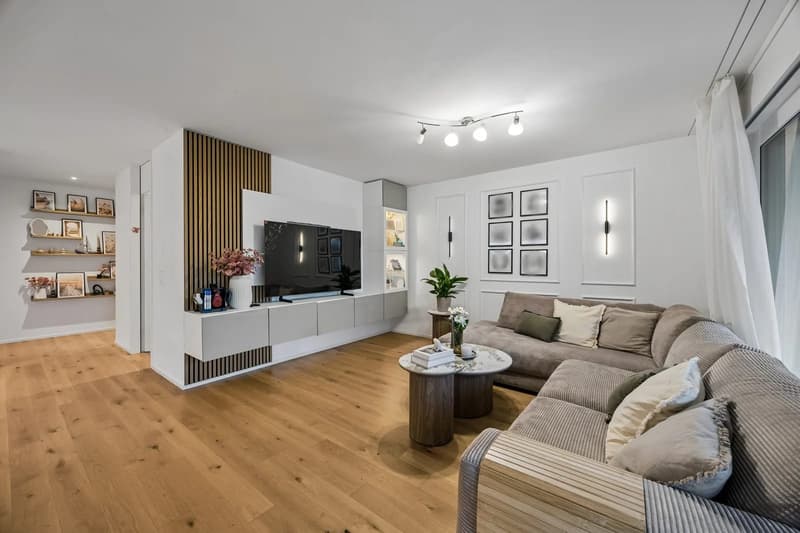
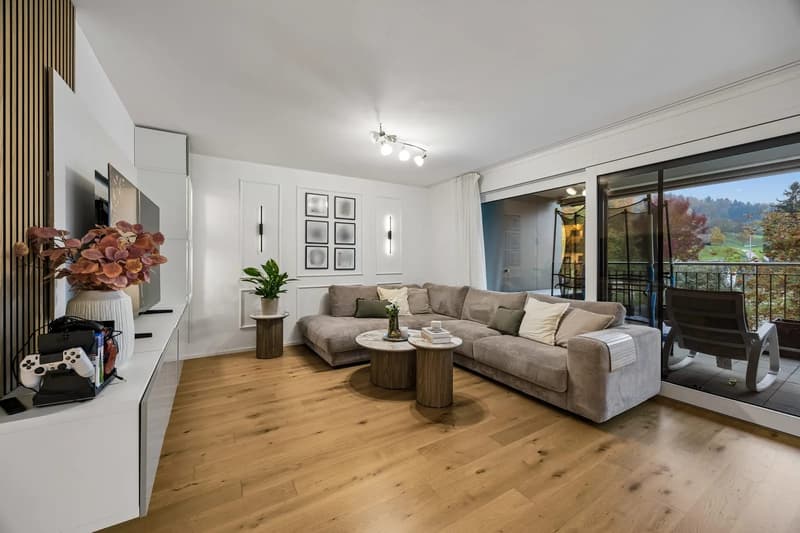
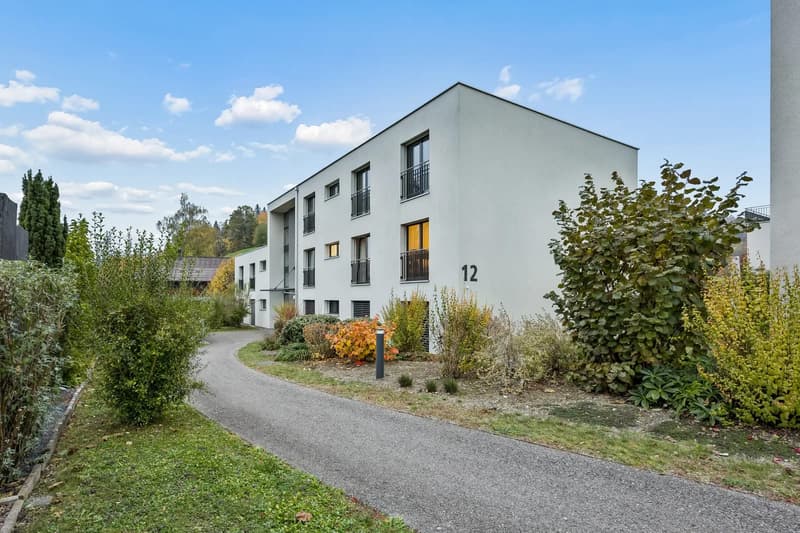
Welcome to Talweg 12 in Unterkulm. This modern 4.5-room apartment from 2019 is located on the 1st floor of a well-maintained multi-family house with only seven residential units. On 115 m² of living space, you can expect a well-thought-out floor plan, a bright living area, and a 25 m² large balcony with a view of the greenery. Whether for a young family or a couple – here you will find a home that combines comfort and living quality.
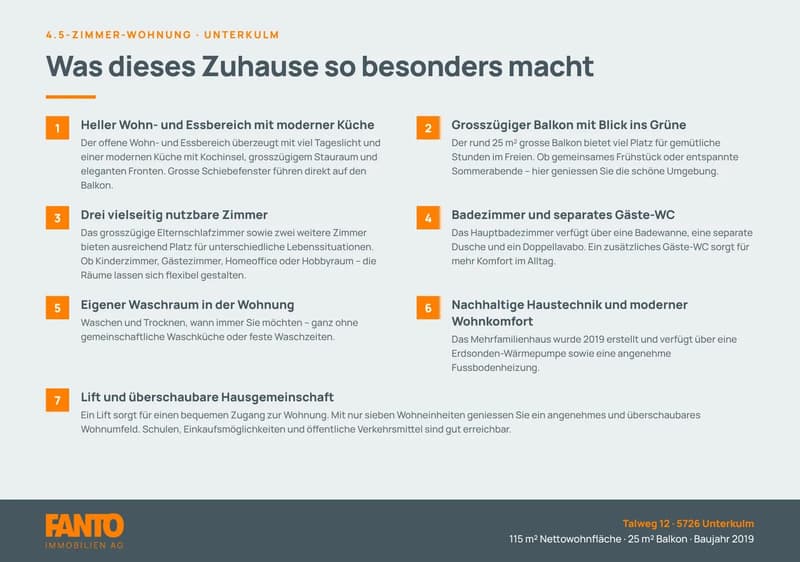
What makes this home so special
1. Bright living and dining area with modern kitchen
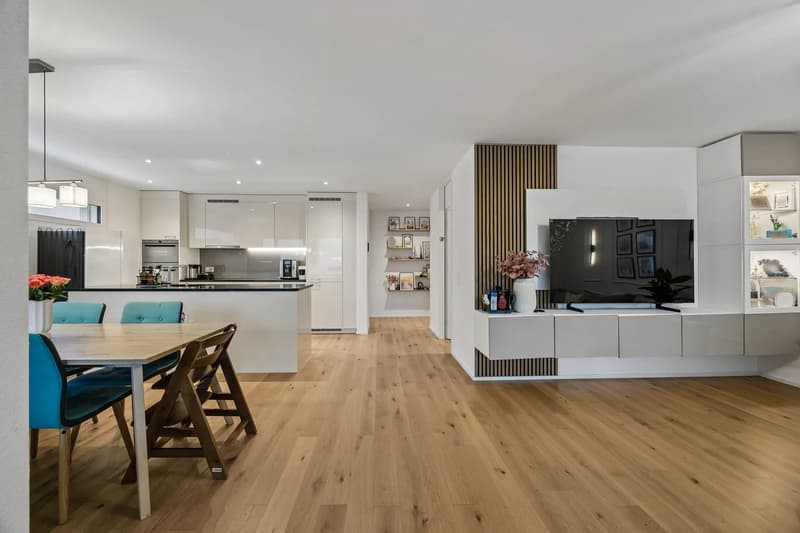
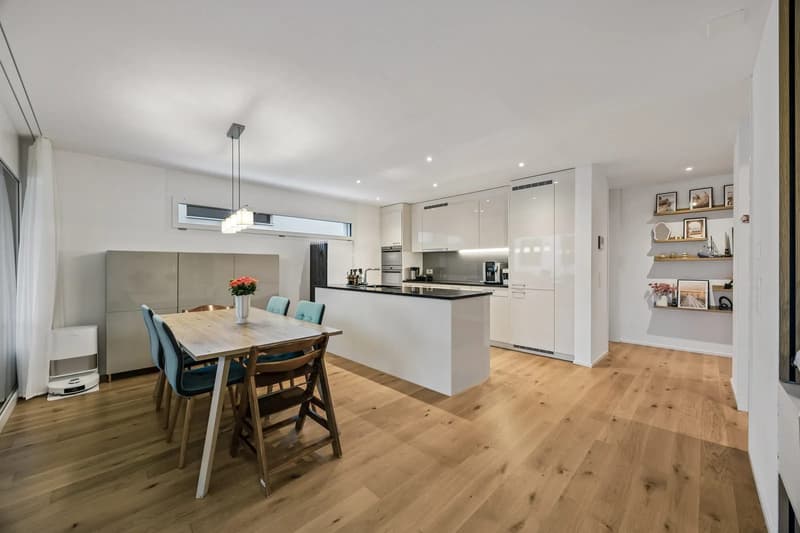
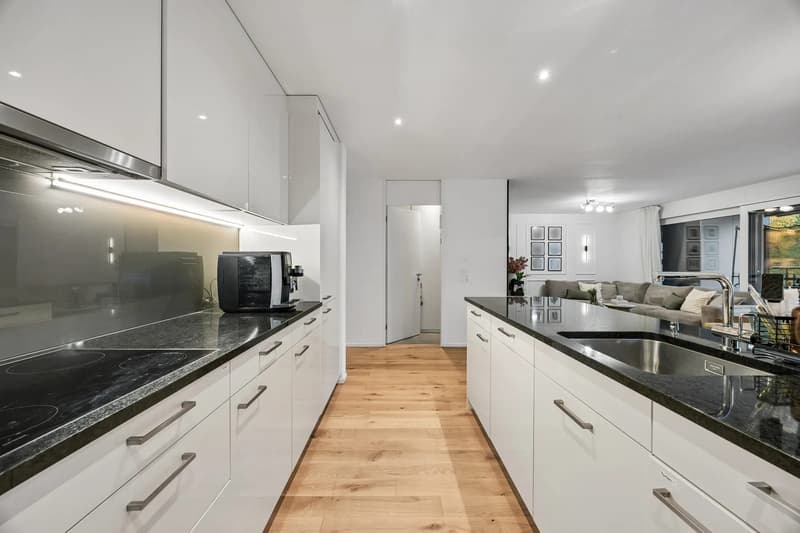
Large window fronts bathe the open living and dining area in plenty of daylight. The modern kitchen with a cooking island invites you to cook together, while the sliding windows provide direct access to the balcony.
2. Spacious balcony with a view of the greenery
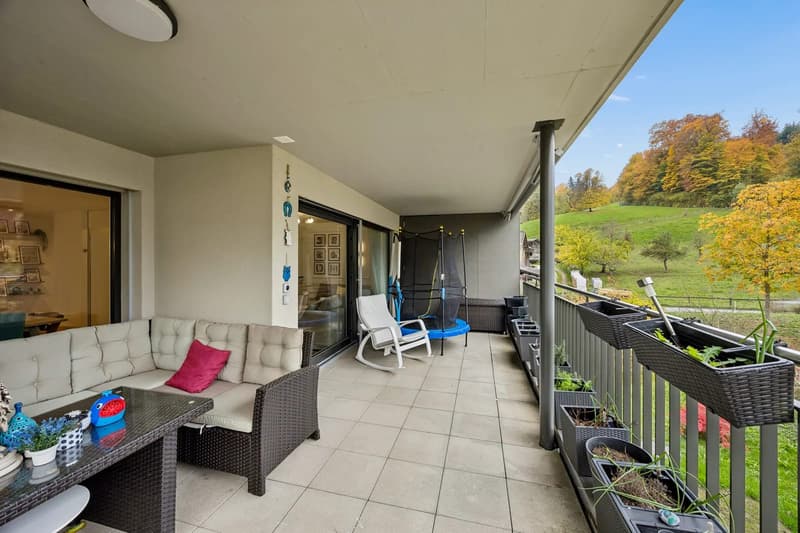
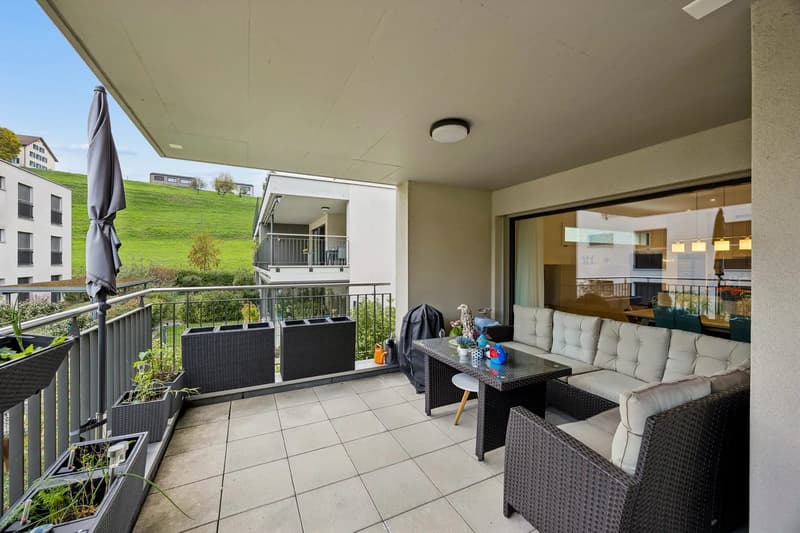
The approximately 25 m² large balcony offers plenty of space for cozy hours outdoors. Whether a joint breakfast or relaxed summer evenings – here you can enjoy the beautiful surroundings.
3. Three versatile rooms
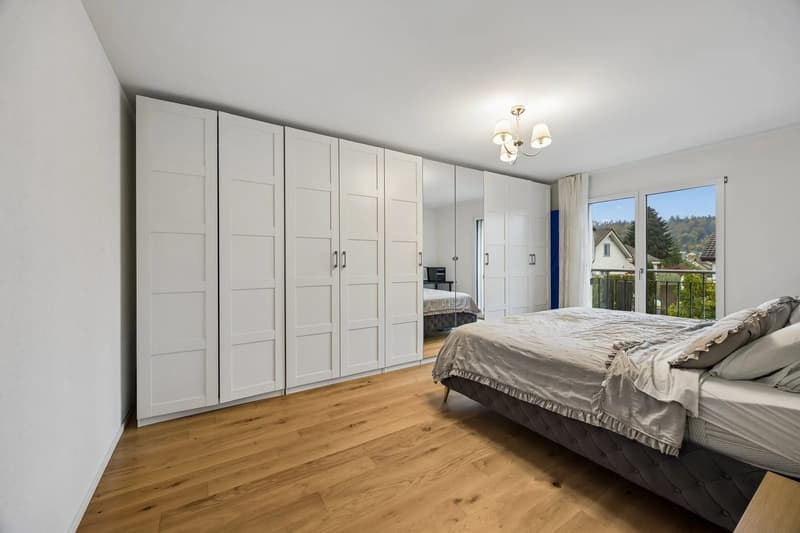
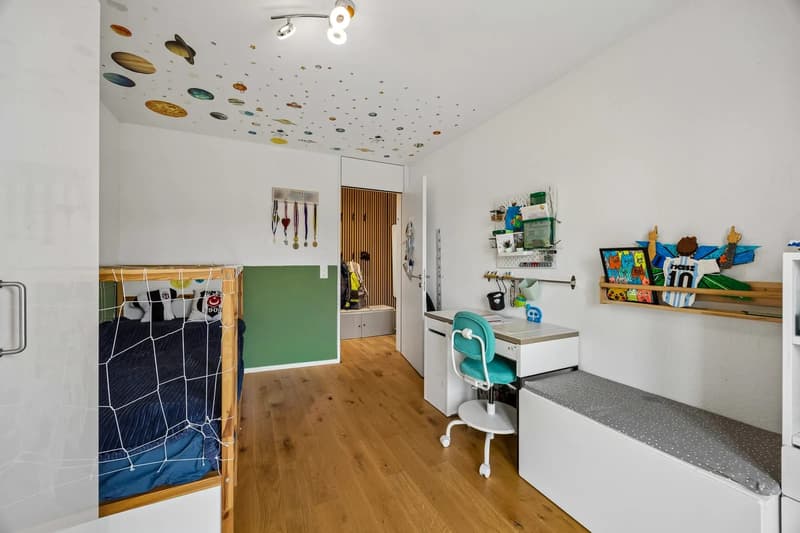
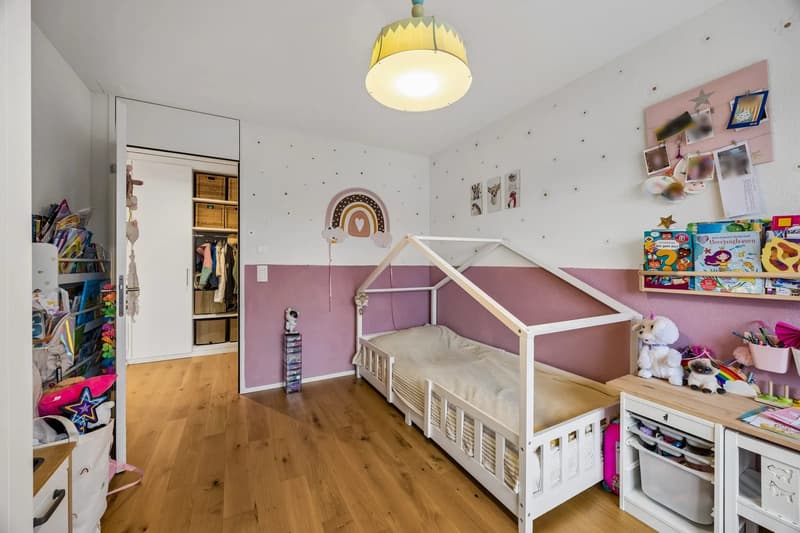
The spacious master bedroom and two other rooms offer enough space for different living situations. Whether children's room, guest room, home office, or hobby room – the rooms can be flexibly designed.
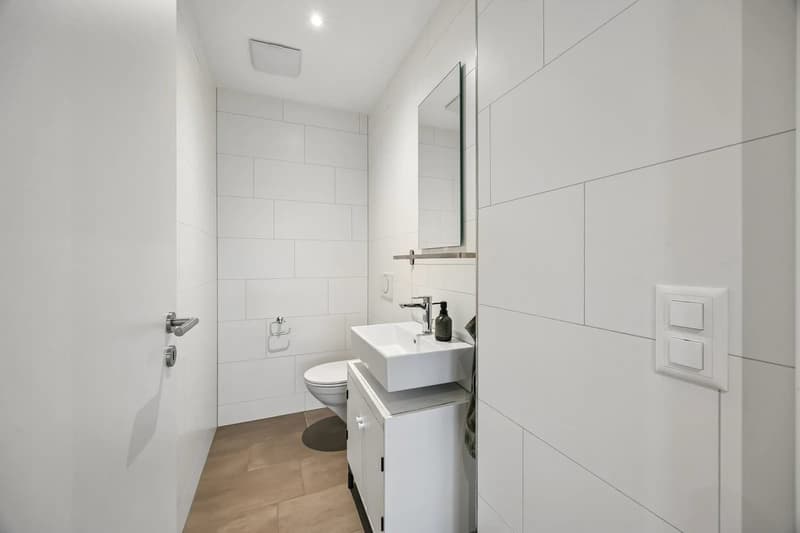
4. Bathroom and separate guest toilet
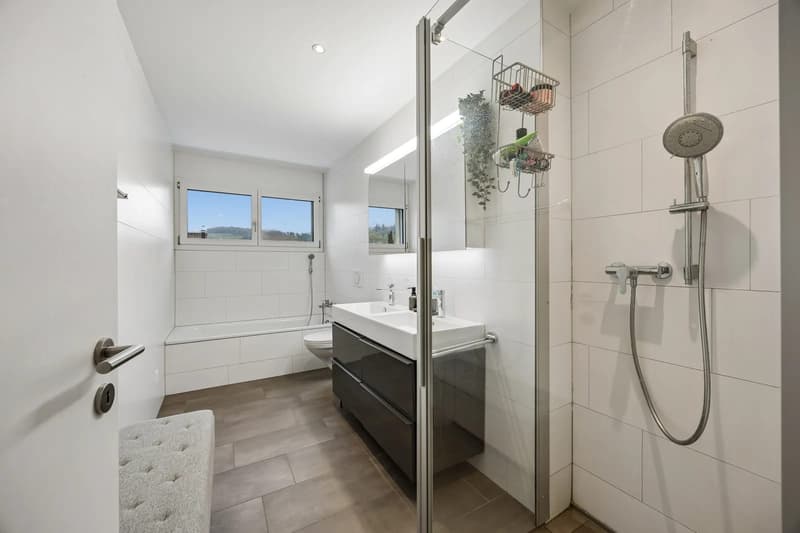
The main bathroom has a bathtub, a separate shower, and a double sink. An additional guest toilet provides more comfort in everyday life.
5. Own laundry room in the apartment
Wash and dry whenever you want – without a shared laundry room or fixed washing times.
6. Sustainable house technology and modern living comfort
The multi-family house was built in 2019 and has a ground-source heat pump and a pleasant underfloor heating system.
7. Elevator and manageable house community
An elevator provides convenient access to the apartment. With only seven residential units, you can enjoy a pleasant and manageable living environment. Schools, shopping facilities, and public transport are easily accessible.
Open living and modern kitchen
When entering the apartment, you are greeted by a welcoming entrance area with a wardrobe. From here, you can directly access the spacious living, dining, and cooking area, which is the heart of the apartment. The large window fronts provide plenty of daylight and harmoniously connect the interior with the balcony. The continuous oak parquet and the integrated recessed spots give the rooms a warm and modern atmosphere.
The open kitchen impresses with a practical cooking island, high-gloss fronts, a dark worktop, and an oven at eye level. The spacious high cabinets offer plenty of storage space and make the kitchen an ideal place for joint cooking evenings with family and friends.
Spacious rooms and well-thought-out comfort
Through the central corridor, you can reach the three quietly located rooms. The master bedroom with approximately 19 m² offers plenty of space and retreat possibilities. The two other rooms, each with approximately 13 m², can be flexibly used as children's rooms, guest rooms, or workspaces.
The bathroom is equipped with a bathtub, a separate shower, a double sink, and a toilet. The room offer is complemented by a separate guest toilet and a private laundry room directly in the apartment.
Outdoor area and modern house technology
A special highlight is the approximately 25 m² large balcony, which offers enough space for a cozy seating area and a dining table. The beautiful view of the greenery creates a pleasant atmosphere and invites you to linger.
The multi-family house, built in 2019, has a sustainable ground-source heat pump. An elevator complements the modern living comfort. The apartment includes two underground parking spaces, which can be purchased for an additional CHF 20,000 each.
This modern apartment combines spacious living areas, an attractive outdoor area, and modern living comfort. With 4.5 rooms, 115 m² of living space, and a spacious balcony, it offers ideal conditions for young families and couples.
Get to know this attractive apartment in person and arrange a viewing appointment today. We look forward to your contact!
Mortgage Calculator
From dream house to home ownership: the mortgage calculator can help you estimate the affordability of this property.
Viewing
Contact for viewing
Mehmet Kacan


- Listing ID
- 4003637682
- Object ref.
- 15726TA101