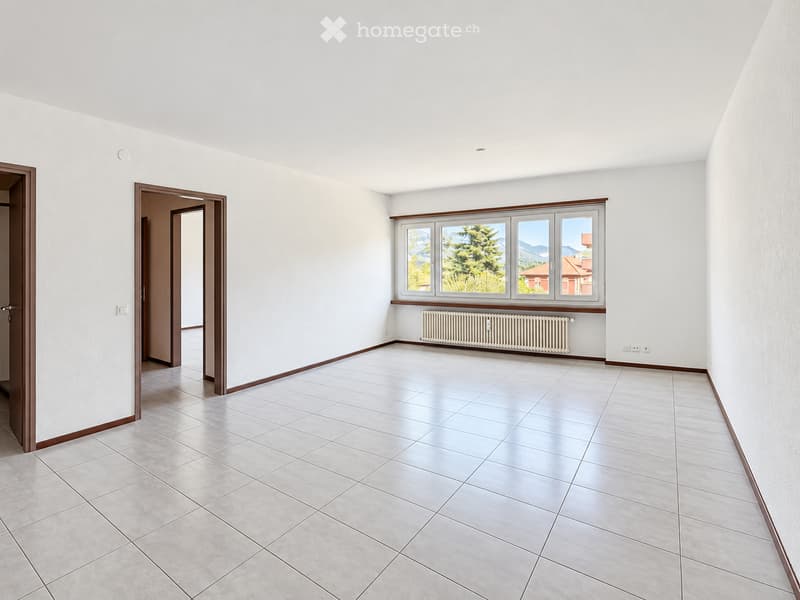
• Empty room with white walls, a tiled floor, a radiator, and a window with a view of trees and mountains.
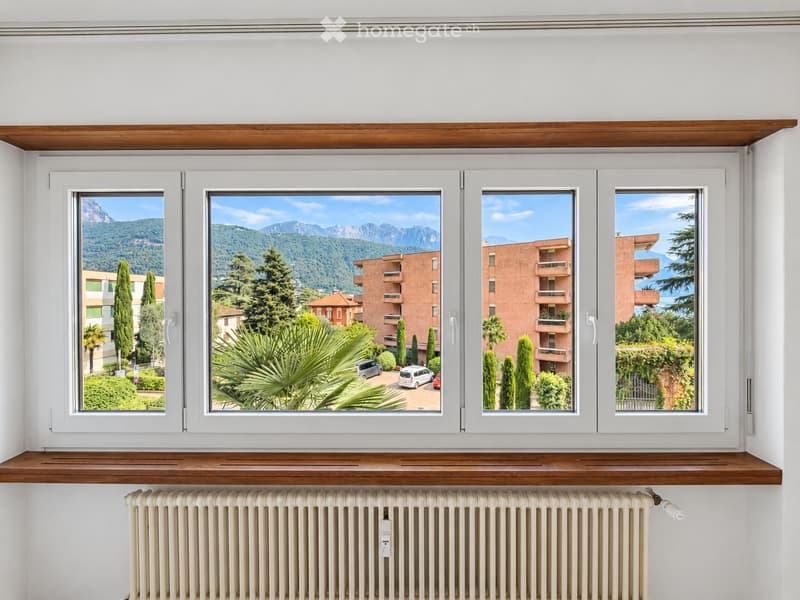
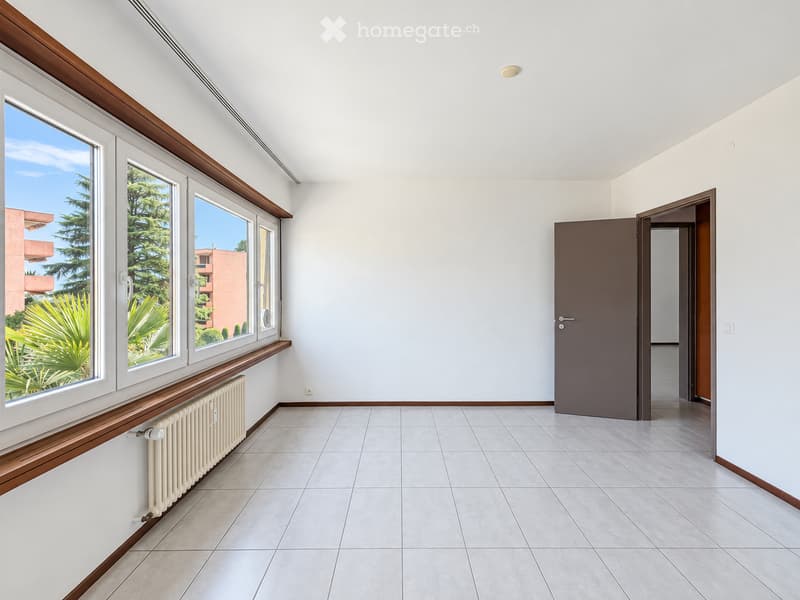
  • Room with a wide white four-pane window overlooking mountains, trees, and a neighboring building with balconies.
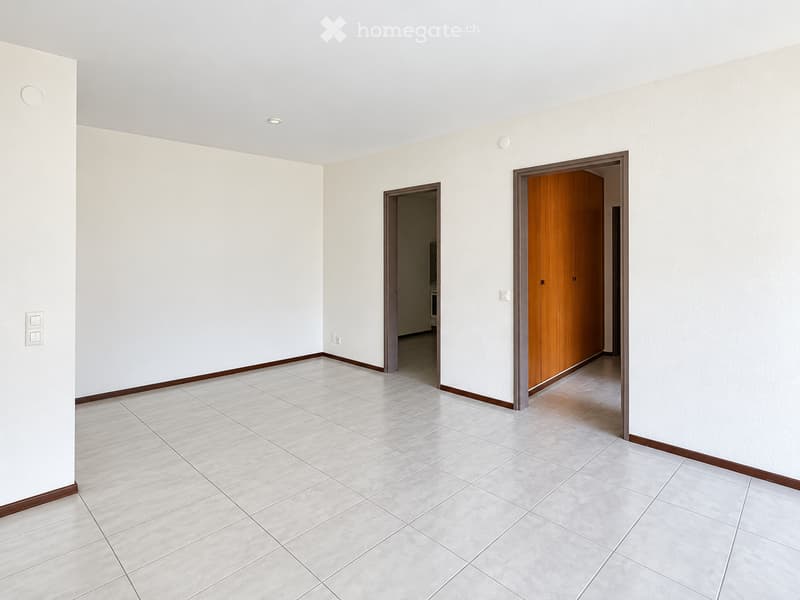
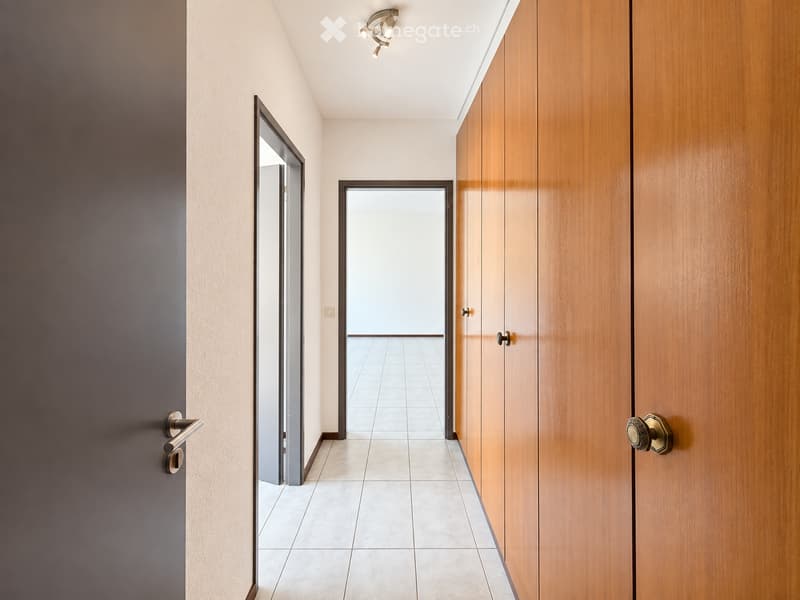
  • Empty room with white walls and light tiled floor, with a wooden built-in wardrobe and two doorways.
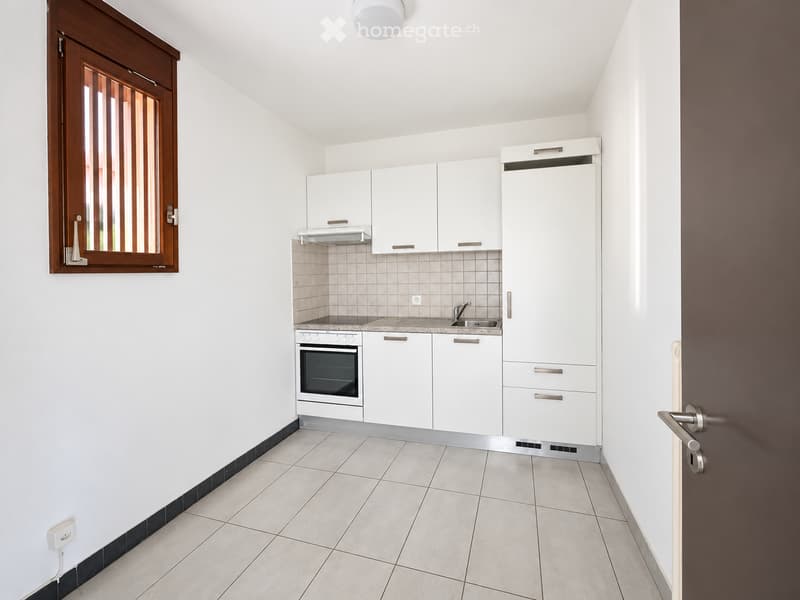
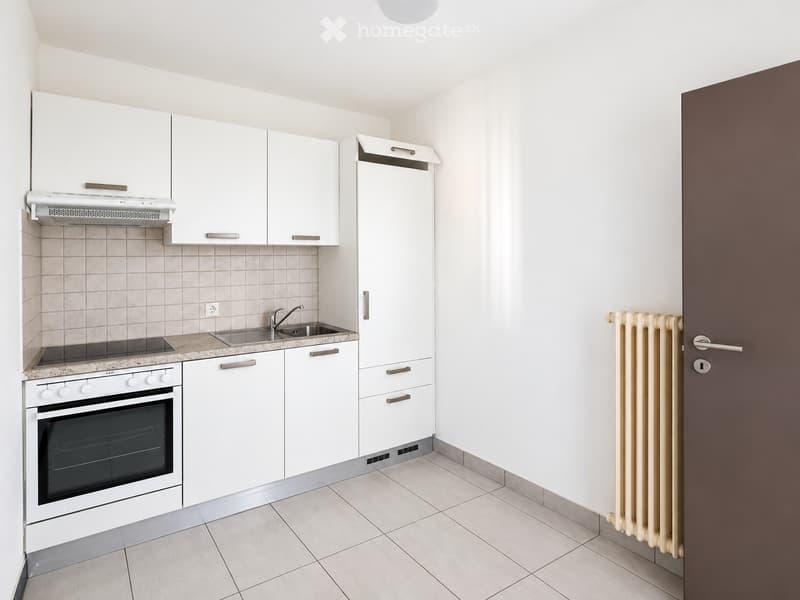
  • Empty room with a fitted kitchenette along one wall, white cabinets, a sink, and a built-in oven, with a window and a tiled floor.
  • Kitchen with white cabinets, a built-in electric oven, a sink, and a tiled backsplash, with a radiator beside the door.
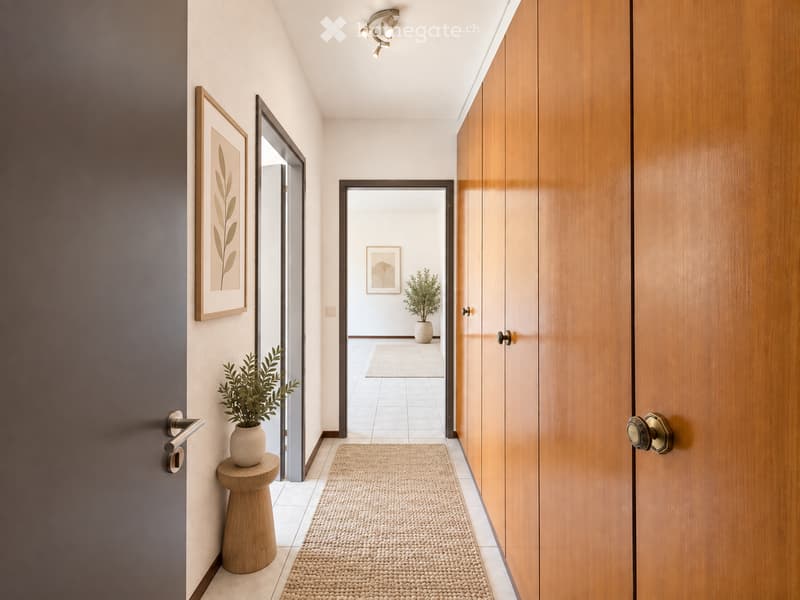
  • Corridor with tiled floor, wooden built-in wardrobes along one wall, and open doorways leading to rooms.
  • Unfurnished room with bare white walls, tiled floor, a row of windows with a radiator, and a view of neighboring buildings and trees.
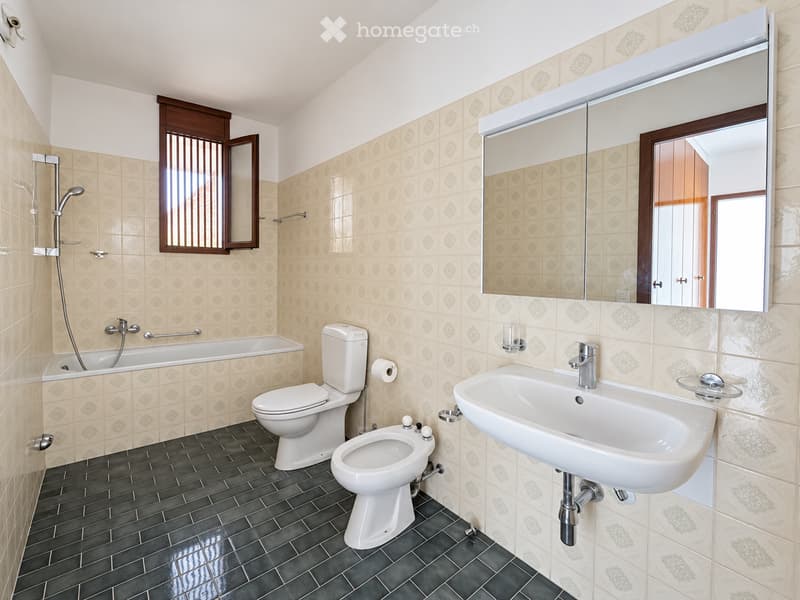
  • Bathroom with a bathtub with shower, a toilet, a bidet, and a wall-mounted sink with a mirrored cabinet, tiled in cream with dark floor tiles.
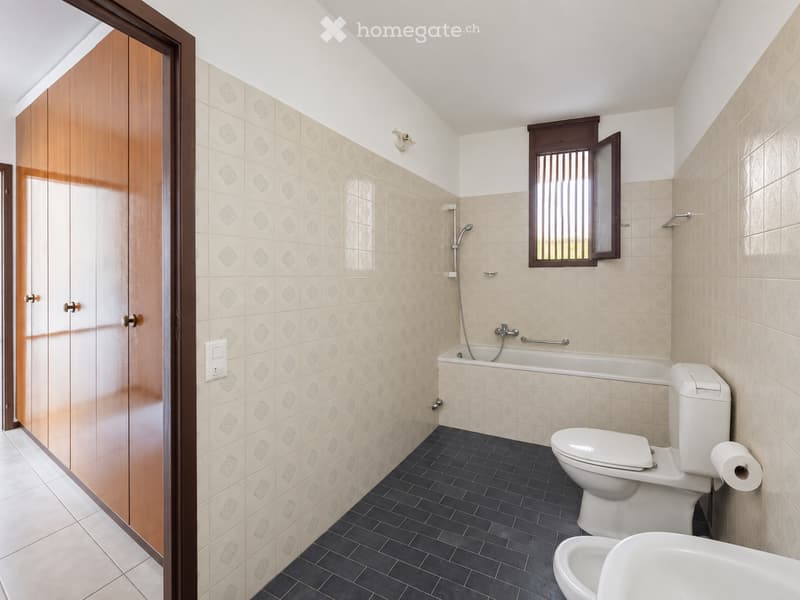
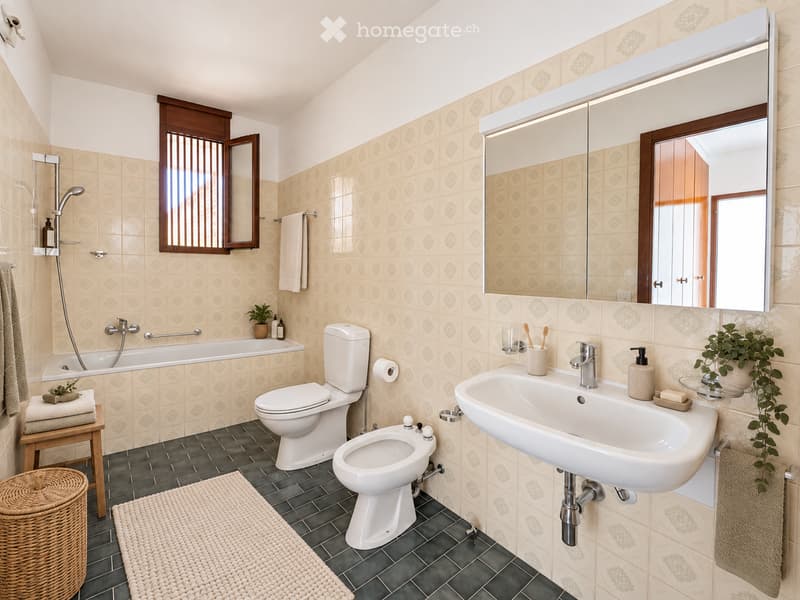
  • Bathroom with beige patterned wall tiles, a bathtub with a handheld shower, a toilet and bidet, and a small window with louvered shutters.
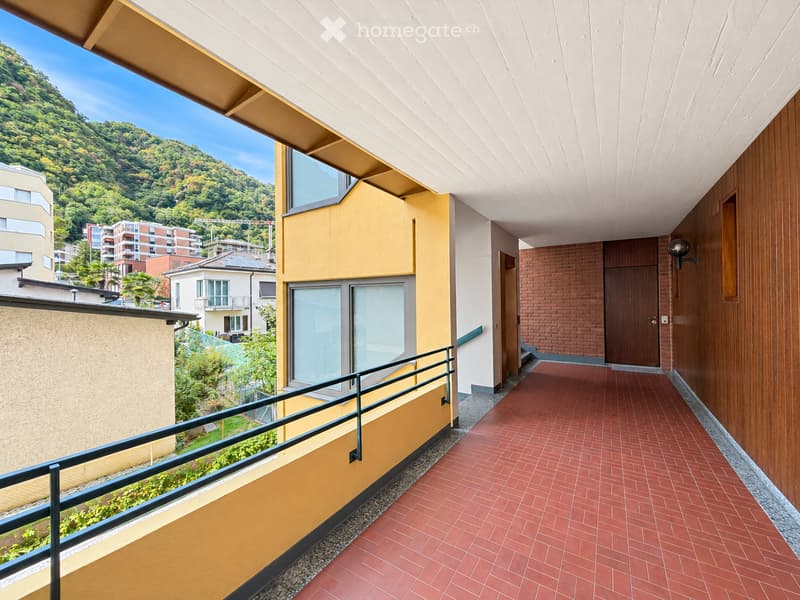
  • Covered balcony corridor with a red tiled floor, a dark metal railing, and a view of wooded hills and neighboring buildings.
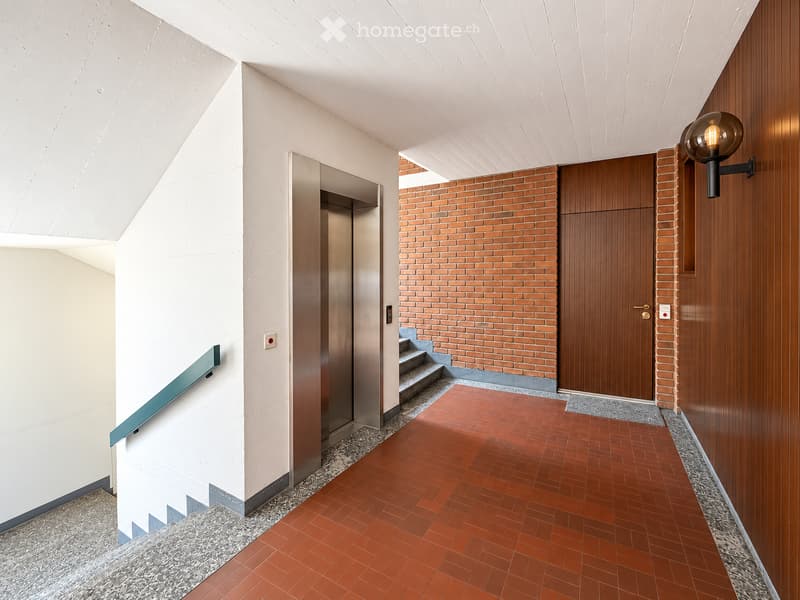
  • Building entrance hall with a stainless steel elevator, a stairway with a green handrail, a wooden door, and red brick walls.
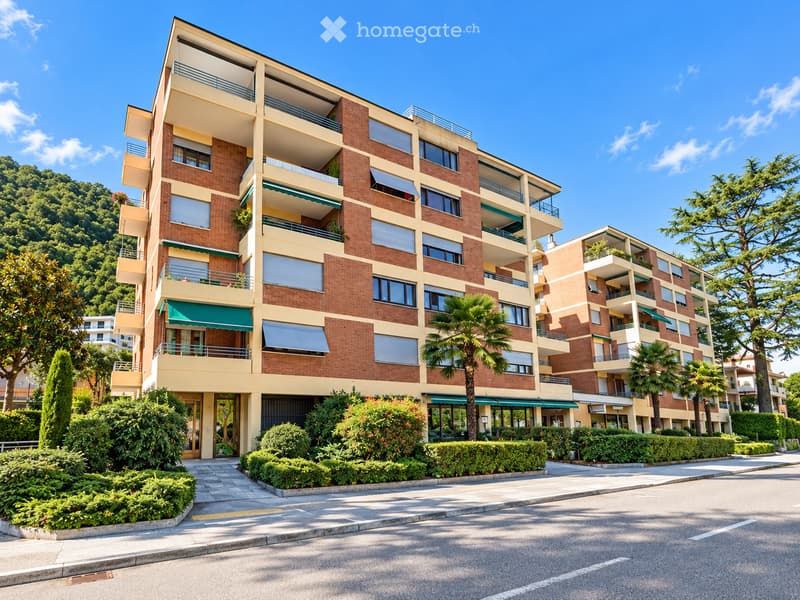
  • Multi-storey residential building with brick facade, stacked balconies with railings, and a street-level garden.
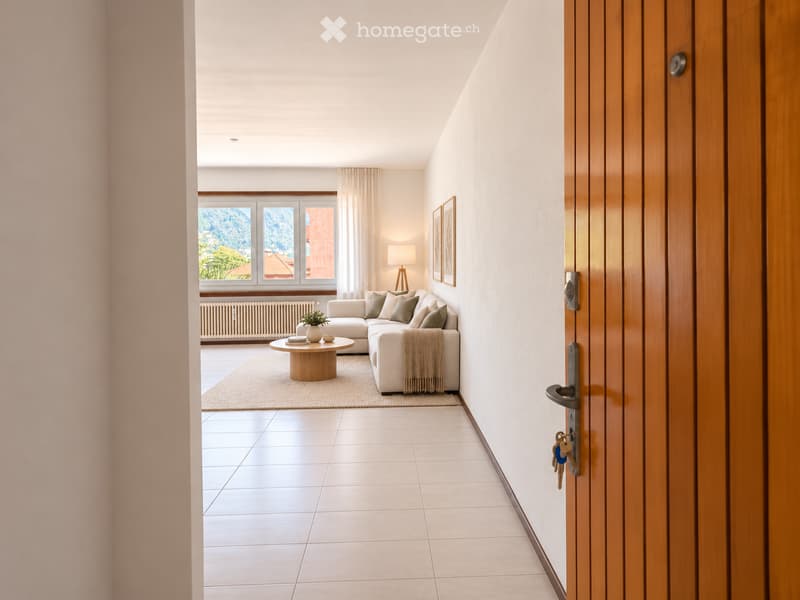
  • Hallway view of a bright living room with a sofa, round coffee table, and window looking out onto greenery and hills.
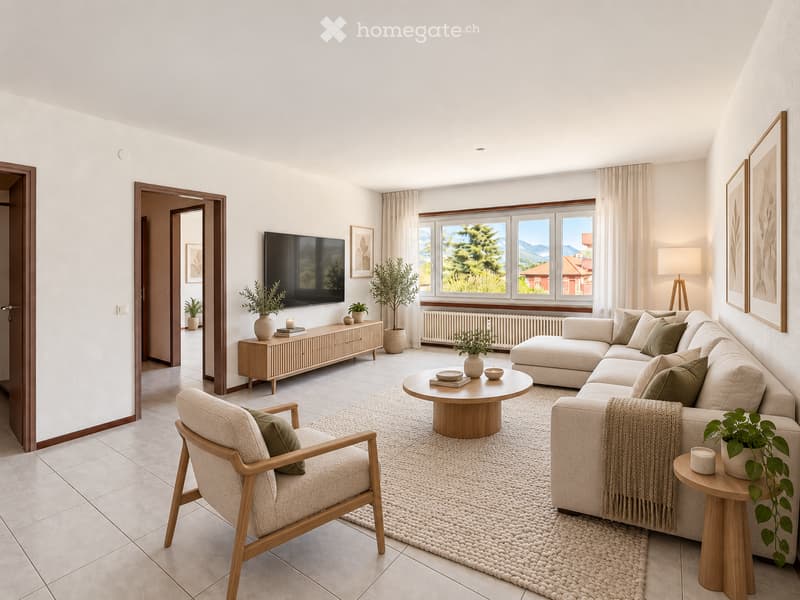
  • Living room with a large beige sectional sofa, a wooden armchair, a round coffee table, and a window showing a tree and distant mountains.
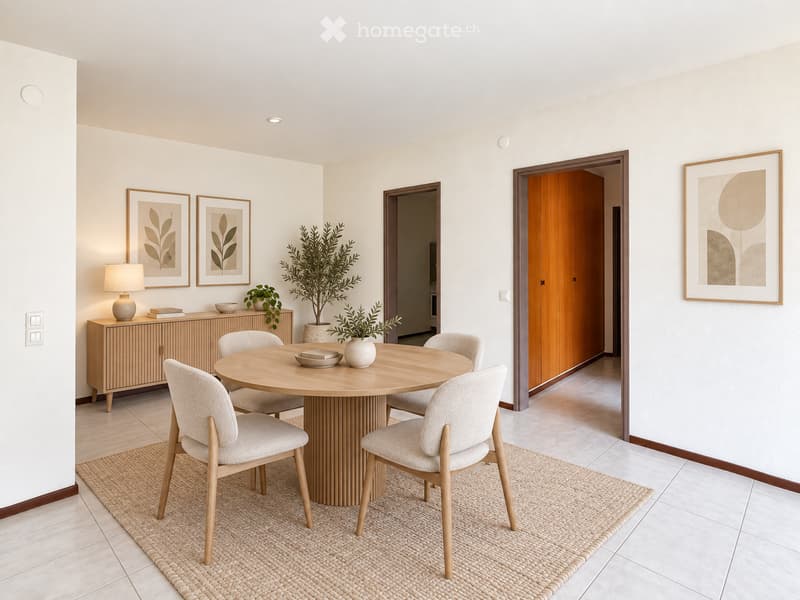
  • Dining room with a round wooden table, four upholstered chairs, a sideboard, and a doorway to a hallway.
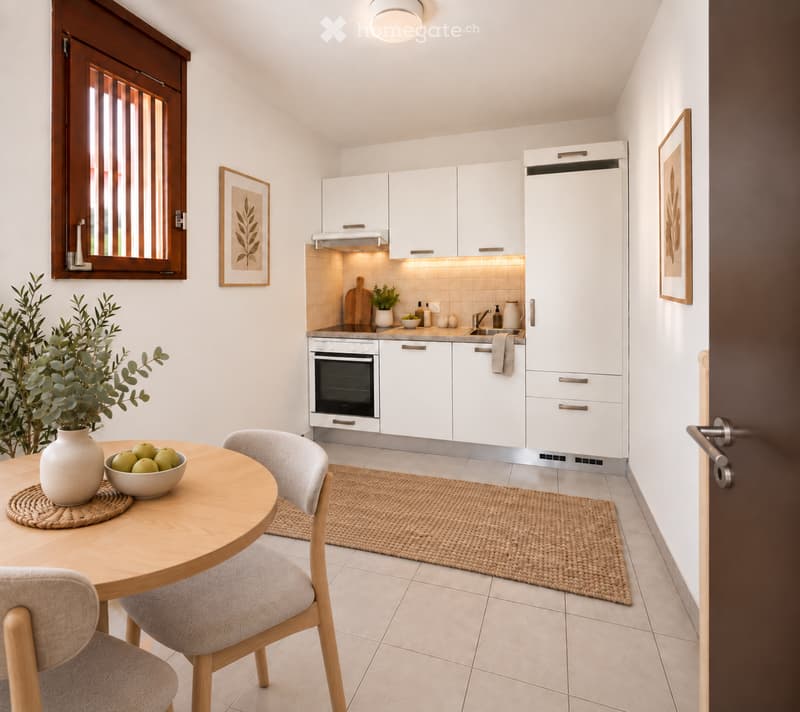
  • Kitchen with white cabinets, a built-in oven, a round wooden dining table with chairs, and a window with wooden shutters.
  • Corridor with a runner rug, wall-mounted art, a side table with a plant, and built-in wooden wardrobe doors along one side.
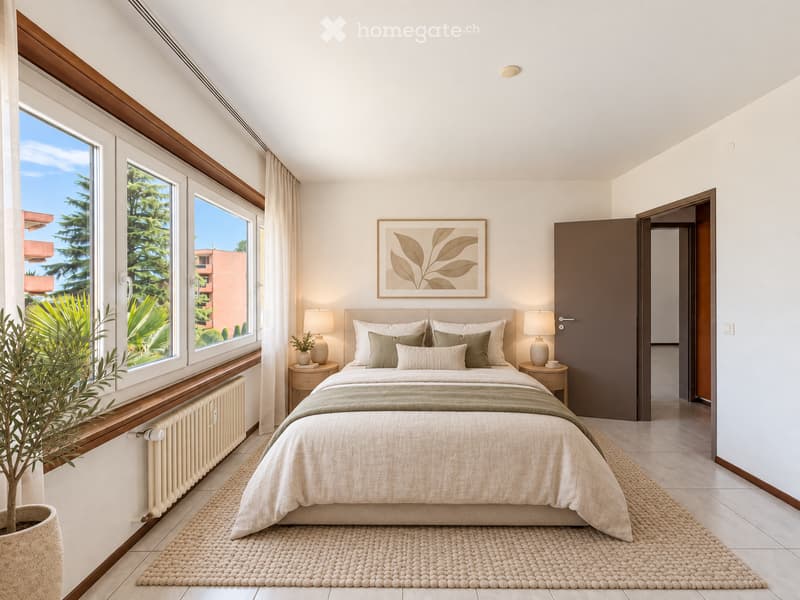
  • Bedroom with a large bed, two bedside lamps, a window overlooking trees and a neighboring building, and a radiator beneath the window.
  • Bathroom with a bathtub and shower, a toilet and bidet, a wall-mounted sink with a mirrored cabinet, and a window with wooden shutters.
  • Get full property details

    Contact the advertiser for the exact address, floor plans and additional documents.

1 / 20

"Melide, spacious 2.5-room apartment with cellar and parking space in the garage"

Purchase price
CHF 470,000.–
Rooms
2.5
Living space
82 m2

Find the right mortgage for your new home

Location

Via Giulio Pocobelli 16, 6815 Melide

Travel time

  • 4 min.Station: Melide

Surrounding information

Source of this data

The data displayed is provided by one of our third-party suppliers.

Please note that the locations displayed may not be up to date and there may be some deviations.

  • Pharmacy

    3 min.Farmacia Internazionale
  • Supermarket

    4 min.Coop
  • Public Transport

    2 min.Via Giulio Pocobelli

Times refer to the route on foot.

Costs

Purchase price:
CHF 470,000.–

Main information

Available from:
By agreement
Type:
Apartment
No. of rooms:
2.5
Floor:
2
Surface living:
82 m2
Last refurbishment:
2017
Year built:
1974

Features and furnishings

  • Wheelchair access

  • Quiet neighborhood

  • Parking space

  • Garage

  • Elevator

Documents (0)

Description

In Melide, just a few steps from the lake, we propose for sale a spacious 2.5-room apartment located on the 2nd floor of a building in a convenient and well-served position. The train station, supermarket, post office, and schools are in the immediate vicinity, the center of Lugano is about 6.5 km away, and the highway entrance is only 5 minutes away. The apartment, which is mainly south-facing, enjoys good brightness and a pleasant open view. The interior spaces are spacious and well-distributed and include a large living room with large windows, divided between a sofa area and a dining area, a separate, habitable, and windowed kitchen, a comfortable corridor with wall cabinets, a spacious double bedroom, and a windowed bathroom with a bathtub and bidet. A private cellar and a parking space in the garage complete the property. It can be purchased as either a primary or secondary home.

Mortgage Calculator

From dream house to home ownership: the mortgage calculator can help you estimate the affordability of this property.

Purchase price
Household income

Annual gross income of all persons applying for the mortgage (including 13th month salary or bonus payment).

The mortgage is affordable if the living costs do not exceed one third (33%) of your income.

Equity capital

You must finance at least 20% of the property value with your own funds. This includes savings, advance inheritance, gifts, all retirement assets (3a, 3b) and pension fund assets. You may withdraw a maximum of 10% of the purchase price from the pension fund.

Contact

STUDIO LEGALE E NOTARILE BRIOSCHI GIANELLA

Listing ID
4003637870
Object ref.
x1mhi.pm7r6

Contact the advertiser

Equity capital (optional)

By continuing, I declare that I accept the GTC and acknowledge the privacy policy, and that personal aggregated data related to my interests may be shared with the advertiser.

* By selecting “Yes”, I agree that Homegate may process this information as described here.

Other properties you might like

Fraud prevention: a few useful tips

  • Never transfer money in advance
  • Be careful if the price appears too low
  • Never share personal data such as bank details or copies of ID upfront
  • Do not sign a contract before you have visited the property

Tips and services