"Saltrio: single-family house with 4.5 rooms and large garden"
Purchase price
EUR 570,000.–
Notify on price drop
Rooms
4.5
Living space
168 m2
Location
21050 SaltrioCosts
- Purchase price:
- EUR 570,000.–
- Notify on price drop
Main information
- Available from:
- By agreement
- Type:
- Villa
- No. of rooms:
- 4.5
- Surface living:
- 168 m2
- Land area:
- 500 m2
Features and furnishings
Garage
Documents (0)
Description
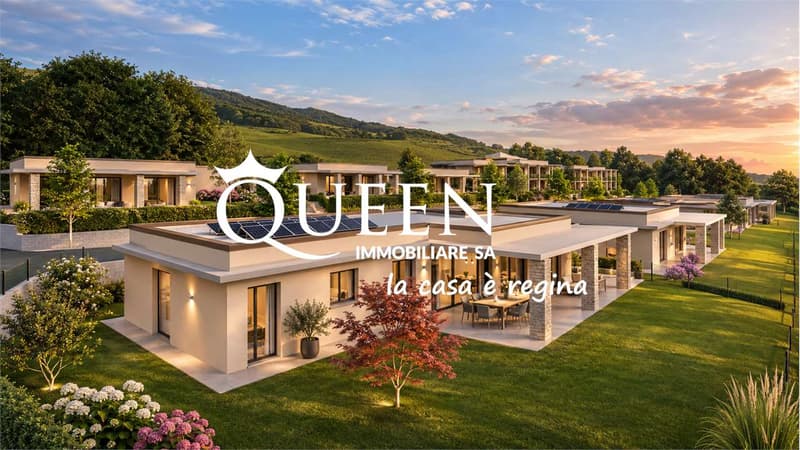
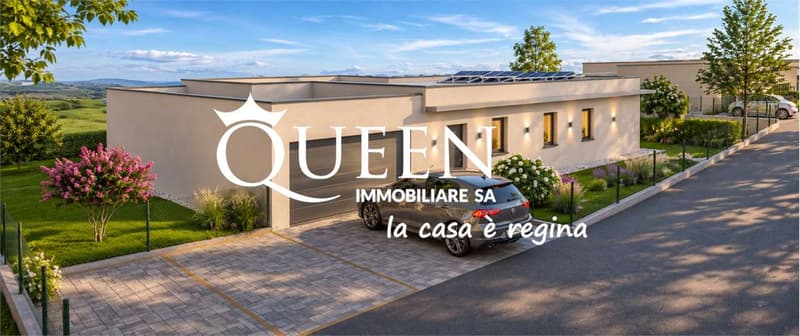
Saltrio: elegant single-family houses with 4.5 rooms, 168 sqm, 3 bedrooms, 3 bathrooms, garden 500 sqm, 3 parking spaces, newly built, just 500 meters from the Dogana di Arzo, in a modern residential complex surrounded by greenery, in a quiet and strategic position, a few steps from the Swiss border.
The comfort of living on one level:
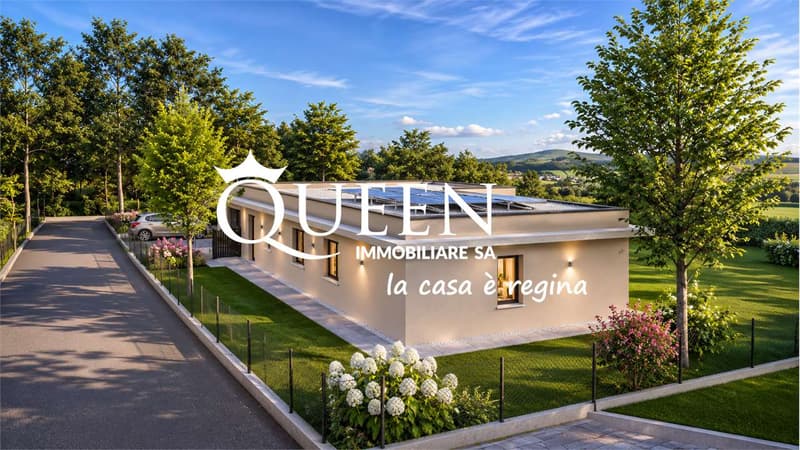
the houses, independent and free on four sides, develop entirely on one living level, offering bright, functional spaces and no architectural barriers within the houses due to stairs. Each house has a private garden of about 500 sqm, a covered portico, a double garage and additional outdoor parking spaces.
Elegant and customizable spaces:
the internal distribution includes a large open living area, three bedrooms, including a master bedroom with walk-in closet and private bathroom, additional services, laundry room and technical room. There is the possibility to customize the internal spaces and choose the finishes from the numerous proposals of the contract.
Energy and technological efficiency:
the houses are designed to guarantee high standards of comfort and energy saving, with an energy class A3/A4, with a 4 kW photovoltaic system, a heat pump, a floor heating system with zone regulation, PVC windows with low-emission double glazing and thermal insulation of 14 cm.
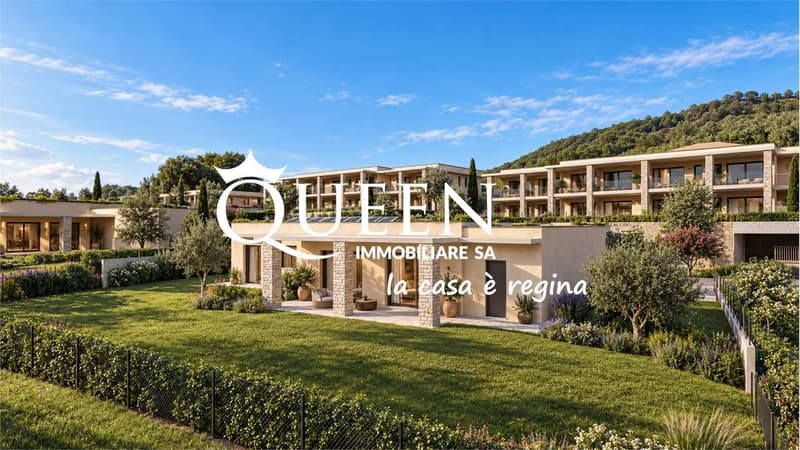
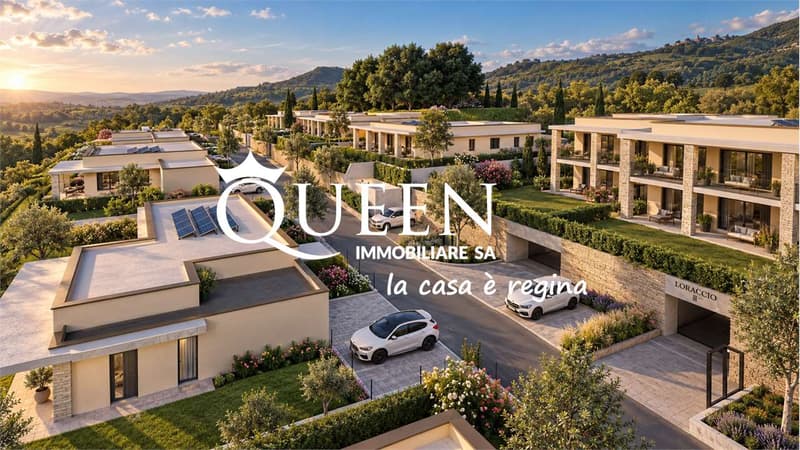
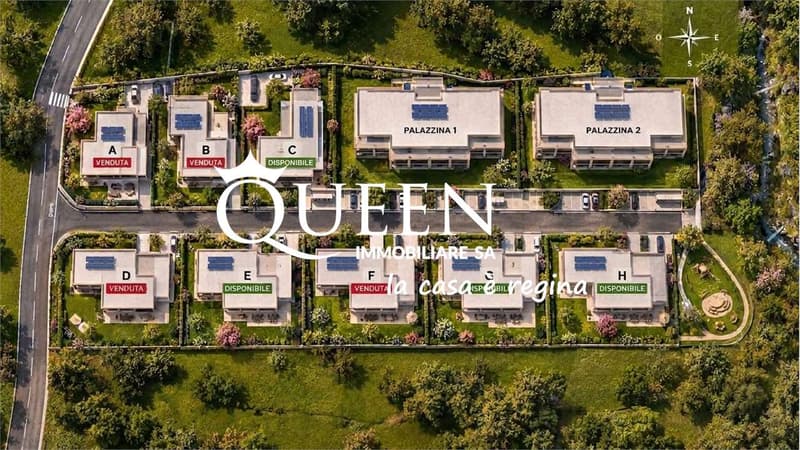
An exclusive residential context: the complex includes eight independent houses, two small buildings with seven apartments each, manicured green areas, parking spaces and a public park with equipment. A project that combines contemporary architecture, independence and quality of life, ideal for those who want a modern house with large outdoor spaces near Switzerland.
AVAILABLE HOUSES:
- VILLA C EURO 570,000
- VILLA E EURO 590,000
- VILLA G EURO 590,000
- VILLA H EURO 590,000
The comfort of living on one level:
the houses, independent and free on four sides, develop entirely on one living level, offering bright, functional spaces and no architectural barriers within the houses due to stairs. Each house has a private garden of about 500 sqm, a covered portico, a double garage and additional outdoor parking spaces.
Elegant and customizable spaces:
the internal distribution includes a large open living area, three bedrooms, including a master bedroom with walk-in closet and private bathroom, additional services, laundry room and technical room. There is the possibility to customize the internal spaces and choose the finishes from the numerous proposals of the contract.
Energy and technological efficiency:
the houses are designed to guarantee high standards of comfort and energy saving, with an energy class A3/A4, with a 4 kW photovoltaic system, a heat pump, a floor heating system with zone regulation, PVC windows with low-emission double glazing and thermal insulation of 14 cm.
An exclusive residential context: the complex includes eight independent houses, two small buildings with seven apartments each, manicured green areas, parking spaces and a public park with equipment. A project that combines contemporary architecture, independence and quality of life, ideal for those who want a modern house with large outdoor spaces near Switzerland.
AVAILABLE HOUSES:
- VILLA C EURO 570,000
- VILLA E EURO 590,000
- VILLA G EURO 590,000
- VILLA H EURO 590,000


Contact
- Listing ID
- 4003637877
- Object ref.
- Q-SH120_V4.5Saltr570._X11_