

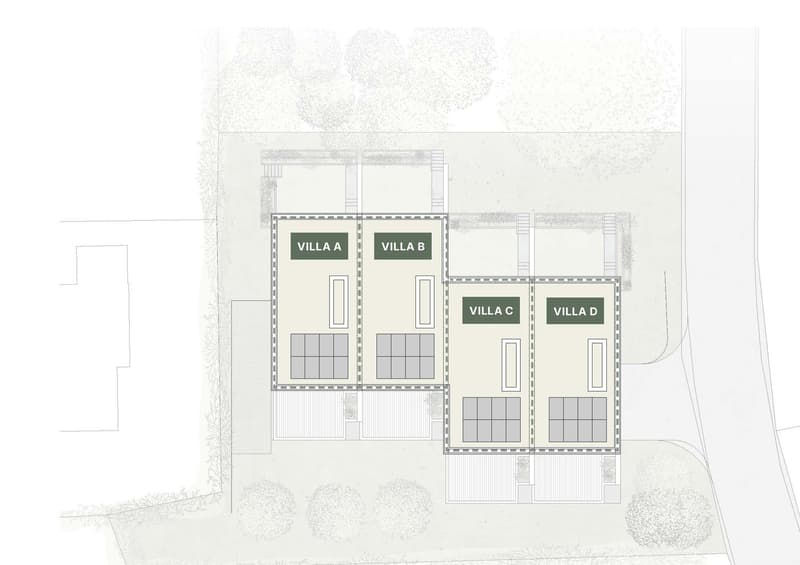
"Architecture and beautiful volumes | Villa C of the Pra Vinea project in Corminboeuf"
Location
Chemin du Champ de la Vigne 8, 1720 CorminboeufTravel time
- 8 min.Station: Belfaux CFF
Surrounding information
Pharmacy
10 min.Pharmacie de CorminboeufSupermarket
5 min.Tyrrells CHSchool
14 min.École primairePublic Transport
5 min.Corminboeuf
Times refer to the route on foot.
Costs
- Purchase price:
- CHF 1,290,000.–
- Notify on price drop
Main information
- Available from:
- Immediately
- Type:
- Row house
- No. of rooms:
- 5.5
- Number of bathrooms:
- 3
- Number of floors:
- 3
- Surface living:
- 168 m2
- Floor space:
- 229 m2
- Land area:
- 230 m2
- Volume:
- 686 m3
- Year built:
- 2027
Features and furnishings
Balcony / Terrace
Quiet neighborhood
Parking space
Documents (0)
Description
STACK Real Estate exclusivity
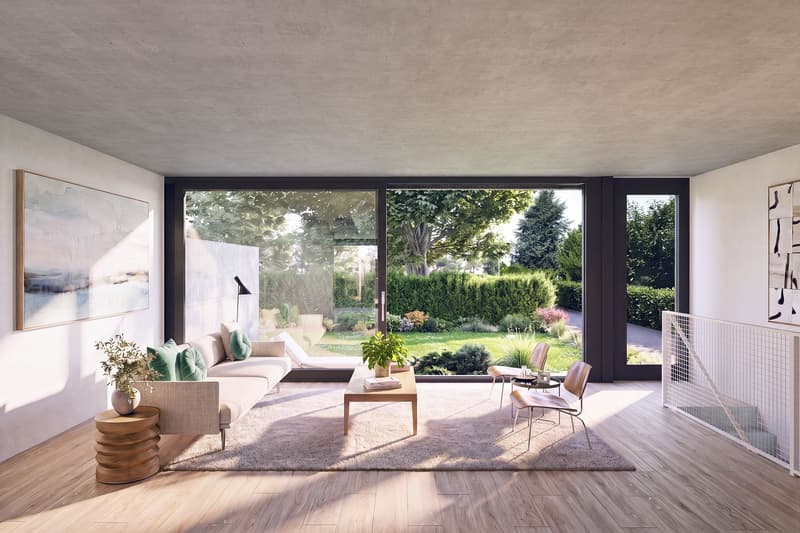
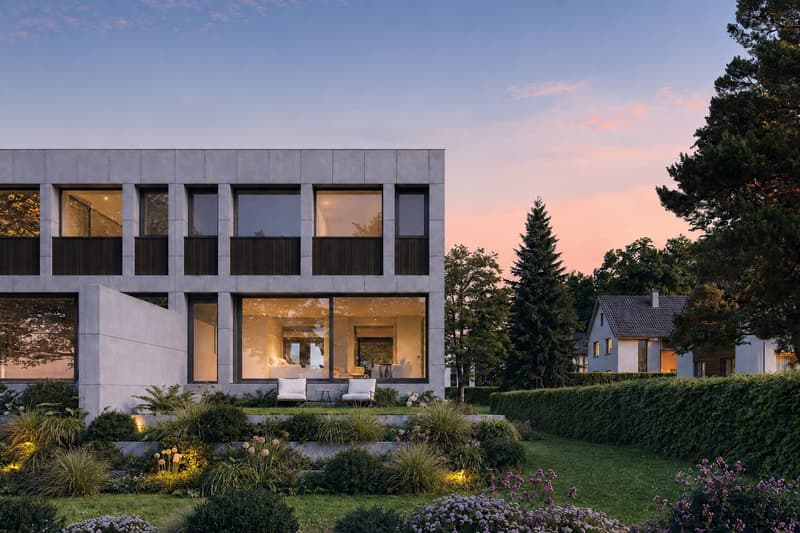
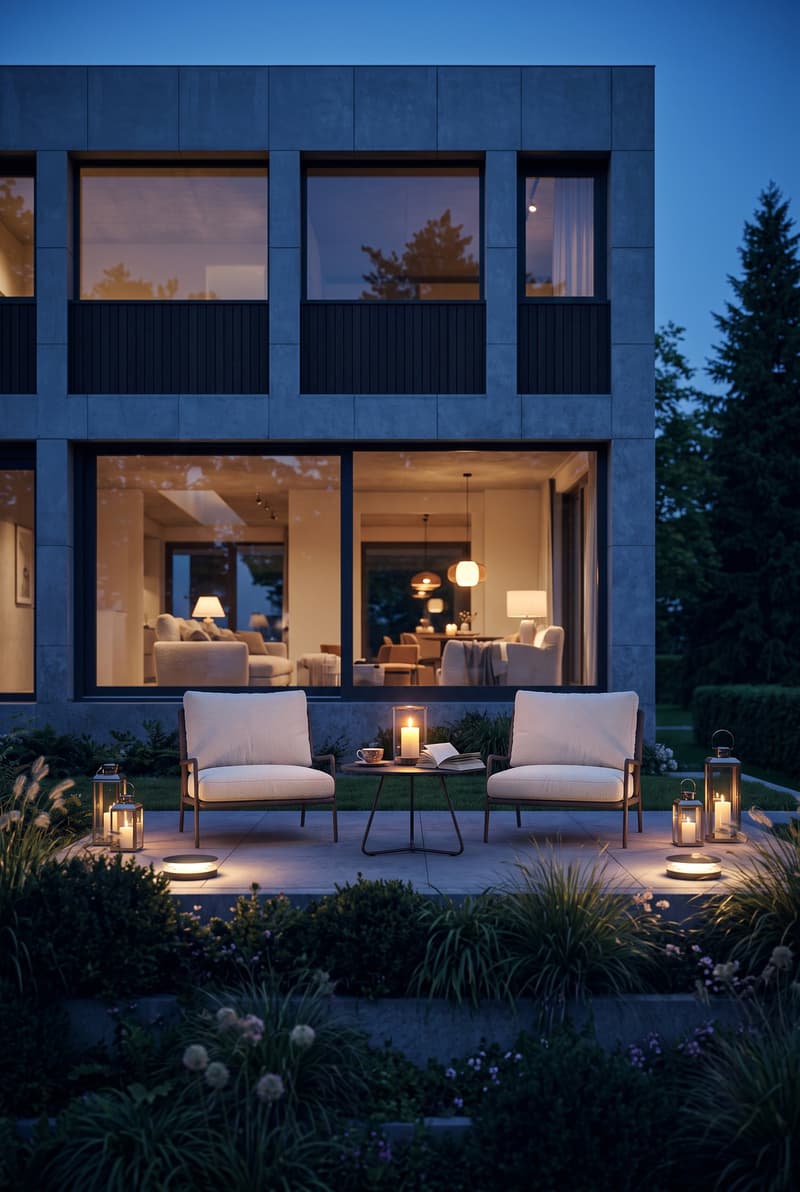
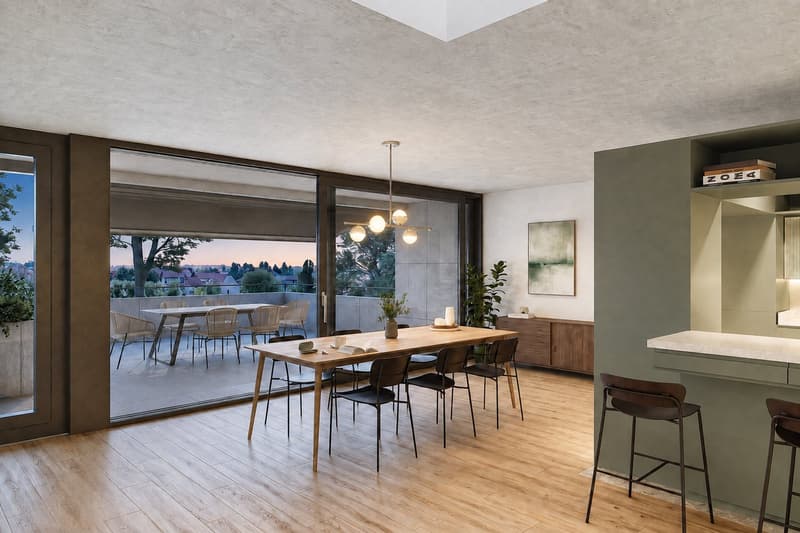
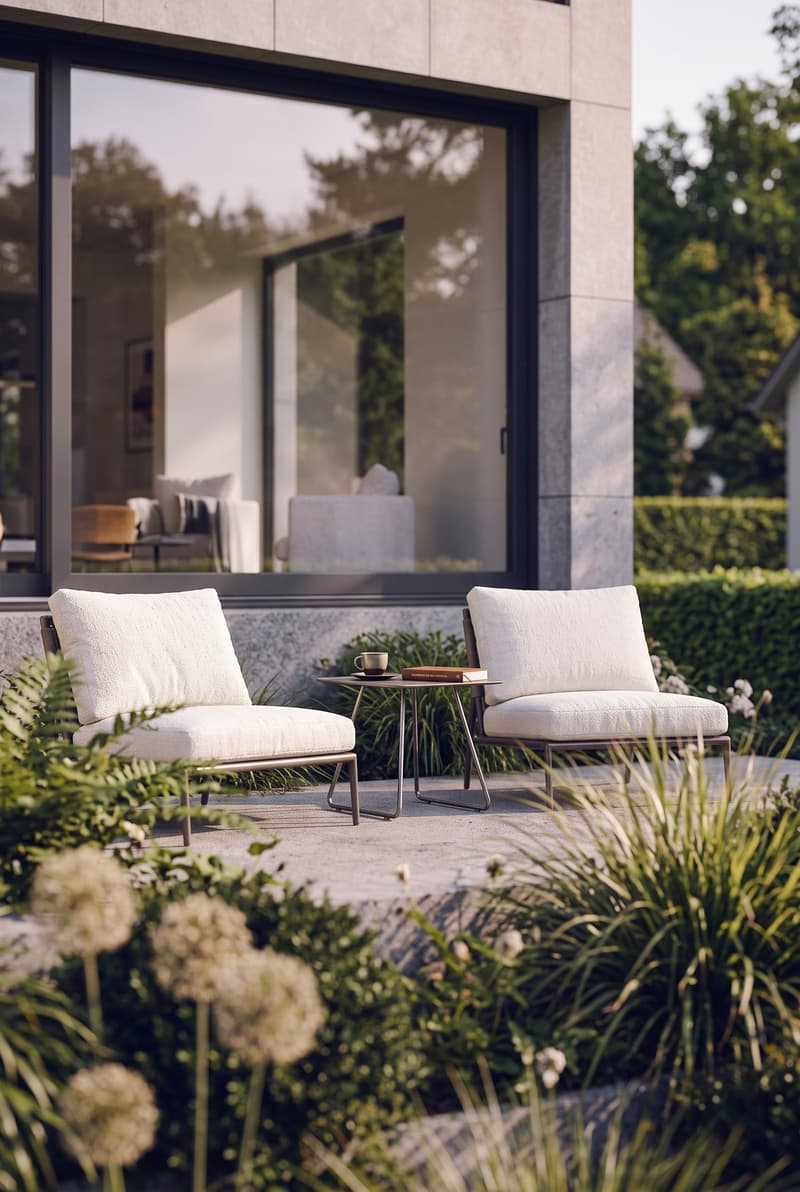
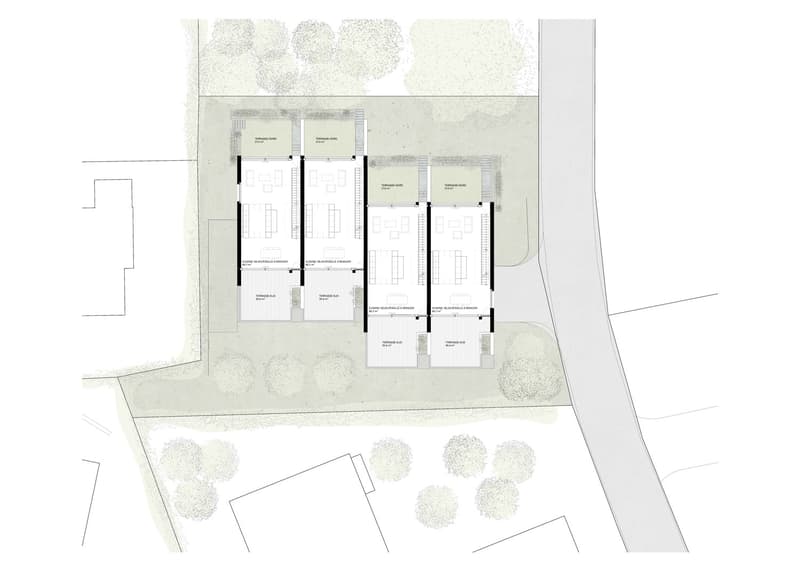
Villa C stands out for its outdoor space, which is in direct continuity with the living room. To the north, the 21 m² terrace extends into a private garden of approximately 74 m², creating a pleasant area for meals, relaxation, and daily life. To the south, a generous 30.4 m² balcony offers a second orientation.
Volumes designed for family life
Developed over three levels, Villa C offers 168.74 m² of living space and a useful area of 229.5 m².
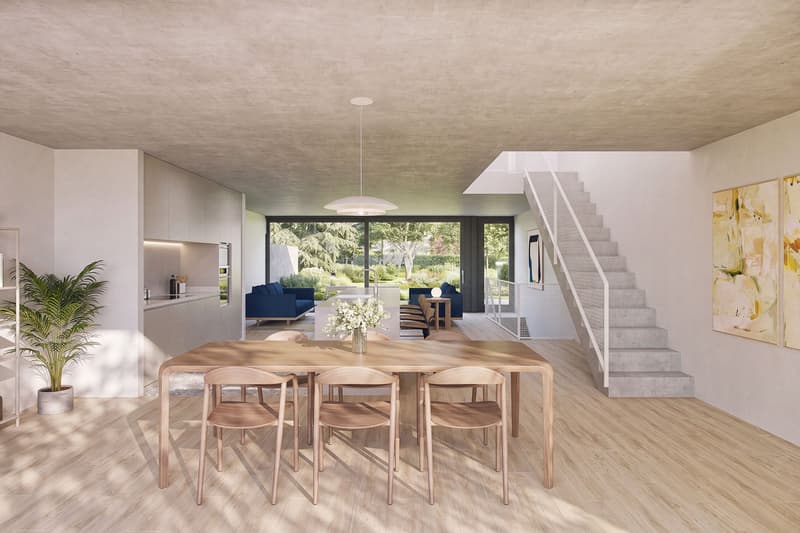
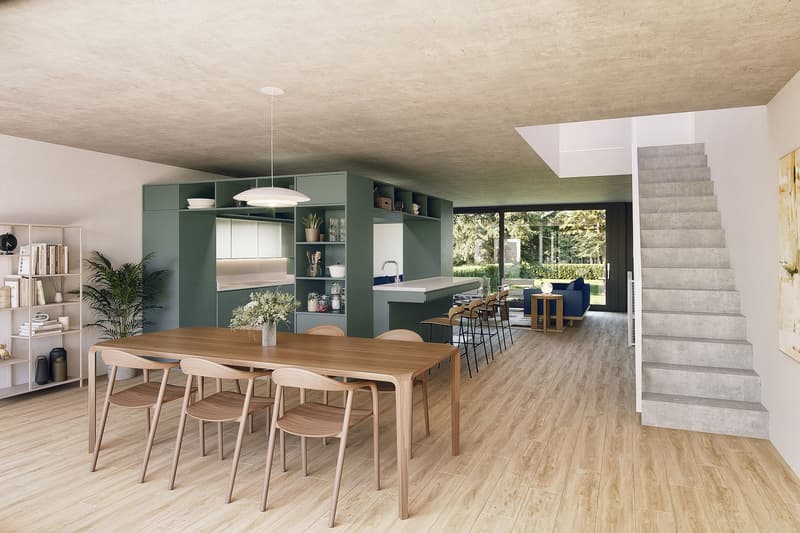
The living area is organized around a 66.7 m² crossing space that combines the living room, dining room, and kitchen. The latter can be arranged in a fully open or semi-open configuration, according to the preferences of the buyers. A budget of CHF 30,000.– incl. VAT is provided for its personalization.
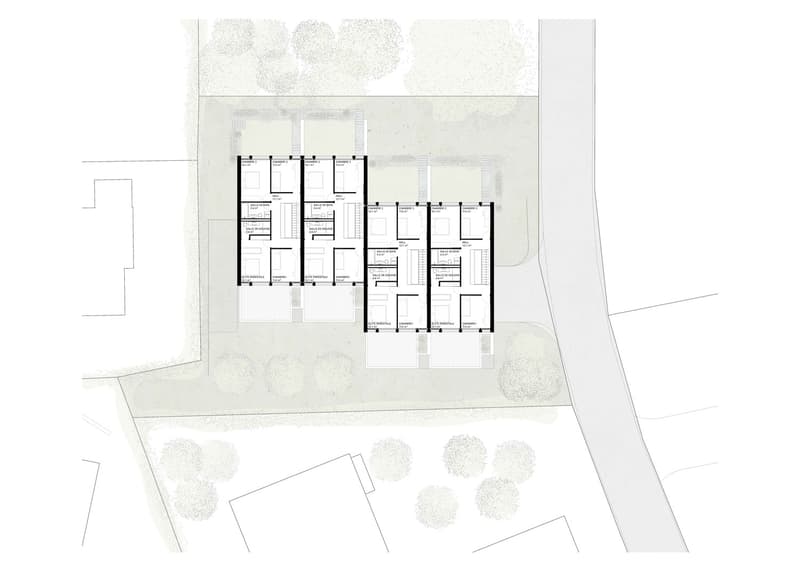
Upstairs, the parental suite has its own dressing room and private shower room. Three additional bedrooms and a bathroom complete the sleeping area.
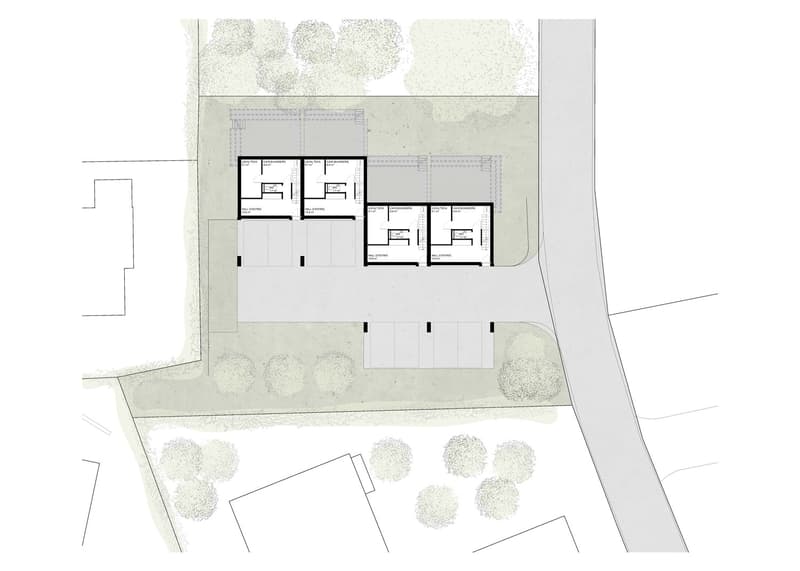
The lower level accommodates a hall, a guest toilet, a laundry room, and a technical room.
A contemporary architecture signed MASKIN
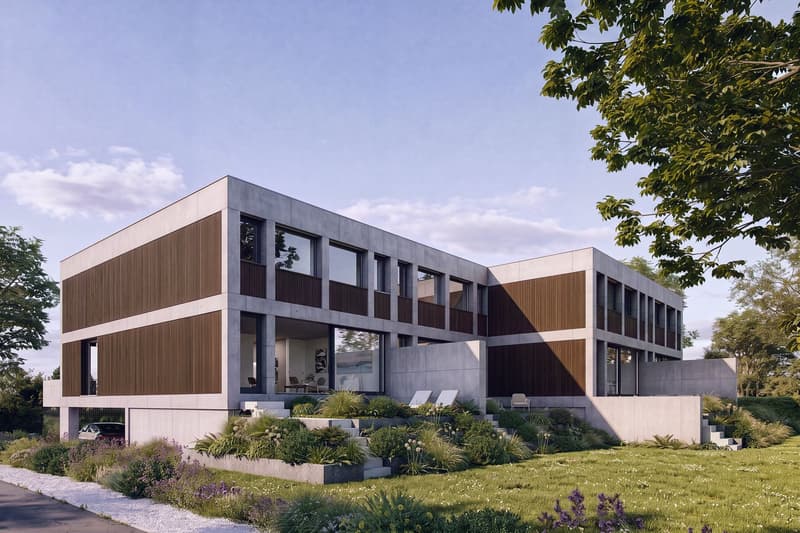
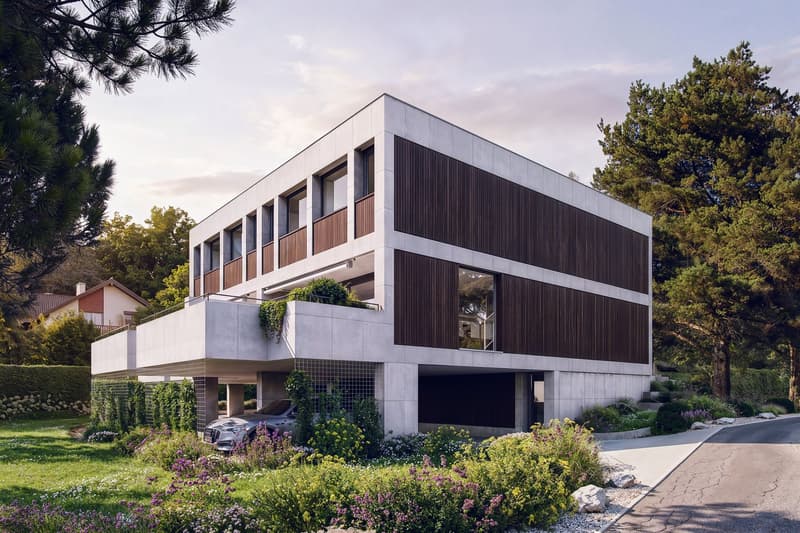
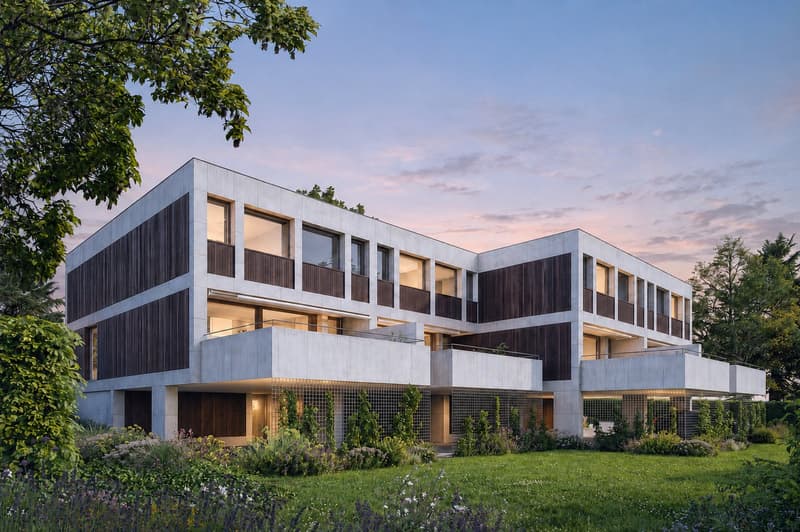
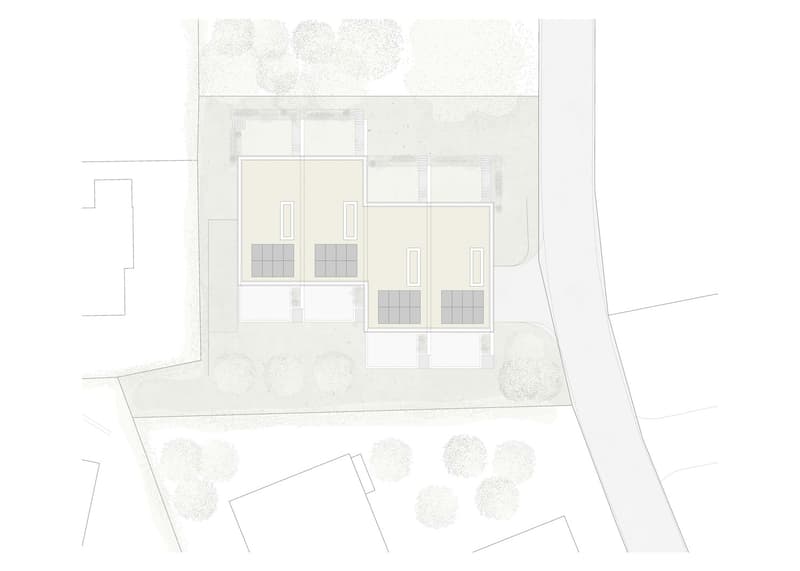
Located in Corminboeuf, Pra Vinea is a human-scale project that brings together four contemporary villas with 5.5 rooms, imagined by the Fribourg-based architecture firm MASKIN.
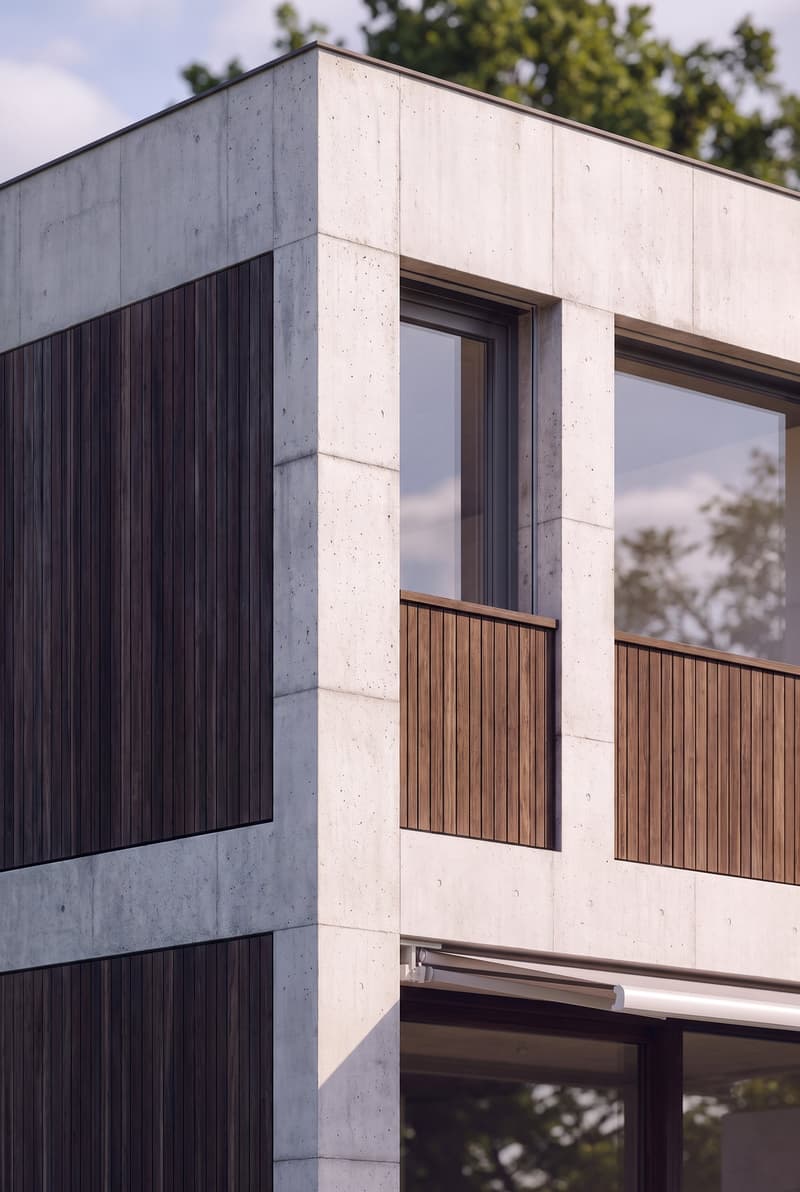
Exposed concrete, wood, and large openings define an expressive and timeless architecture. Through-going, the villas open to the north and south, favoring a fluid relationship between indoor and outdoor spaces.
The main advantages:
5.5 rooms and 168.74 m² of living space;
66.7 m² crossing space;
North terrace of 21 m² extended by a private garden of approximately 74 m²;
South balcony of 30.4 m²;
Personalizable kitchen with a budget of CHF 30,000.– incl. VAT;
Wood-metal windows and sliding doors with lifting device;
Four built-in wardrobe walls;
Air-water heat pump and underfloor heating;
Photovoltaic panels;
Slatted shutters and electric roller shutters;
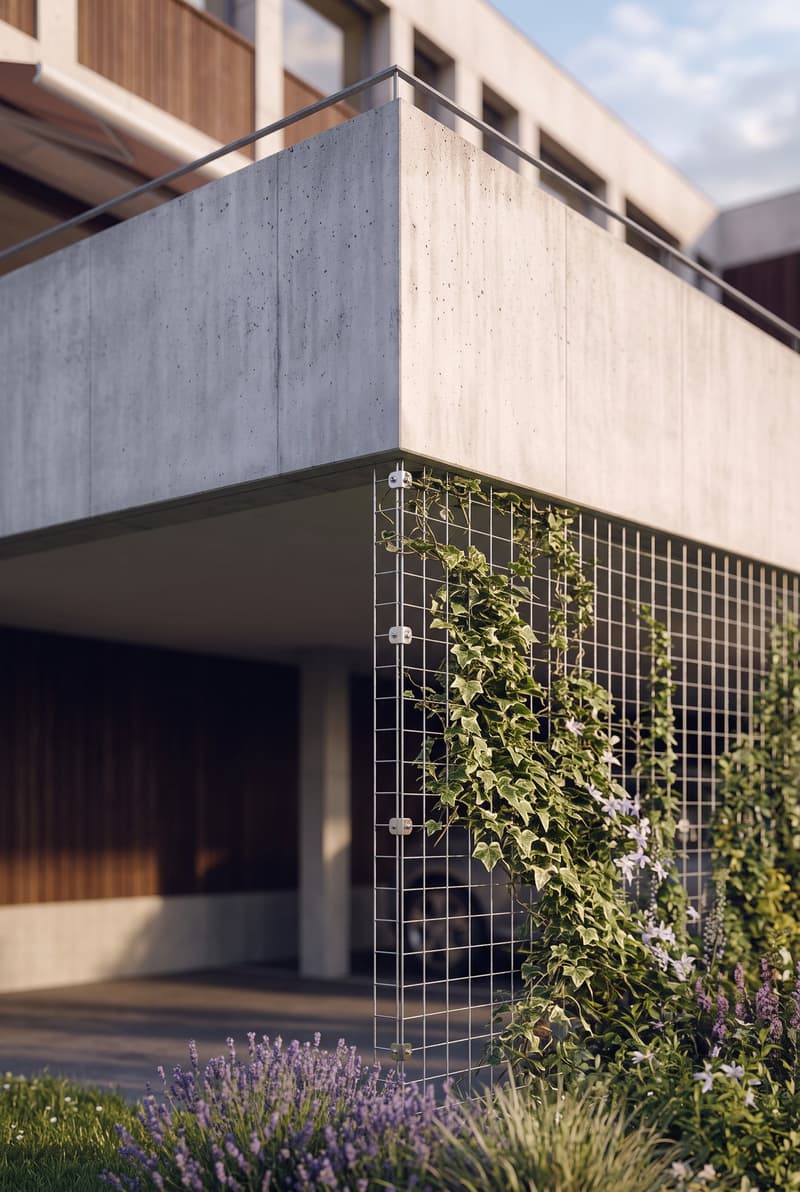
Two covered parking spaces;
Preliminary installation for an electric charging station.
In a quiet residential area, Pra Vinea offers a privileged balance between architectural quality, daily comfort, and proximity to Fribourg.
Contact us to receive the presentation dossier, plans, price list, and architectural description, or to organize a meeting.
Mortgage Calculator
From dream house to home ownership: the mortgage calculator can help you estimate the affordability of this property.


- Listing ID
- 4003638565
- Object ref.
- ex0m2.af60v