

"Villa with large garden in Vacallo"
Location
Via Dosso Lugano, 6833 VacalloTravel time
- 33 min.Station: Chiasso
Surrounding information
School
13 min.Via Stefano FransciniPharmacy
15 min.Farmacia PorroSupermarket
14 min.Via Venti SettembrePublic Transport
7 min.Piazza
Times refer to the route on foot.
Costs
- Purchase price:
- CHF 1,790,000.–
- Notify on price drop
Main information
- Available from:
- Immediately
- Type:
- Villa
- No. of rooms:
- 5.5
- Number of bathrooms:
- 4
- Number of floors:
- 4
- Surface living:
- 248 m2
- Land area:
- 932 m2
- Year built:
- 1996
Features and furnishings
Balcony / Terrace
Cable TV
Fireplace
Quiet neighborhood
Child-friendly
Parking space
Garage
Documents (1)
Description
Villa with large garden in Vacallo, located in a quiet residential area surrounded by greenery.
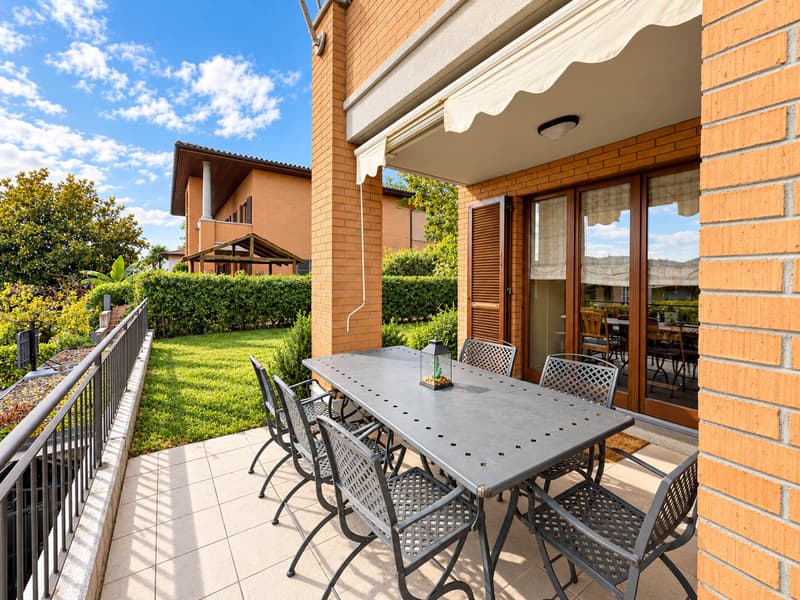
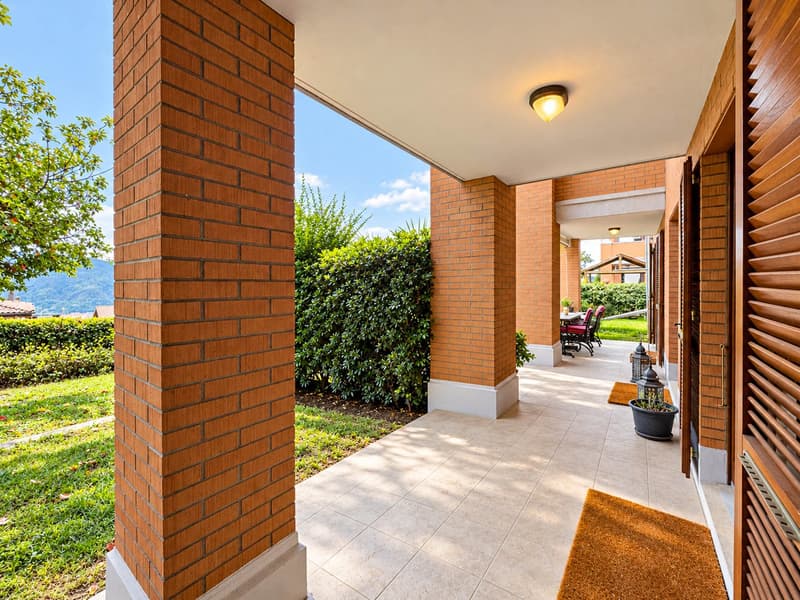
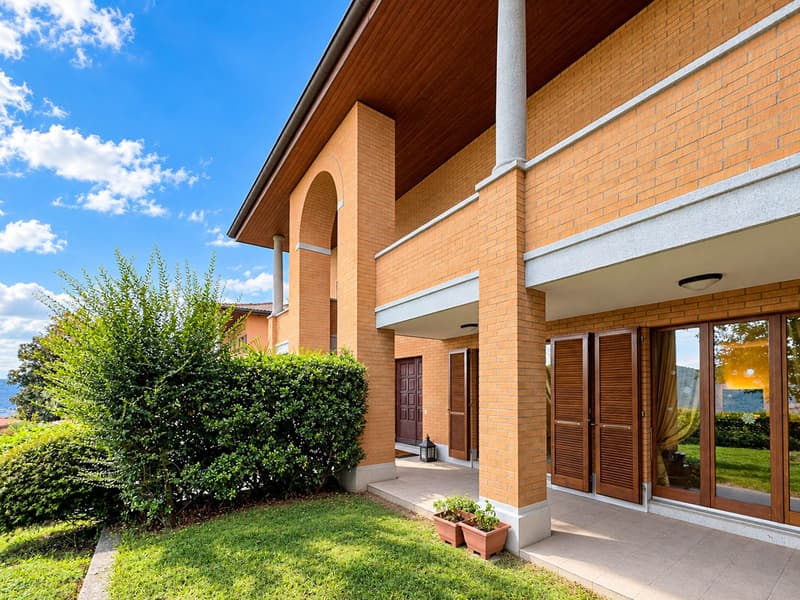
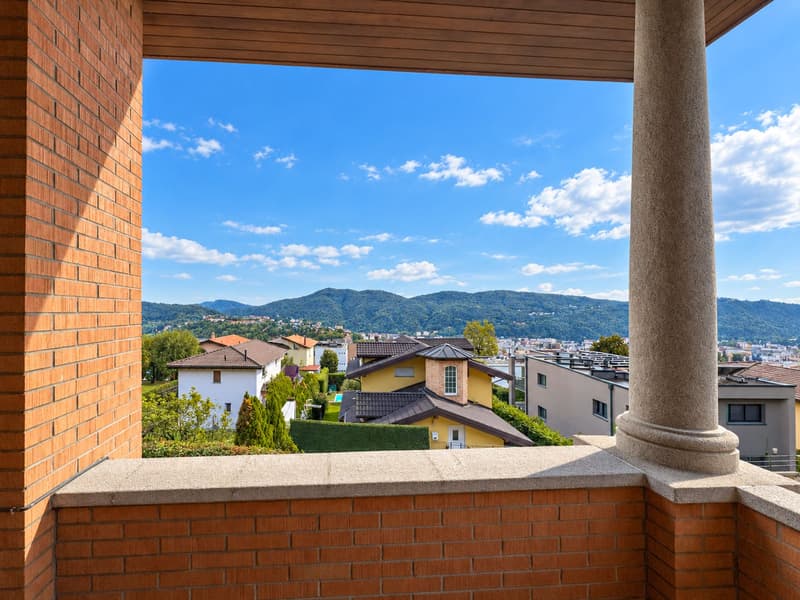
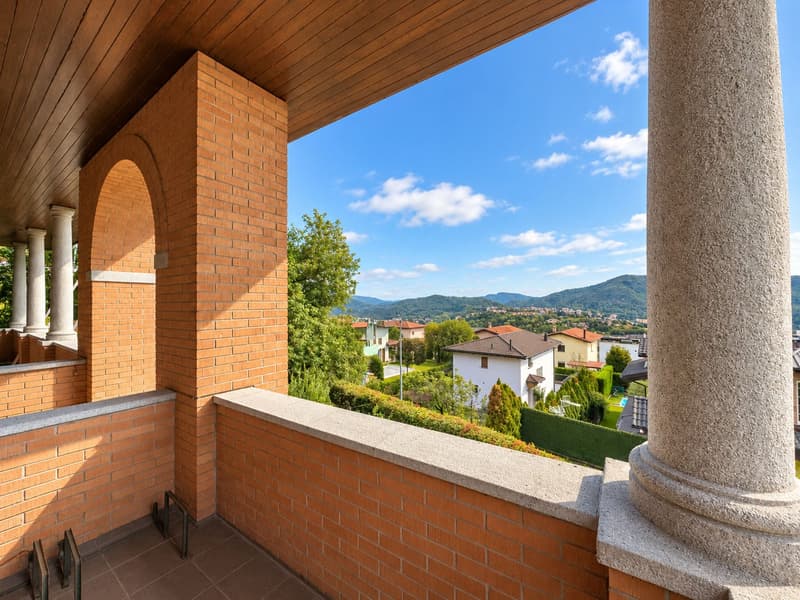
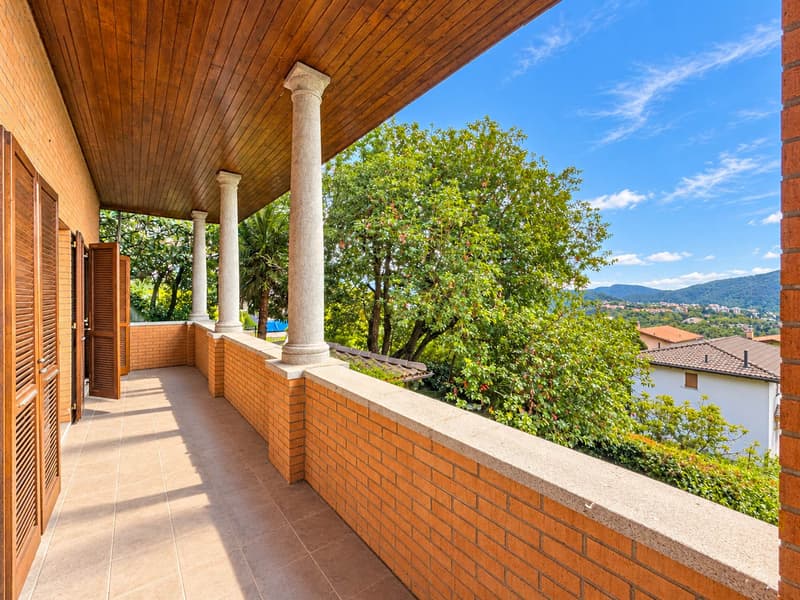
The property of 5.5 rooms develops on 4 levels and is distinguished by its Mediterranean style and a facade embellished with columns, arches, and bricks. The villa also enjoys privacy and a pleasant open view.
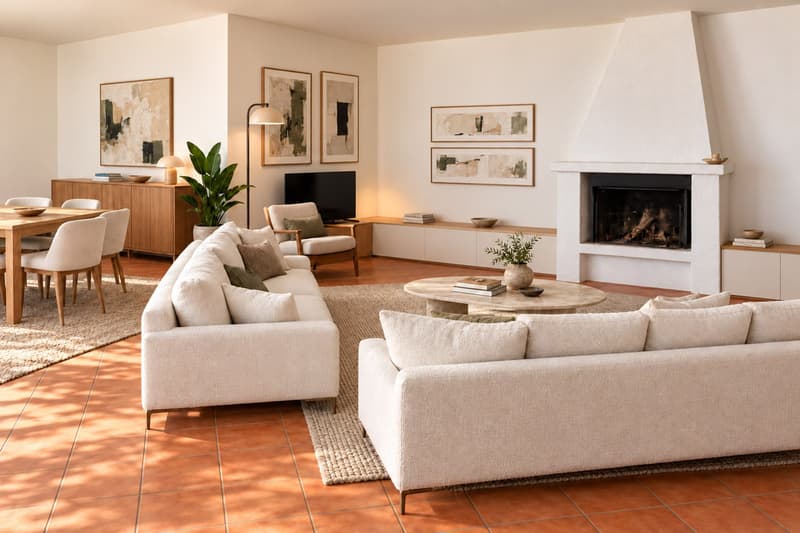
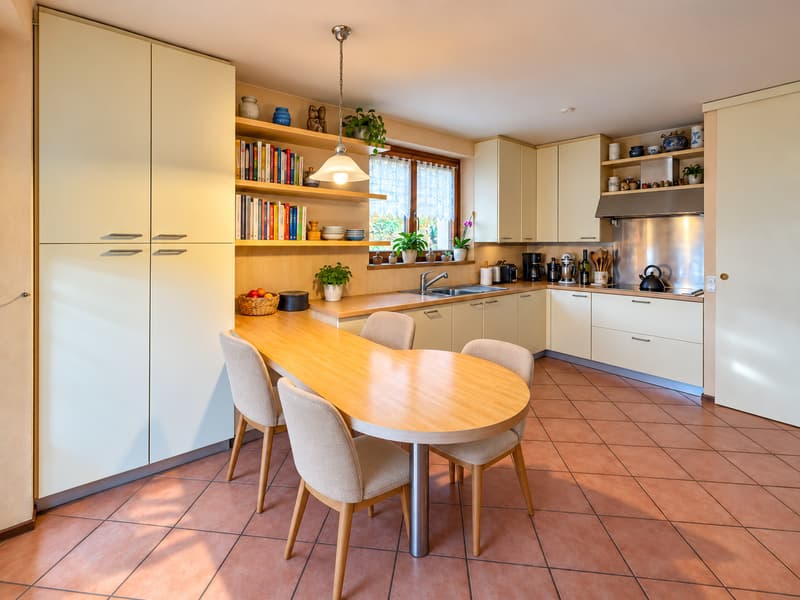
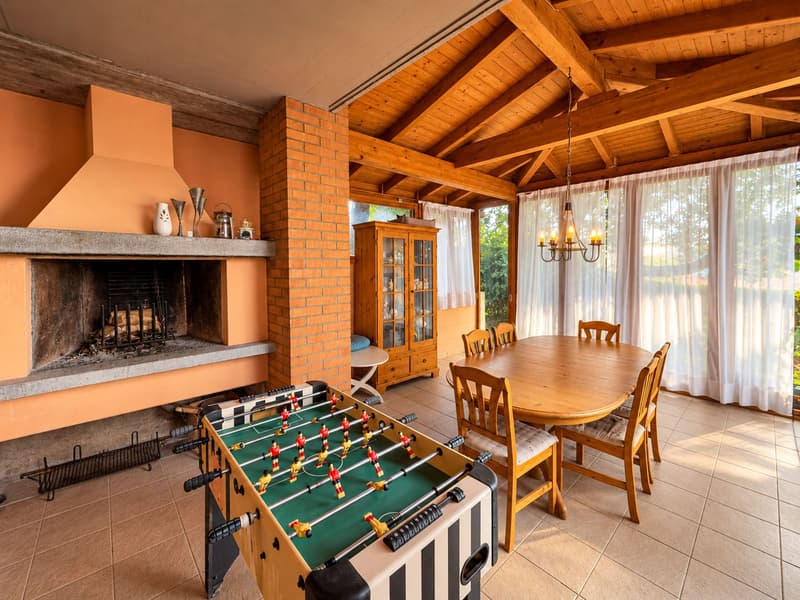
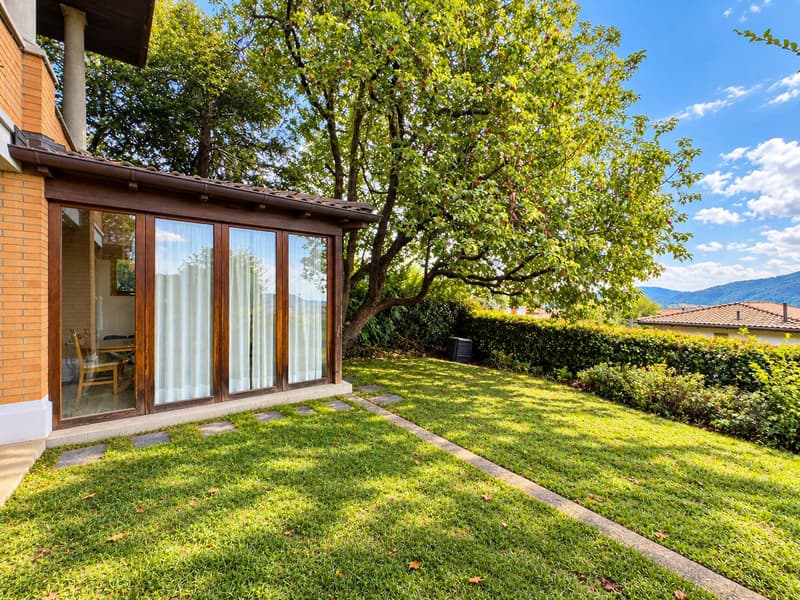
The ground floor hosts the living area, consisting of a large living room, a veranda with a fireplace, a separate kitchen with a pantry, and a windowed bathroom. From this level, you can directly access the portico, the terrace, and the private garden.
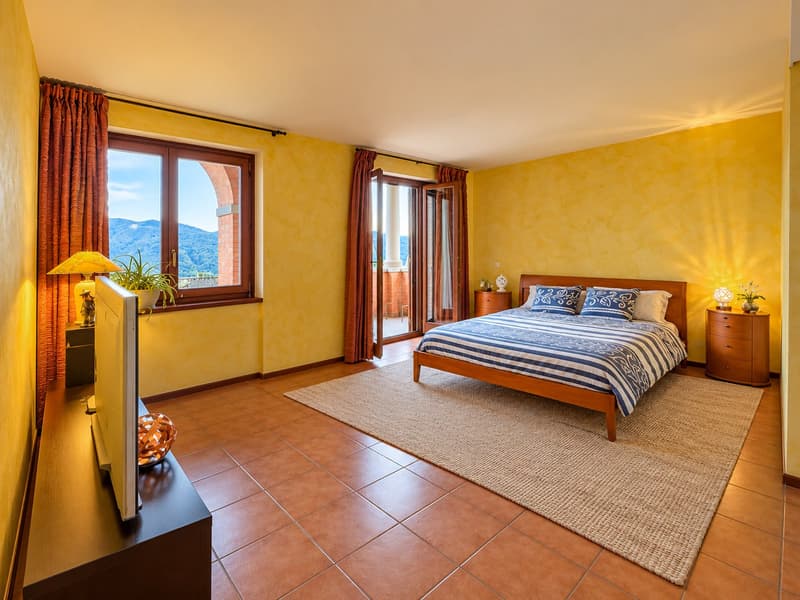
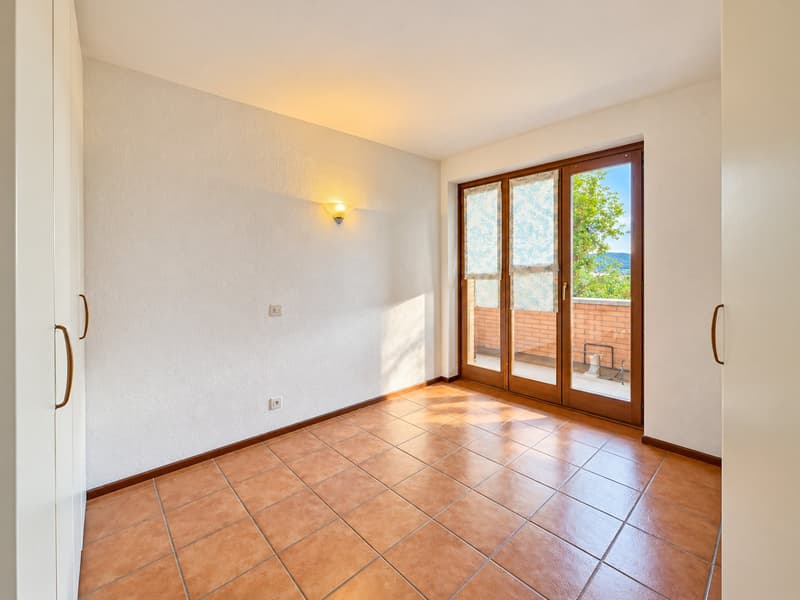
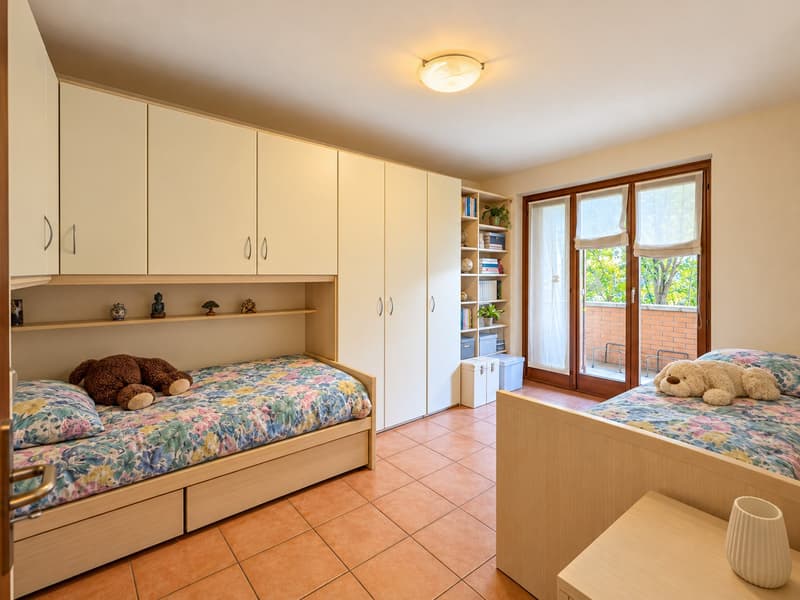
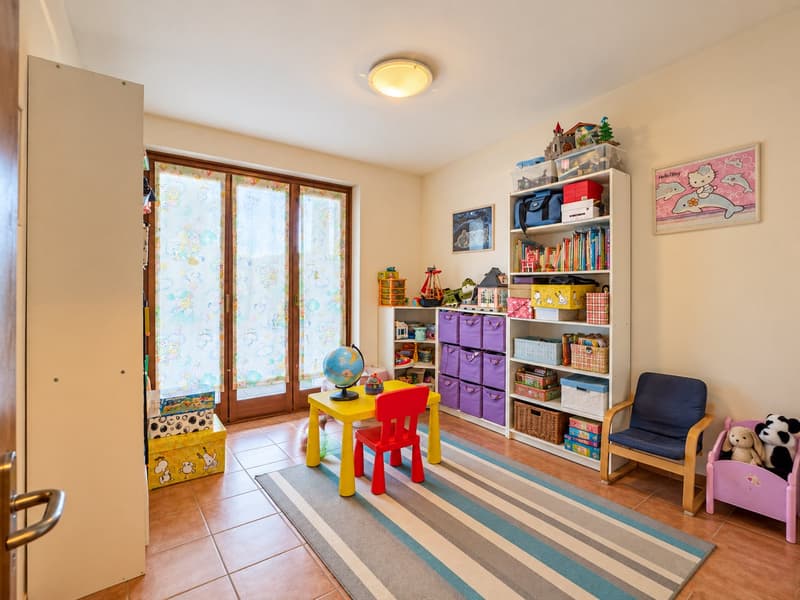
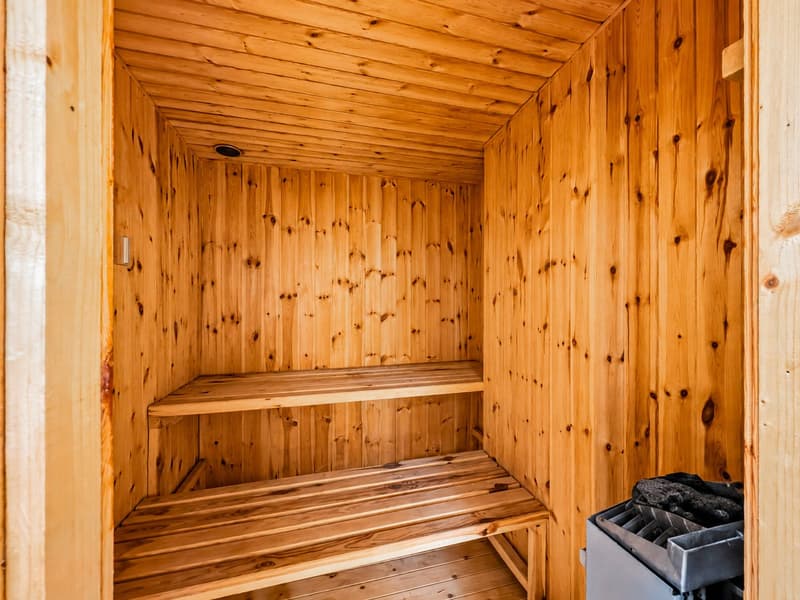
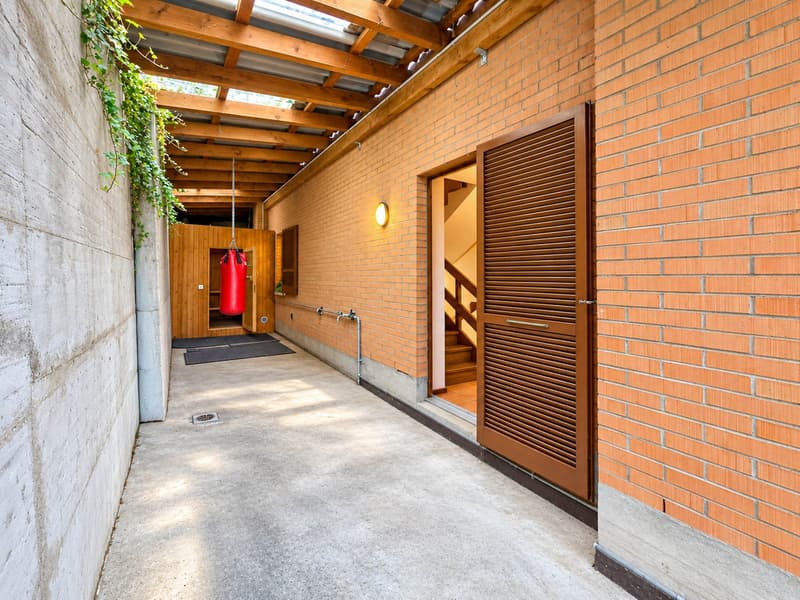
The first floor is dedicated to the sleeping area and includes a spacious master bedroom with walk-in closet, terrace, and private bathroom equipped with a shower and bathtub. Three other bedrooms with a shared terrace and a second bathroom with a shower and bathtub complete the floor. A covered outdoor space leads to the sauna.
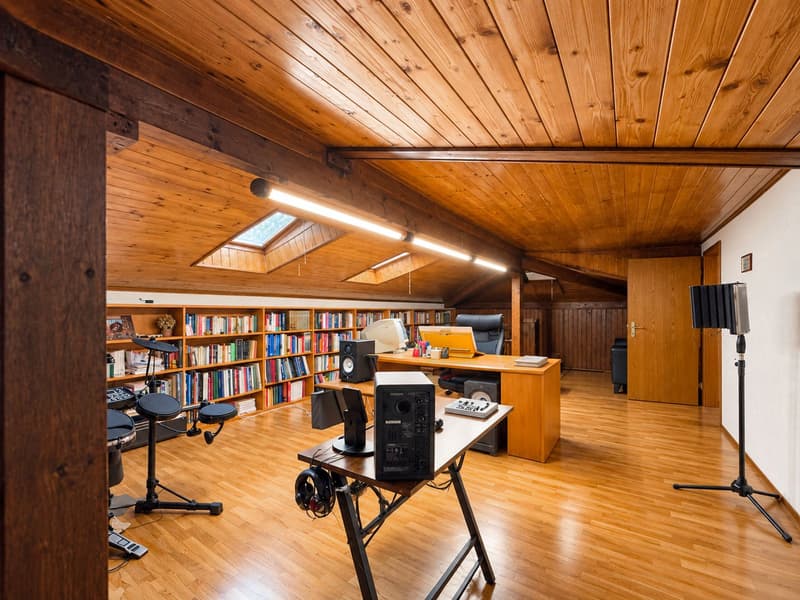
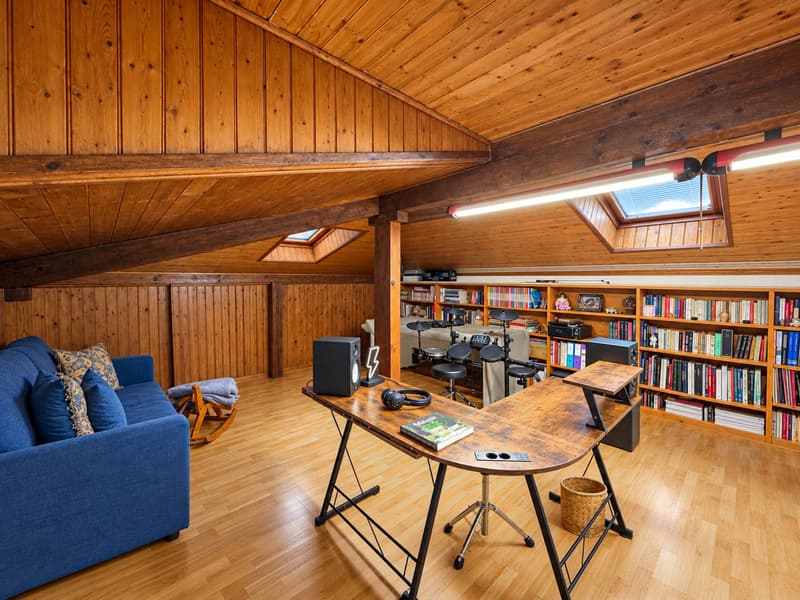
The second floor accommodates a loft with wooden cladding and parquet floors, which can be used as a studio or multipurpose space.
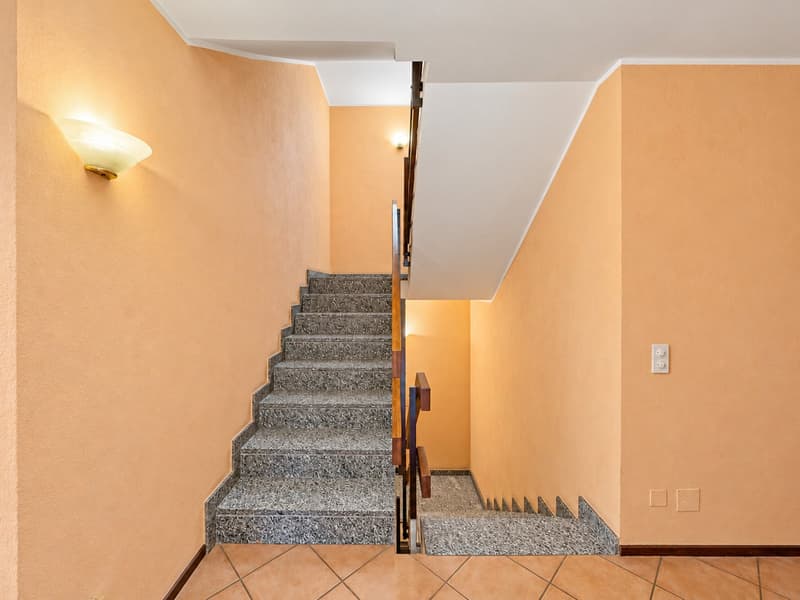
The semi-basement includes a laundry room, a storage room, the technical room, a bathroom, a shelter that can be used as a cellar, and a large garage.
The property has 4 indoor parking spaces and 1 outdoor uncovered parking space.
Built in 1996, the villa features tile floors in both the living and sleeping areas, wooden windows with double glazing, and shutters. The underfloor heating is powered by a gas boiler.
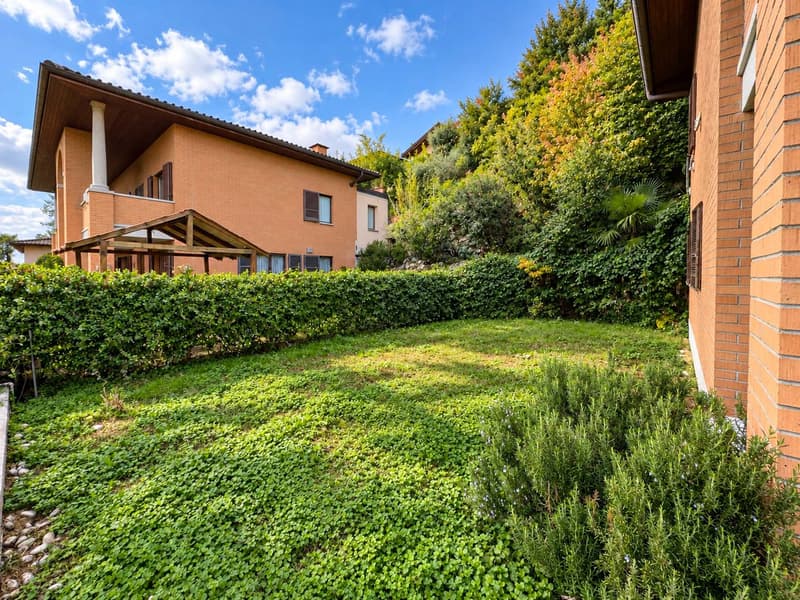
At the back of the house, there is a green area that offers the possibility of evaluating the construction of a pool.
The villa enjoys a reserved residential position, slightly raised compared to the historic center, with the elementary school and the bus stop nearby. A few minutes by car, you can reach the schools of Morbio Inferiore, the Serfontana shopping center, several supermarkets, and the highway exit.
MEASURES Living area: 248 m² Terraces: 19.06 m² Garden: 679 m² Land: 932 m² Commercial area: 325.43 m²
Ref: V-BK-VAC-DL-13
For more information or to organize a visit, contact us now!
Mortgage Calculator
From dream house to home ownership: the mortgage calculator can help you estimate the affordability of this property.


Contact
- Listing ID
- 4003639077
- Object ref.
- V-BK-VAC-DL-13.pbwor.2kjbg