"SUNNY SPOT ABOVE THE FOG - A RESIDENTIAL PARADISE WITH LAKE AND MOUNTAIN VIEWS"
Purchase price
On request
Rooms
13.5
Living space
325 m2
Location
6344 MeierskappelCosts
- Purchase price:
- On request
Main information
- Available from:
- By agreement
- Type:
- Single house
- No. of rooms:
- 13.5
- Number of floors:
- 4
- Surface living:
- 325 m2
- Land area:
- 950 m2
- Volume:
- 1514 m3
- Last refurbishment:
- 2013
- Year built:
- 2003
Features and furnishings
View
Child-friendly
Parking space
Garage
Documents (0)
Description
LIVING WITH PERSPECTIVE - A special home for several generations - Best location in Meierskappel
A property that creates space for life designs
An exceptional home with a dreamy lake and mountain view, spacious living area, and diverse possibilities.
In a privileged, quiet location in Meierskappel, this special property presents itself as a home that combines generosity, living comfort, and individual design possibilities in an impressive way.
The property is located on a private access road without through traffic. A special advantage for families with children, who can enjoy a quiet, protected, and pleasant living environment here.
The house, built in 2003, impresses with a total living area of around 325 m², a well-thought-out room layout, and an exceptionally versatile usage concept. Whether as a spacious family home, for several generations under one roof, or as a combination of own use and rental - this property opens up perspectives that go far beyond the classic single-family home.
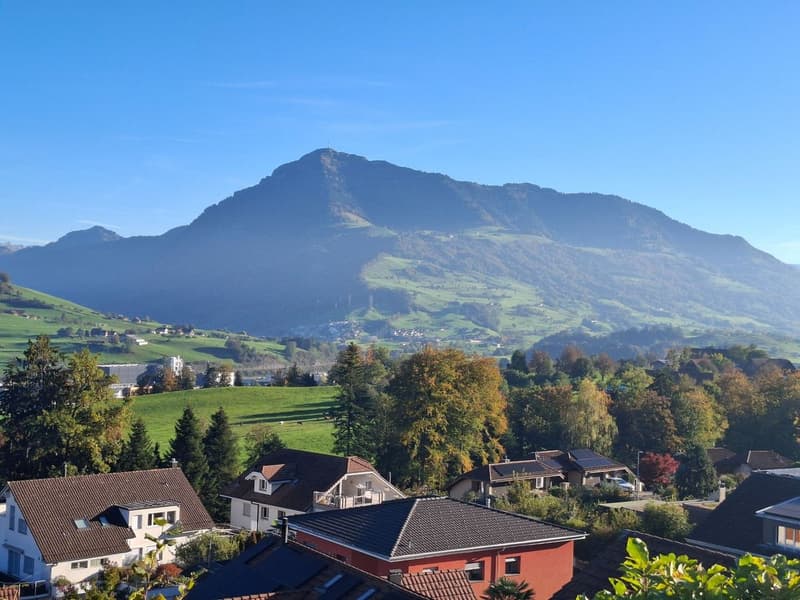
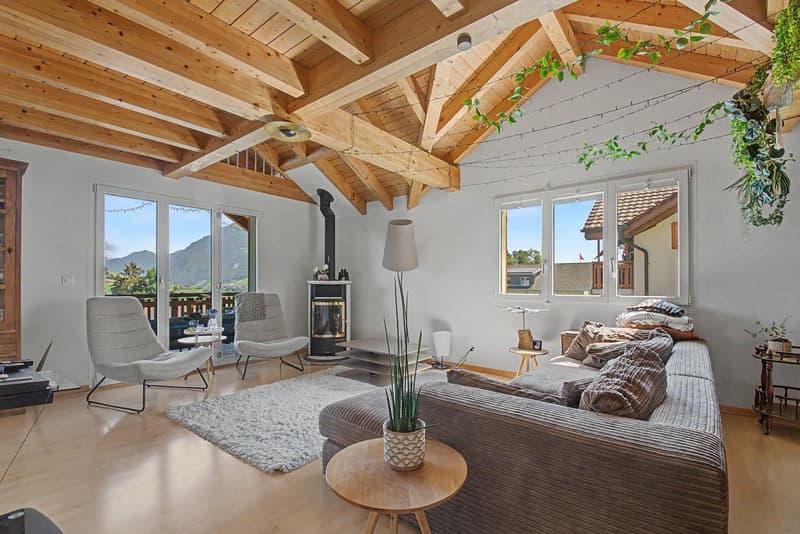
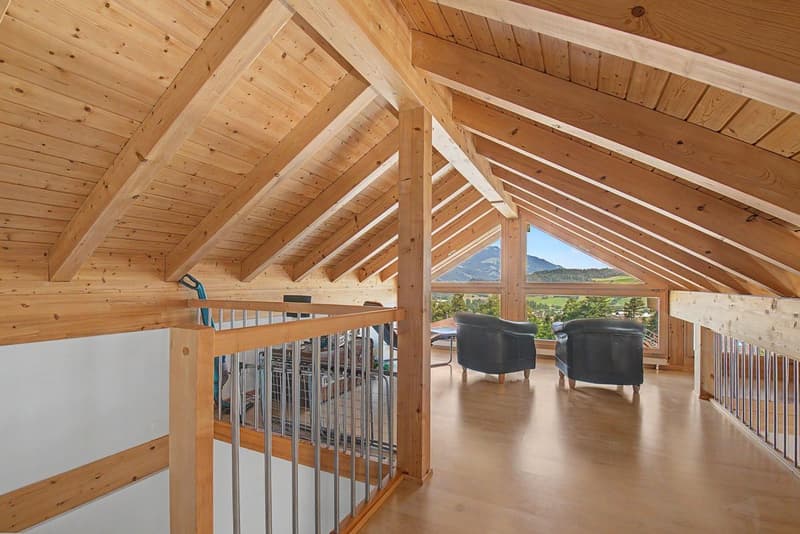
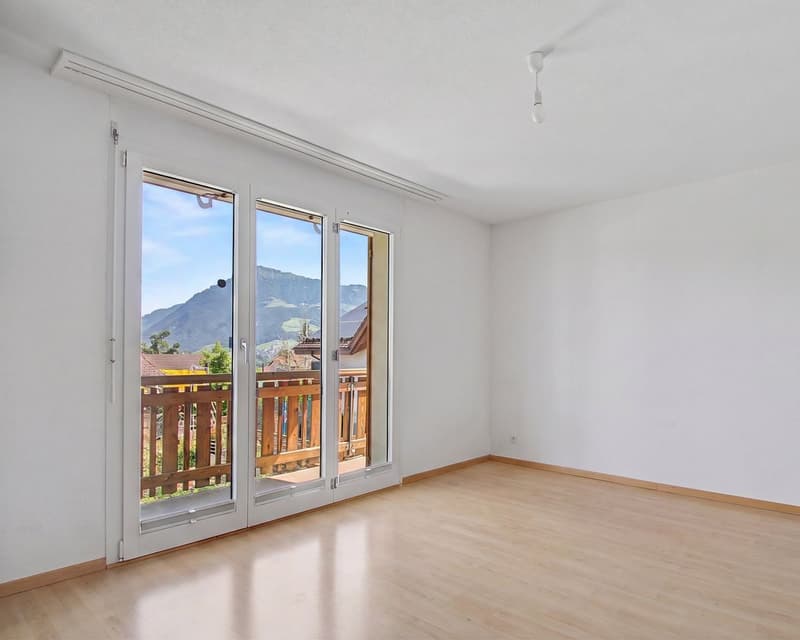
Particularly noteworthy is the dreamy view of the lake and the surrounding mountain world. The impressive panorama conveys a feeling of width, peace, and quality of life. The spacious window fronts and the beautiful outdoor areas make it possible to enjoy this special view and the changing moods of nature at any time of the year.
Spacious family living with special character
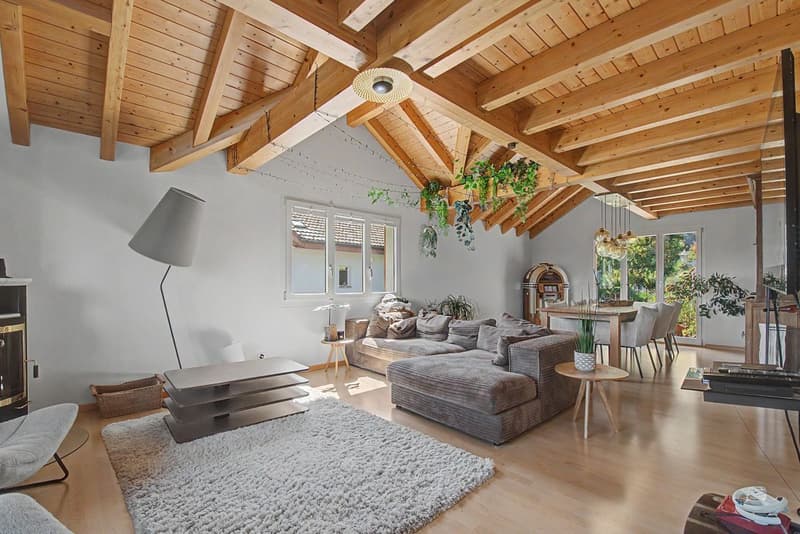
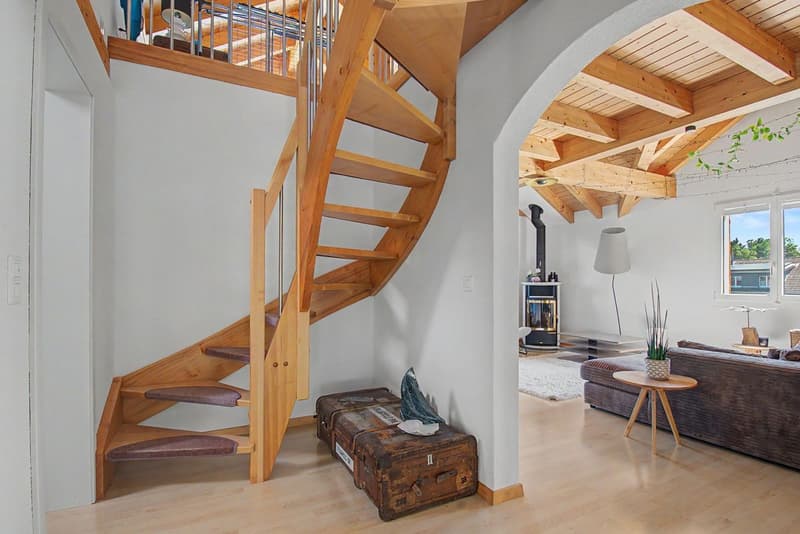
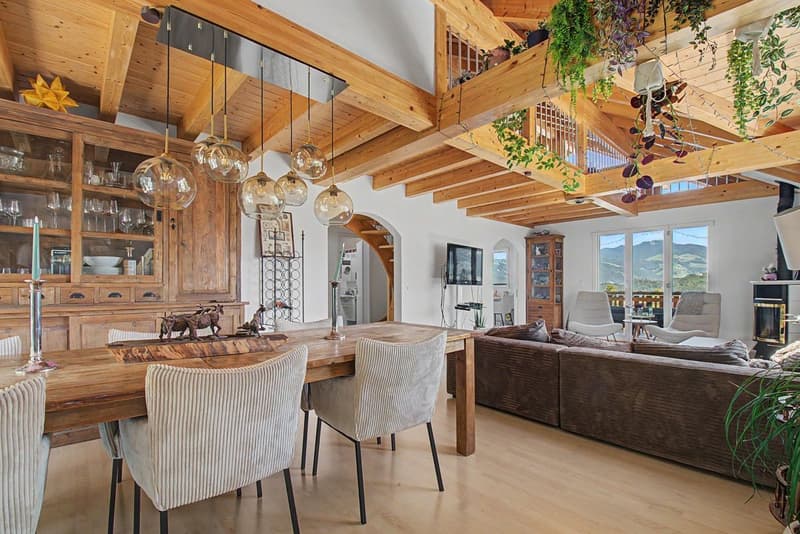
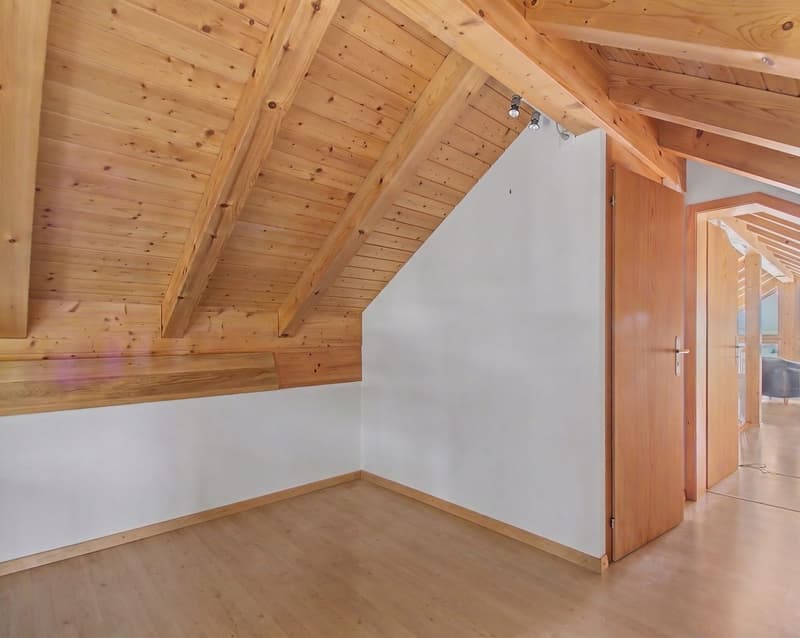
The heart of the property is the spacious family apartment on the upper living levels. A harmonious room design, spacious living areas, and the connection between indoors and outdoors create a living atmosphere that is both representative and extremely comfortable.
The well-thought-out floor plan offers plenty of space for family life, but also sufficient retreat possibilities for individual needs.
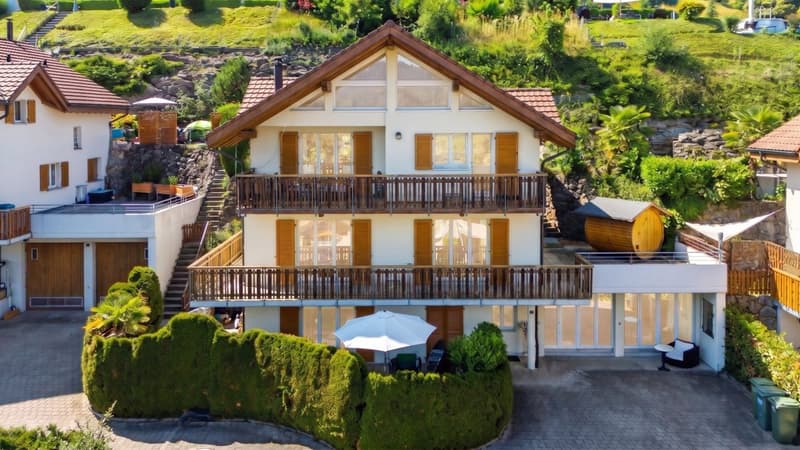
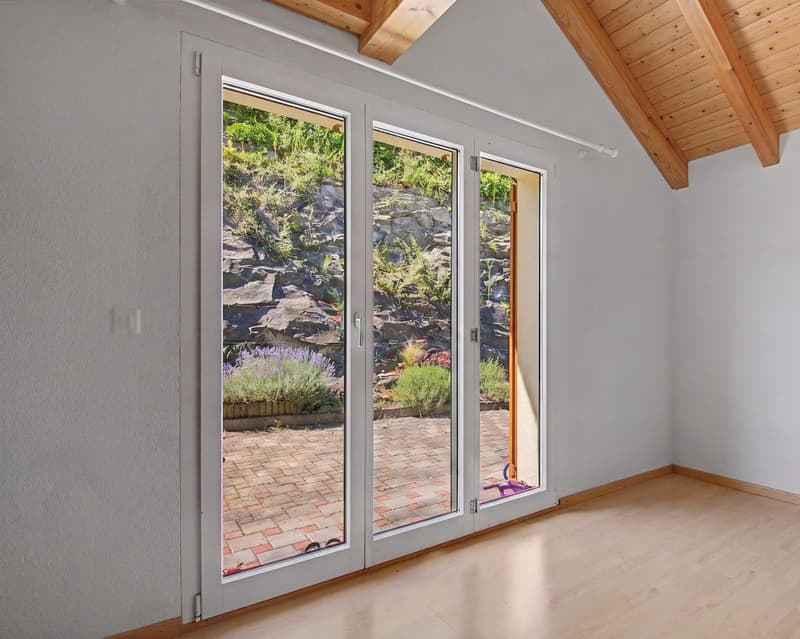
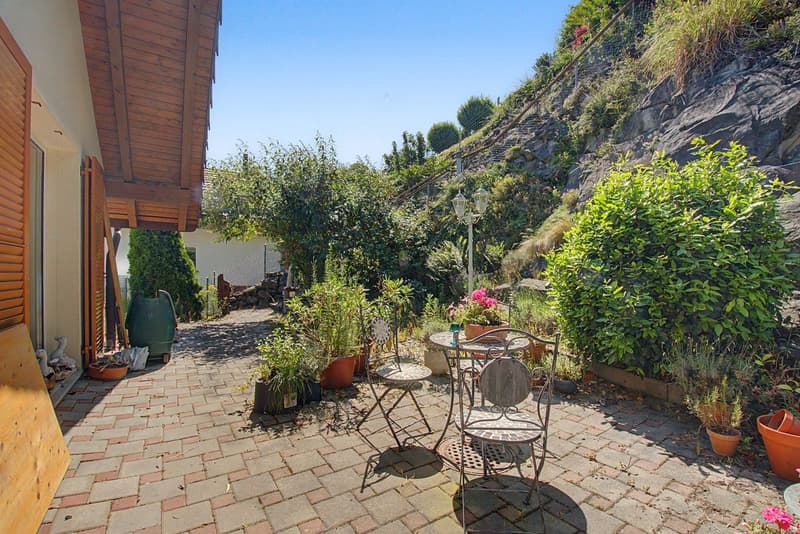
A special highlight is the terrace directly accessible from the living room on the rear side of the house. Here, a protected, non-visible garden area opens up, which works like a small private hideaway. A wonderful retreat to relax undisturbed, spend sociable hours, or simply enjoy the peace.
This attractive offer is complemented by a small sun terrace with its own outdoor sauna - an additional wellness area for relaxed moments in a private atmosphere.
The access to the upper garden area is also a special added value. The spacious green and open spaces offer a variety of possibilities for individual use and design.
Three living areas - a home full of possibilities
A particular strength of this property lies in its versatile living structure.
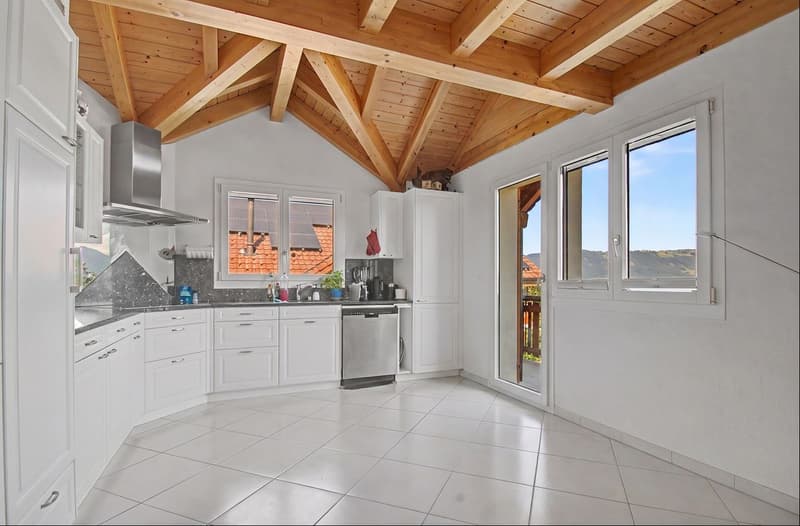
In addition to the spacious main apartment, the property has an additional, fully equipped apartment on the ground floor, which enables independent living within the house. It is ideal for family members, adult children, guests, or possible rental.
The comfortable goods and laundry lift from the lower to the upper floor is a pleasant relief to connect the indoor areas.
Another interesting component is the area formerly used as a garage, with around 40 m². This area has already been correspondingly developed and offers the spatial prerequisites for use as an additional compact apartment and is directly accessible at ground level.
This opens up a remarkably flexible living concept: multi-generational living, the connection between living and working, or the possibility of additional rental income can be realized according to personal ideas and wishes.
The energy supply with geothermal probe/heat pump and underfloor heating, as well as the modern water filter system, rounds off the offer. The specified CHF 200,000.- represents the investments that have already been made in the renovation, modernization, and maintenance of the property in recent years. It is not an existing credit, but rather investments already made in the ongoing maintenance of the property.
A house that not only meets today's living needs but also offers valuable perspectives for future phases of life and everything above the fog line
Outdoor areas - privacy, nature, and quality of life
The various terraces, the spacious balconies in the two upper floors, and the versatile garden areas give this property its very special character.
A particular charm lies in the protected design of the outdoor facilities. The non-visible garden areas create a high level of privacy and convey the pleasant feeling of a small, personal retreat.
The usable green area on the garage roof also opens up additional free space. Whether as a play and relaxation area, a cozy garden area, or an individually designed green zone - here, personal ideas can be realized.
Another beautiful aspect is offered in the garden area of the lower apartment. With high beds, herbs, berry and fruit bushes, a small paradise for own harvest and natural self-sufficiency can be designed here.
This combination of protected retreats, sunny open spaces, and versatile garden possibilities creates an exceptional living quality for young and old.
Meierskappel - natural, family-friendly, and excellently located
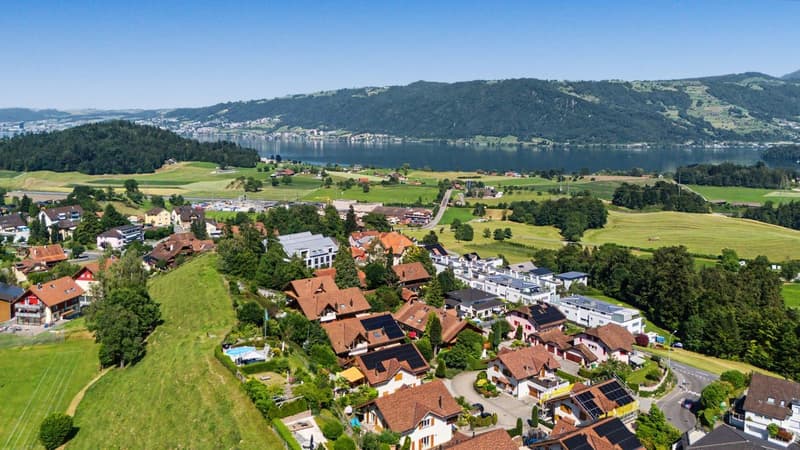
Meierskappel combines rural idyll, high quality of life, and an ideal location between Lucerne and Zug. The quiet, natural surroundings offer the best conditions for families, relaxation, and diverse leisure activities.
Particularly attractive is the proximity to Rotkreuz with the International School of Zug and Lucerne (ISZL) and the short and pleasant connection to Küssnacht am Rigi with its diverse shopping and supply options.
Another plus point for families: kindergarten and school are easily accessible on foot. In combination with the private access road without through traffic, the location offers particularly pleasant conditions for children to grow up.
The good accessibility of the surrounding economic and living areas of Lucerne, Zug, and Rotkreuz also makes this residential location extremely interesting for working people.
Here, the advantages of natural living are combined with an excellent regional connection - accompanied by an impressive view of the lake and mountains.
Generosity and living comfort
With 13.5 rooms, six bathrooms, and around 325 m² of living space, the well-maintained property impresses with an exceptional space offer and diverse usage possibilities.
The very good structural condition and the generous design underline the quality of this special residential house. Two garage spaces and four additional outdoor parking spaces complement the high living comfort and offer sufficient space for several vehicles.
A property with special added value and further development potential
This interesting property is much more than a spacious residential house. It combines a dreamy lake and mountain view, a quiet and family-friendly living environment, and diverse possibilities for individual life concepts.
The combination of a spacious family apartment, a fully equipped ground-floor apartment, and another developed area with potential for an additional compact apartment makes this offer particularly interesting.
Whether as a multi-generational house, a spacious family home, or for the combination of own use and rental - here, there is space for personal wishes, new ideas, and long-term living perspectives.
A special home with a wide view, privacy, and free space - created for people who appreciate the extraordinary and want to design their future individually
I look forward to a prompt viewing appointment.
I look forward to hearing from you - Kristine Maurer - 0041 (0) 79 873 19 33 - or also by email.
A property that creates space for life designs
An exceptional home with a dreamy lake and mountain view, spacious living area, and diverse possibilities.
In a privileged, quiet location in Meierskappel, this special property presents itself as a home that combines generosity, living comfort, and individual design possibilities in an impressive way.
The property is located on a private access road without through traffic. A special advantage for families with children, who can enjoy a quiet, protected, and pleasant living environment here.
The house, built in 2003, impresses with a total living area of around 325 m², a well-thought-out room layout, and an exceptionally versatile usage concept. Whether as a spacious family home, for several generations under one roof, or as a combination of own use and rental - this property opens up perspectives that go far beyond the classic single-family home.
Particularly noteworthy is the dreamy view of the lake and the surrounding mountain world. The impressive panorama conveys a feeling of width, peace, and quality of life. The spacious window fronts and the beautiful outdoor areas make it possible to enjoy this special view and the changing moods of nature at any time of the year.
Spacious family living with special character
The heart of the property is the spacious family apartment on the upper living levels. A harmonious room design, spacious living areas, and the connection between indoors and outdoors create a living atmosphere that is both representative and extremely comfortable.
The well-thought-out floor plan offers plenty of space for family life, but also sufficient retreat possibilities for individual needs.
A special highlight is the terrace directly accessible from the living room on the rear side of the house. Here, a protected, non-visible garden area opens up, which works like a small private hideaway. A wonderful retreat to relax undisturbed, spend sociable hours, or simply enjoy the peace.
This attractive offer is complemented by a small sun terrace with its own outdoor sauna - an additional wellness area for relaxed moments in a private atmosphere.
The access to the upper garden area is also a special added value. The spacious green and open spaces offer a variety of possibilities for individual use and design.
Three living areas - a home full of possibilities
A particular strength of this property lies in its versatile living structure.
In addition to the spacious main apartment, the property has an additional, fully equipped apartment on the ground floor, which enables independent living within the house. It is ideal for family members, adult children, guests, or possible rental.
The comfortable goods and laundry lift from the lower to the upper floor is a pleasant relief to connect the indoor areas.
Another interesting component is the area formerly used as a garage, with around 40 m². This area has already been correspondingly developed and offers the spatial prerequisites for use as an additional compact apartment and is directly accessible at ground level.
This opens up a remarkably flexible living concept: multi-generational living, the connection between living and working, or the possibility of additional rental income can be realized according to personal ideas and wishes.
The energy supply with geothermal probe/heat pump and underfloor heating, as well as the modern water filter system, rounds off the offer. The specified CHF 200,000.- represents the investments that have already been made in the renovation, modernization, and maintenance of the property in recent years. It is not an existing credit, but rather investments already made in the ongoing maintenance of the property.
A house that not only meets today's living needs but also offers valuable perspectives for future phases of life and everything above the fog line
Outdoor areas - privacy, nature, and quality of life
The various terraces, the spacious balconies in the two upper floors, and the versatile garden areas give this property its very special character.
A particular charm lies in the protected design of the outdoor facilities. The non-visible garden areas create a high level of privacy and convey the pleasant feeling of a small, personal retreat.
The usable green area on the garage roof also opens up additional free space. Whether as a play and relaxation area, a cozy garden area, or an individually designed green zone - here, personal ideas can be realized.
Another beautiful aspect is offered in the garden area of the lower apartment. With high beds, herbs, berry and fruit bushes, a small paradise for own harvest and natural self-sufficiency can be designed here.
This combination of protected retreats, sunny open spaces, and versatile garden possibilities creates an exceptional living quality for young and old.
Meierskappel - natural, family-friendly, and excellently located
Meierskappel combines rural idyll, high quality of life, and an ideal location between Lucerne and Zug. The quiet, natural surroundings offer the best conditions for families, relaxation, and diverse leisure activities.
Particularly attractive is the proximity to Rotkreuz with the International School of Zug and Lucerne (ISZL) and the short and pleasant connection to Küssnacht am Rigi with its diverse shopping and supply options.
Another plus point for families: kindergarten and school are easily accessible on foot. In combination with the private access road without through traffic, the location offers particularly pleasant conditions for children to grow up.
The good accessibility of the surrounding economic and living areas of Lucerne, Zug, and Rotkreuz also makes this residential location extremely interesting for working people.
Here, the advantages of natural living are combined with an excellent regional connection - accompanied by an impressive view of the lake and mountains.
Generosity and living comfort
With 13.5 rooms, six bathrooms, and around 325 m² of living space, the well-maintained property impresses with an exceptional space offer and diverse usage possibilities.
The very good structural condition and the generous design underline the quality of this special residential house. Two garage spaces and four additional outdoor parking spaces complement the high living comfort and offer sufficient space for several vehicles.
A property with special added value and further development potential
This interesting property is much more than a spacious residential house. It combines a dreamy lake and mountain view, a quiet and family-friendly living environment, and diverse possibilities for individual life concepts.
The combination of a spacious family apartment, a fully equipped ground-floor apartment, and another developed area with potential for an additional compact apartment makes this offer particularly interesting.
Whether as a multi-generational house, a spacious family home, or for the combination of own use and rental - here, there is space for personal wishes, new ideas, and long-term living perspectives.
A special home with a wide view, privacy, and free space - created for people who appreciate the extraordinary and want to design their future individually
I look forward to a prompt viewing appointment.
I look forward to hearing from you - Kristine Maurer - 0041 (0) 79 873 19 33 - or also by email.
Viewing
Contact for viewing
Kristine Maurer
Advertiser

Kristine Maurer Immobilien
Fridolin-Hoferstrasse 4
6045Meggen
Contact
- Listing ID
- 4003639767
- Object ref.
- 683N-WAE8-1726