"Detached single-family house with unobstructable views in Duggingen"
Purchase price
CHF 1,590,000.–
Notify on price drop
Rooms
4
Living space
167 m2
Location
Hollengarten 25, 4202 DuggingenTravel time
- 8 min.Station: Duggingen
Surrounding information
School
11 min.Primarschule DuggingenPublic Transport
8 min.Duggingen
Times refer to the route on foot.
Costs
- Purchase price:
- CHF 1,590,000.–
- Notify on price drop
Main information
- Available from:
- Immediately
- Type:
- Single house
- No. of rooms:
- 4
- Surface living:
- 167 m2
- Land area:
- 493 m2
- Last refurbishment:
- 2025
- Year built:
- 2008
Features and furnishings
Balcony / Terrace
View
Child-friendly
Parking space
Garage
Documents (0)
Description
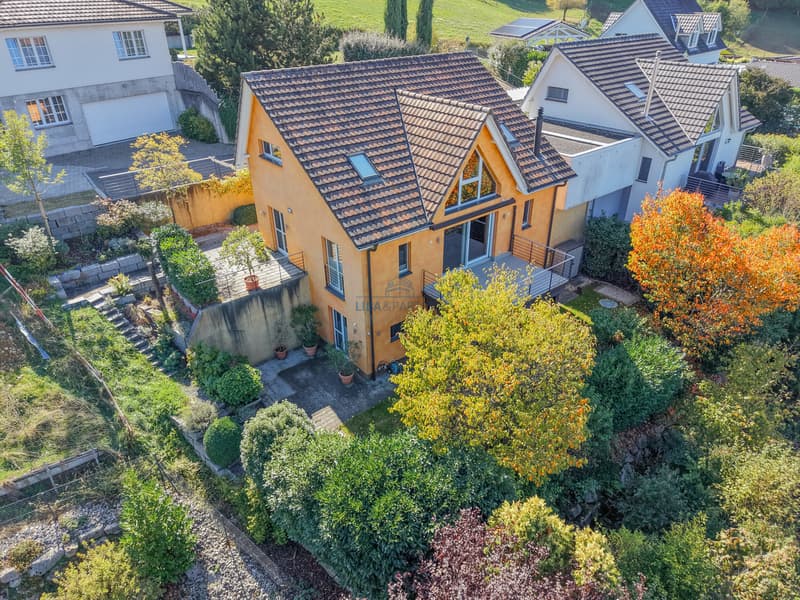
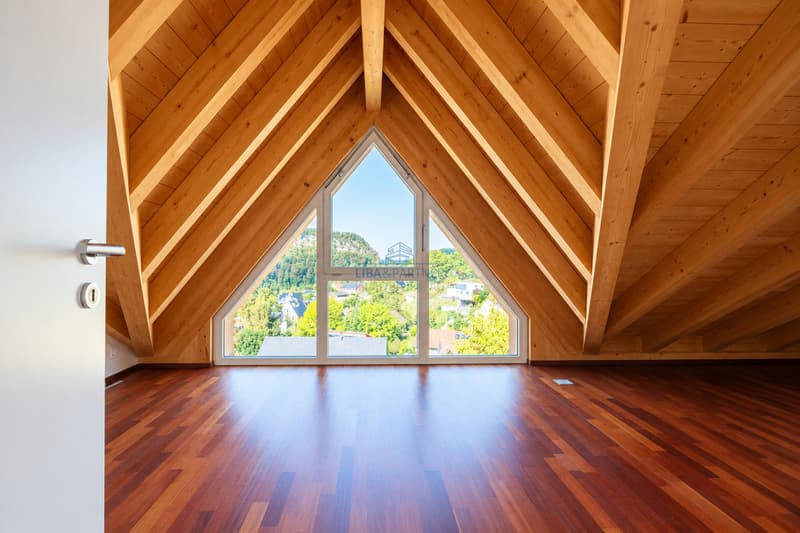
This detached single-family house in an elevated and quiet location above Duggingen combines spacious living with a lot of privacy and an unobstructable view of the surrounding landscape. The clear architecture, spacious room structures, and the flowing transitions between the individual living areas create a special living feeling.
The property includes a total plot area of 493 m², consisting of the 447 m² large main parcel and an additional annotation parcel of 46 m². The natural location offers a lot of peace and relaxation, while the good connection to the Basel economic area enables short distances in everyday life.
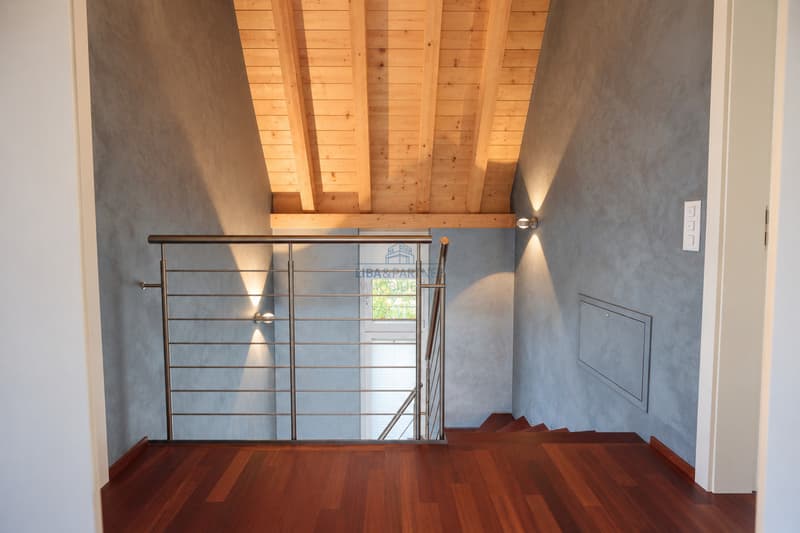
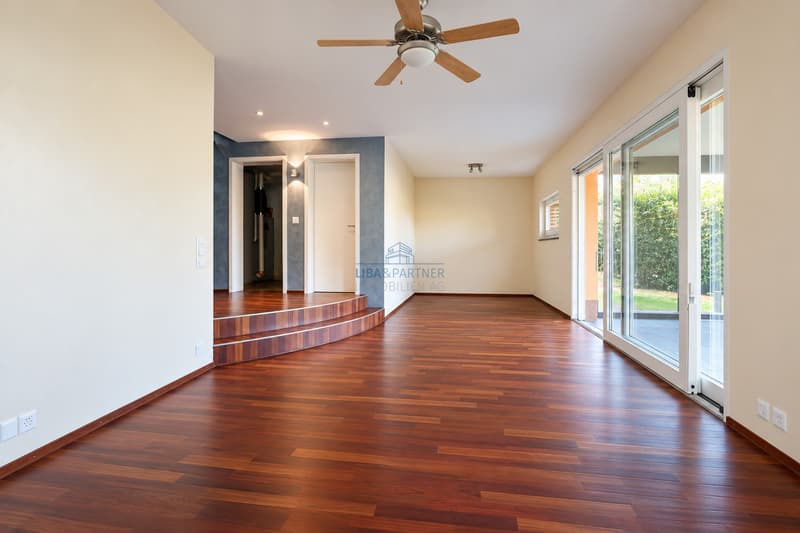
The house convinces with an open and versatile room concept that extends over several levels. Spacious rooms and flexibly usable areas offer a lot of freedom in individual design and enable an optimal connection between living, working, and retreat.
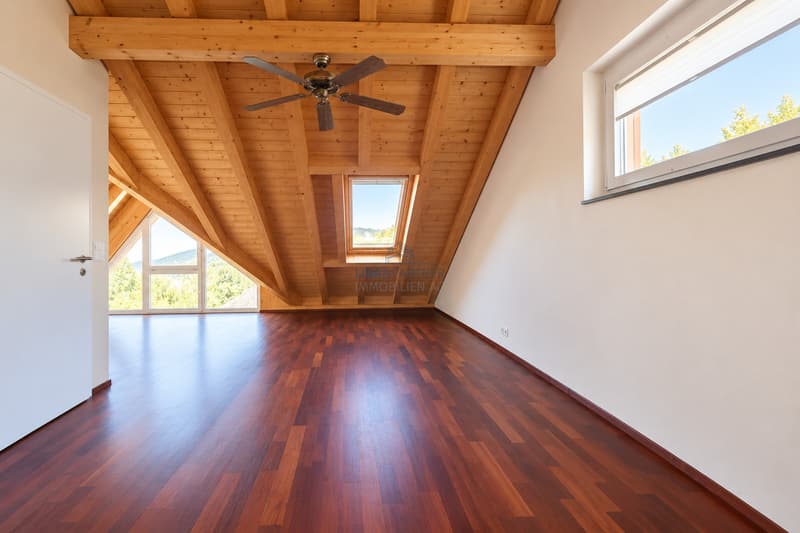
Currently, the property has 4 rooms. With manageable effort, the room division can be adapted, for example, by means of lightweight walls, and extended to up to 5.5 rooms.
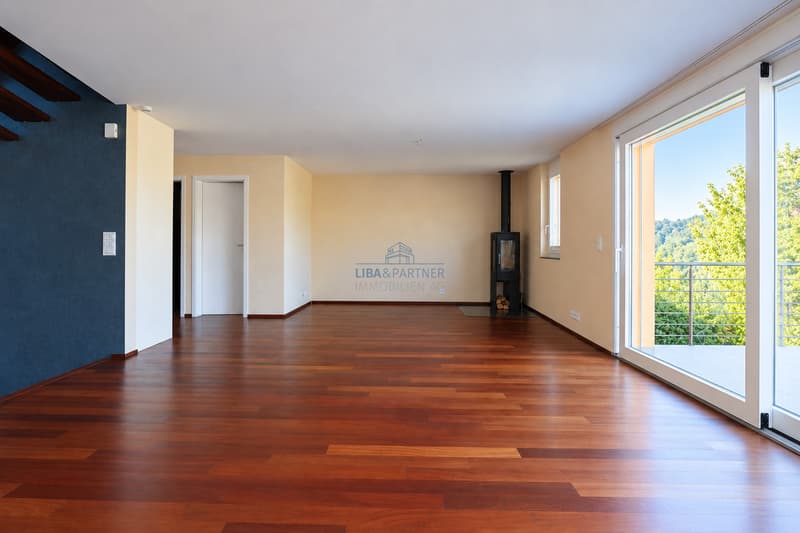
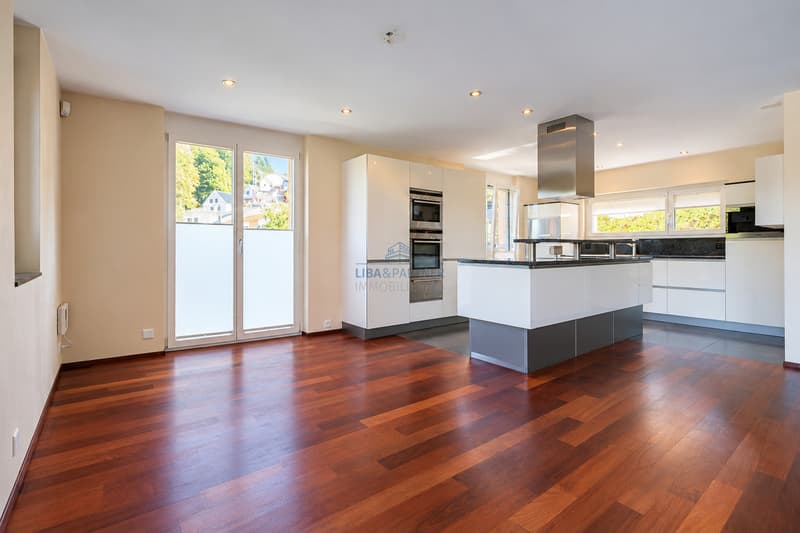
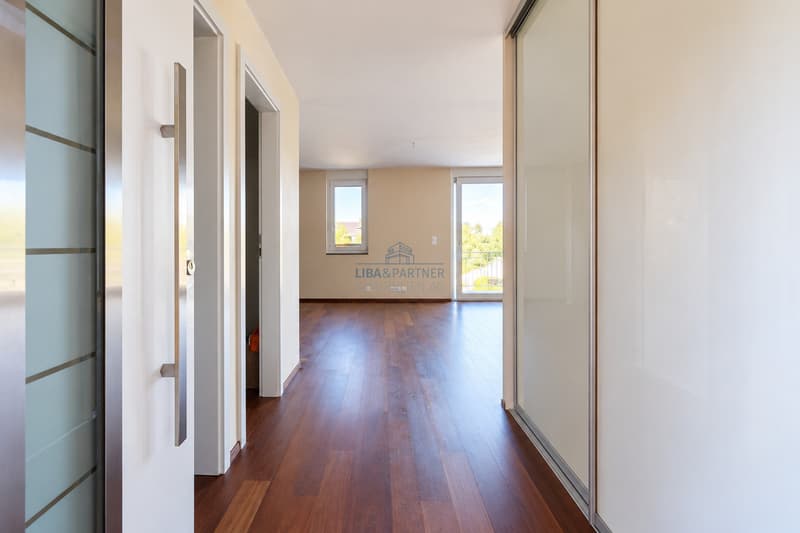
In the center of the house is the openly designed living, dining, and kitchen area. Large window fronts provide a lot of daylight and open up an impressive view of the surrounding landscape. The unobstructable view accompanies the living area and underlines the special location of the property.
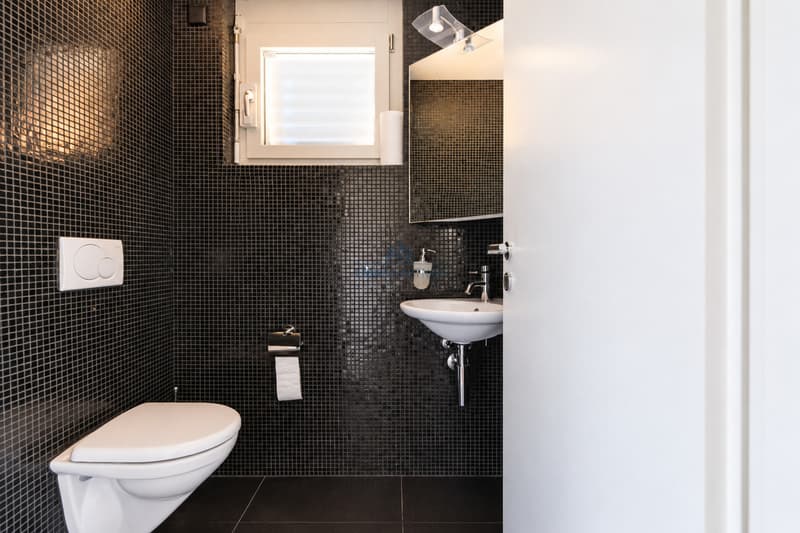
A stylish chimney creates a pleasant living atmosphere and forms a cozy center, especially in the cooler months. A separate guest toilet complements this living level.
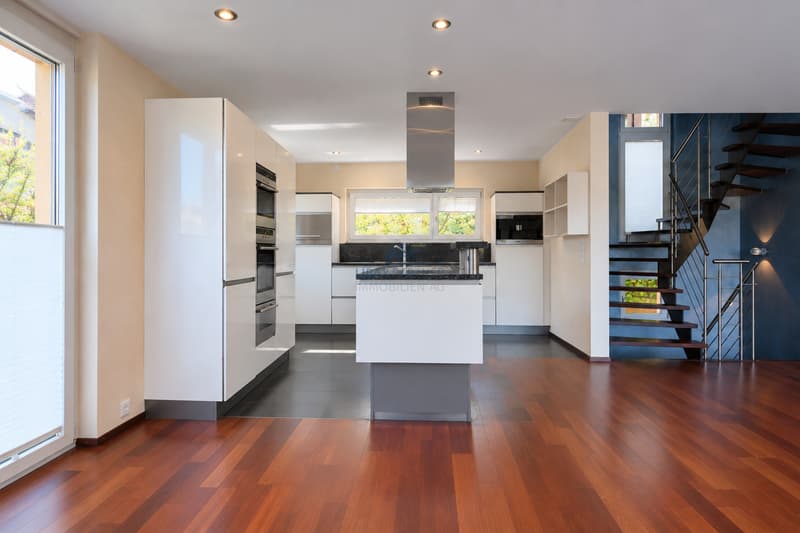
The modern kitchen blends harmoniously into the open living area and combines timeless design with high functionality. Two ovens, a high-pressure steamer, and an integrated espresso machine offer a high standard of equipment and a lot of comfort in everyday life.
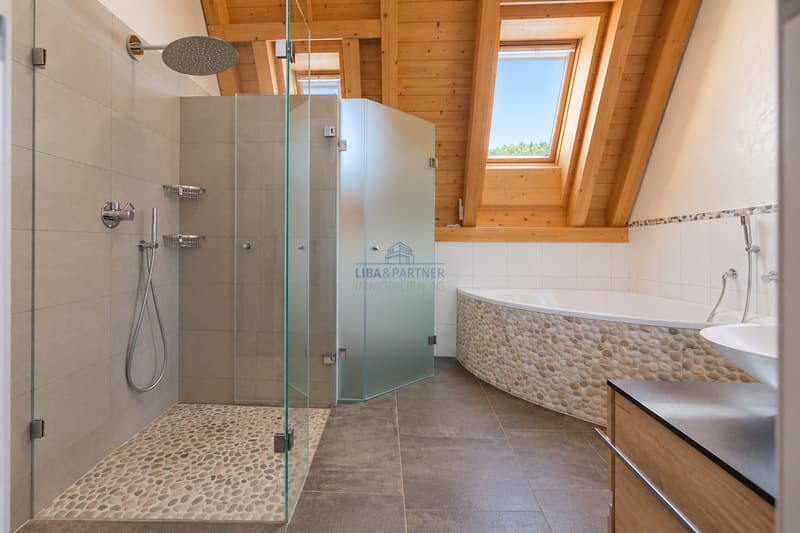
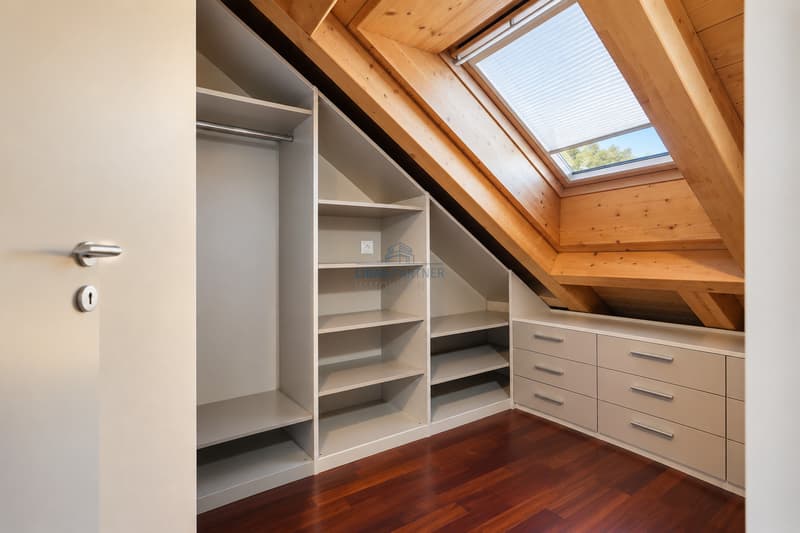
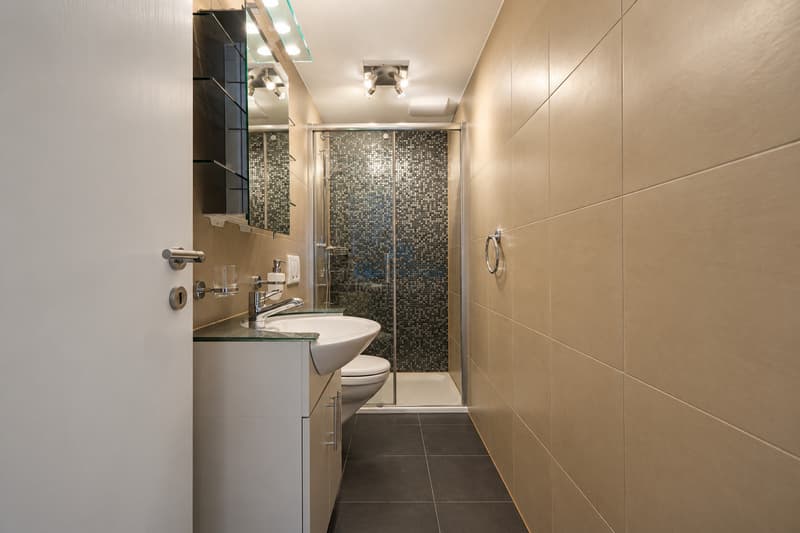
On the upper floor is the private living area. Bedroom, dressing room, and bathroom form a coherent unit and create a personal retreat with a lot of privacy. The spacious bathroom is equipped with a whirlpool and rain shower and offers a comfortable area for rest and relaxation.
The lower floor expands the room offer with a versatile usable area. Whether home office, fitness room, hobby area, or guest room - the existing spaces can be flexibly adapted to different needs. An additional bathroom and a separate winter garden complete this level.
The lovingly designed garden offers various protected retreats and blends harmoniously into the overall concept of the property. The flowing transitions between indoor and outdoor areas create a pleasant connection to nature and expand the living space outdoors.
The property also offers a contemporary standard of equipment in technical terms. Solar thermal energy, rainwater tank, and automatic garden irrigation support resource-saving operation and provide additional comfort at the same time.
Highlights
We would be happy to provide you with further information or a personal...
The property includes a total plot area of 493 m², consisting of the 447 m² large main parcel and an additional annotation parcel of 46 m². The natural location offers a lot of peace and relaxation, while the good connection to the Basel economic area enables short distances in everyday life.
The house convinces with an open and versatile room concept that extends over several levels. Spacious rooms and flexibly usable areas offer a lot of freedom in individual design and enable an optimal connection between living, working, and retreat.
Currently, the property has 4 rooms. With manageable effort, the room division can be adapted, for example, by means of lightweight walls, and extended to up to 5.5 rooms.
In the center of the house is the openly designed living, dining, and kitchen area. Large window fronts provide a lot of daylight and open up an impressive view of the surrounding landscape. The unobstructable view accompanies the living area and underlines the special location of the property.
A stylish chimney creates a pleasant living atmosphere and forms a cozy center, especially in the cooler months. A separate guest toilet complements this living level.
The modern kitchen blends harmoniously into the open living area and combines timeless design with high functionality. Two ovens, a high-pressure steamer, and an integrated espresso machine offer a high standard of equipment and a lot of comfort in everyday life.
On the upper floor is the private living area. Bedroom, dressing room, and bathroom form a coherent unit and create a personal retreat with a lot of privacy. The spacious bathroom is equipped with a whirlpool and rain shower and offers a comfortable area for rest and relaxation.
The lower floor expands the room offer with a versatile usable area. Whether home office, fitness room, hobby area, or guest room - the existing spaces can be flexibly adapted to different needs. An additional bathroom and a separate winter garden complete this level.
The lovingly designed garden offers various protected retreats and blends harmoniously into the overall concept of the property. The flowing transitions between indoor and outdoor areas create a pleasant connection to nature and expand the living space outdoors.
The property also offers a contemporary standard of equipment in technical terms. Solar thermal energy, rainwater tank, and automatic garden irrigation support resource-saving operation and provide additional comfort at the same time.
Highlights
- Detached single-family house in a quiet, elevated location
- 493 m² plot area (447 m² main parcel and 46 m² annotation parcel)
- Unobstructable view and a lot of privacy
- 4 rooms, expandable to up to 5.5 rooms
- Spacious, open living concept with chimney
- High-quality kitchen with modern appliances
- Bedroom with dressing room
- Bathroom with whirlpool and rain shower
- Additional bathroom and separate guest toilet
- Versatile usable rooms and winter garden
- Lovingly designed garden
- Garage, carport, and guest parking
- Charging station for electric vehicles
- Solar thermal energy, rainwater tank, and automatic garden irrigation
We would be happy to provide you with further information or a personal...
Mortgage Calculator
From dream house to home ownership: the mortgage calculator can help you estimate the affordability of this property.
Viewing
Contact for viewing
Eddy Bardheci
Advertiser


LIBA & PARTNER IMMOBILIEN AG
Aeschenvorstadt 55
4051Basel
Contact
- Listing ID
- 4003641356
- Object ref.
- 6342035