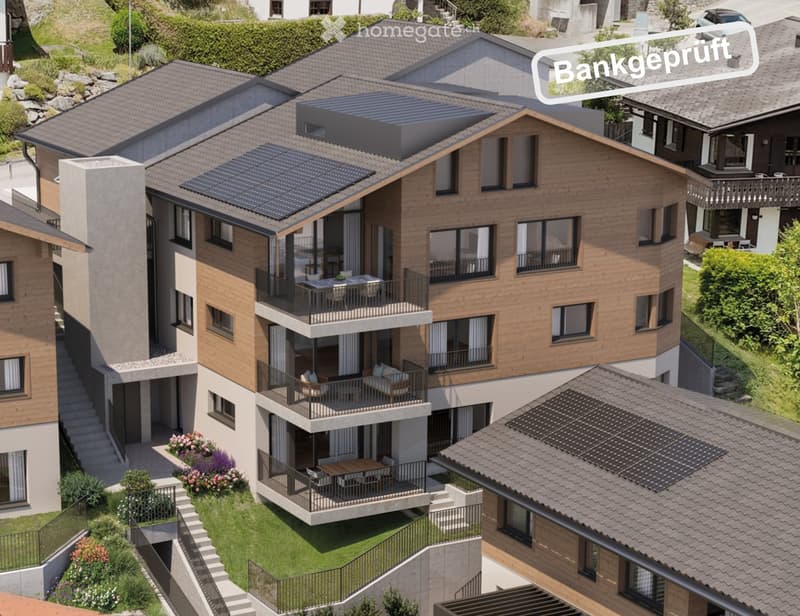
• Multi-storey residential building with wooden facade, several stacked balconies with railings, and rooftop solar panels.
  • Wohnhaus A, Gartenwohnung A3
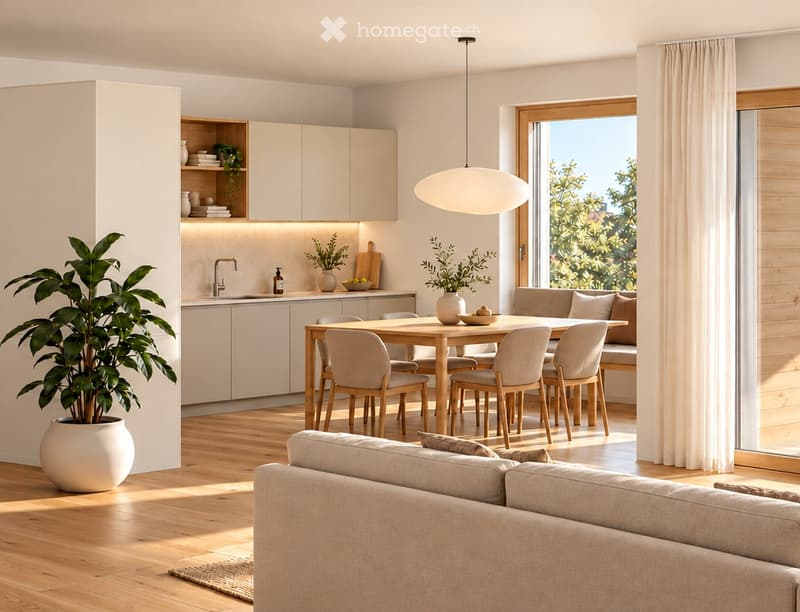
  • Open-plan living room with a sofa, a dining table with chairs, and a kitchen along the back wall, with a window showing trees outside.
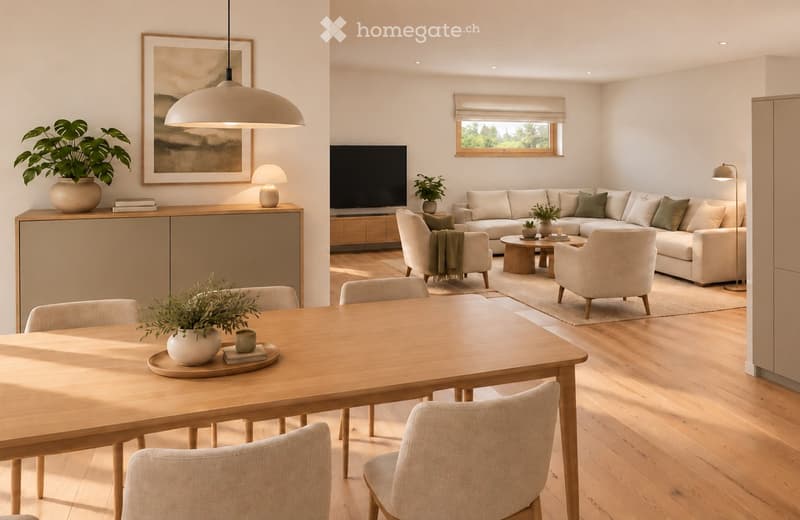
  • Open-plan living and dining room with a large table and chairs, a sectional sofa, armchairs, and a window showing trees.
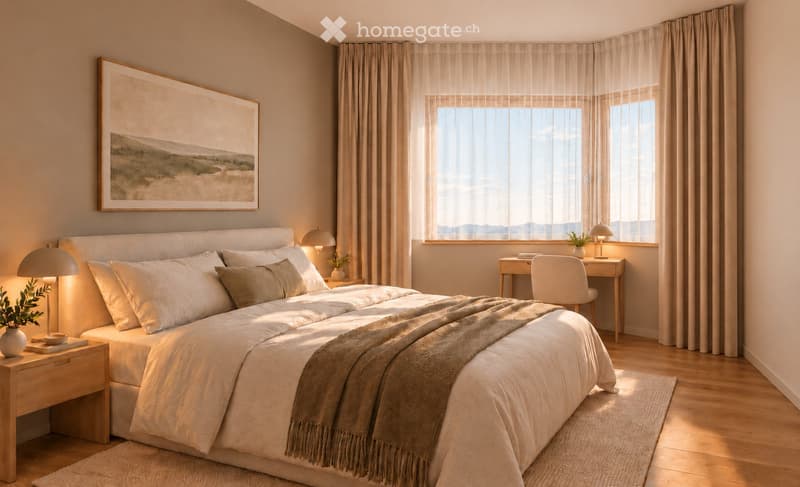
  • Bedroom with a large bed, a bay window with a visible mountain view, and a small desk by the window.
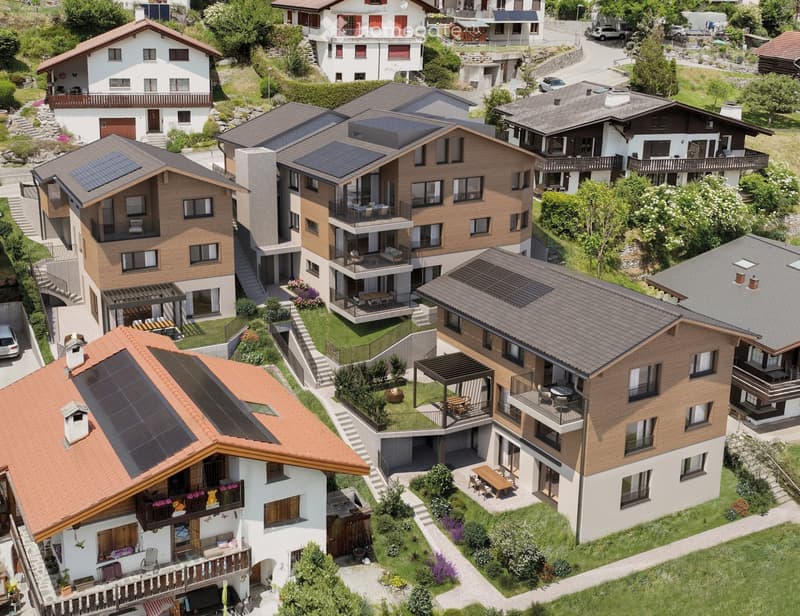
  • Aerial view of a hillside residential development of several multi-storey buildings with wooden facades, stacked balconies, solar panels, and surrounding gardens and neighboring houses.
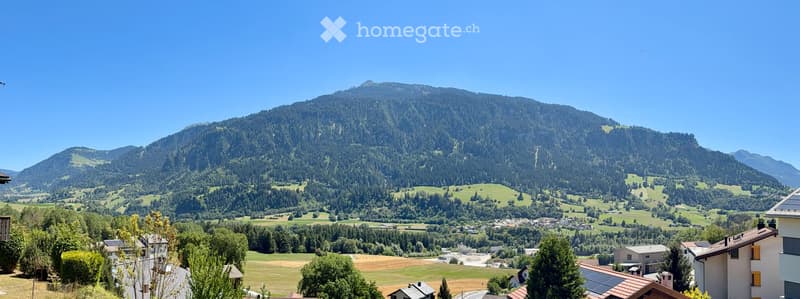
  • Outdoor view of a forested mountain and green valley with scattered houses, taken from an elevated position.
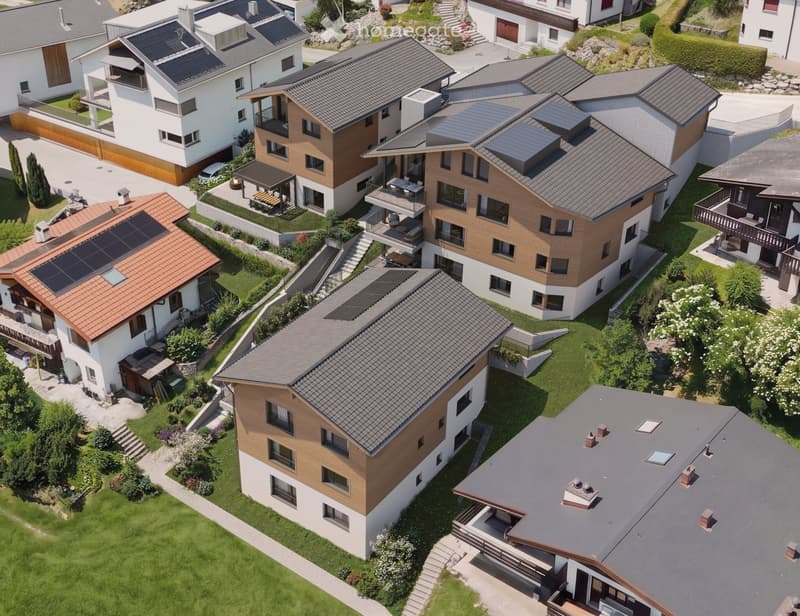
  • Aerial view of a multi-storey residential building with wooden cladding and a tiled roof, surrounded by neighboring houses and gardens.
  • Get full property details

    Contact the advertiser for the exact address, floor plans and additional documents.

1 / 9

"4½-room apartment with private garden in Schluein"

Purchase price
CHF 1,195,000.–
Rooms
4.5
Living space
111 m2

Find the right mortgage for your new home

Location

Via Casti 32, 7151 Schluein

Travel time

  • 30 min.Station: Castrisch

Surrounding information

Source of this data

The data displayed is provided by one of our third-party suppliers.

Please note that the locations displayed may not be up to date and there may be some deviations.

  • School

    5 min.Via Cazzettas
  • Supermarket

    18 min.Lidl
  • Public Transport

    4 min.Schluein

Times refer to the route on foot.

Costs

Purchase price:
CHF 1,195,000.–

Main information

Available from:
By agreement
Type:
Apartment
No. of rooms:
4.5
Floor:
GF
Surface living:
111 m2
Year built:
2027

Features and furnishings

  • Balcony / Terrace

  • View

  • Quiet neighborhood

  • Parking space

  • Garage

  • Elevator

  • New building

Documents (1)

Description

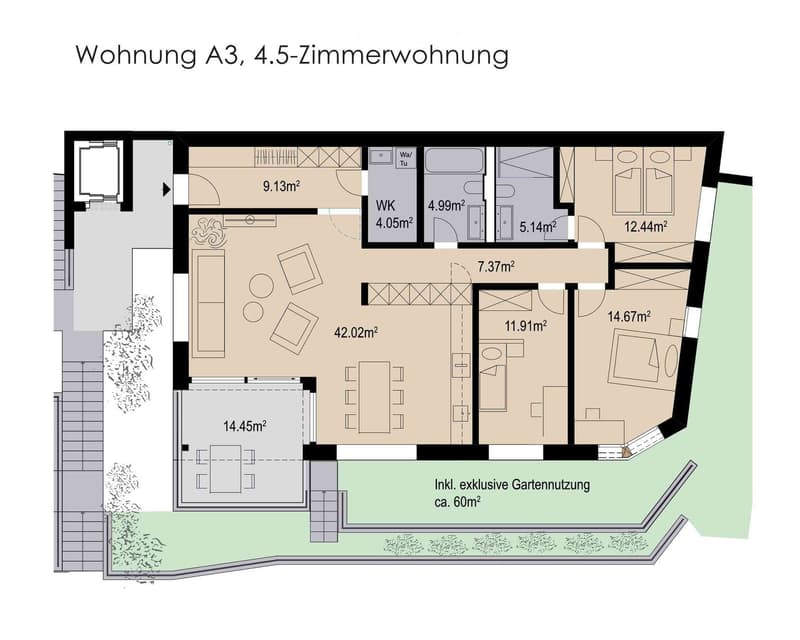
From the open-plan living and dining area with kitchen, you have direct access to the balcony and the garden of around 60 m², which is for your exclusive use. Large windows bring plenty of natural light into this ground-floor apartment, which has a net living area of 111 m². You can have a say in the interior finishes.

The apartment has three bedrooms, two bathrooms, a spacious entrance area and a separate laundry room. Each apartment has its own entrance directly from outside. There is no shared stairwell. The elevator takes you step-free right up to the apartment door. The basement storage room, single garage and outdoor parking space are included in the purchase price.

The Arcuaul development is being built in a sunny, quiet location in Schluein. The post bus stop is around a five-minute walk away. Ilanz, with its shops and train station, is about five minutes away by car. The Sagogn-Schluein golf course and the Flims Laax Falera, Brigels, Vals and other ski areas are a short drive away.

Finishes: oak parquet flooring, timber-aluminium windows, underfloor heating with a ground-source heat pump, photovoltaic system.

  • 111 m²

  • 4½ rooms

  • 3 bedrooms

  • 2 bathrooms

  • Balcony 14,75 m²

  • Garden approx. 60 m²

  • Garage and parking space included

As the developers, we will personally accompany you from the first meeting through to handover of the keys. We would be pleased to show you the apartment using the plans and present the other apartments. Call us or write to us: Zora und Filip Battaglia · 079 600 08 53 · info@icona-immo.ch · www.icona-immo.ch

Mortgage Calculator

From dream house to home ownership: the mortgage calculator can help you estimate the affordability of this property.

Purchase price
Household income

Annual gross income of all persons applying for the mortgage (including 13th month salary or bonus payment).

The mortgage is affordable if the living costs do not exceed one third (33%) of your income.

Equity capital

You must finance at least 20% of the property value with your own funds. This includes savings, advance inheritance, gifts, all retirement assets (3a, 3b) and pension fund assets. You may withdraw a maximum of 10% of the purchase price from the pension fund.

Listing ID
4003642498
Object ref.
5187h.yuqw6

Contact the advertiser

Equity capital (optional)

By continuing, I declare that I accept the GTC and acknowledge the privacy policy, and that personal aggregated data related to my interests may be shared with the advertiser.

* By selecting “Yes”, I agree that Homegate may process this information as described here.

Other properties you might like

Fraud prevention: a few useful tips

  • Never transfer money in advance
  • Be careful if the price appears too low
  • Never share personal data such as bank details or copies of ID upfront
  • Do not sign a contract before you have visited the property

Tips and services