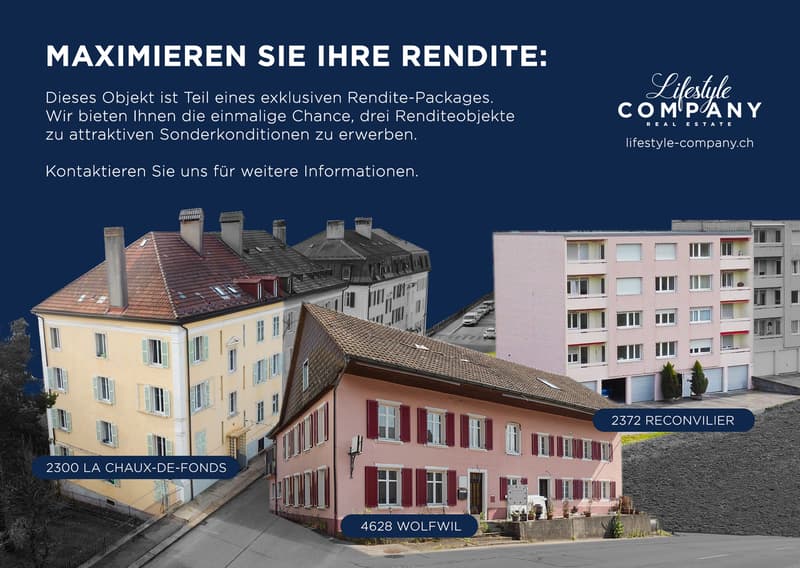
"INCOME-PRODUCING PROPERTY IN A CENTRAL LOCATION IN WOLFWIL"
Purchase price
CHF 3,200,000.–
Notify on price drop
Location
Hauptstrasse 18, 4628 WolfwilTravel time
- > 60 minStation: Roggwil-Wynau
Surrounding information
School
3 min.HauptstrassePublic Transport
2 min.Wolfwil Schulhaus
Times refer to the route on foot.
Costs
- Purchase price:
- CHF 3,200,000.–
- Notify on price drop
Main information
- Available from:
- By agreement
- Type:
- Multi-family house
- Land area:
- 1002 m2
- Last refurbishment:
- 2024
- Year built:
- 1900
Documents (0)
Description
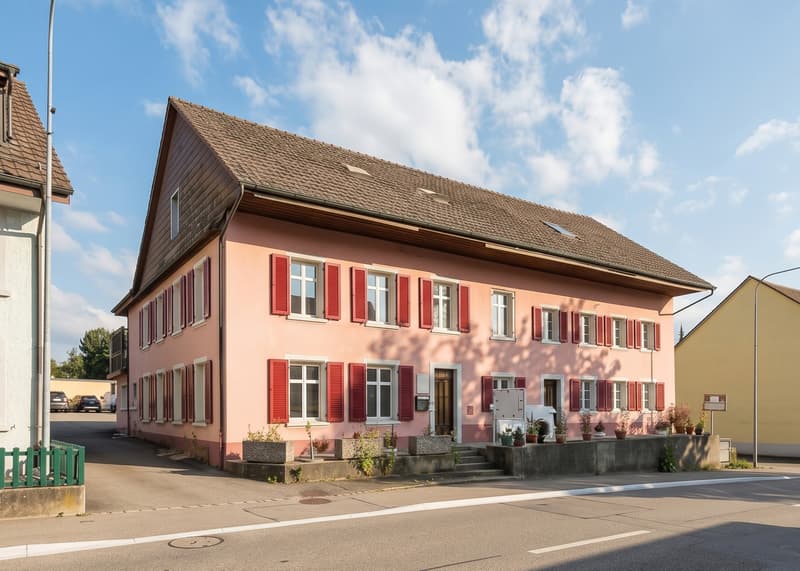
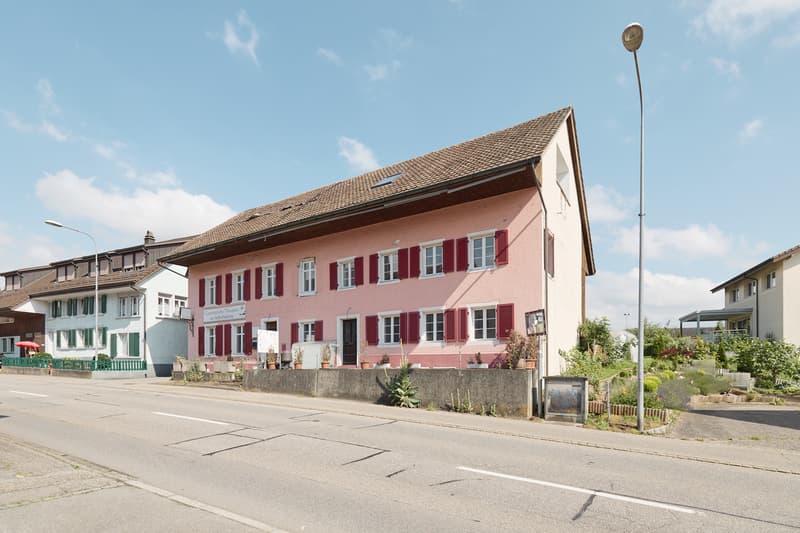
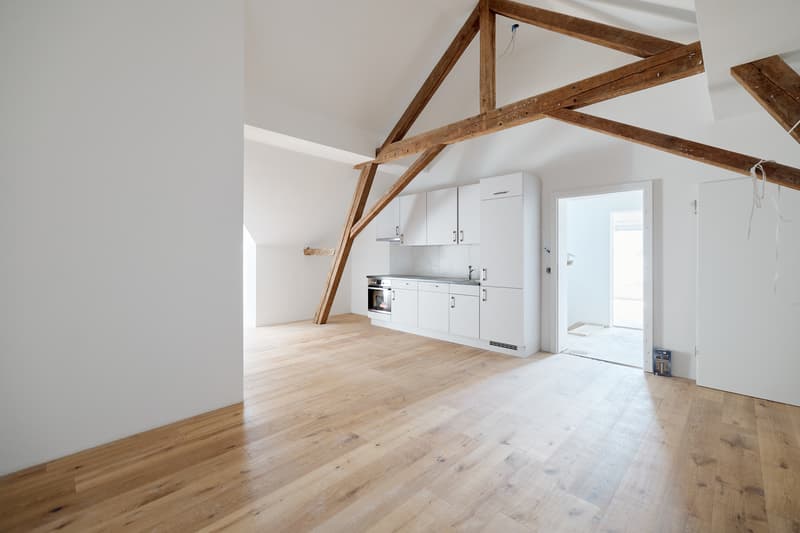
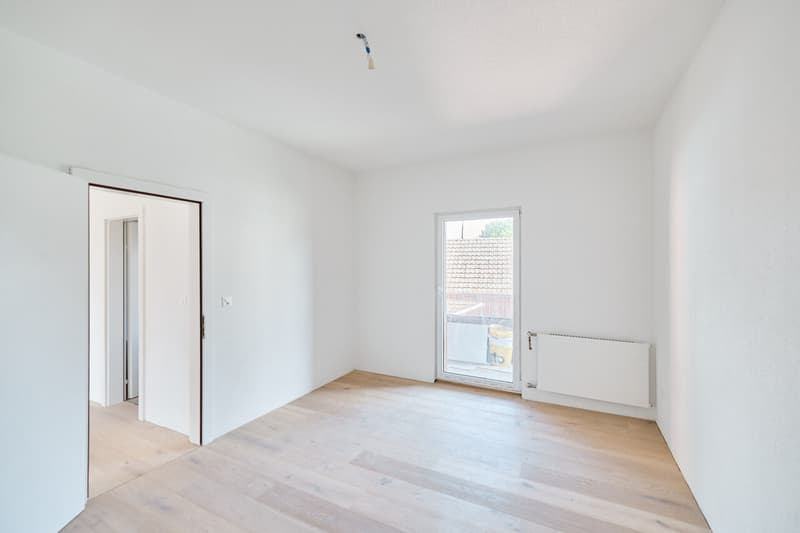
The apartment building, built in 1900, is located on the main road in Wolfwil and stands out for its excellent accessibility and proximity to important amenities, shopping facilities and neighbouring towns. Originally used as a restaurant, the building was renovated in 2024 and converted into a residential building.
The property extends over three floors and contains a total of nine modern apartments.
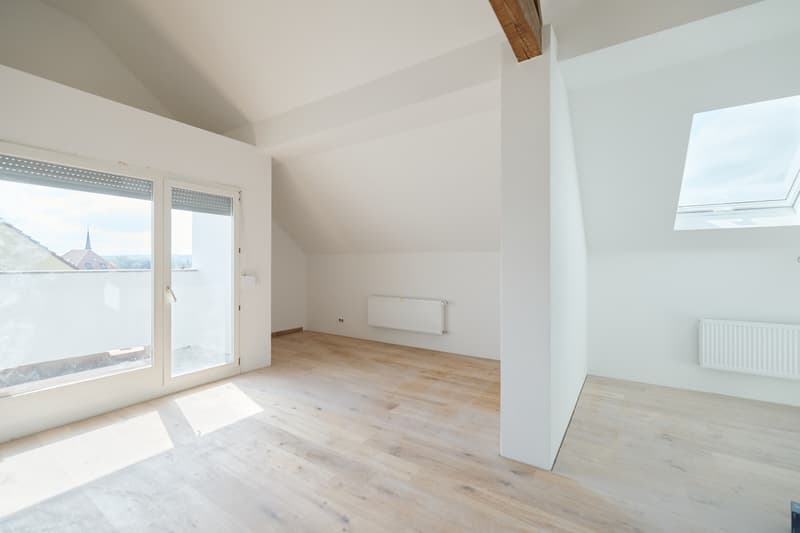
The ground floor contains one 3.5-room apartment and two 2.5-room apartments, which impress with their spacious, light-filled layouts. The first floor contains three 2.5-room apartments, which offer a bright and pleasant living atmosphere thanks to their well-designed layouts, balconies and large windows. The top-floor apartments stand out for their cosy sloping ceilings, exposed beams and distinctive ceiling height, giving each unit an exclusive and individual character.
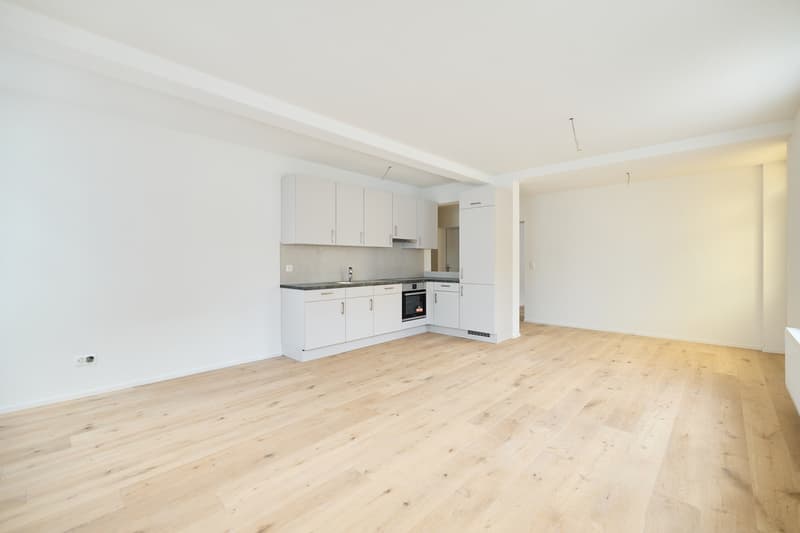
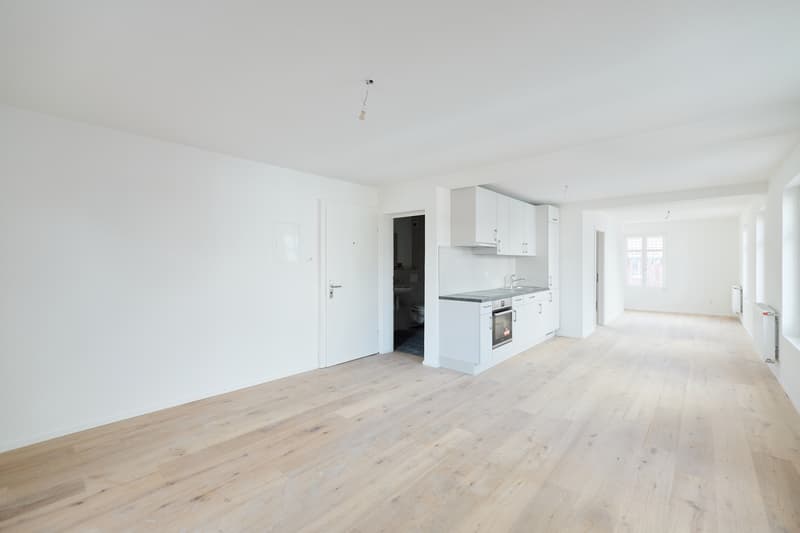
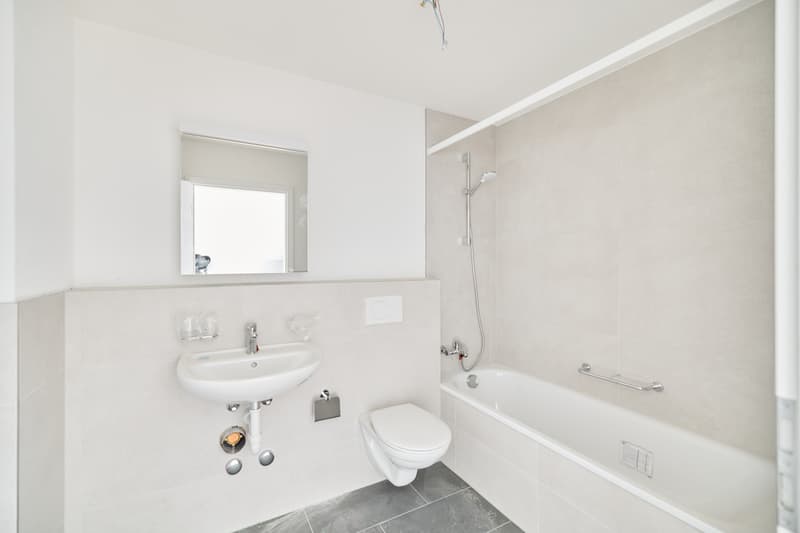
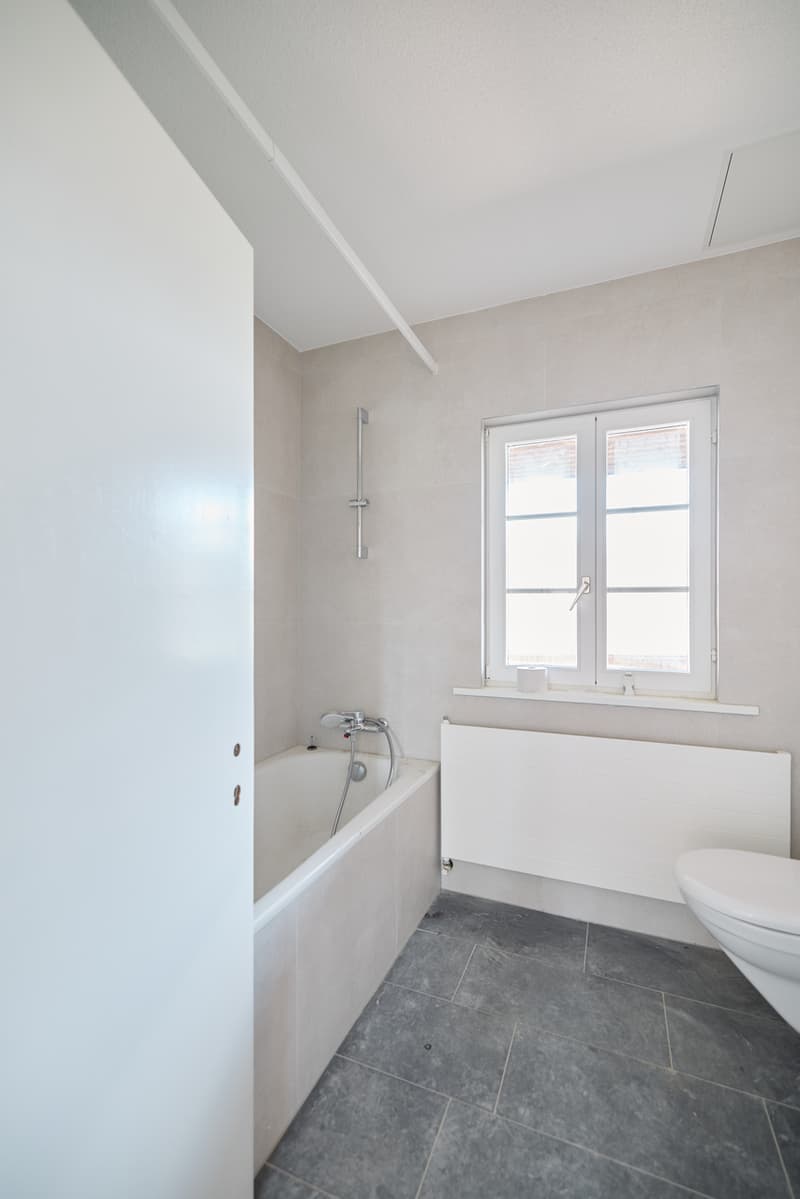
All apartments feature fully equipped modern kitchens, stylish bathrooms with ceramic tiles and high-quality parquet flooring, creating a warm and welcoming atmosphere.
For residents’ convenience, ten outdoor parking spaces and a carport are available behind the property.
We would be pleased to provide further information or arrange an on-site viewing at any time.
"Your specialists in residential lifestyle"
The property extends over three floors and contains a total of nine modern apartments.
The ground floor contains one 3.5-room apartment and two 2.5-room apartments, which impress with their spacious, light-filled layouts. The first floor contains three 2.5-room apartments, which offer a bright and pleasant living atmosphere thanks to their well-designed layouts, balconies and large windows. The top-floor apartments stand out for their cosy sloping ceilings, exposed beams and distinctive ceiling height, giving each unit an exclusive and individual character.
All apartments feature fully equipped modern kitchens, stylish bathrooms with ceramic tiles and high-quality parquet flooring, creating a warm and welcoming atmosphere.
For residents’ convenience, ten outdoor parking spaces and a carport are available behind the property.
We would be pleased to provide further information or arrange an on-site viewing at any time.
"Your specialists in residential lifestyle"
Mortgage Calculator
From dream house to home ownership: the mortgage calculator can help you estimate the affordability of this property.
Viewing
Contact for viewing
Lifestyle Company


Contact
- Listing ID
- 4003642691
- Object ref.
- 6348105