
"Architect-designed chalet with independent apartment ? views of the Dents"
Purchase price
CHF 1,765,000.–
Notify on price drop
Rooms
7
Living space
204 m2
Location
Val-d'Illiez, 1873 Val-d'IlliezCosts
- Purchase price:
- CHF 1,765,000.–
- Notify on price drop
Main information
- Available from:
- By agreement
- Type:
- Single house
- No. of rooms:
- 7
- Number of floors:
- 3
- Surface living:
- 204 m2
- Land area:
- 978 m2
- Last refurbishment:
- 2025
- Year built:
- 2012
Features and furnishings
Balcony / Terrace
Fireplace
View
Garage
Documents (1)
Description
KEY FEATURES
? Two independent dwellings
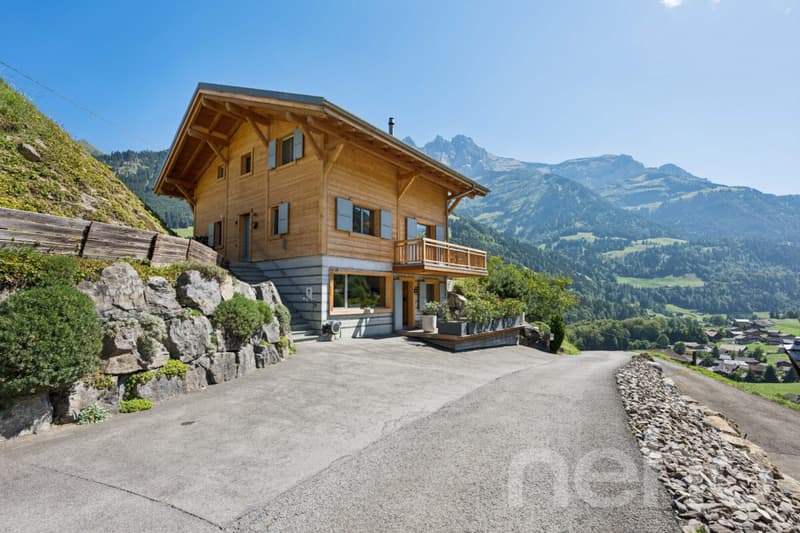
? Panoramic views of the Dents du Midi and the Dents Blanches
? Recent construction and meticulously maintained
? Excellent energy performance
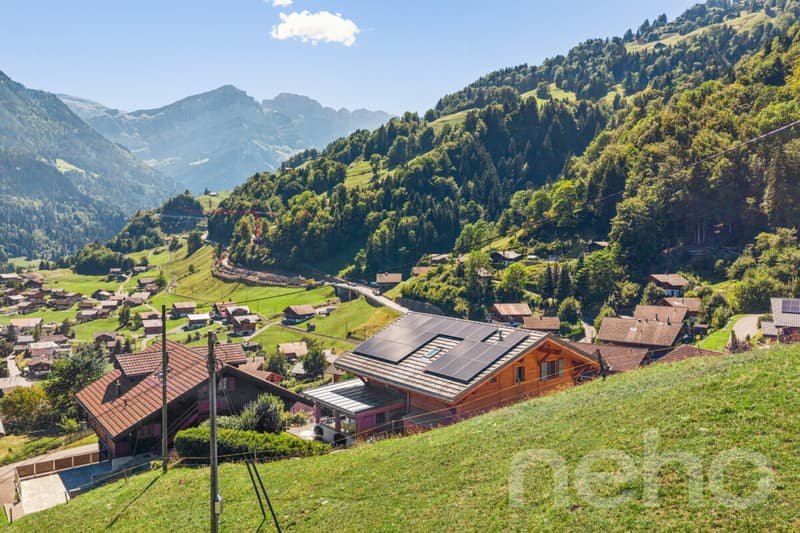
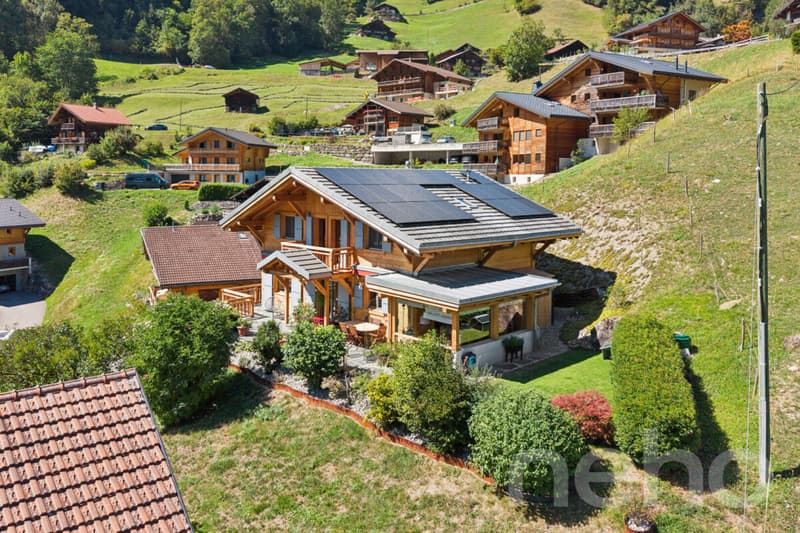
? Geothermal energy, underfloor heating and a photovoltaic system
? Two enclosed, insulated garages
? Buildable plot with development potential
? Peaceful surroundings and a pleasant aspect
? Just 5 minutes by car from the Champéry resort, Portes du Soleil CONTEMPORARY CHALET WITH TWO INDEPENDENT DWELLINGS IN VAL-D'ILLIEZ
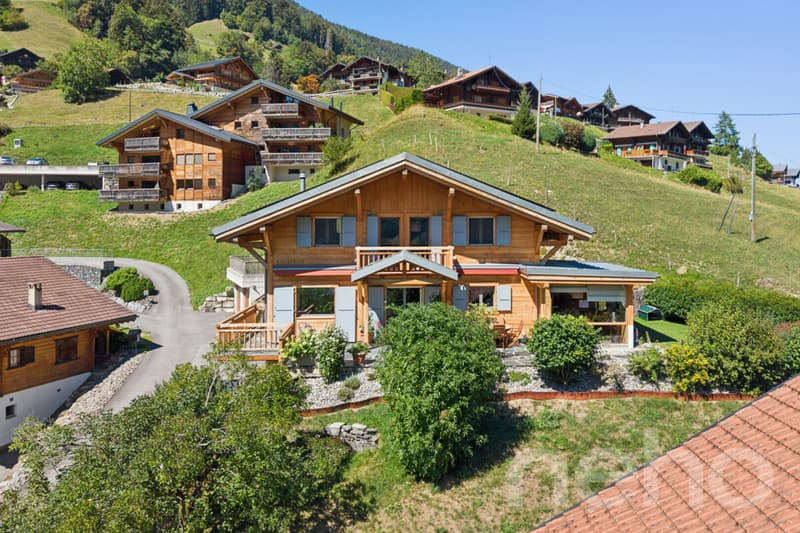
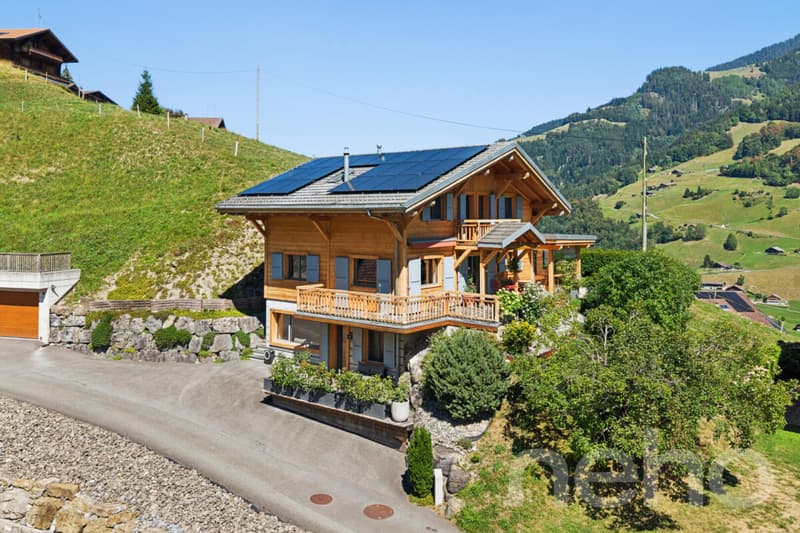
Built in 2012 on a 978 m² plot, this detached chalet enjoys a privileged location in Val-d'Illiez, in the heart of the Portes du Soleil, with far-reaching views of the Dents du Midi and the Dents Blanches.The property stands out for its particularly versatile layout: it comprises a spacious main dwelling arranged over two levels and an independent 2,5-room apartment of around 47 m², designed in a loft style. Both dwellings have their own exterior entrance, while also being connected internally.This layout offers a wide range of possibilities: a family home with an independent living area, accommodation for relatives, a home-based professional activity or separate use of the second apartment.The property is suitable as either a primary or secondary residence. A SPACIOUS MAIN DWELLING
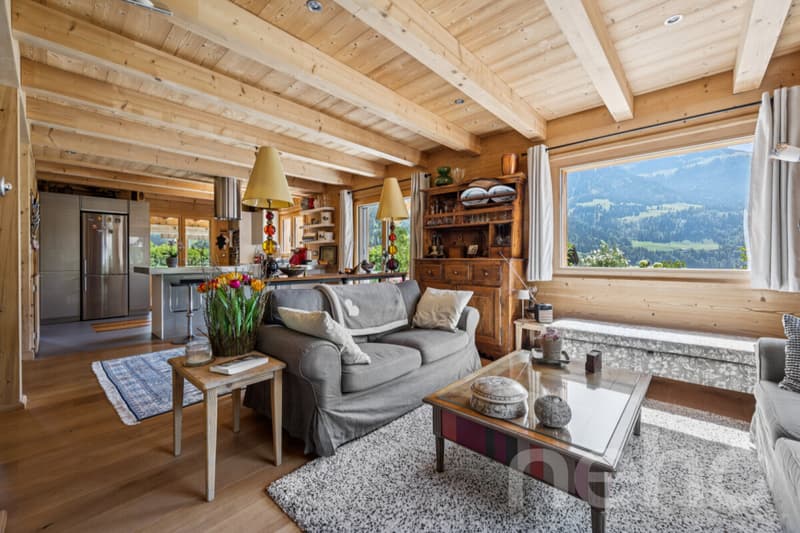
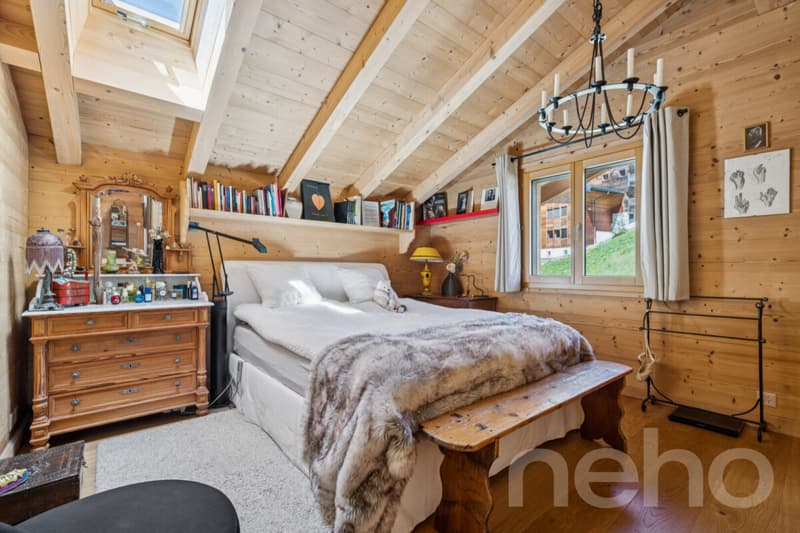
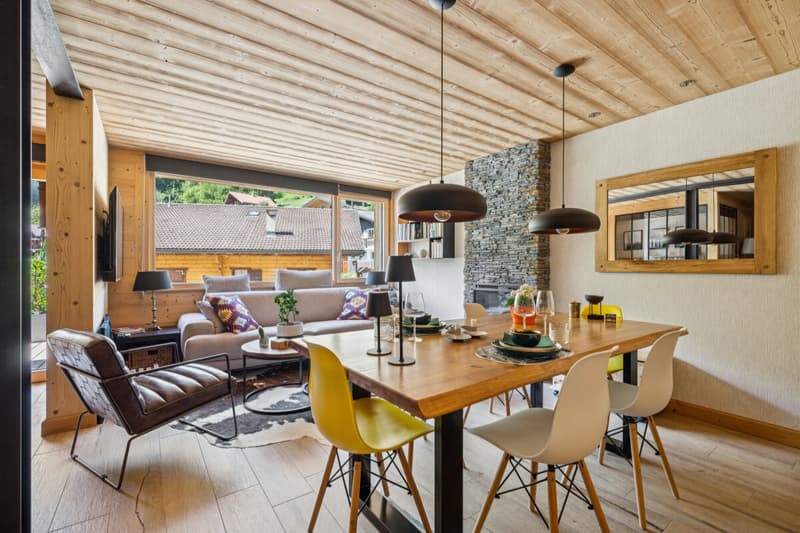
The main dwelling is arranged over two levels and offers generous, light-filled spaces.The living area is the heart of the chalet: the lounge, dining area and open-plan kitchen come together in a spacious setting where wood, large windows and mountain views create a warm, contemporary atmosphere.The different areas have been designed to maintain a constant connection with the outdoors. The terrace, garden, sunroom and balcony naturally extend the living spaces and make it possible to enjoy the panorama in every season.The upper floor accommodates the sleeping areas as well as additional spaces that benefit from the roof’s architectural character and numerous built-in storage solutions.A laundry room and a cellar complete the property’s practical spaces. AN INDEPENDENT 47 M² APARTMENT
On the lower level is a fully independent 2,5-room apartment of around 47 m², with its own exterior entrance and private west-facing terrace.Designed in a loft style, it includes a living area with a kitchen, a bedroom separated by a glass partition and a bathroom.This apartment is a genuine second living space, not merely an annex. It can accommodate family or guests while preserving everyone’s privacy, or serve other purposes depending on the future owners’ needs.An internal connection also links it to the rest of the chalet. WELL-KEPT OUTDOOR SPACES FACING THE MOUNTAINS
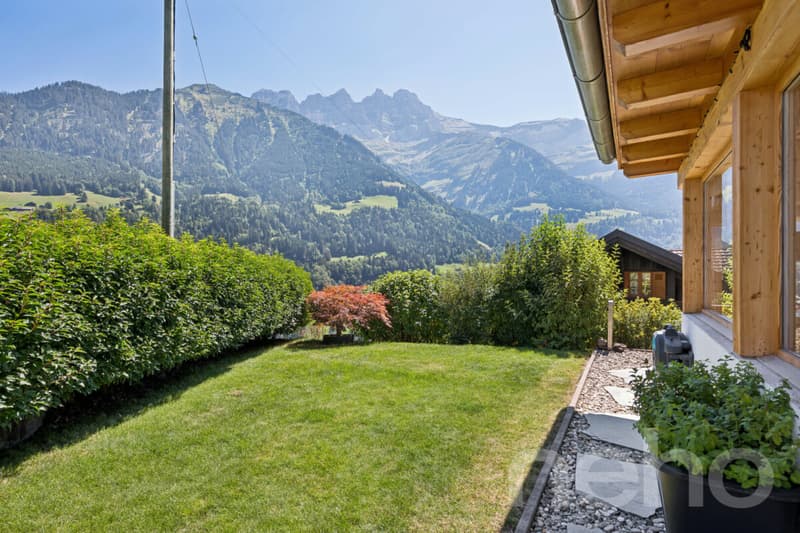
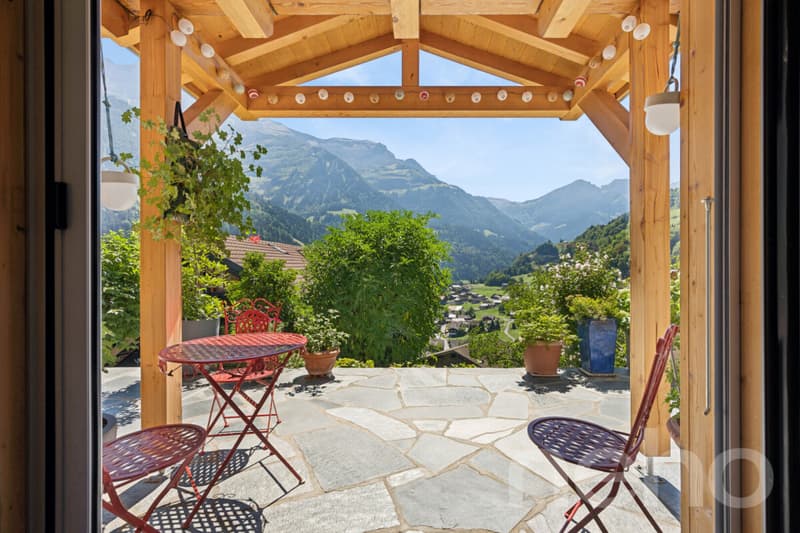
The various outdoor areas have been designed to make the most of the Alpine surroundings and the property’s aspect.Terraces, a balcony, lawn areas and a landscaped garden offer a choice of atmospheres and orientations throughout the day.Far-reaching views of the Dents du Midi and the Dents Blanches accompany many of the living spaces and contribute significantly to the property’s character. AN EXCEPTIONALLY WELL-DESIGNED ENERGY CONCEPT...
? Two independent dwellings
? Panoramic views of the Dents du Midi and the Dents Blanches
? Recent construction and meticulously maintained
? Excellent energy performance
? Geothermal energy, underfloor heating and a photovoltaic system
? Two enclosed, insulated garages
? Buildable plot with development potential
? Peaceful surroundings and a pleasant aspect
? Just 5 minutes by car from the Champéry resort, Portes du Soleil CONTEMPORARY CHALET WITH TWO INDEPENDENT DWELLINGS IN VAL-D'ILLIEZ
Built in 2012 on a 978 m² plot, this detached chalet enjoys a privileged location in Val-d'Illiez, in the heart of the Portes du Soleil, with far-reaching views of the Dents du Midi and the Dents Blanches.The property stands out for its particularly versatile layout: it comprises a spacious main dwelling arranged over two levels and an independent 2,5-room apartment of around 47 m², designed in a loft style. Both dwellings have their own exterior entrance, while also being connected internally.This layout offers a wide range of possibilities: a family home with an independent living area, accommodation for relatives, a home-based professional activity or separate use of the second apartment.The property is suitable as either a primary or secondary residence. A SPACIOUS MAIN DWELLING
The main dwelling is arranged over two levels and offers generous, light-filled spaces.The living area is the heart of the chalet: the lounge, dining area and open-plan kitchen come together in a spacious setting where wood, large windows and mountain views create a warm, contemporary atmosphere.The different areas have been designed to maintain a constant connection with the outdoors. The terrace, garden, sunroom and balcony naturally extend the living spaces and make it possible to enjoy the panorama in every season.The upper floor accommodates the sleeping areas as well as additional spaces that benefit from the roof’s architectural character and numerous built-in storage solutions.A laundry room and a cellar complete the property’s practical spaces. AN INDEPENDENT 47 M² APARTMENT
On the lower level is a fully independent 2,5-room apartment of around 47 m², with its own exterior entrance and private west-facing terrace.Designed in a loft style, it includes a living area with a kitchen, a bedroom separated by a glass partition and a bathroom.This apartment is a genuine second living space, not merely an annex. It can accommodate family or guests while preserving everyone’s privacy, or serve other purposes depending on the future owners’ needs.An internal connection also links it to the rest of the chalet. WELL-KEPT OUTDOOR SPACES FACING THE MOUNTAINS
The various outdoor areas have been designed to make the most of the Alpine surroundings and the property’s aspect.Terraces, a balcony, lawn areas and a landscaped garden offer a choice of atmospheres and orientations throughout the day.Far-reaching views of the Dents du Midi and the Dents Blanches accompany many of the living spaces and contribute significantly to the property’s character. AN EXCEPTIONALLY WELL-DESIGNED ENERGY CONCEPT...
Mortgage Calculator
From dream house to home ownership: the mortgage calculator can help you estimate the affordability of this property.
Viewing
Contact for viewing
Milena Santoianni


Geoffroy LouvetAgent immobilier
- Listing ID
- 4003642943
- Object ref.
- 1873-26-5