"Elegant 3.5-room apartment in Lugano Figino"
Location
Via Pree 7, 6918 LuganoTravel time
- > 60 minStation: Melide
Surrounding information
School
6 min.Via MunicipioPublic Transport
3 min.Barbengo
Times refer to the route on foot.
Costs
- Purchase price:
- CHF 735,000.–
- Notify on price drop
Main information
- Available from:
- By agreement
- Type:
- Apartment
- No. of rooms:
- 3.5
- Number of bathrooms:
- 2
- Floor:
- 1
- Surface living:
- 106 m2
- Year built:
- 2016
Features and furnishings
Balcony / Terrace
Dishwasher
View
Wheelchair access
Quiet neighborhood
Child-friendly
Garage
Elevator
Swimming pool
Minergie certified
Documents (0)
Description
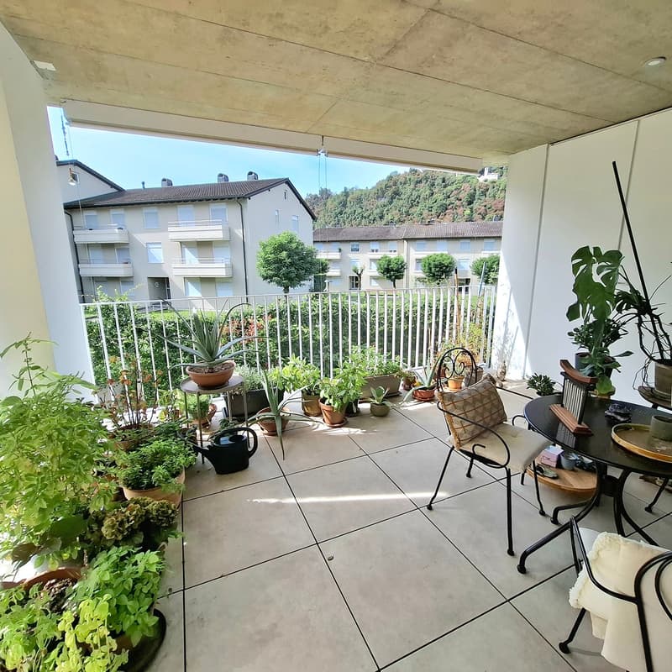
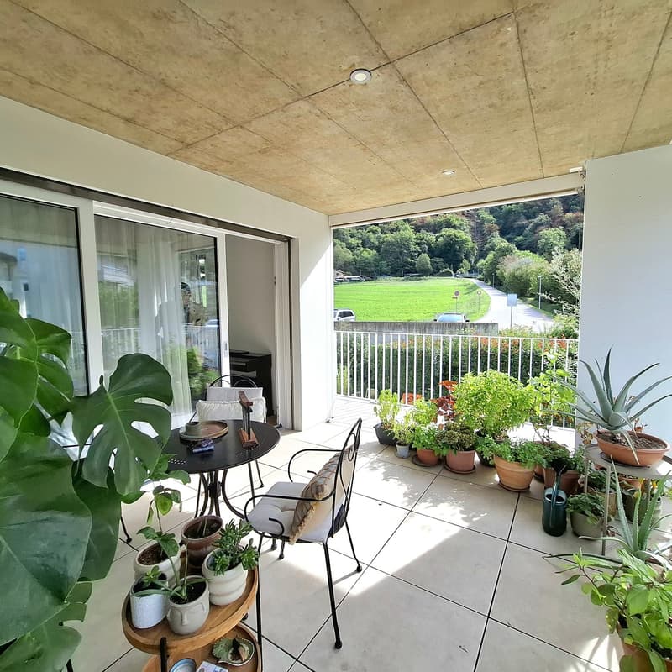
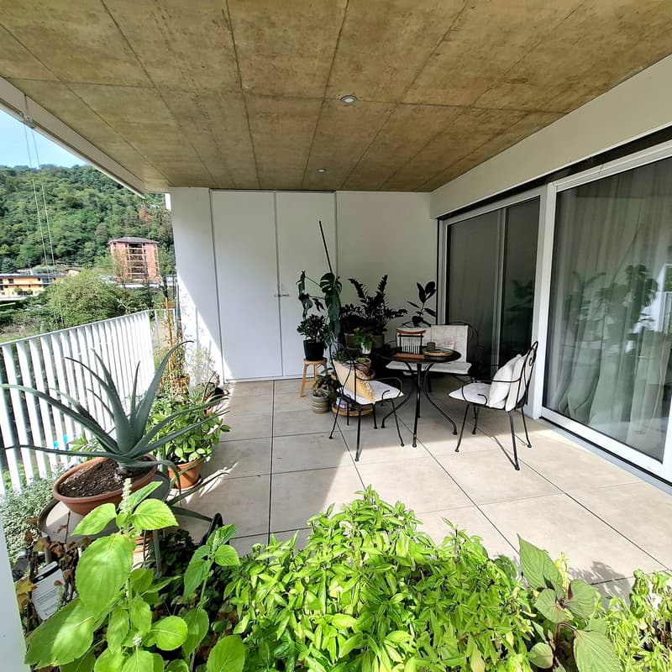
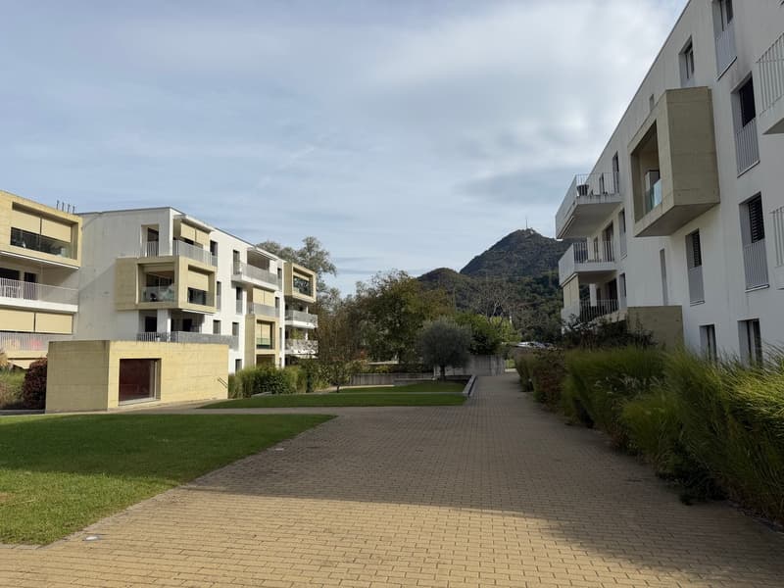
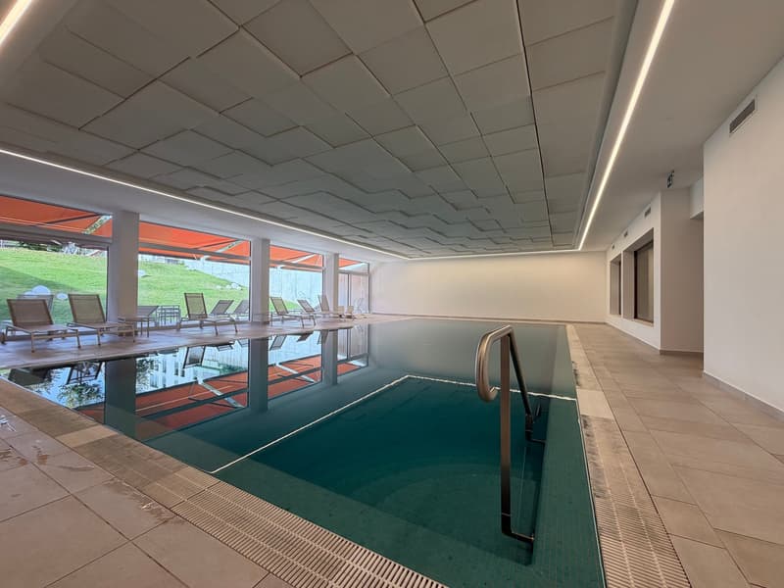
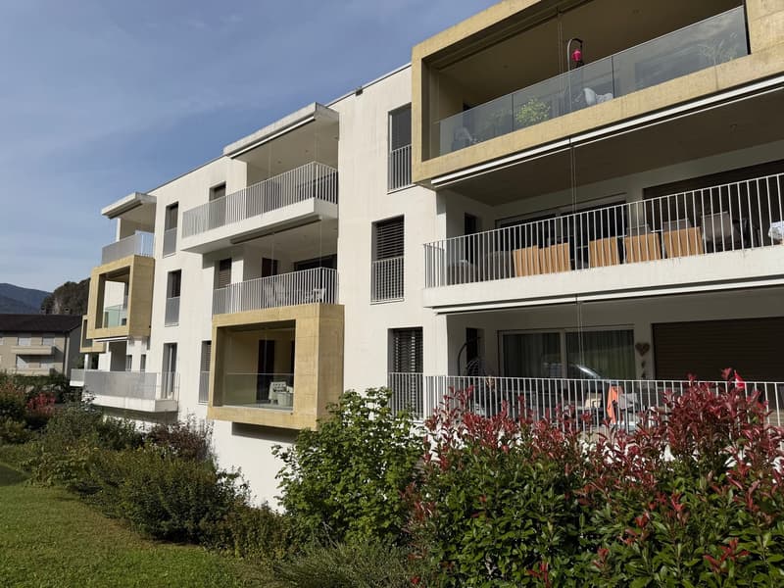
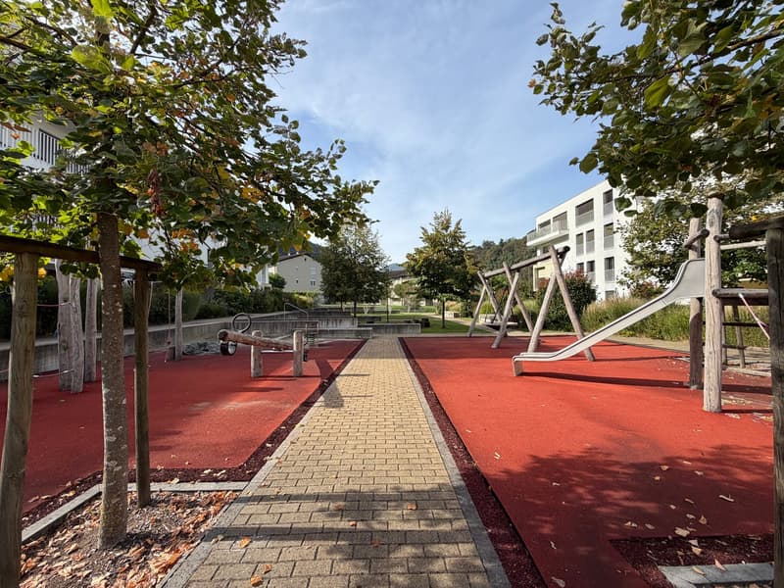
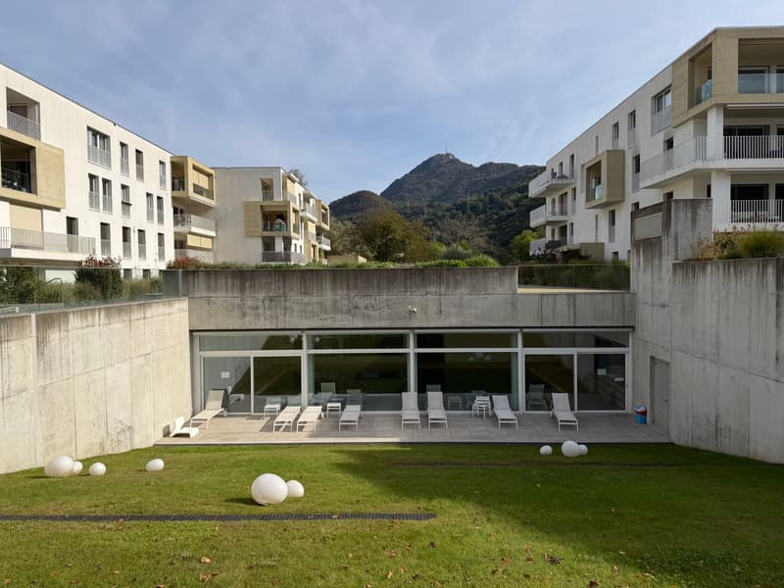
We are selling a modern and elegant 3.5-room apartment in Figino, a neighbourhood in the municipality of Lugano. It features a large, 25 m2 covered terrace and a parking space in the underground garage, and is part of a residential complex with green spaces, a children's playground, an indoor swimming pool and wellness facilities.
The location is particularly convenient for everyday life and especially for families: all schools—preschool, primary and lower secondary schools in Barbengo—and sports facilities are within a few minutes' walk of the residence, while the Grancia shopping centres are just a few minutes away by car. Finally, the Pian Càsoro nature park is a short distance from the residence, with its 56000 m2 of protected green space overlooking Lake Lugano, where swimming is possible.
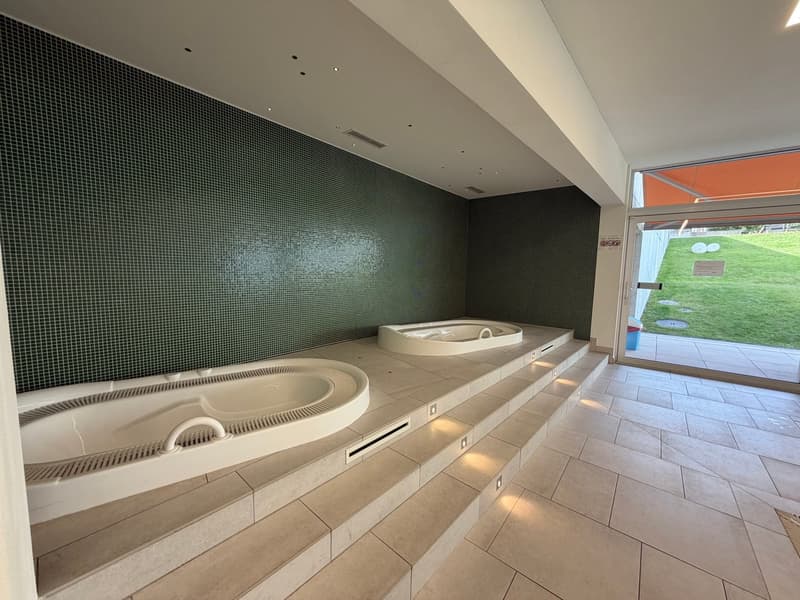
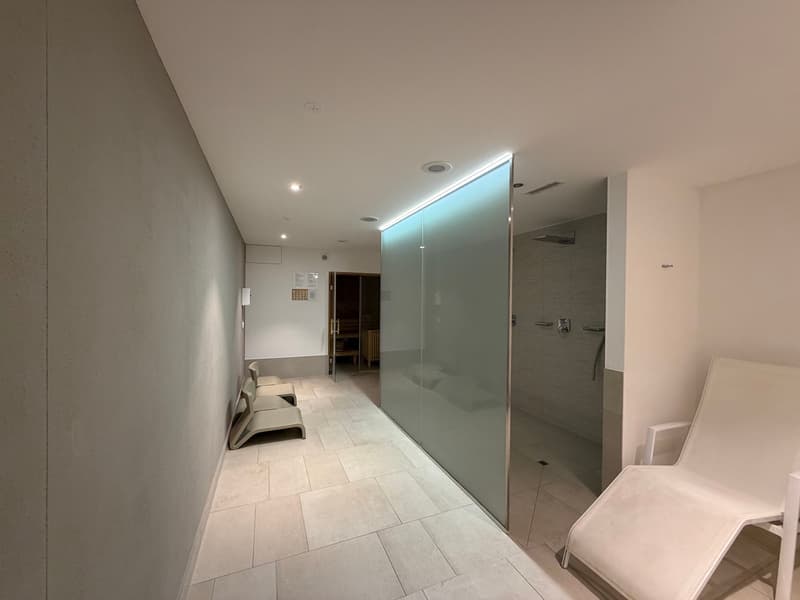
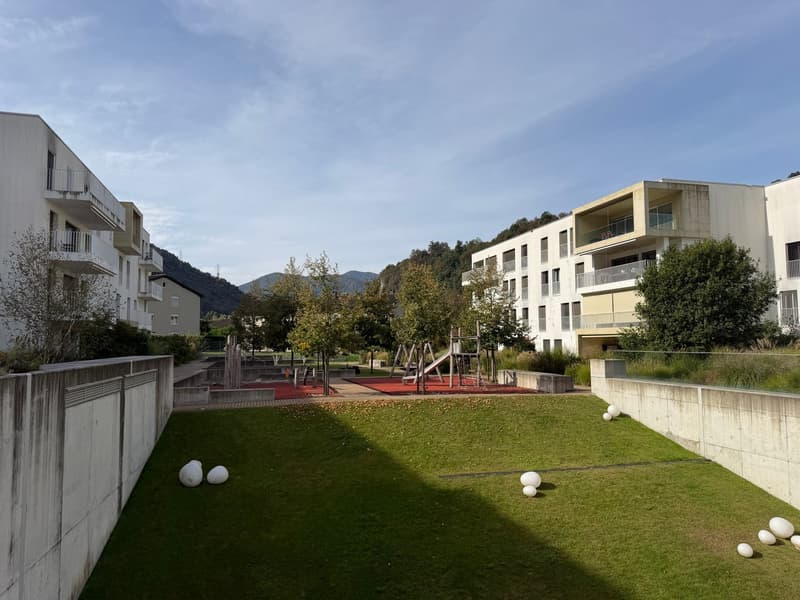
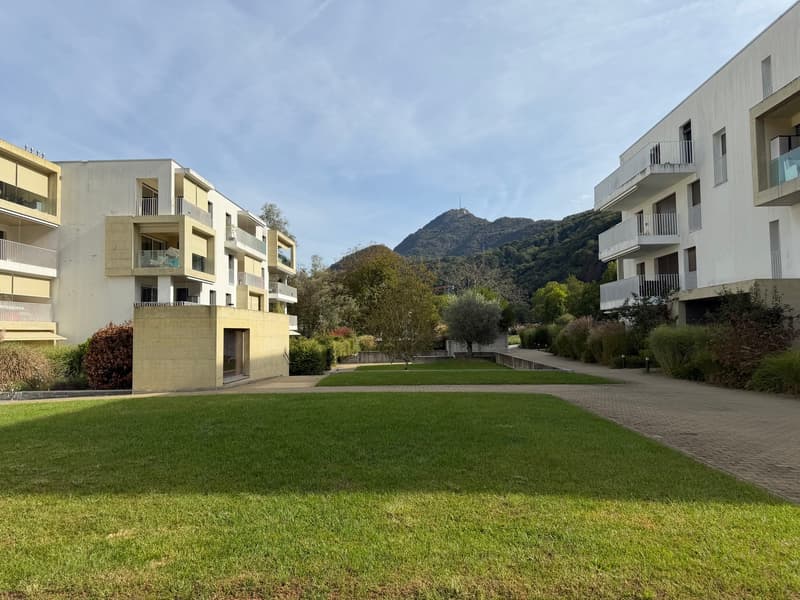
The Parco della Roggia residence is an ambitious building project completed in 2016. On a flat plot of 14'000 m2 in a strategic location, a substantial Minergie-standard residential complex was built for families and others. It comprises 4 pairs of modern buildings, each with 4 floors, and a total of 99 apartments of various types. At the centre of the residence is a large green area with paths, walkways and a children's playground, as well as an underground section with a heated indoor swimming pool, relaxation area, whirlpool baths, sauna and full facilities with showers and changing rooms. The private gardens on the ground floor, as well as the paths, are bordered by various ornamental plants. The complex also has 2 communal recreation rooms for meetings, parties or convivial dinners. They are equipped with a fully fitted kitchen, cloakroom and WC; one of the two rooms also has table football and a ping-pong table. On level -1 are the large underground garage, bicycle storage area, basement storage rooms and areas for private laundry facilities (each apartment has its own stacked washer and dryer).
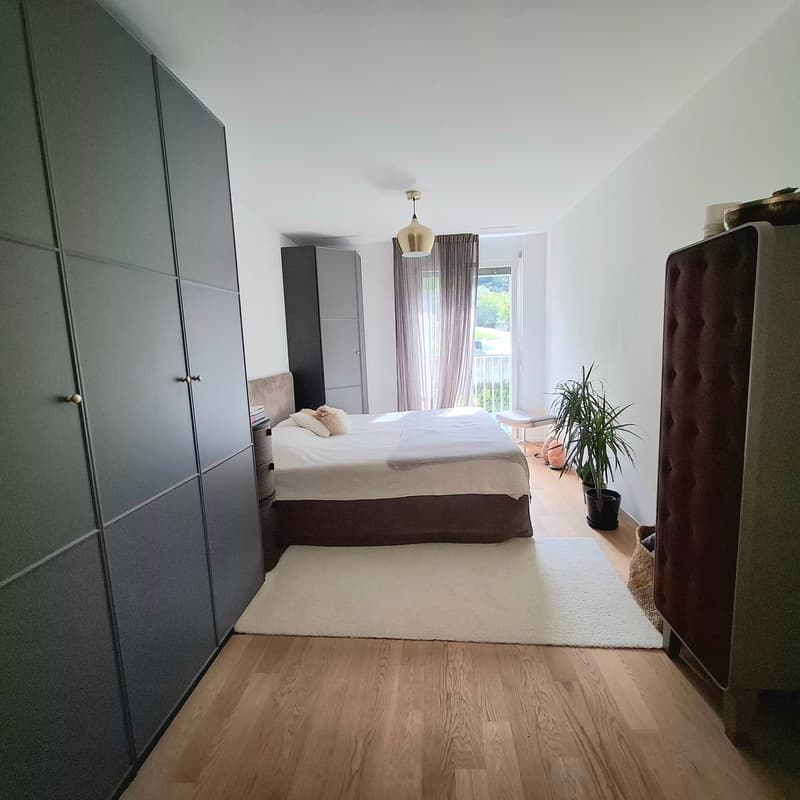
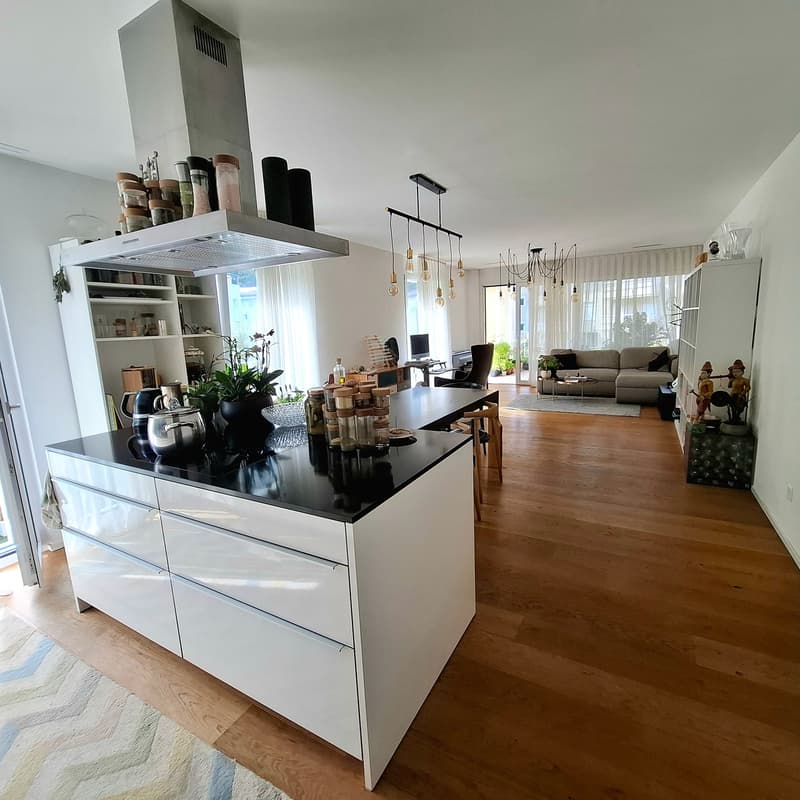
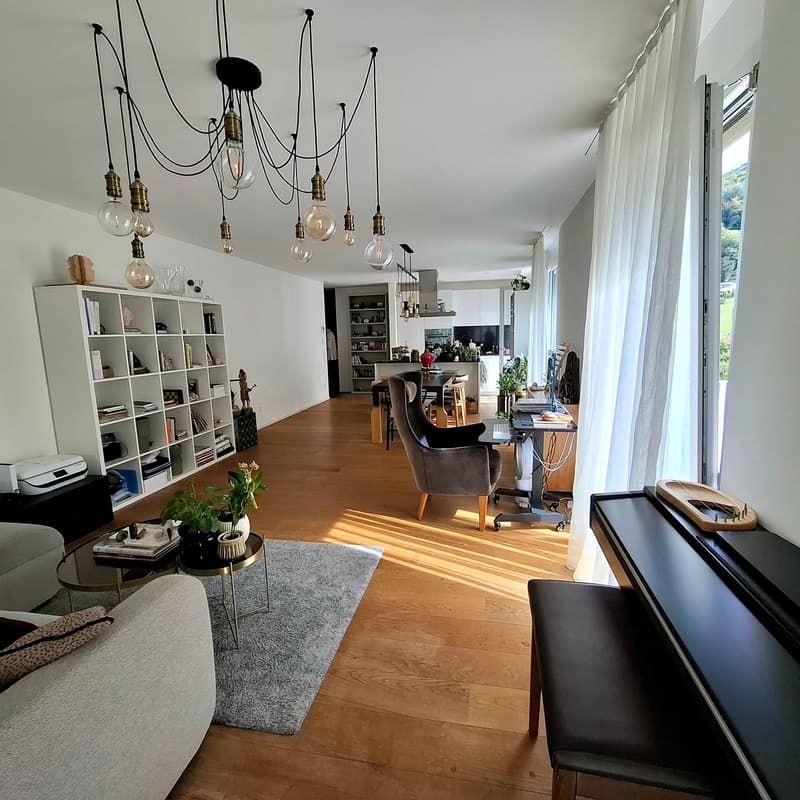
The apartment for sale is on the 1st floor of one of the 4 building blocks and enjoys the best sun exposure: the rooms face east and the living area faces east to south. The apartment is spacious (106 m2 gross area), with a 42 m2 open-plan living area incorporating the kitchen, dining area and living room, two bathrooms and 2 generously sized rooms. The apartment's standout feature is undoubtedly the large 25 m2 outdoor terrace, which is fully covered and fitted with 3 vertical sun blinds that provide complete side enclosure. The terrace also has a storage cupboard integrated into the wall. The apartment floors are finished with genuine oak parquet flooring, and the modern, elegant, white-lacquered kitchen has an island with a cooktop and work surface.
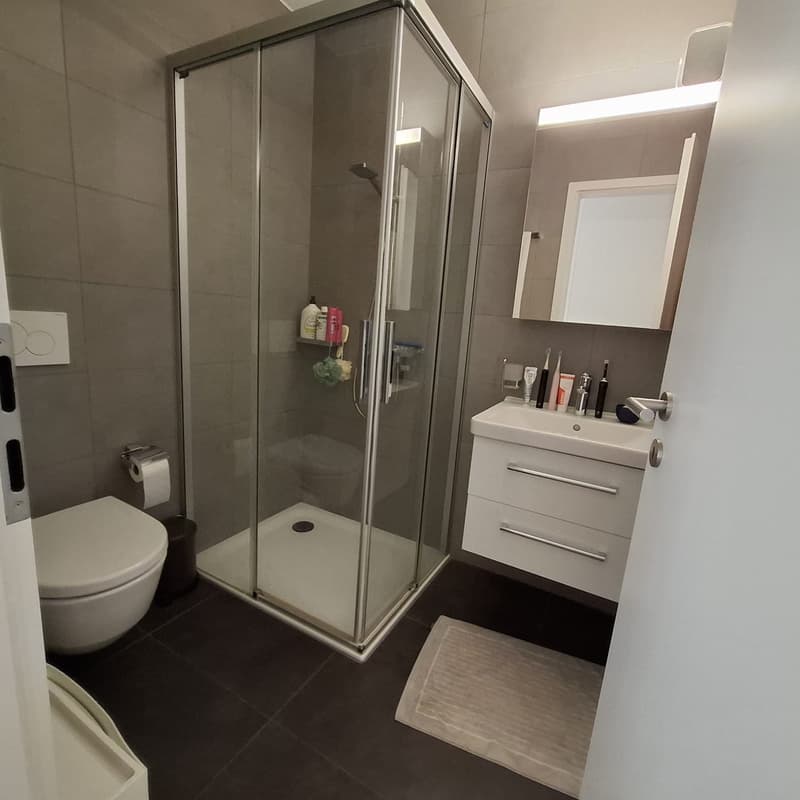
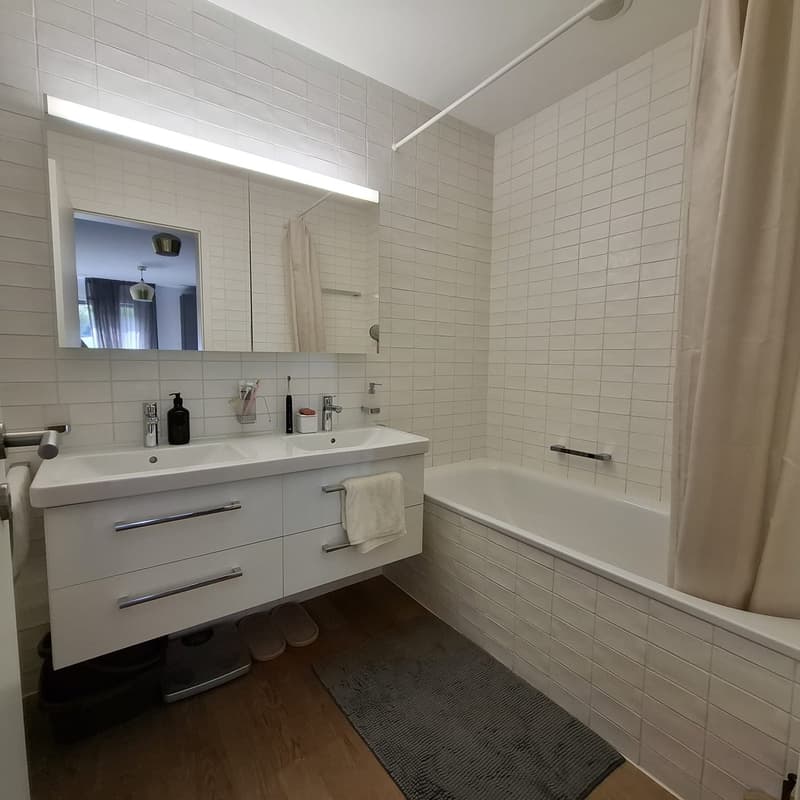
The apartment is laid out as follows: entrance hall, shower and WC, single room, double bedroom with bathroom and WC, and kitchen-dining-living area with access to the covered terrace.
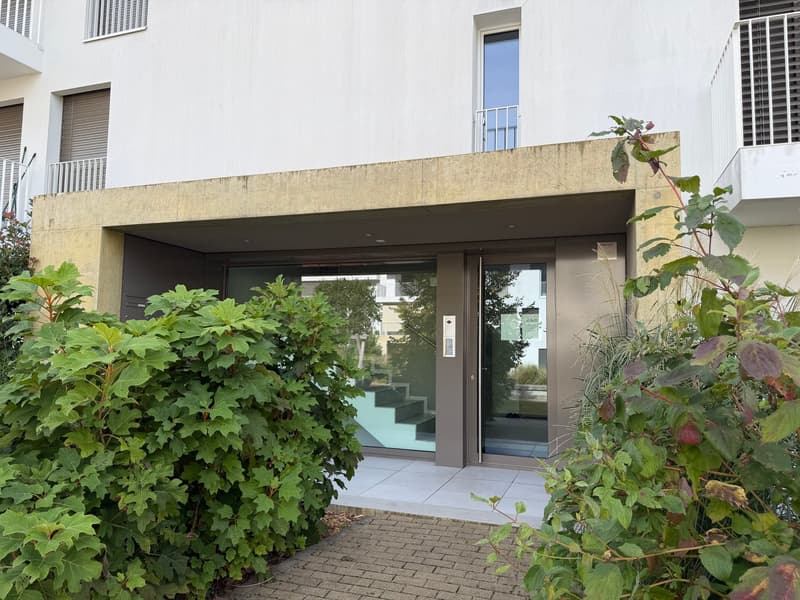
The apartment includes 1 convenient, spacious parking space in the underground garage, close to the entrance to the stairwell and elevator (the space can also accommodate a motorbike or scooter).
For information and viewings: 078 898 55 49 (Mr Sciaroni)
Mortgage Calculator
From dream house to home ownership: the mortgage calculator can help you estimate the affordability of this property.
Advertiser

Contact
Raffaele Sciaroni
- Listing ID
- 4003643382
- Object ref.
- hvdew.9qxls