"Under construction – Chalet A in larch"
Purchase price
CHF 1,150,000.–
Notify on price drop
Rooms
4.5
Living space
163 m2
Location
1966 AyentCosts
- Purchase price:
- CHF 1,150,000.–
- Notify on price drop
Main information
- Available from:
- By agreement
- Type:
- Chalet
- No. of rooms:
- 4.5
- Number of floors:
- 2
- Surface living:
- 163 m2
- Land area:
- 590 m2
- Volume:
- 390 m3
- Year built:
- 2026
Features and furnishings
Parking space
New building
Documents (0)
Description
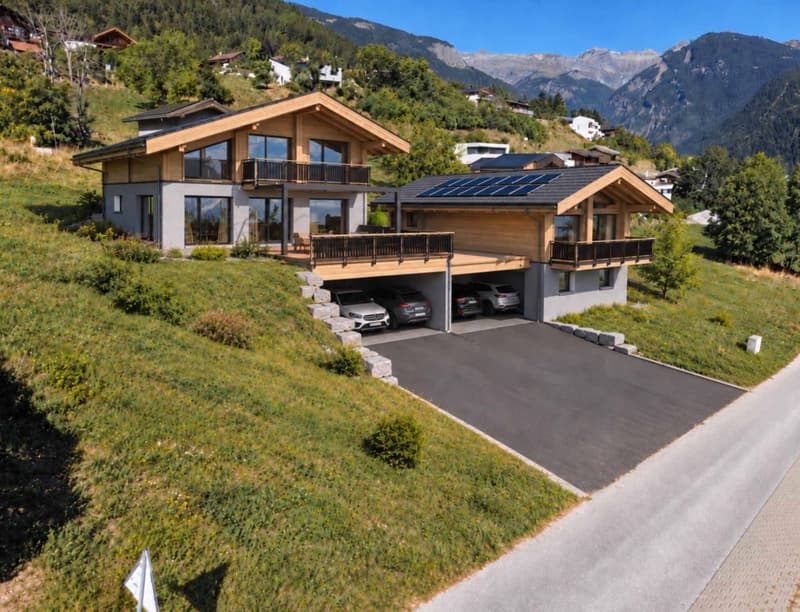
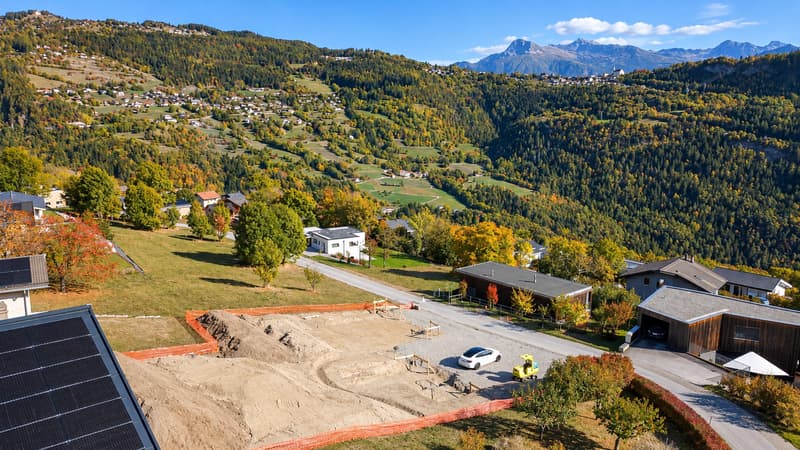
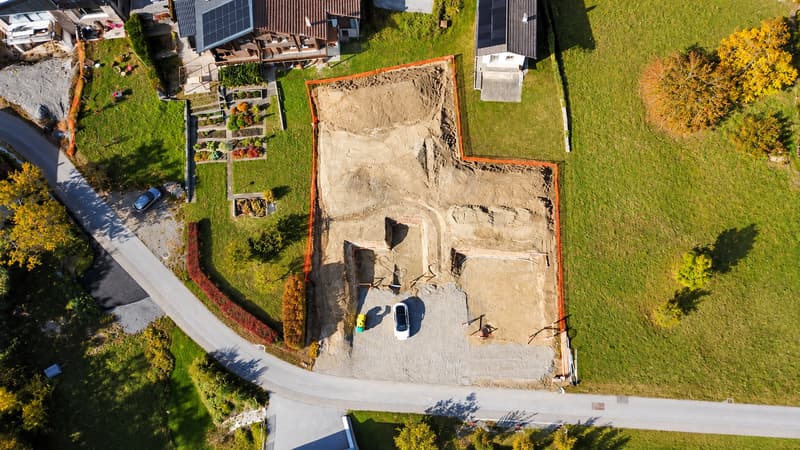
Discover this detached chalet project in Ayent, on its own 590 m² plot. The property benefits from flat land at an altitude of around 1000 metres, in a quiet and sunny setting.
Built by a renowned local general contractor specialising in larch-wood chalets, the property faces due south, offering excellent potential for energy-efficiency optimisation. Solar panels combined with a battery storage system are planned, and the finishes can be fully customised.
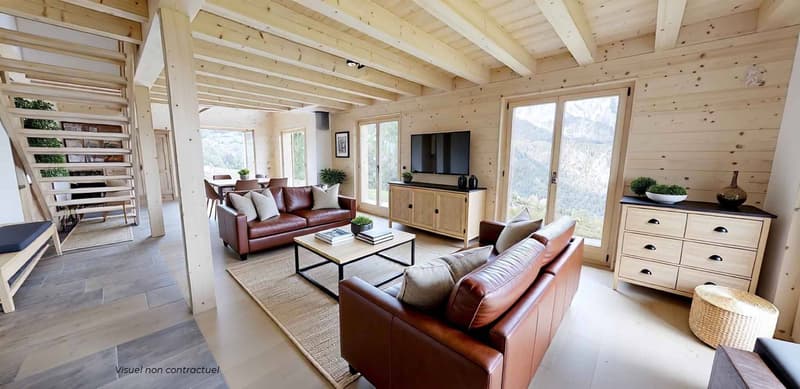
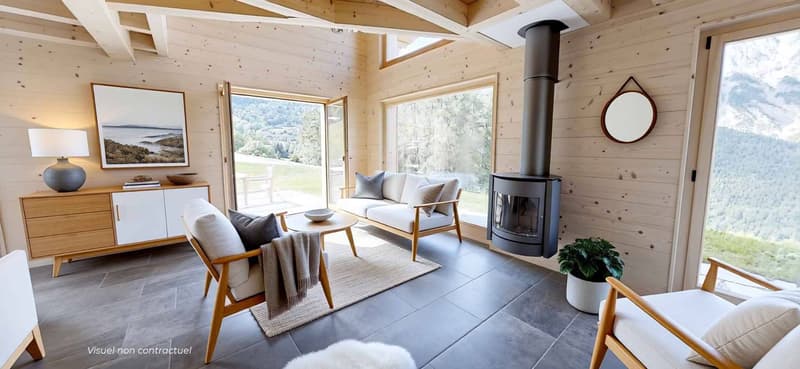
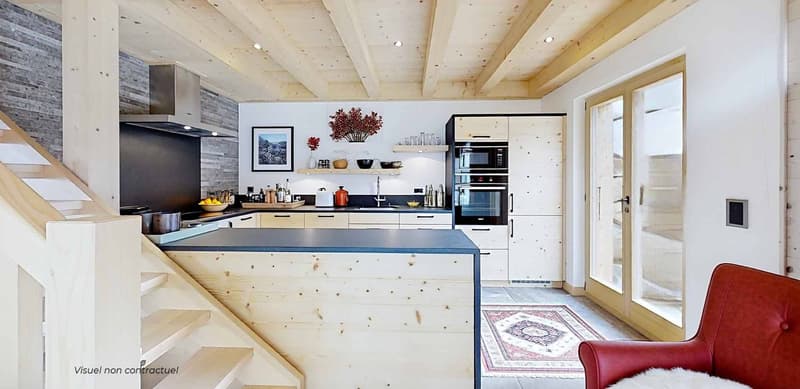
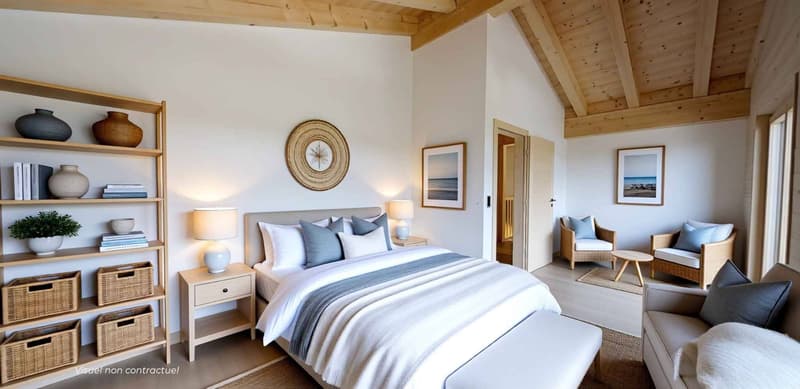
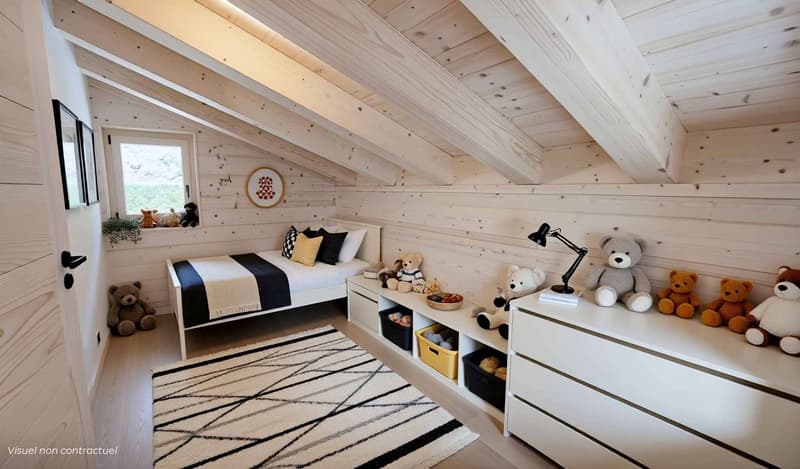
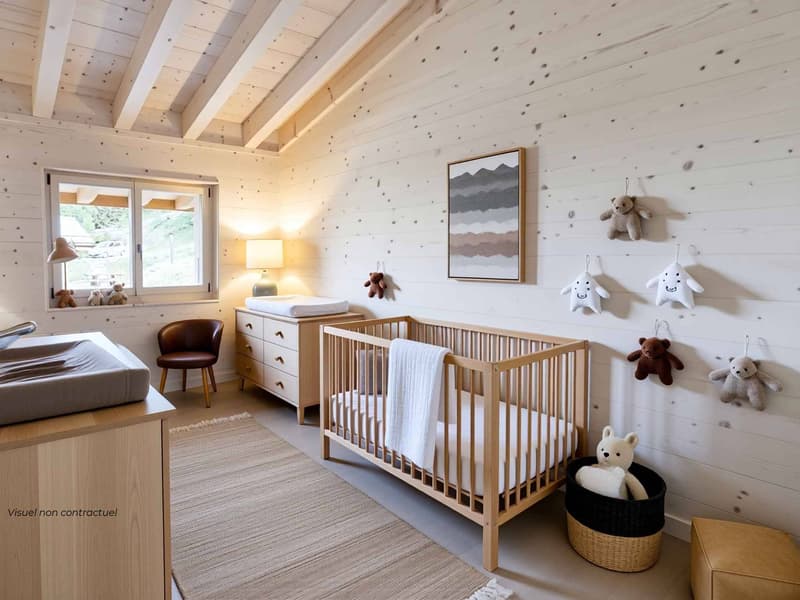
The chalet comprises a living room/kitchen with a mezzanine of around 35 m² (up to 50 m² as an option), three bedrooms, a mezzanine of ~14 m², an office under the sloping roof of ~10 m², and a building services room/cellar in the basement with direct access from the covered parking spaces.
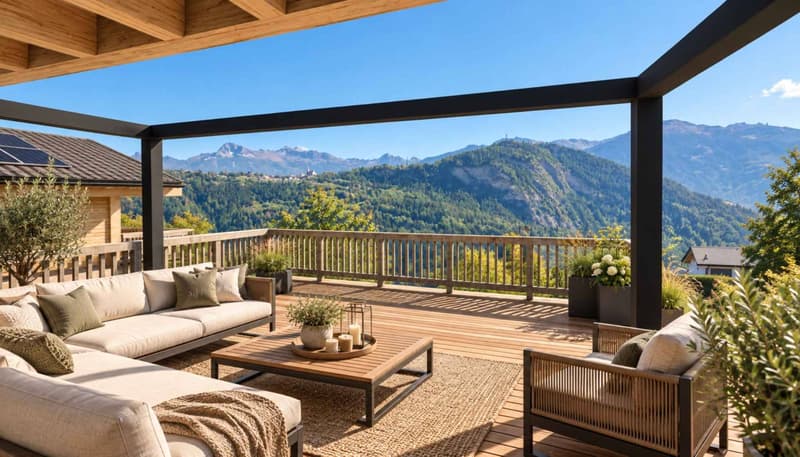
Outside, a 40 m² terrace, with the option of installing a pergola, completes the property.
The chalet is entirely self-contained and adjoins another structure only via the covered parking area; two covered parking spaces are included.
A virtual tour of a similar chalet is available, as is a presentation of the project at our agency.
This property can only be sold as a primary residence.
Gross living area: ~147m2
Weighted area: ~163m2
Weighting: 50% balcony - 33% terrace - 10% garden
Plot, Chalet A: ~594m2
Built by a renowned local general contractor specialising in larch-wood chalets, the property faces due south, offering excellent potential for energy-efficiency optimisation. Solar panels combined with a battery storage system are planned, and the finishes can be fully customised.
The chalet comprises a living room/kitchen with a mezzanine of around 35 m² (up to 50 m² as an option), three bedrooms, a mezzanine of ~14 m², an office under the sloping roof of ~10 m², and a building services room/cellar in the basement with direct access from the covered parking spaces.
Outside, a 40 m² terrace, with the option of installing a pergola, completes the property.
The chalet is entirely self-contained and adjoins another structure only via the covered parking area; two covered parking spaces are included.
A virtual tour of a similar chalet is available, as is a presentation of the project at our agency.
This property can only be sold as a primary residence.
Gross living area: ~147m2
Weighted area: ~163m2
Weighting: 50% balcony - 33% terrace - 10% garden
Plot, Chalet A: ~594m2
Mortgage Calculator
From dream house to home ownership: the mortgage calculator can help you estimate the affordability of this property.


Contact
Service ventes Sion
- Listing ID
- 4003643423
- Object ref.
- 82316.2.98378