"Your home of the future"
Purchase price
On request
Rooms
5.5
Living space
400 m2
Location
6864 ArzoCosts
- Purchase price:
- On request
Main information
- Available from:
- By agreement
- Type:
- Villa
- No. of rooms:
- 5.5
- Surface living:
- 400 m2
Documents (0)
Description
The house for sale features numerous advanced, modern amenities, from home automation and heating and cooling systems to a swimming pool and gym
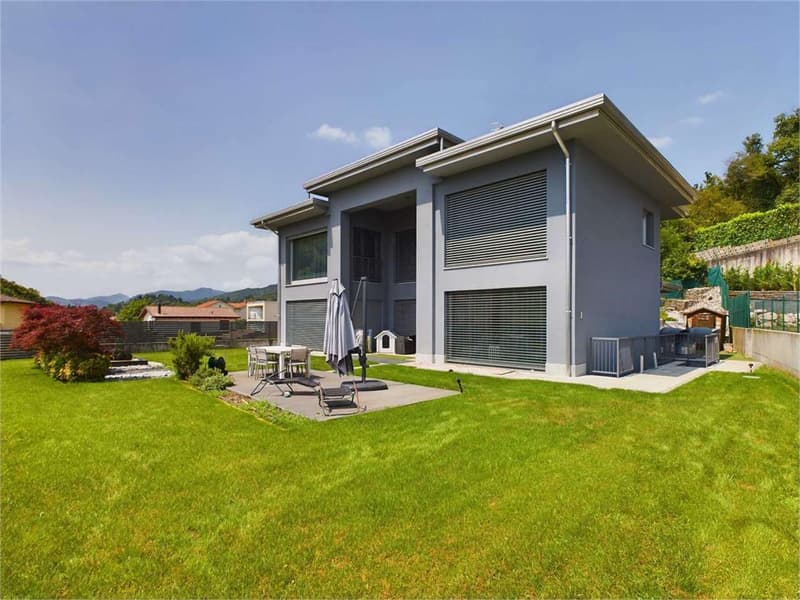
Garden and parking: The garden is well maintained, with an English lawn, a paved area with a parasol, a Zen fountain and an automatic irrigation system. There are 4 outdoor parking spaces and a covered garage for 2 cars with a socket for an electric car.
Security and flooring: All doors are security doors, including the one between the garage and the pantry. The flooring is bleached oak parquet, except in certain areas such as the entrance and kitchen.
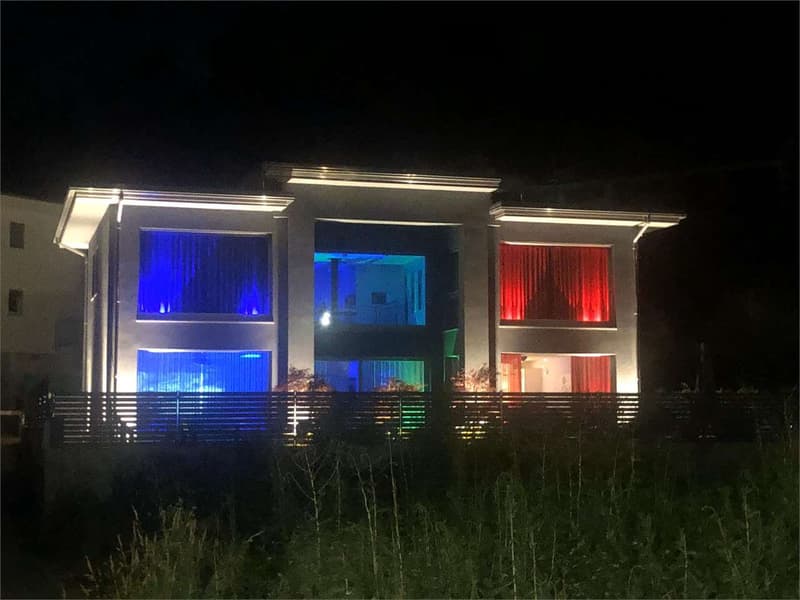
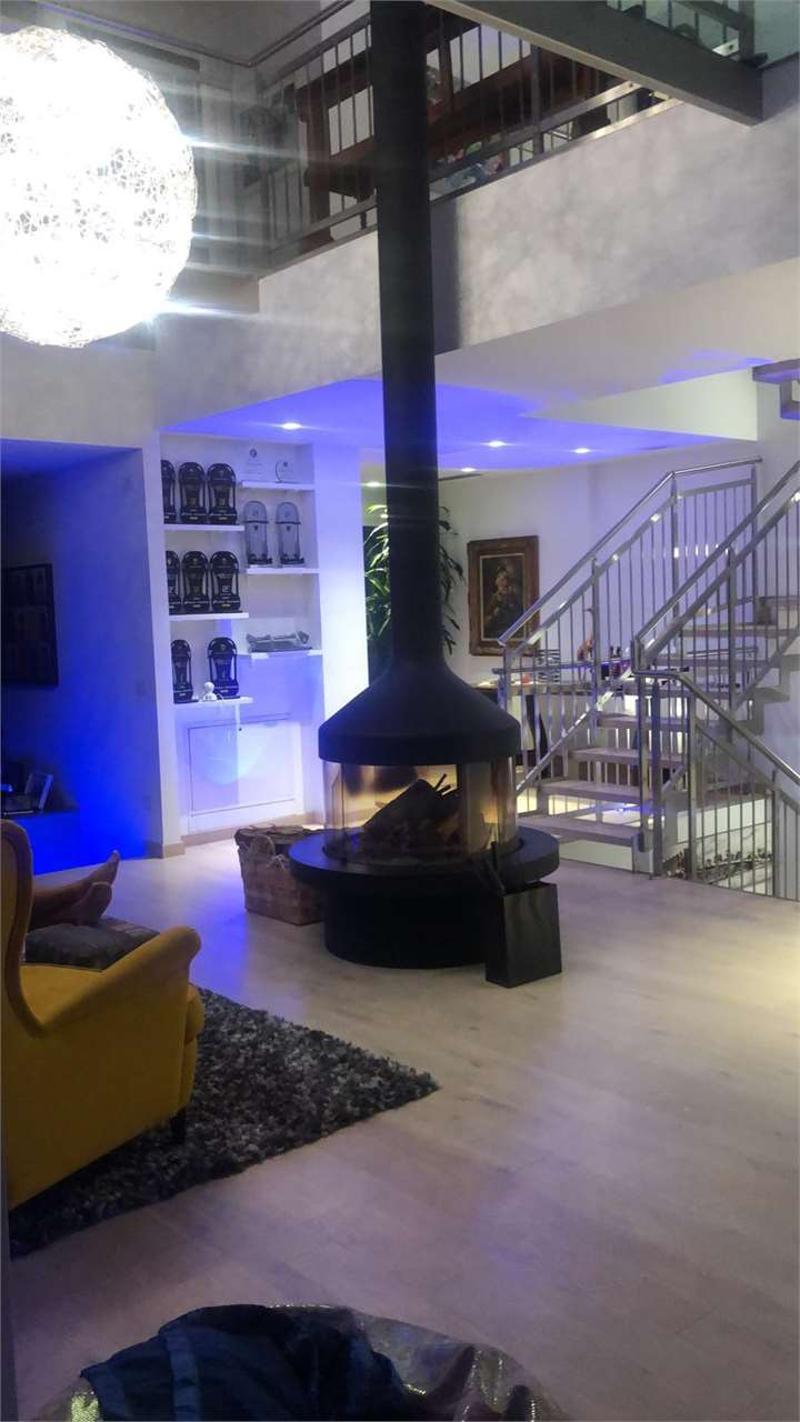
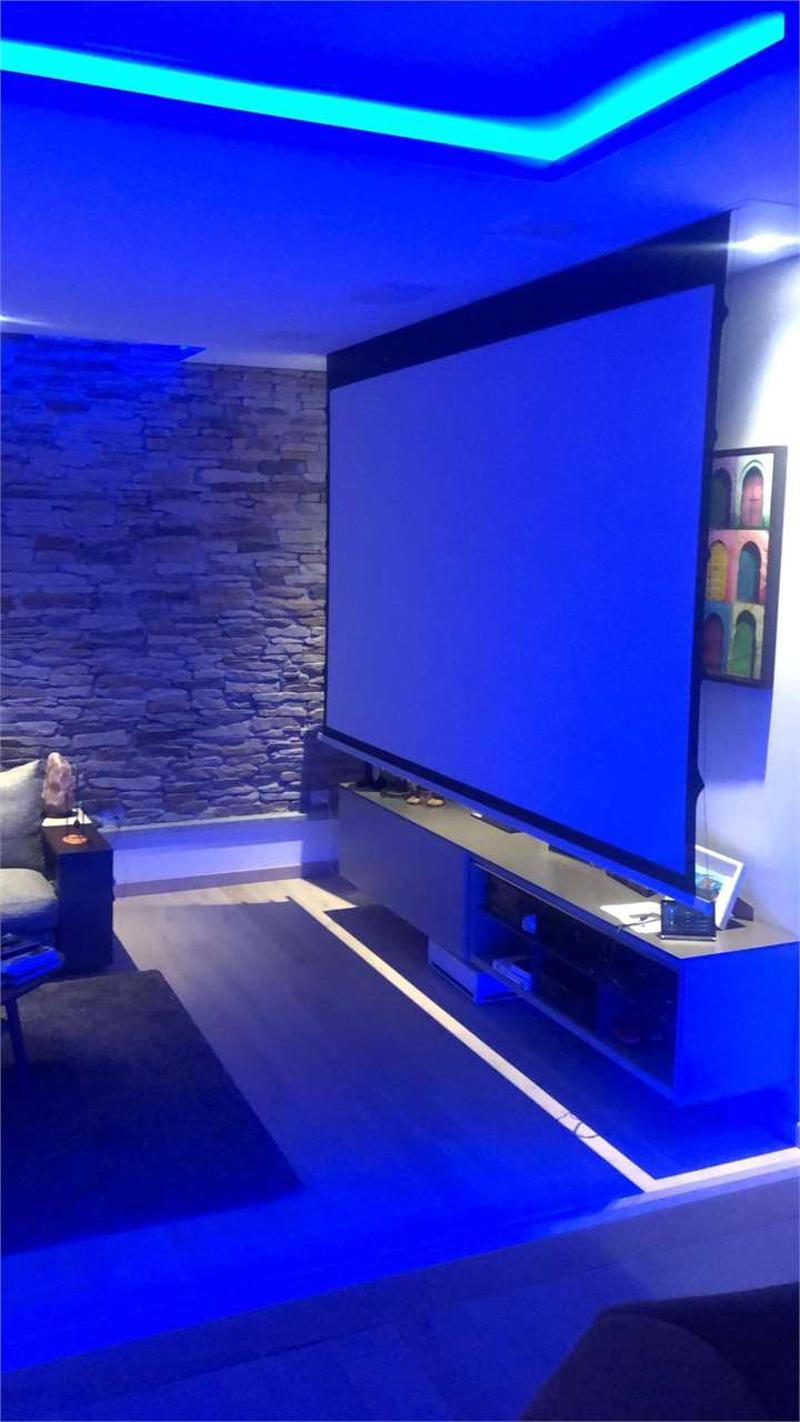
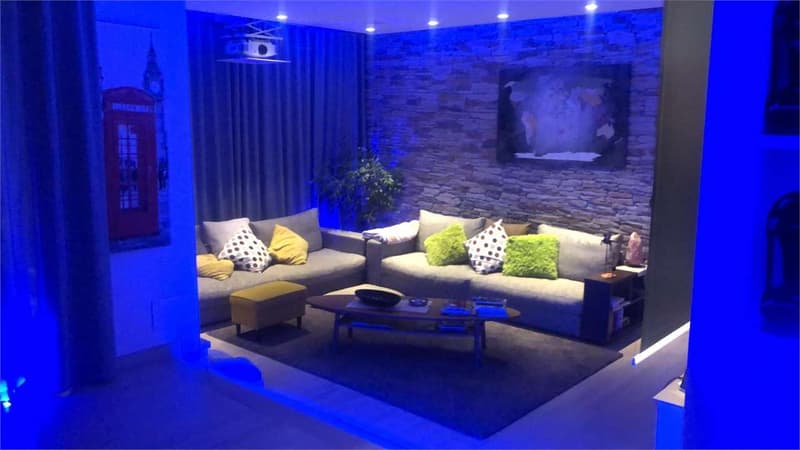
Lighting: The indoor and outdoor lighting uses LED lights, including recessed spotlights and colour-changing lights beneath the windows and in the suspended ceilings.
Heating and cooling: Heating and cooling are provided by electric boilers and solar thermal panels, with underfloor heating throughout the house. There is also a photovoltaic system.
Home automation and systems: The home automation system controls the entire house, including the air circulation systems, whole-house audio, Wi-Fi and satellite system in all rooms.
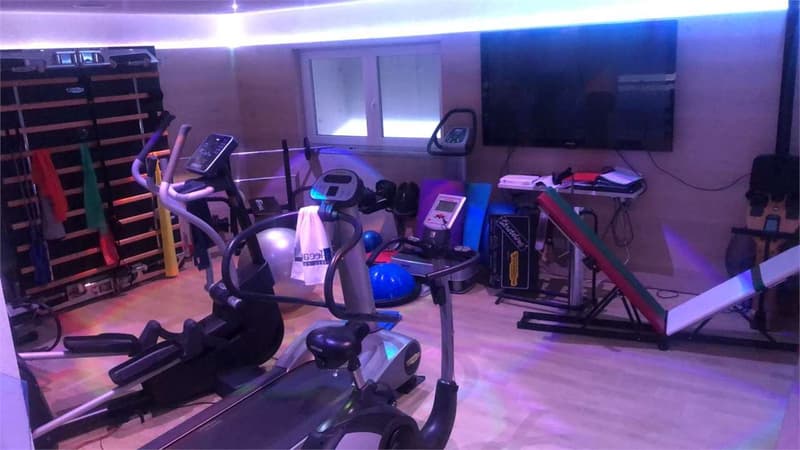
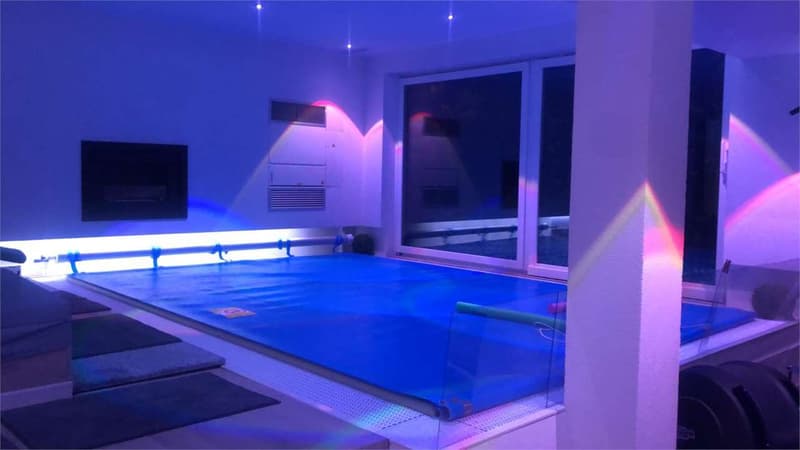
Basement: The basement contains a wine cellar, a fully equipped laundry room, a dressing room and a pool area with a hydro-massage feature, a gym and a steam room.
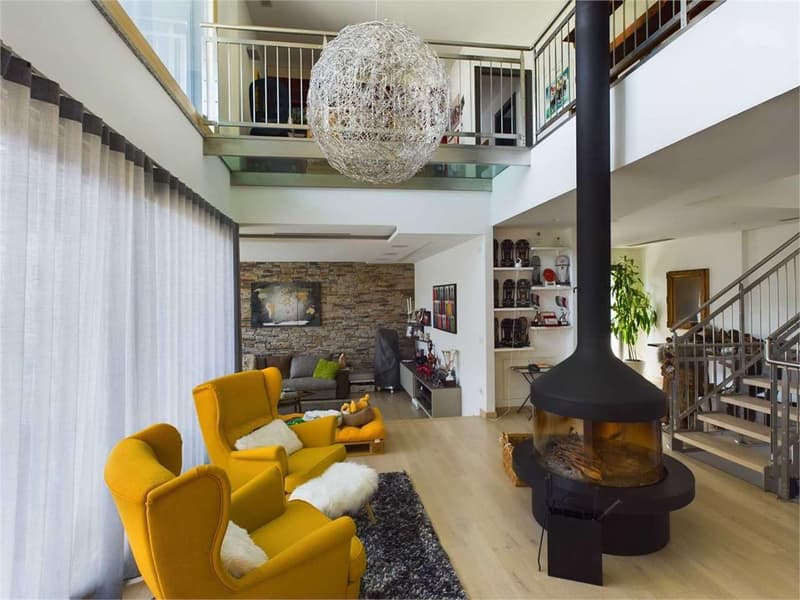
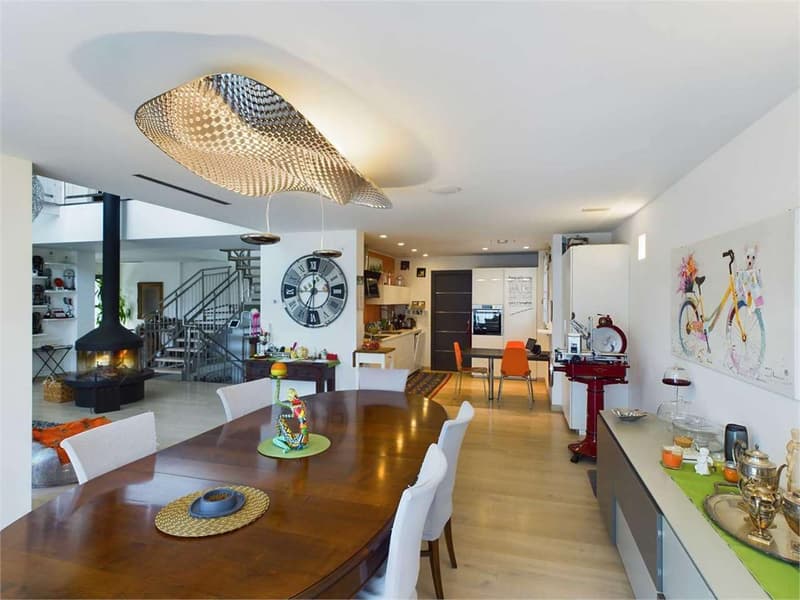
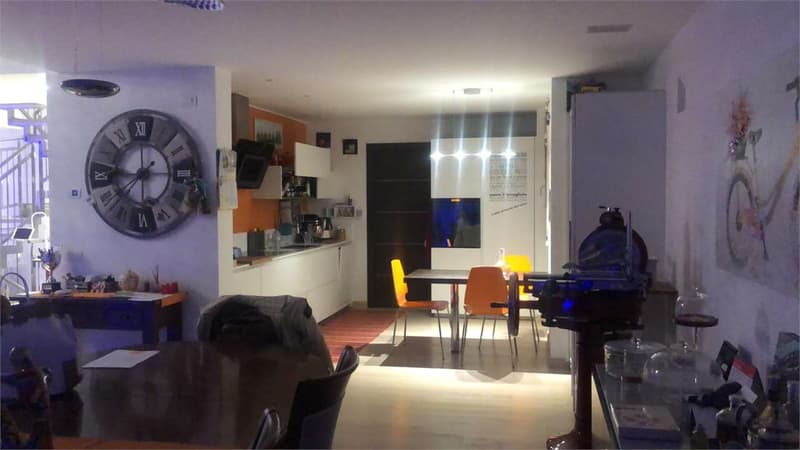
Ground floor: The ground floor has a 360-degree fireplace, a living area with a giant screen and surround sound system, a spacious dining room and a fitted kitchen with a pantry.
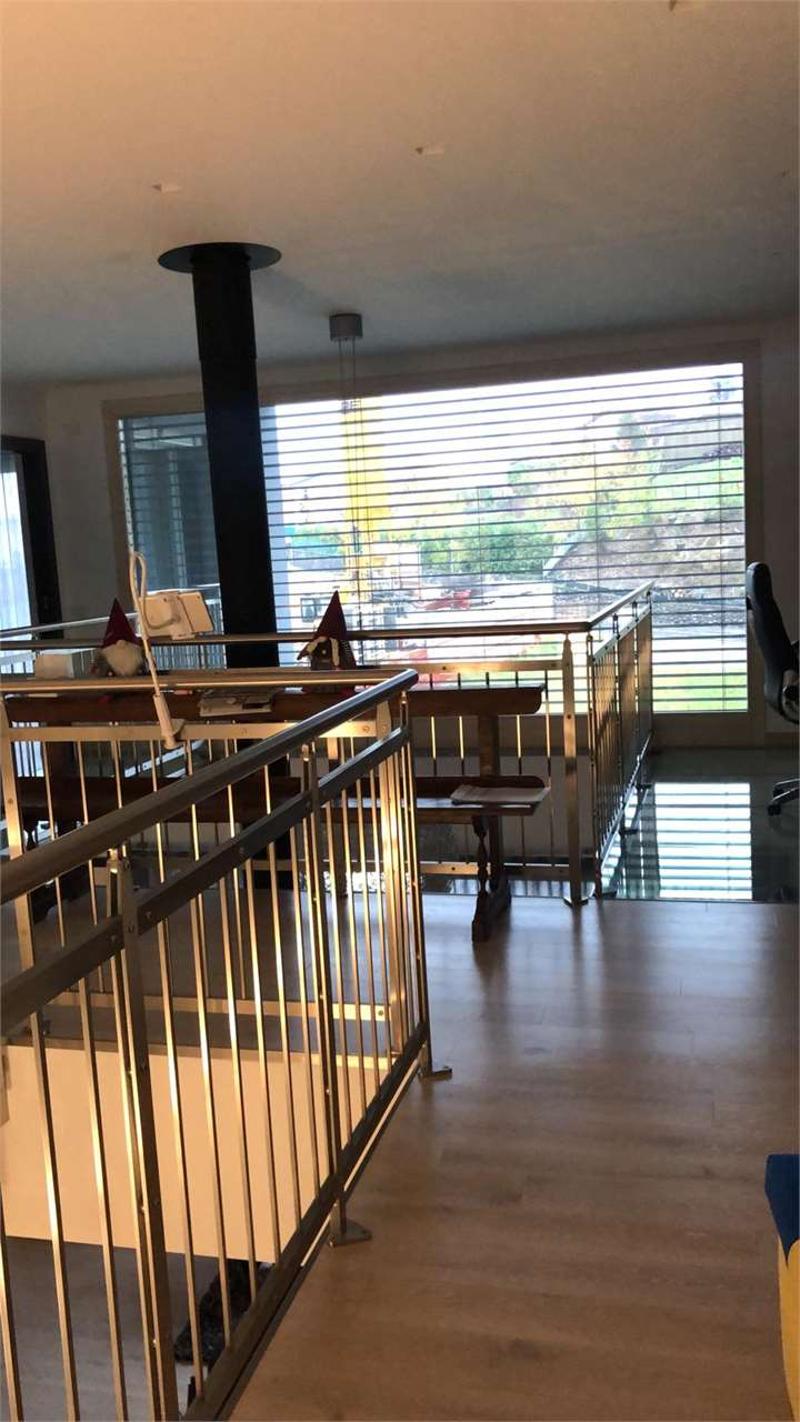
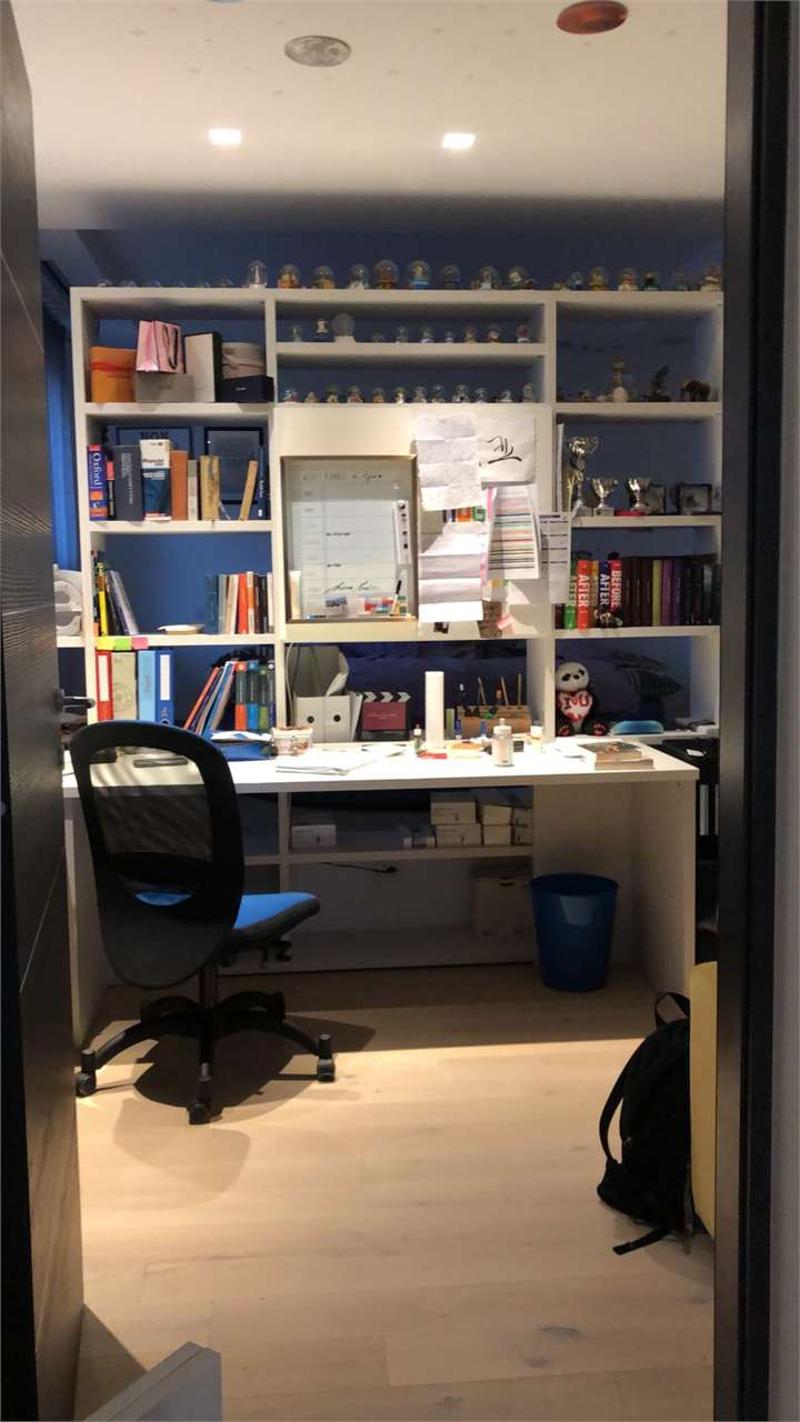
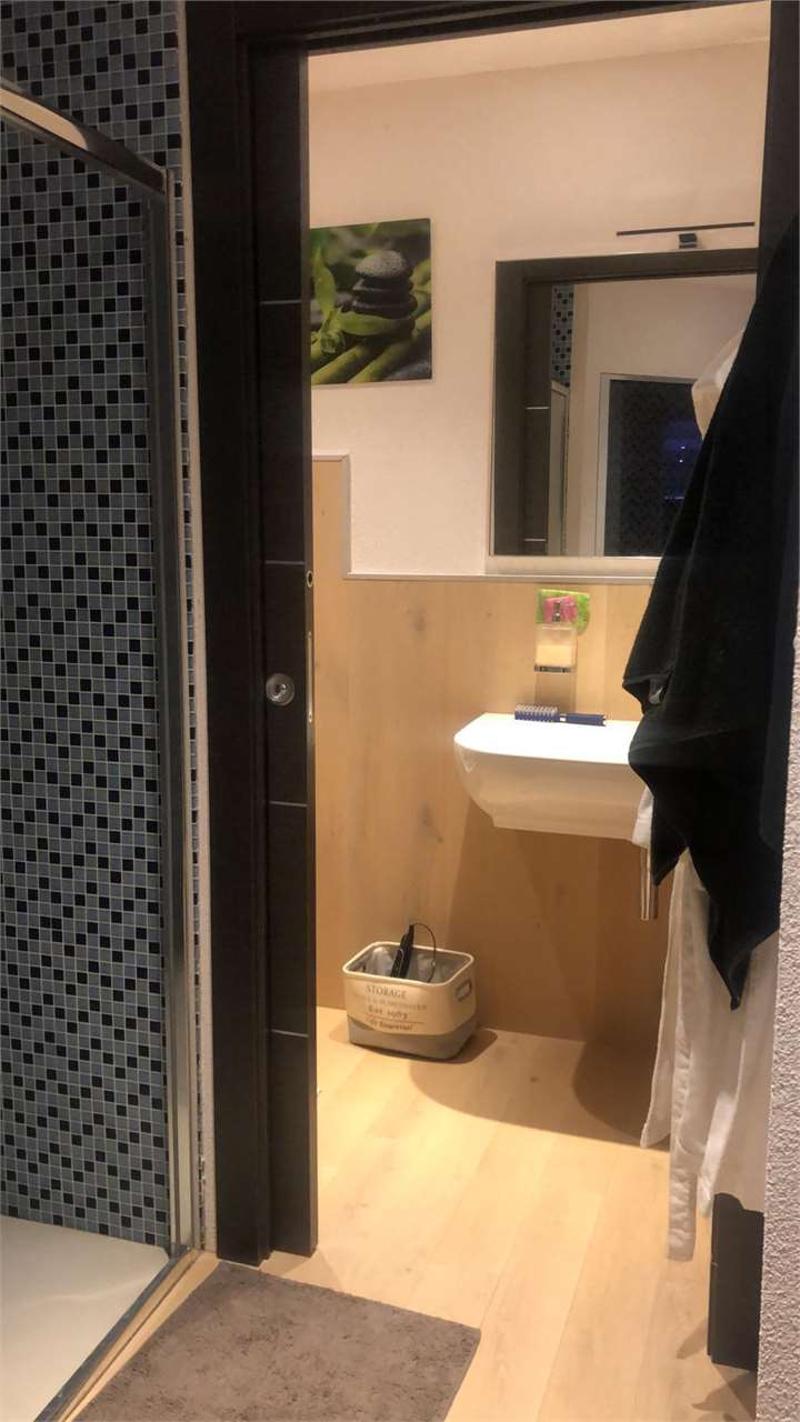
First floor: The first floor includes the main bedroom with a bathroom and walk-in wardrobe, two further bedrooms with bathrooms, and an open-plan office area.
Construction and materials: The house is built using reinforced concrete and X-Lam, with external insulation and aluminium-wood window frames with triple glazing.
Energy consumption: The house has a 35 kW electricity meter and annual consumption of approximately 1500 CHF, plus approximately 500 CHF for water. (garden irrigation included)
Garden and parking: The garden is well maintained, with an English lawn, a paved area with a parasol, a Zen fountain and an automatic irrigation system. There are 4 outdoor parking spaces and a covered garage for 2 cars with a socket for an electric car.
Security and flooring: All doors are security doors, including the one between the garage and the pantry. The flooring is bleached oak parquet, except in certain areas such as the entrance and kitchen.
Lighting: The indoor and outdoor lighting uses LED lights, including recessed spotlights and colour-changing lights beneath the windows and in the suspended ceilings.
Heating and cooling: Heating and cooling are provided by electric boilers and solar thermal panels, with underfloor heating throughout the house. There is also a photovoltaic system.
Home automation and systems: The home automation system controls the entire house, including the air circulation systems, whole-house audio, Wi-Fi and satellite system in all rooms.
Basement: The basement contains a wine cellar, a fully equipped laundry room, a dressing room and a pool area with a hydro-massage feature, a gym and a steam room.
Ground floor: The ground floor has a 360-degree fireplace, a living area with a giant screen and surround sound system, a spacious dining room and a fitted kitchen with a pantry.
First floor: The first floor includes the main bedroom with a bathroom and walk-in wardrobe, two further bedrooms with bathrooms, and an open-plan office area.
Construction and materials: The house is built using reinforced concrete and X-Lam, with external insulation and aluminium-wood window frames with triple glazing.
Energy consumption: The house has a 35 kW electricity meter and annual consumption of approximately 1500 CHF, plus approximately 500 CHF for water. (garden irrigation included)

Contact
- Listing ID
- 4003643795
- Object ref.
- V000114