"Two semi-detached houses with 5.5 rooms in Lugrin and lake views"
Location
Avenue des Grabilles 30, 74500 LugrinCosts
- Purchase price:
- CHF 980,000.–
- Notify on price drop
Main information
- Available from:
- Immediately
- Type:
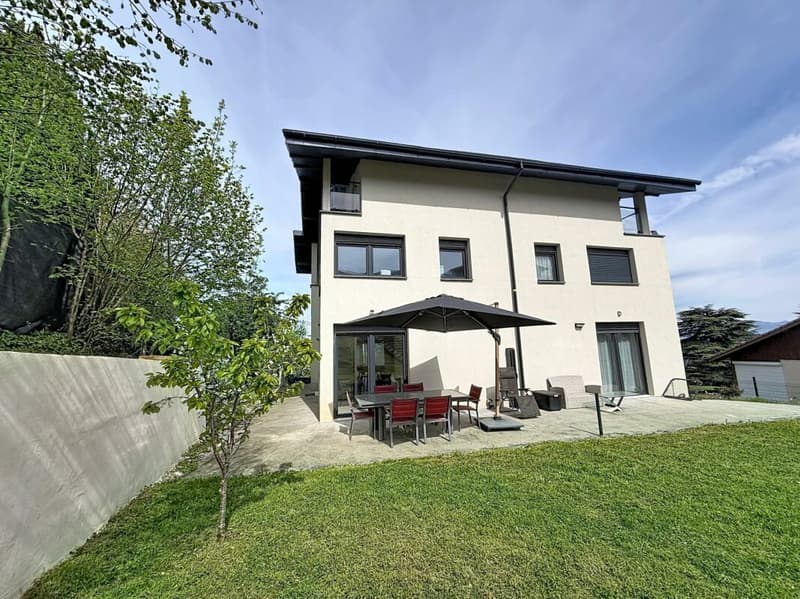
- Bifamiliar house
- No. of rooms:
- 5.5
- Number of bathrooms:
- 2
- Floor:
- 3
- Number of floors:
- 3
- Surface living:
- 126 m2
- Land area:
- 650 m2
- Year built:
- 2016
Features and furnishings
Pets allowed
Balcony / Terrace
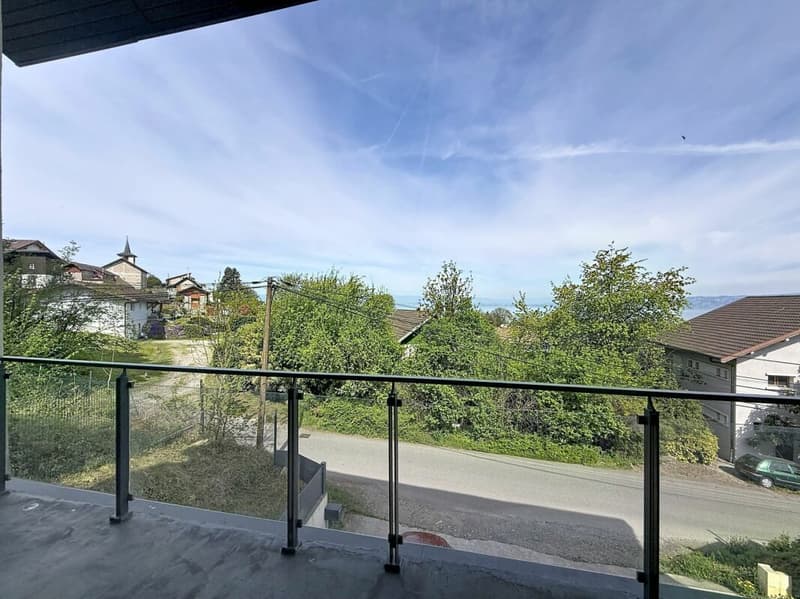
Lake view
Quiet neighborhood
Child-friendly
Parking space
Documents (0)
Description
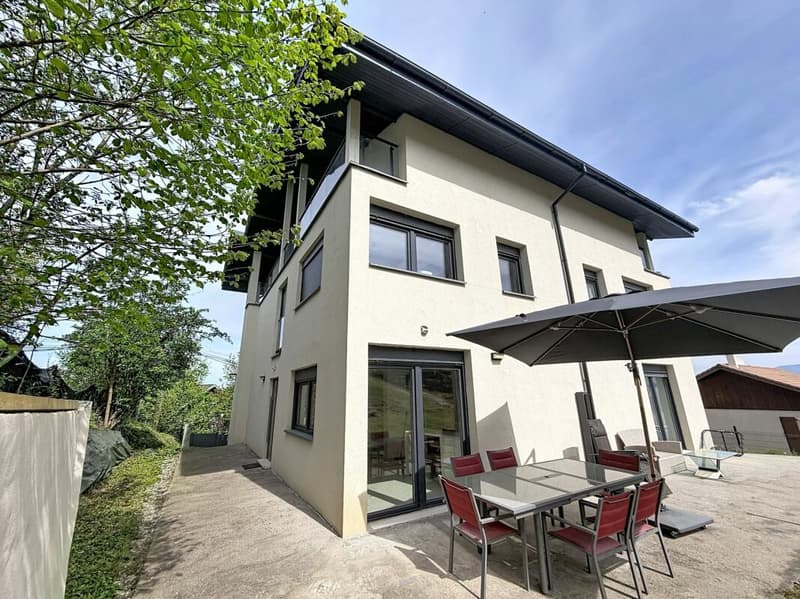
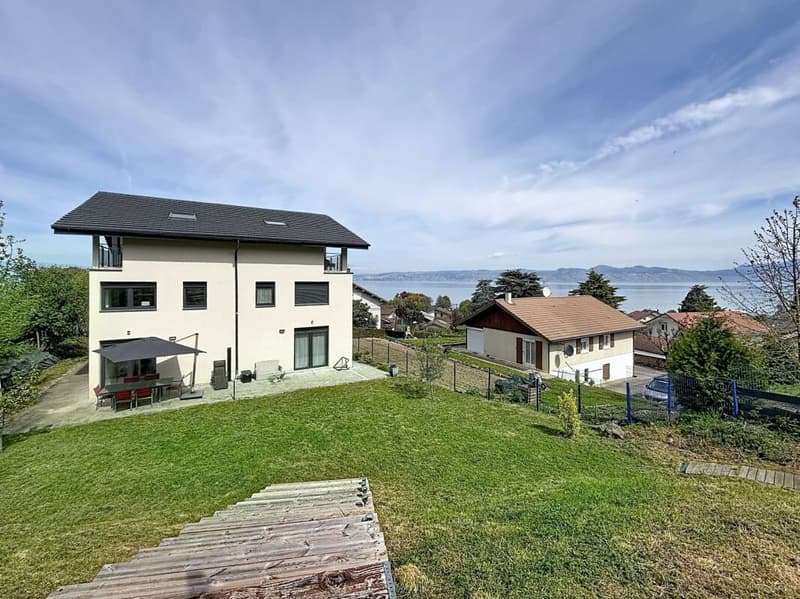
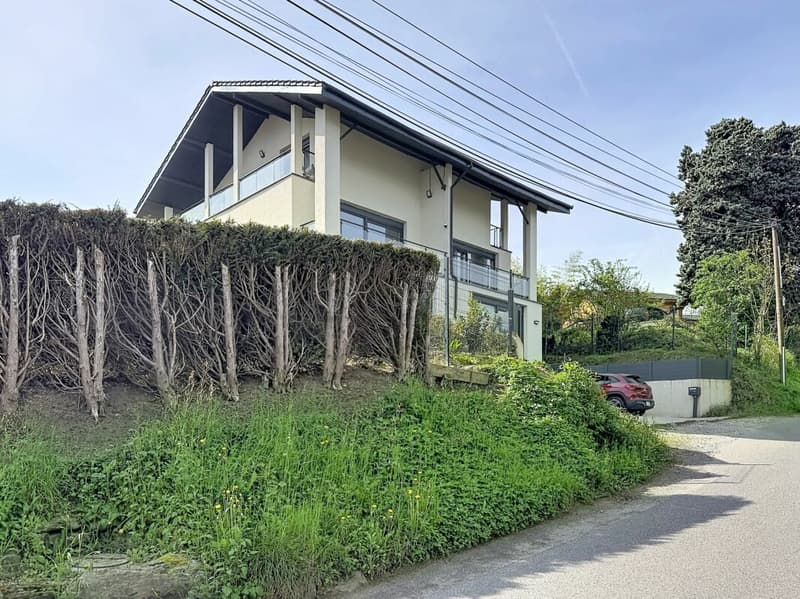
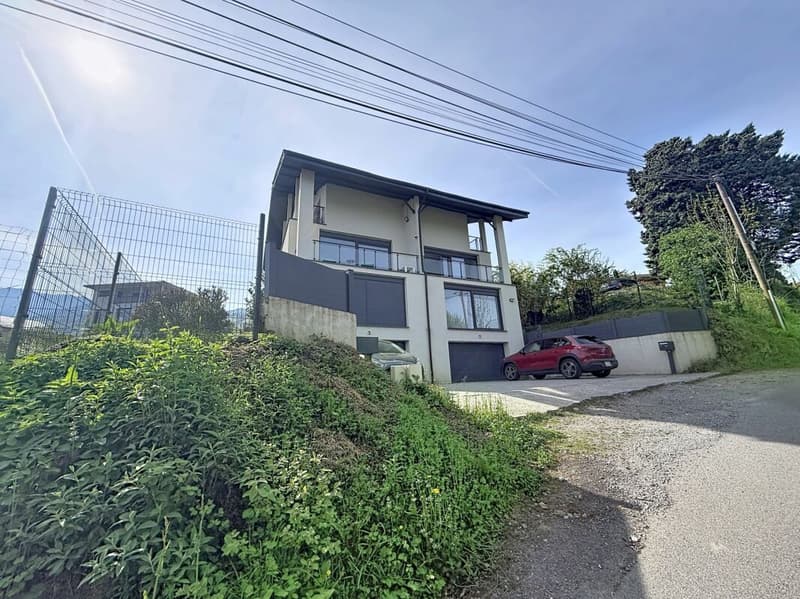
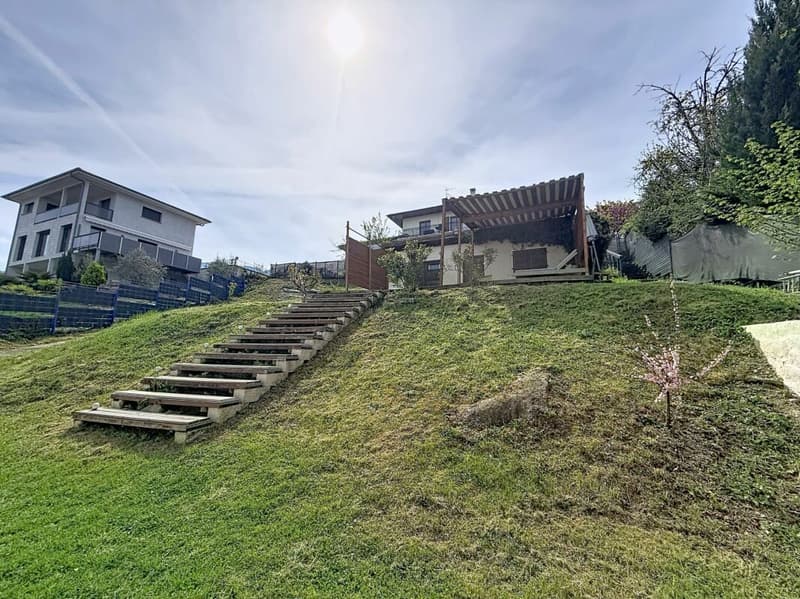
Located in the sought-after municipality of Lugrin, close to Évian-les-Bains and the Swiss border, this pair of identical semi-detached houses is sure to appeal with its exceptional setting between the lake and the mountains.
With a living area of 126 m², the houses offer generous volumes, plenty of natural light and open views of Lake Geneva, providing genuine everyday comfort.
The houses are laid out as follows:
On the main level:
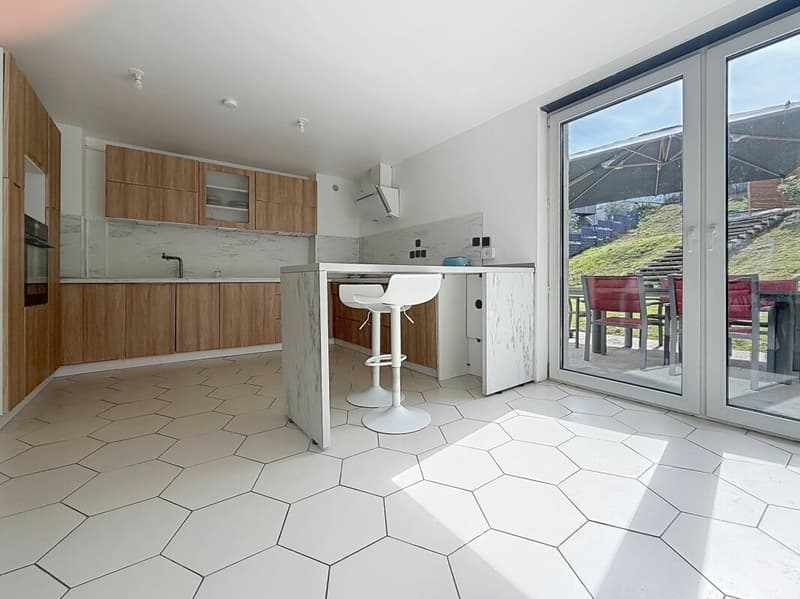
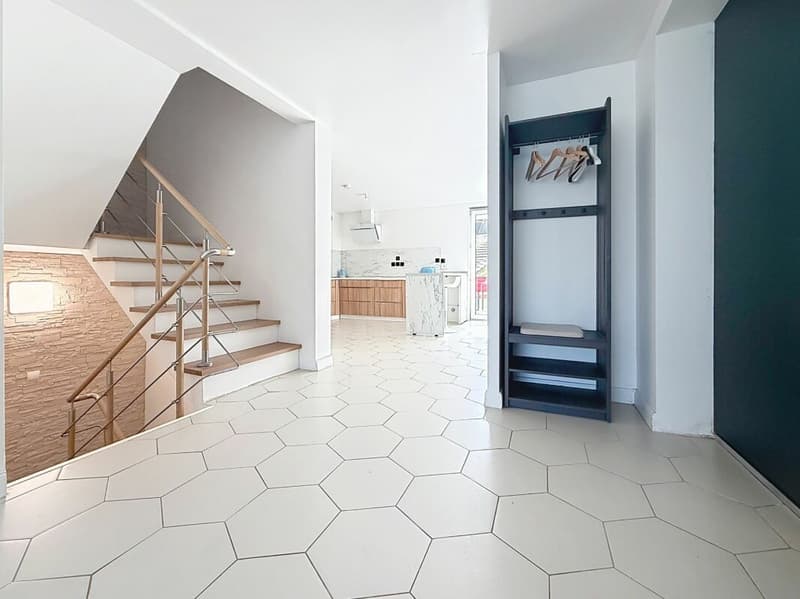
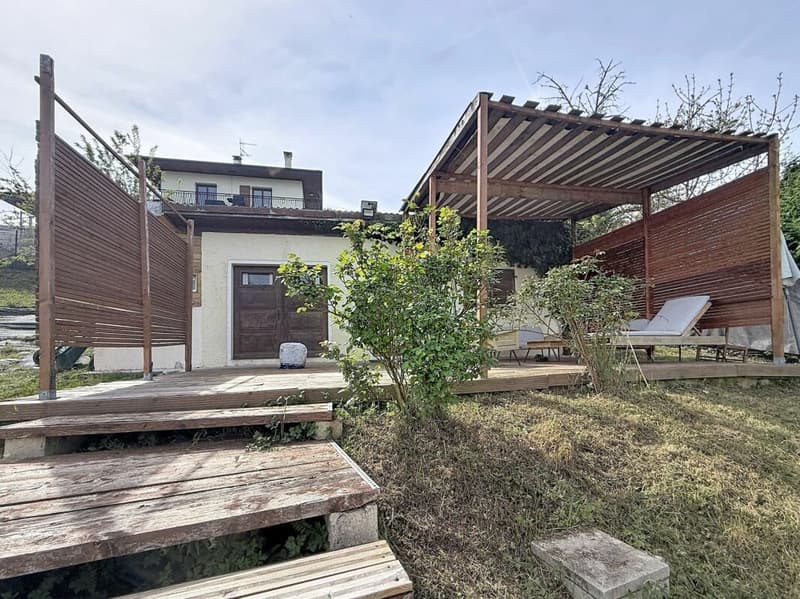
A spacious, light-filled living area comprising a lounge, dining area and open-plan kitchen, extending onto a pleasant private terrace overlooking a large garden with panoramic lake views.
On the upper floor:
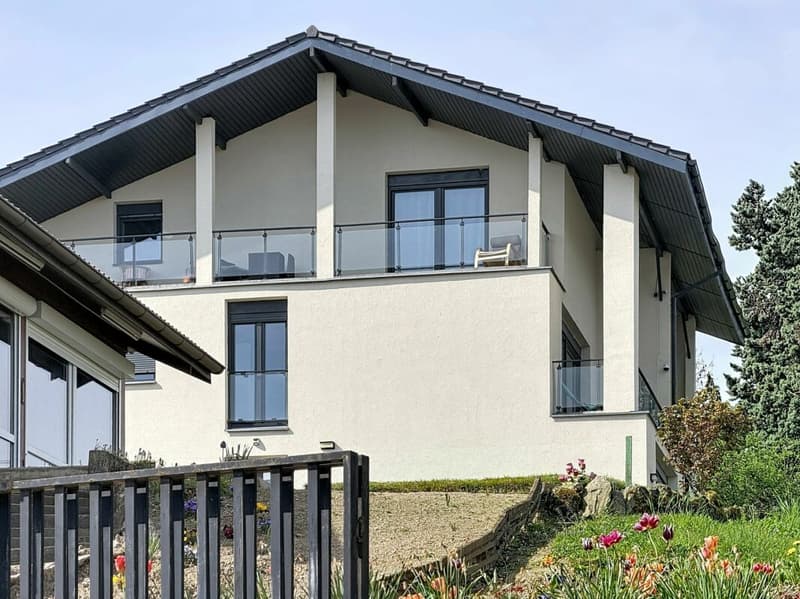
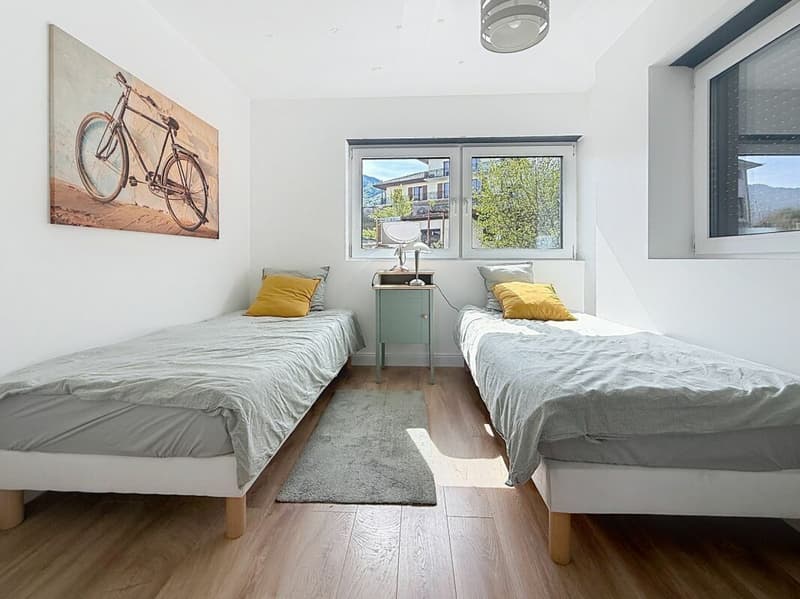
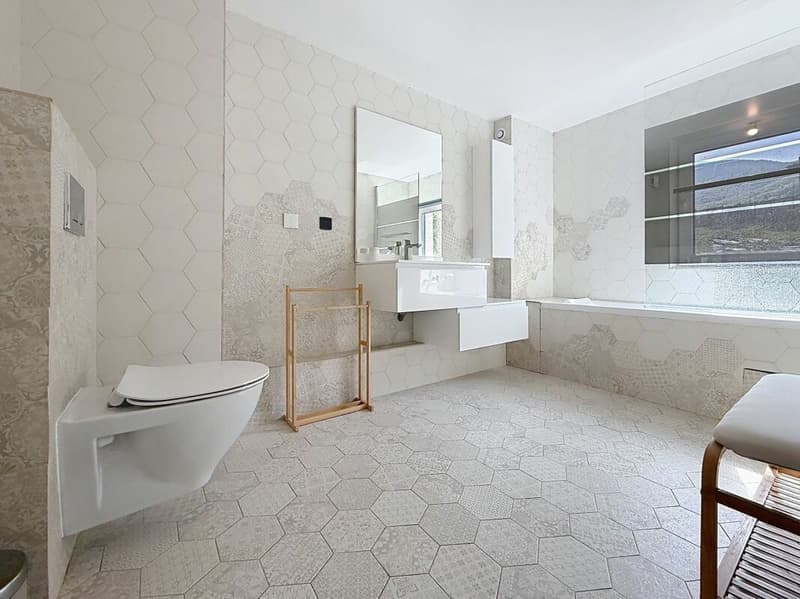
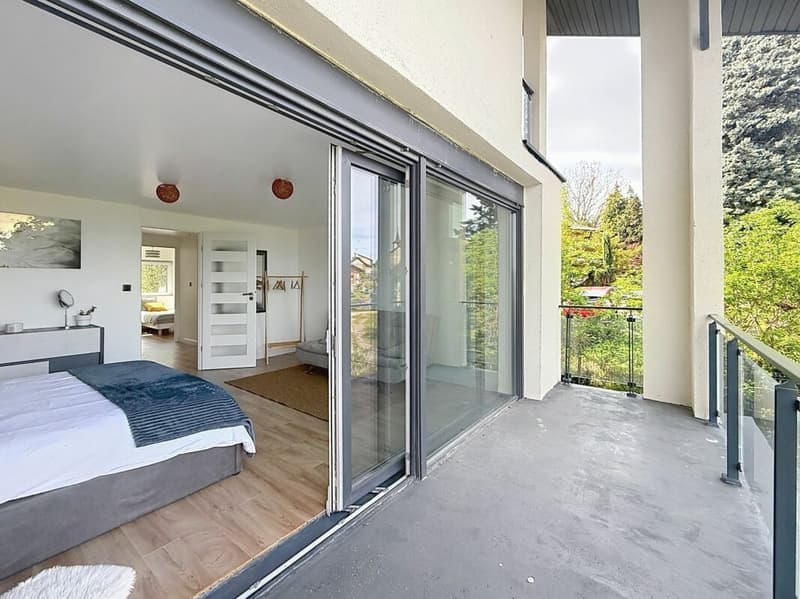
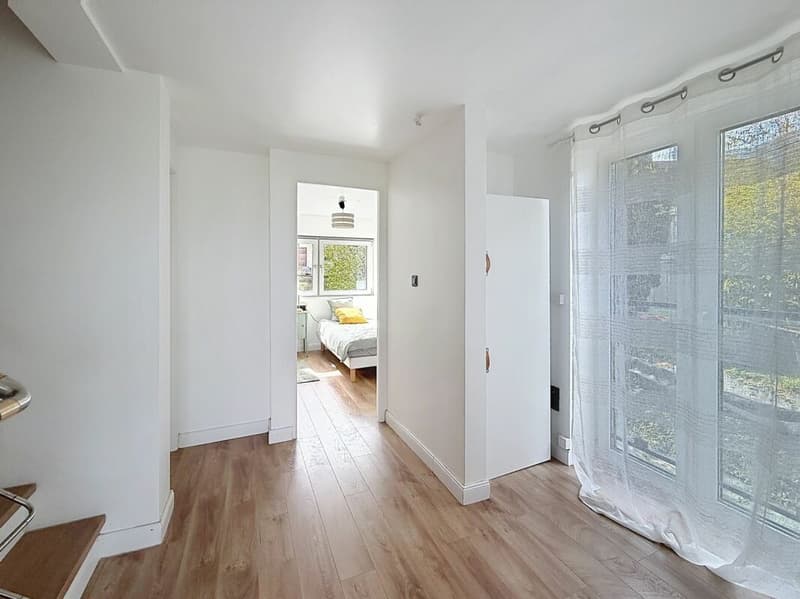
Two comfortable rooms, one with access to a large balcony and lake views, a study area that can easily serve as an additional room, a well-appointed bathroom and practical storage space.
2nd floor:
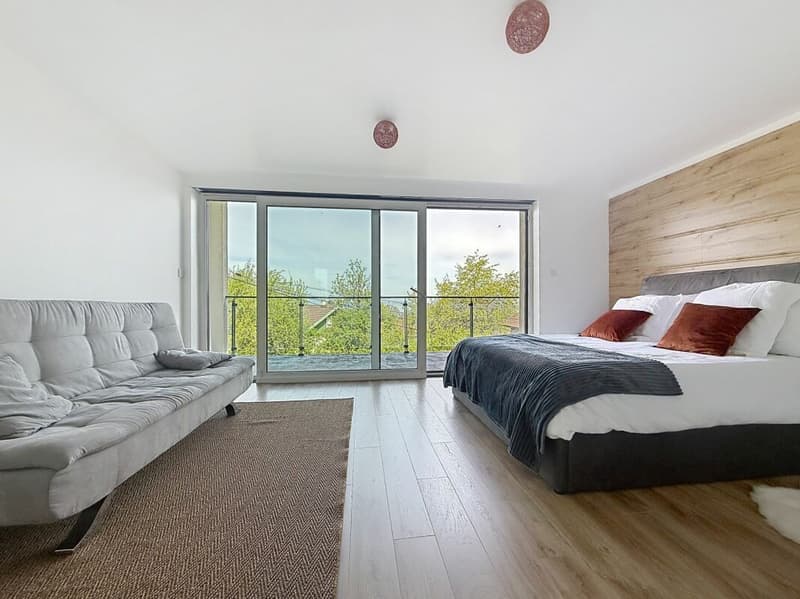
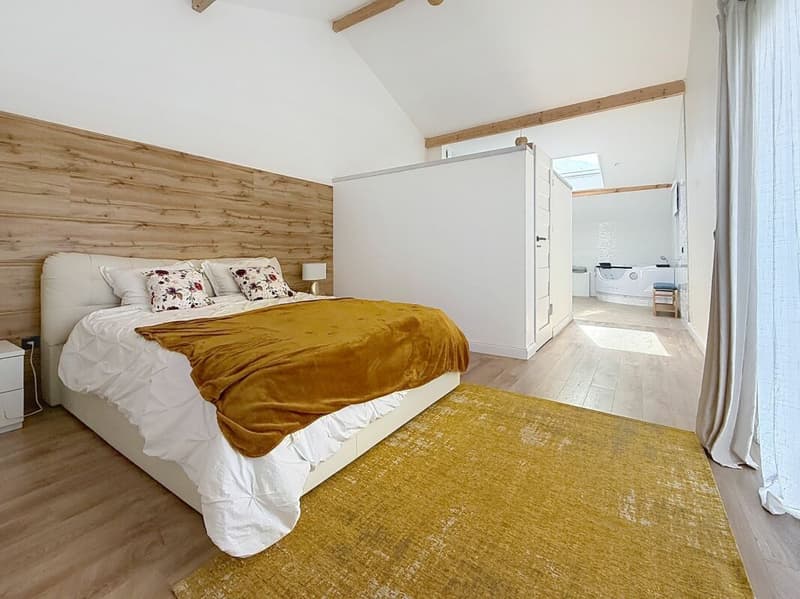
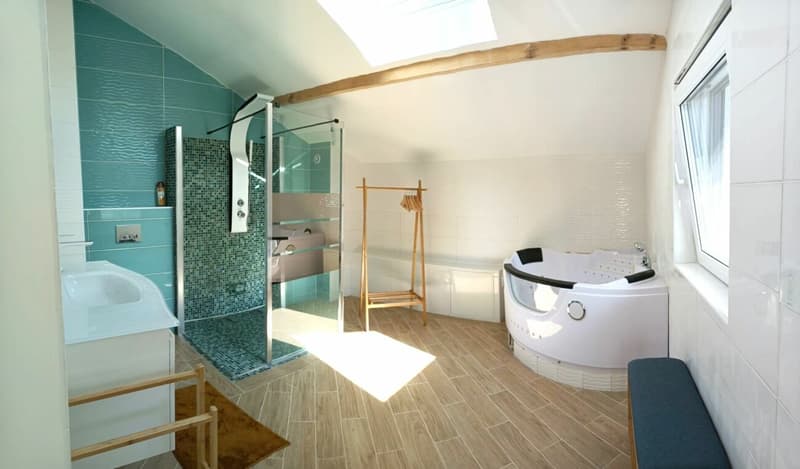
A master suite with a walk-in shower and a hydrotherapy bathtub
Above, a mezzanine that can be arranged to suit your needs, with access to a balcony that also enjoys lake views.
In the basement:
A very large, fully equipped laundry room and a building services room.
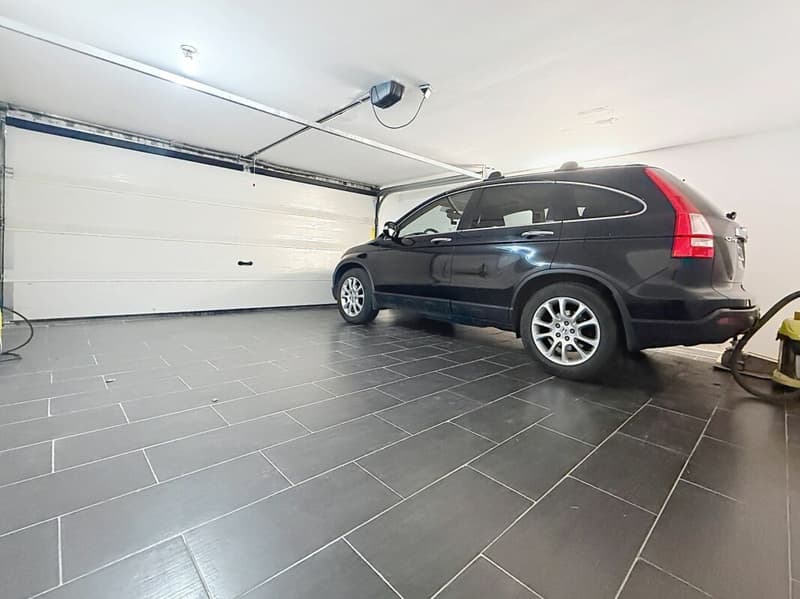
A private double garage with ample space to park two vehicles, as well as useful storage areas.
Outdoor parking spaces complete the property, a real advantage in this sought-after area.
Set in peaceful, leafy surroundings, this property lets you enjoy nature to the fullest while remaining close to amenities and the main routes towards Switzerland.
Highlights:
Unobstructed views of Lake Geneva
Fully furnished villas
Living area of 126 m²
Functional layout over several levels
Double garage
Outdoor parking spaces
Ideal location close to the border
A rare opportunity, ideal as a primary residence or an investment in a privileged setting in the Lake Geneva region.
The villas were built to passive-house standards and feature Schucco triple glazing and enhanced thermal insulation, resulting in monthly energy costs of 126 euros for all energy consumption, including hot water production and heating, for a total developed area of 244 M2.
Electric boiler combined with pellets/wood. Thermodynamic underfloor heating.

- Listing ID
- 4003643901
- Object ref.
- 57492284-e487-11f1-b574-0e90ca4da74f