- New building
- New building
- New building
- New building
- New building
- New building
- New building
- New building
- New building
- New building
- New building
- New building

- New building
New building project
Availability:
By agreement
Project:
- New building project
"Prestigious new development with stunning views of the vineyards and the plain"
Purchase price
CHF 661,500.–
Notify on price drop
Rooms
3.5
Living space
90 m2
Location
Route des Trémazières 50, 1955 ChamosonCosts
- Purchase price:
- CHF 661,500.–
- Notify on price drop
Main information
- Available from:
- By agreement
- Type:
- Apartment
- No. of rooms:
- 3.5
- Floor:
- GF
- Surface living:
- 90 m2
- Year built:
- 2026
Features and furnishings
Balcony / Terrace
Cable TV
Wheelchair access
Parking space
Elevator
New building
Minergie construction
Documents (1)
Description
Exclusive listing by Berra Immobilier
Completed and newly built
Exceptional vineyard setting
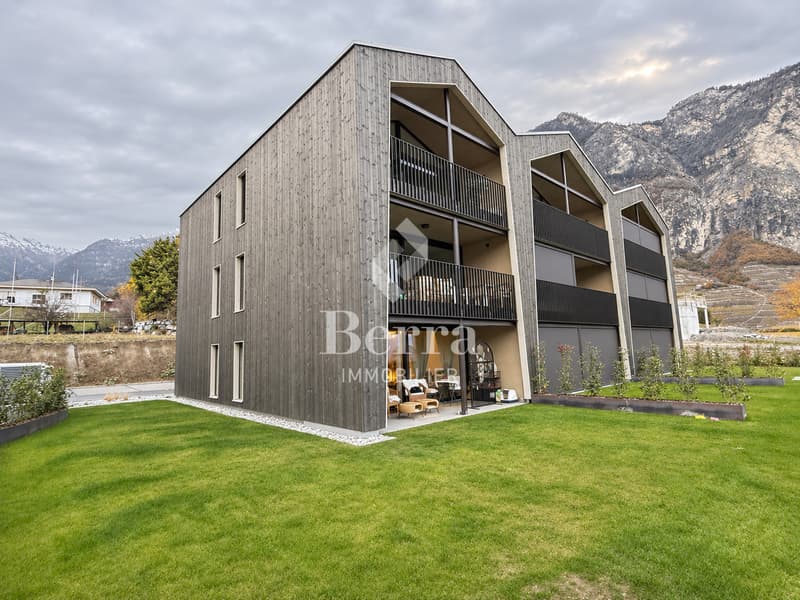
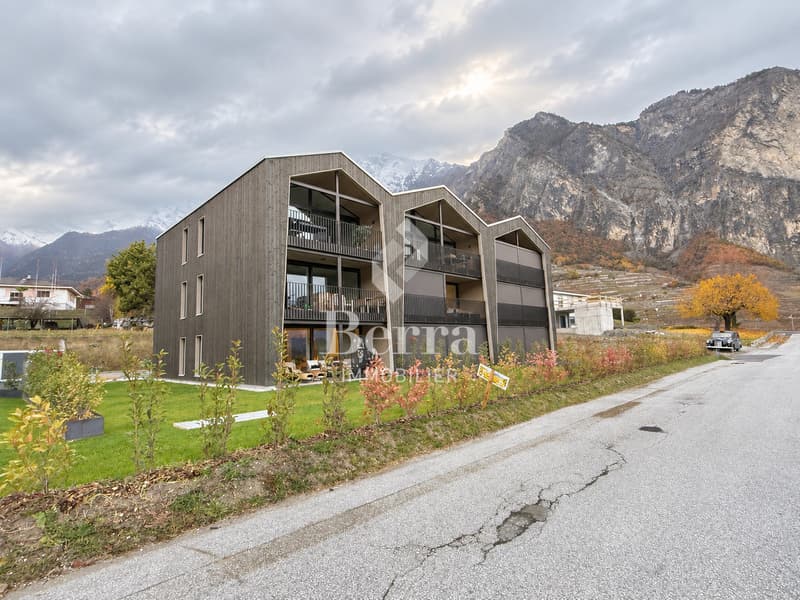
18 apartments, attractively arranged across 2 small buildings with a modern, elegant design in the heart of the Valais vineyards. Their design blends perfectly with the rugged mineral landscape and echoes the nearby cliffs.
Features:
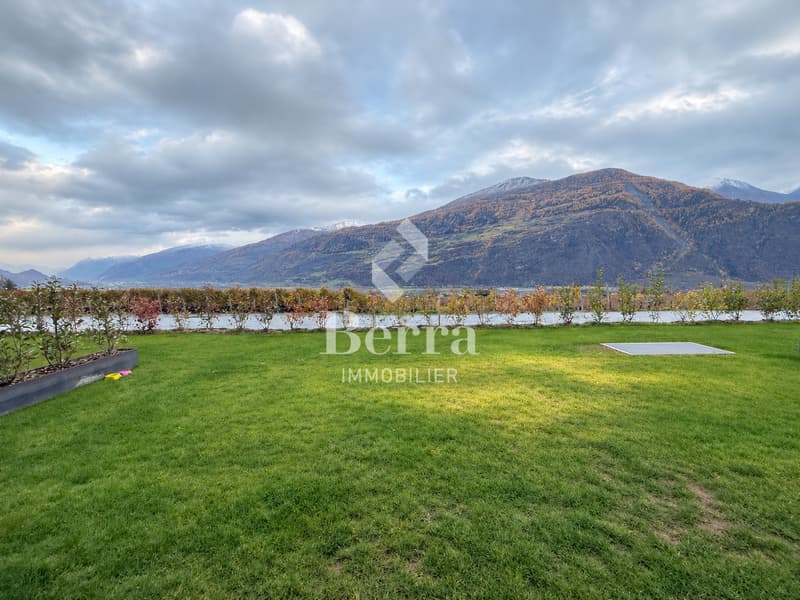
- exceptional setting: among the vineyards, with open, unobstructed views over the vines and views across the plain, bordering an agricultural zone
- south-facing, with unobstructed views from every unit
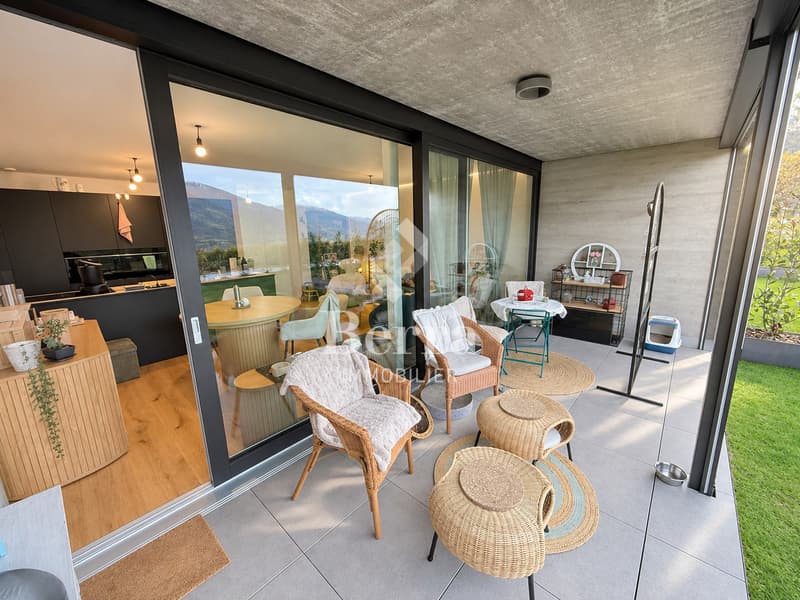
- all apartments benefit from generous outdoor spaces: terraces with spacious private gardens on the ground floor and large covered balconies on the upper floors
- guest WC
- traditional construction to the highest standards, reinforced concrete and external insulation
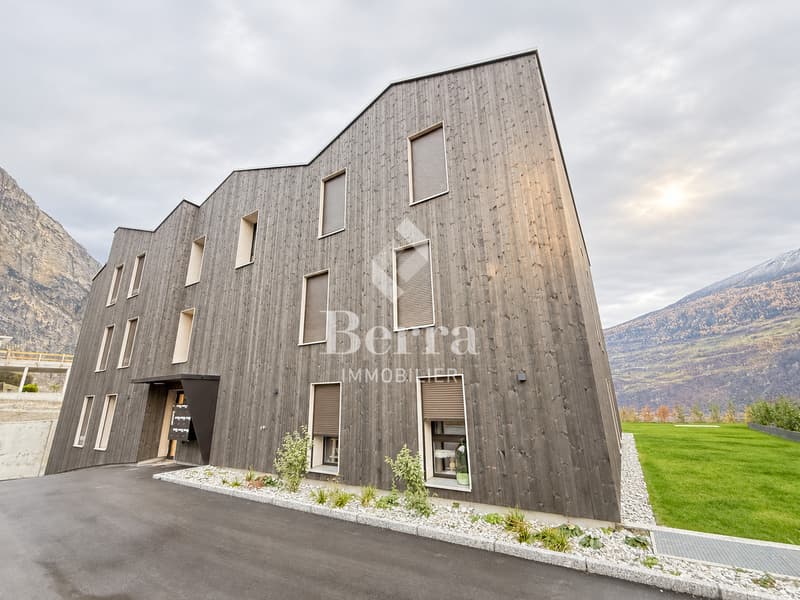
- ventilated façade in charred wood, full of character
- Minergie-certified, with solar panels and a double-flow ventilation system
- underfloor heating with a heat pump
- reversible heat pump (cooling)
- PVC-metal windows with triple glazing
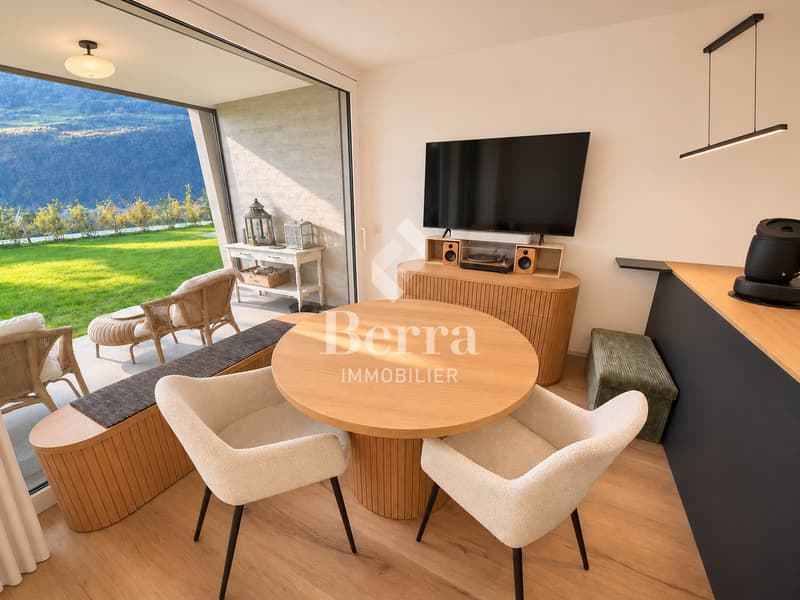
- lift-and-slide doors
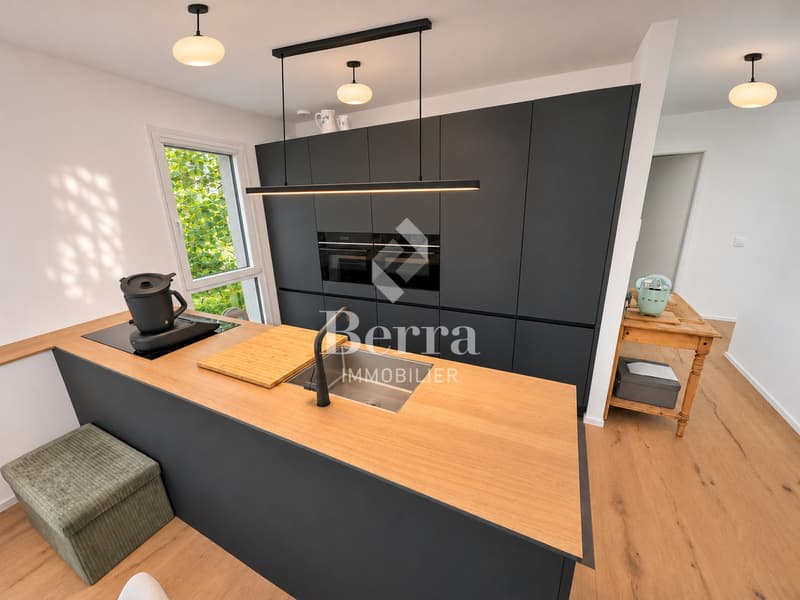
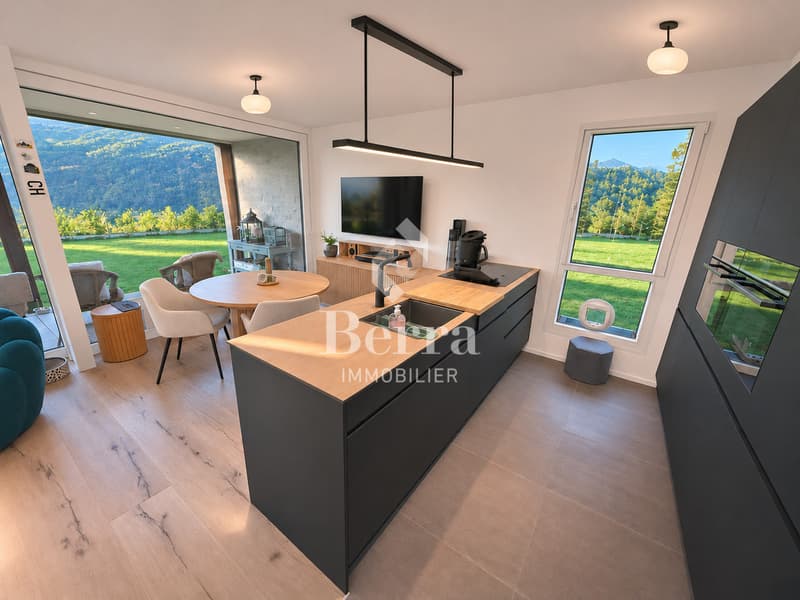
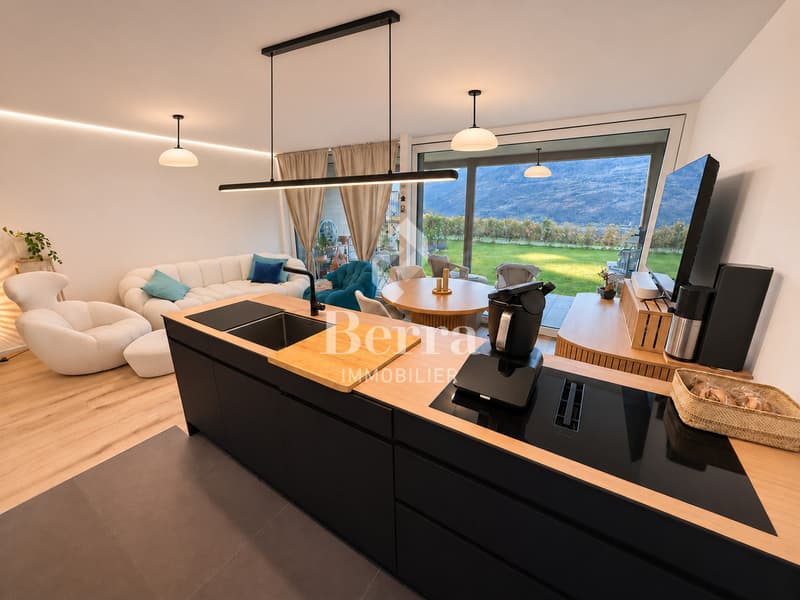
- superb finishes: kitchen valued at 40'000.- with central island, microwave, oven and steam oven, induction cooktop, extractor hood integrated into the island, etc.
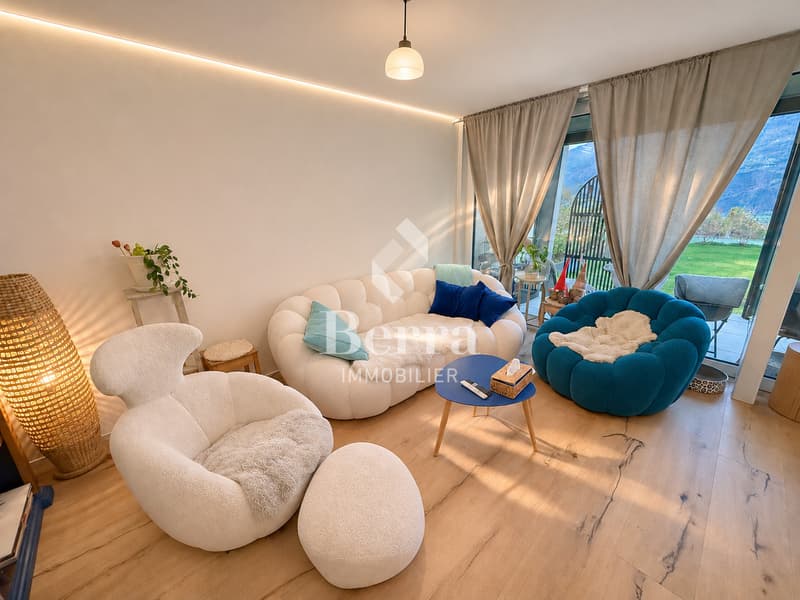
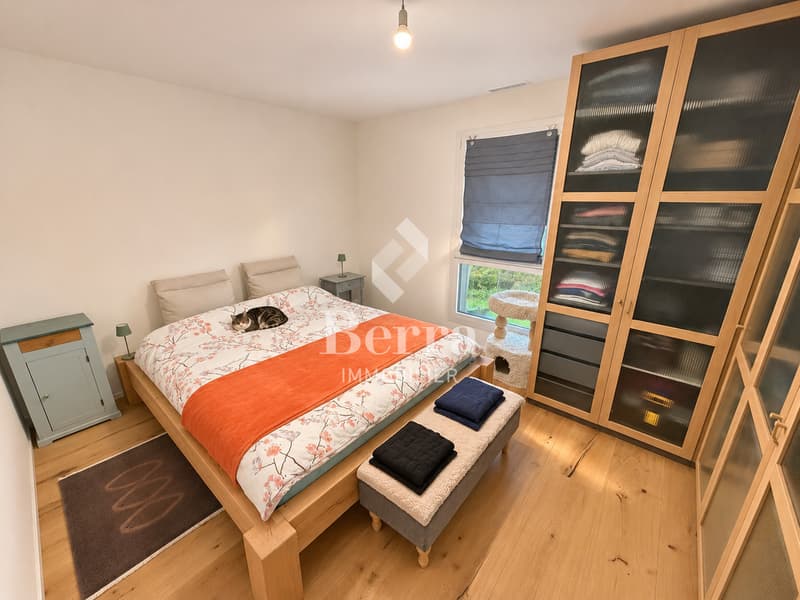
- genuine glued-down parquet flooring with wide planks, 60-60 tiles.
- fine 1 mm render
- LED strip in the living room
- blinds and fabric awnings with electric controls and push buttons
- automatic irrigation and one tap per unit for the ground-floor apartments
- separate meters
- space for a stacked washer and dryer in every apartment
- 2 additional indoor parking spaces; details in the brochure
- option to install an electric vehicle charging station (conduits provided in the basement)
- video intercom
- private cellar
- elevator
- complies with accessibility standards
Layout:
- entrance hall with built-in wardrobe
- guest WC,
- bathroom with double sink
- 2 rooms
- living room, dining room, kitchen
- access to the covered terrace and garden
Plans are available in the brochure on request. Please contact us for further information.
*** ALL OUR PROPERTIES FOR SALE AT WWW.BERRA-IMMOBILIER.CH
Completed and newly built
Exceptional vineyard setting
18 apartments, attractively arranged across 2 small buildings with a modern, elegant design in the heart of the Valais vineyards. Their design blends perfectly with the rugged mineral landscape and echoes the nearby cliffs.
Features:
- exceptional setting: among the vineyards, with open, unobstructed views over the vines and views across the plain, bordering an agricultural zone
- south-facing, with unobstructed views from every unit
- all apartments benefit from generous outdoor spaces: terraces with spacious private gardens on the ground floor and large covered balconies on the upper floors
- guest WC
- traditional construction to the highest standards, reinforced concrete and external insulation
- ventilated façade in charred wood, full of character
- Minergie-certified, with solar panels and a double-flow ventilation system
- underfloor heating with a heat pump
- reversible heat pump (cooling)
- PVC-metal windows with triple glazing
- lift-and-slide doors
- superb finishes: kitchen valued at 40'000.- with central island, microwave, oven and steam oven, induction cooktop, extractor hood integrated into the island, etc.
- genuine glued-down parquet flooring with wide planks, 60-60 tiles.
- fine 1 mm render
- LED strip in the living room
- blinds and fabric awnings with electric controls and push buttons
- automatic irrigation and one tap per unit for the ground-floor apartments
- separate meters
- space for a stacked washer and dryer in every apartment
- 2 additional indoor parking spaces; details in the brochure
- option to install an electric vehicle charging station (conduits provided in the basement)
- video intercom
- private cellar
- elevator
- complies with accessibility standards
Layout:
- entrance hall with built-in wardrobe
- guest WC,
- bathroom with double sink
- 2 rooms
- living room, dining room, kitchen
- access to the covered terrace and garden
Plans are available in the brochure on request. Please contact us for further information.
*** ALL OUR PROPERTIES FOR SALE AT WWW.BERRA-IMMOBILIER.CH
Mortgage Calculator
From dream house to home ownership: the mortgage calculator can help you estimate the affordability of this property.
Viewing
Contact for viewing
Christophe Berdot


Christophe BerdotAgent Immobilier
- Listing ID
- 4003644430
- Object ref.
- 6347665