"Beautiful Residence in Divonne-les-Bains"
Purchase price
EUR 3,150,000.–
Notify on price drop
Rooms
8
Living space
275 m2
Location
1296 CoppetCosts
- Purchase price:
- EUR 3,150,000.–
- Notify on price drop
Main information
- Available from:
- By agreement
- Type:
- Single house
- No. of rooms:
- 8
- Surface living:
- 275 m2
Documents (0)
Description
Ref. FM754:
Nestled in one of the most sought-after residential areas of Divonne-les-Bains, this renovated property embodies a rare way of life, where generous proportions, natural light and high-end features come together in perfect harmony.
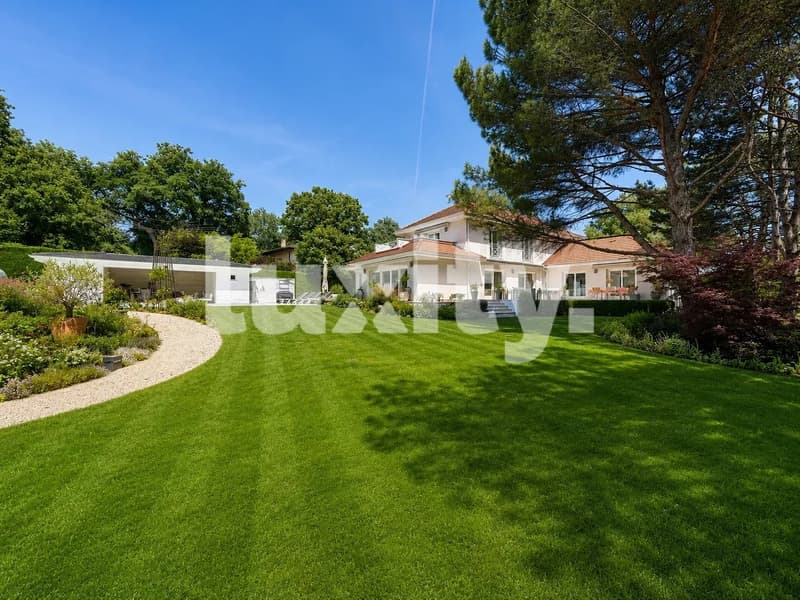
Set on a magnificent landscaped plot of approximately 2'050 m² with a south-west orientation, the villa enjoys a privileged location just a few minutes from Geneva, its international airport and the international organisations.
From the moment you enter, the house reveals an elegant and refined atmosphere. The reception areas, bathed in light thanks to large openings onto the outdoors, offer a sense of flow and absolute tranquillity. The spacious living room with its contemporary fireplace connects perfectly with the dining room and the superb kitchen, a true centrepiece designed as a welcoming, design-led space. Equipped with a Corian and brushed-steel island and professional-grade appliances, it will delight lovers of aesthetics and fine food.
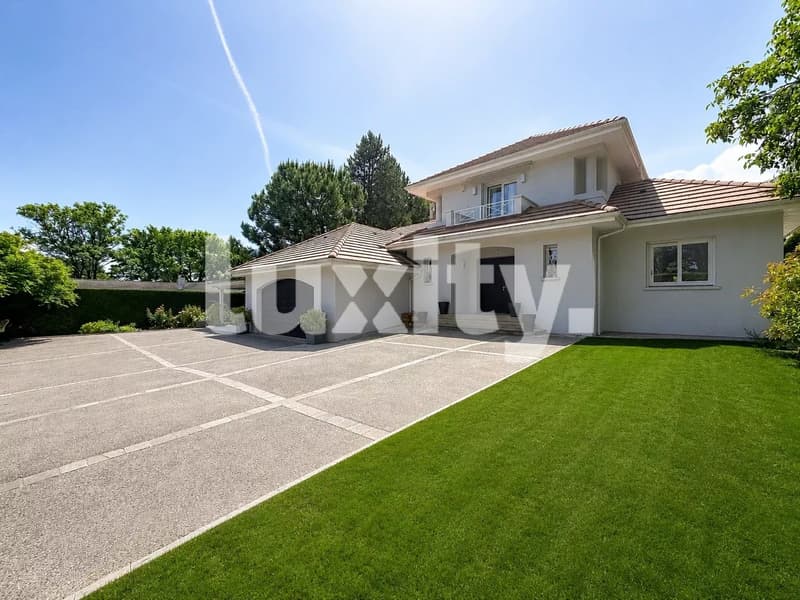
The property offers approximately 364 m² in total, including nearly 275 m² of living area, intelligently laid out to provide comfort and privacy for everyone. The ground floor also includes an office, a TV lounge and a first suite with a dressing room and private bathroom. Upstairs, two additional rooms and a sumptuous primary suite with a private terrace create a refined sleeping area, designed as a true haven.
The carefully selected materials underscore the property's high standing: Burgundy stone flooring, solid oak parquet flooring, bathrooms with luxurious finishes and clean architectural lines create an atmosphere that is both decidedly contemporary and timeless.
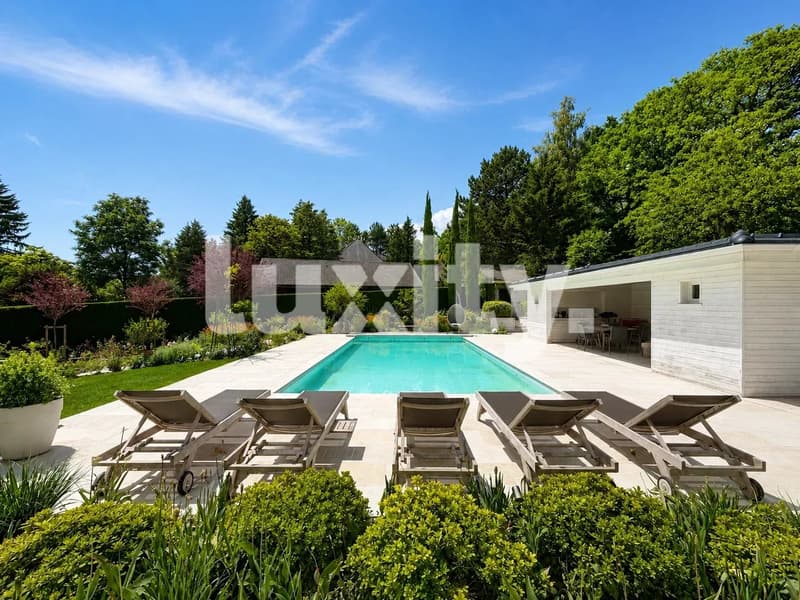
The outdoor features are every bit as impressive. Expansive terraces naturally extend the living areas into a magnificent, meticulously maintained garden with mature trees, sheltered from view. The heated swimming pool with an electric cover, accompanied by its elegant pool house, invites you to make the most of sunny days in an exclusive and private setting.
The fully fitted-out basement is an ideal addition to the property, with a wine cellar, a games room, a laundry room and several storage areas. A double garage, a carport and several parking spaces with charging stations for electric vehicles complete the property.
A rare property combining privacy, modernity and an exceptional quality of life, in a sought-after area close to Geneva.
In addition to the property, an adjoining plot of approximately 777 m² is also available for purchase at an additional cost. It offers the possibility of building approximately 180 m².
PRICE: 3'150'000 ? agency fees included
Agency fees payable by the seller. Energy rating C, climate rating C. The estimated average annual energy costs for standard use, based on energy prices in 2024, range from 2252.00 to 3048.00 ?. Information about the risks to which this property is exposed is available on the Géorisques website: georisques.gouv.fr.
Your LUXITY by KW adviser: Agent - Florian MARTIN
Professional licence T 981414014
To find out more or discover our services dedicated to residential properties, visit www.luxity.ch - Luxity, bespoke real estate in Switzerland and internationally with our partner Keller Williams.
F. Martin +41 78 253 94 34
Nestled in one of the most sought-after residential areas of Divonne-les-Bains, this renovated property embodies a rare way of life, where generous proportions, natural light and high-end features come together in perfect harmony.
Set on a magnificent landscaped plot of approximately 2'050 m² with a south-west orientation, the villa enjoys a privileged location just a few minutes from Geneva, its international airport and the international organisations.
From the moment you enter, the house reveals an elegant and refined atmosphere. The reception areas, bathed in light thanks to large openings onto the outdoors, offer a sense of flow and absolute tranquillity. The spacious living room with its contemporary fireplace connects perfectly with the dining room and the superb kitchen, a true centrepiece designed as a welcoming, design-led space. Equipped with a Corian and brushed-steel island and professional-grade appliances, it will delight lovers of aesthetics and fine food.
The property offers approximately 364 m² in total, including nearly 275 m² of living area, intelligently laid out to provide comfort and privacy for everyone. The ground floor also includes an office, a TV lounge and a first suite with a dressing room and private bathroom. Upstairs, two additional rooms and a sumptuous primary suite with a private terrace create a refined sleeping area, designed as a true haven.
The carefully selected materials underscore the property's high standing: Burgundy stone flooring, solid oak parquet flooring, bathrooms with luxurious finishes and clean architectural lines create an atmosphere that is both decidedly contemporary and timeless.
The outdoor features are every bit as impressive. Expansive terraces naturally extend the living areas into a magnificent, meticulously maintained garden with mature trees, sheltered from view. The heated swimming pool with an electric cover, accompanied by its elegant pool house, invites you to make the most of sunny days in an exclusive and private setting.
The fully fitted-out basement is an ideal addition to the property, with a wine cellar, a games room, a laundry room and several storage areas. A double garage, a carport and several parking spaces with charging stations for electric vehicles complete the property.
A rare property combining privacy, modernity and an exceptional quality of life, in a sought-after area close to Geneva.
In addition to the property, an adjoining plot of approximately 777 m² is also available for purchase at an additional cost. It offers the possibility of building approximately 180 m².
PRICE: 3'150'000 ? agency fees included
Agency fees payable by the seller. Energy rating C, climate rating C. The estimated average annual energy costs for standard use, based on energy prices in 2024, range from 2252.00 to 3048.00 ?. Information about the risks to which this property is exposed is available on the Géorisques website: georisques.gouv.fr.
Your LUXITY by KW adviser: Agent - Florian MARTIN
Professional licence T 981414014
To find out more or discover our services dedicated to residential properties, visit www.luxity.ch - Luxity, bespoke real estate in Switzerland and internationally with our partner Keller Williams.
F. Martin +41 78 253 94 34
Mortgage Calculator
From dream house to home ownership: the mortgage calculator can help you estimate the affordability of this property.
Viewing
Contact for viewing
Florian MARTIN

Contact
Florian MARTIN
- Listing ID
- 4003644544
- Object ref.
- 87318860O