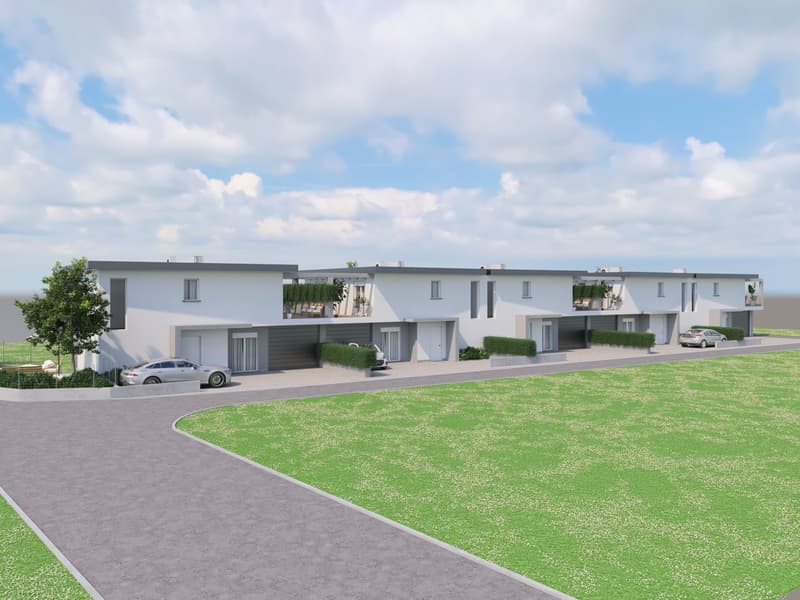
"Building plot with a lovely view in Stabio"
Location
Via Arca 15, 6855 StabioTravel time
- 11 min.Station: Stabio
Surrounding information
Supermarket
4 min.CoopPharmacy
8 min.Farmacia SignerSchool
5 min.Via Ponte di MezzoPublic Transport
3 min.Stabio Municipio
Times refer to the route on foot.
Costs
- Purchase price:
- CHF 1,190,000.–
- Notify on price drop
Main information
- Available from:
- Immediately
- Type:
- Building plot
- Land area:
- 1470 m2
Features and furnishings
View
Quiet neighborhood
Documents (0)
Description
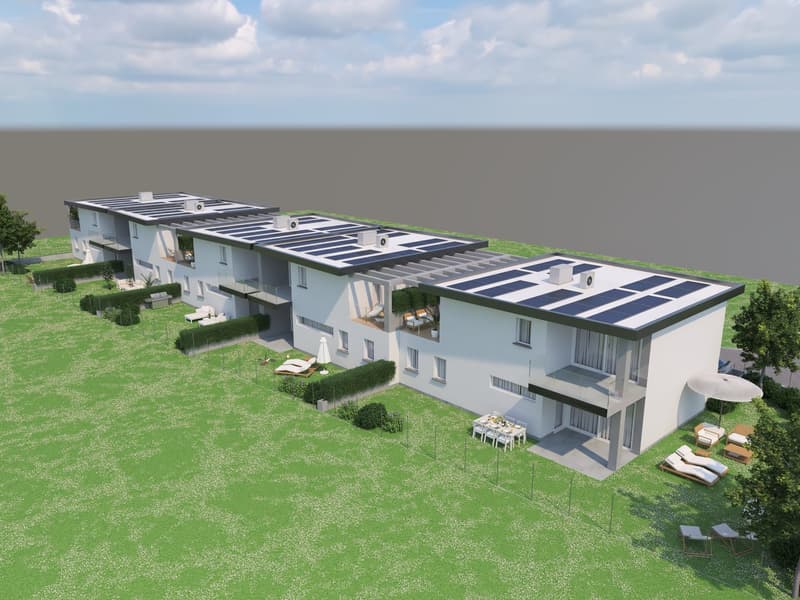
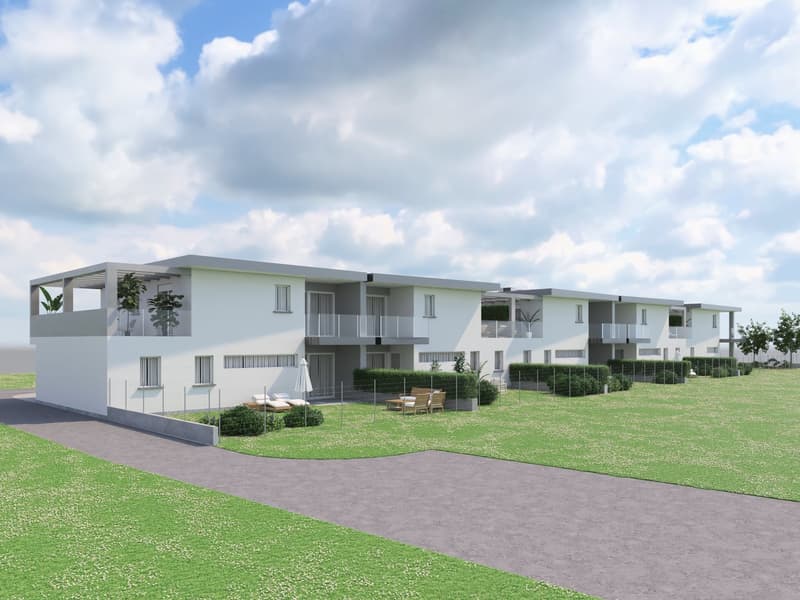
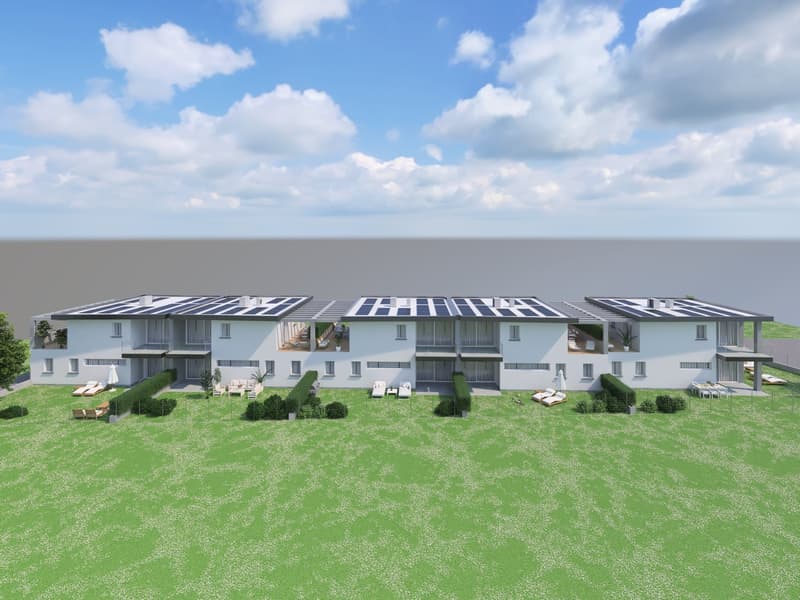
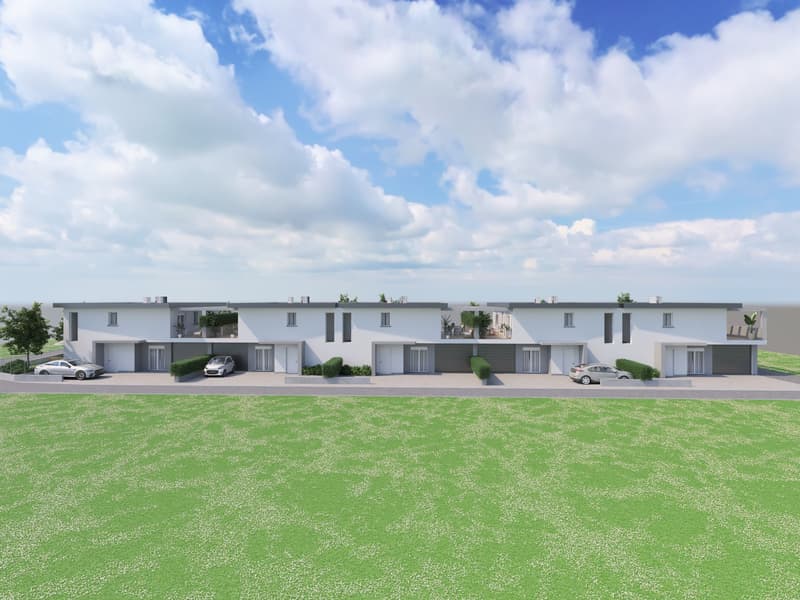
We are offering a building plot for sale in Stabio, with an approved project to build 5 detached houses, each entirely independent.
-
The plot is located in a well-served residential area characterised by predominantly detached houses, just a short walk from Coop, kindergartens, primary schools and lower secondary schools. An ideal area for a harmonious residential development that blends perfectly into the existing urban fabric.
-
The houses are arranged over two levels and designed to offer comfort, functionality and full independence. Each unit has a private entrance, independent systems, an integrated garage and an exclusive garden, with no shared condominium elements.
-
Planned layout:
Ground floor
Spacious open-plan living area, guest WC, laundry room, building services room, storage room, covered porch, garage and direct access to the garden.
First floor
3 bedrooms, including a double bedroom with an en-suite bathroom, a second full bathroom, hallway and terraces of up to 28 m².
-
The units benefit from excellent exposure, a well-proportioned layout and inviting outdoor spaces, designed to meet the needs of contemporary family life. The project makes the most of the plot’s development potential while fully complying with all regulatory parameters.
The location is another key advantage: just a few minutes from Mendrisio, the Italian border and the main transport routes, in a residential area that continues to grow in value. An ideal opportunity for developers and investors seeking a well-considered, coherent project with strong potential.
-
Technical details:
Plot area: 1'470 m²
Zone : low-density residential
Site coverage ratio (SCR): 40%
Floor area ratio (FAR): 0.50
Permitted gross floor area (GFA): 735 m²
Project gross floor area (GFA): 734.67 m²
Buildable volume: 3'177.46 m³
Maximum height: 9.00 m
Minimum distance from plot boundaries: 3.00 m
Minimum required green area: 441 m²
Project green area: 444.20 m²
-
To receive the complete documentation and floor plans or to arrange a viewing, please contact us by email. The sale is reserved exclusively for direct buyers. No intermediaries will be accepted.
Advertiser

Contact
- Listing ID
- 4003644748
- Object ref.
- baoys.vs191