"4½-room apartment with two terraces and its own garden"
Purchase price
CHF 1,850,000.–
Notify on price drop
Rooms
4.5
Living space
140 m2
Location
Wibergstrasse 15, 8954 GeroldswilTravel time
- 35 min.Station: Dietikon
Surrounding information
School
12 min.Schulhaus LettenSupermarket
6 min.VOIPharmacy
7 min.Pill Apotheke im DorfPublic Transport
7 min.Zentrum Geroldswil
Times refer to the route on foot.
Costs
- Purchase price:
- CHF 1,850,000.–
- Notify on price drop
Main information
- Available from:
- Immediately
- Type:
- Maisonette / Duplex
- No. of rooms:
- 4.5
- Floor:
- 2
- Number of floors:
- 4
- Surface living:
- 140 m2
- Last refurbishment:
- 2025
- Year built:
- 2009
Features and furnishings
Balcony / Terrace
Wheelchair access
Parking space
Garage
Elevator
Documents (1)
Description
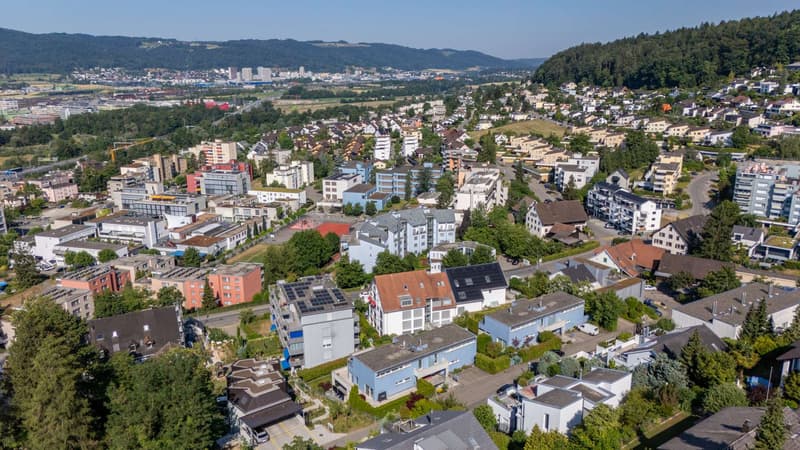
The apartment at Wibergstrasse 15 in Geroldswil stands out for its quiet yet central location in the popular Limmattal. Shops, schools, public transport, and a wide range of leisure and local recreational amenities are all close by. Thanks to excellent transport links, Zurich, Zurich Airport, and Baden can all be reached in a short time. The natural surroundings, with the Limmat and Altberg, offer excellent opportunities for leisure and relaxation and make this location particularly attractive.
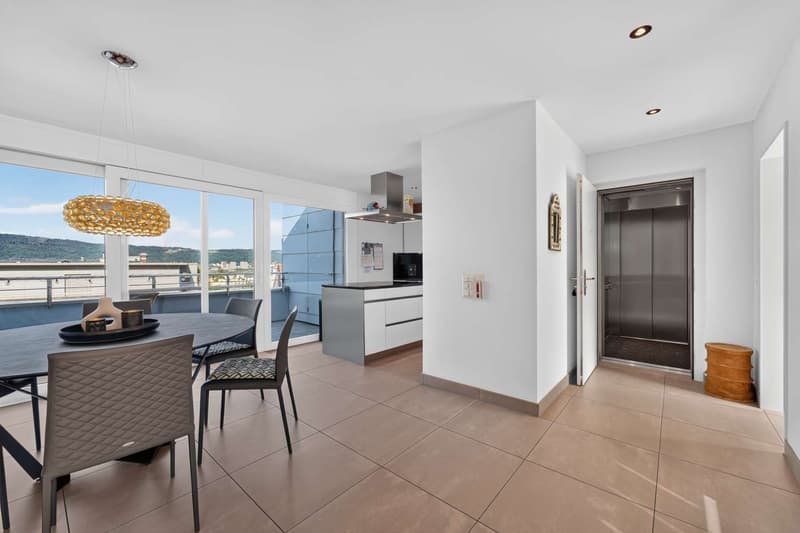
This exceptional 4.5-room duplex apartment, with its own entrance and direct elevator access on both living levels, extends across the 2nd and 3rd upper floors. High-quality materials, substantial investment, and a thoughtfully designed living concept down to the last detail create an exclusive home for the most discerning residents.
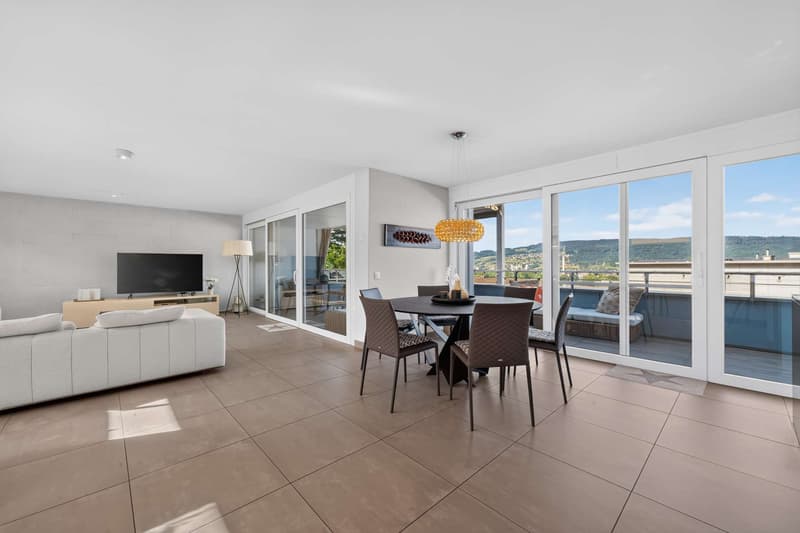
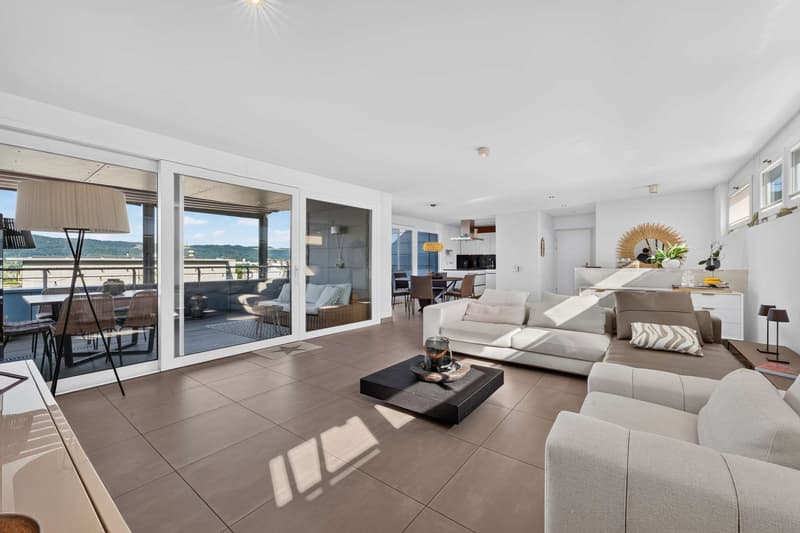
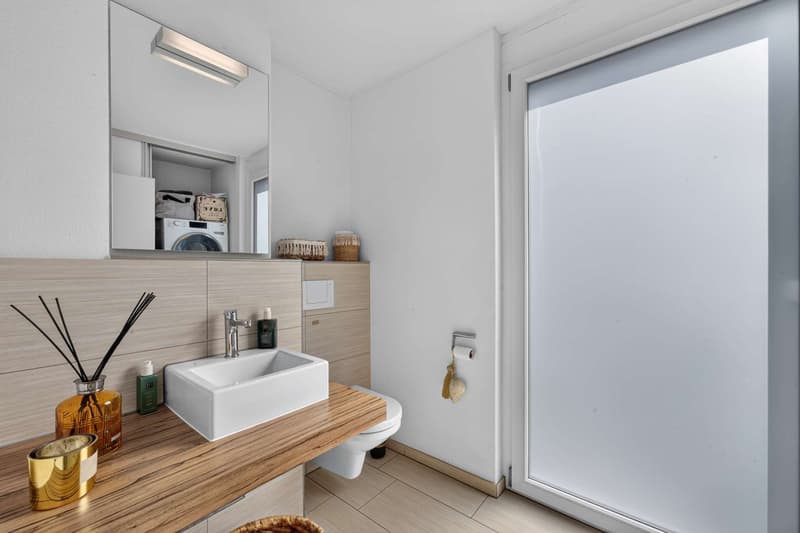
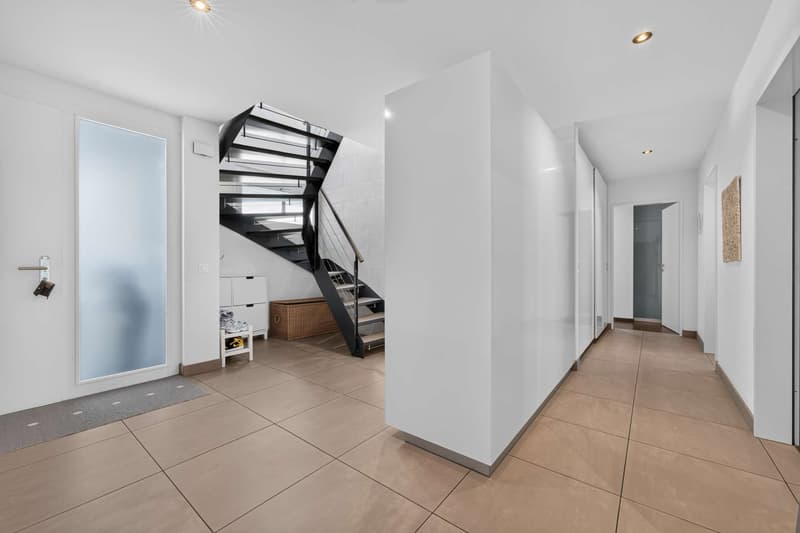
As soon as you enter the apartment, you are welcomed by a stylish, well-maintained atmosphere. On the 3rd upper floor, a high-quality tile floor creates an elegant and harmonious living ambience. In the bedrooms, elegant oak strip parquet flooring lends the rooms a warm and inviting feel. The bathrooms impress with elegant porcelain stoneware tiles in a refined travertine look, lending the rooms a timeless, high-quality finish. High-quality glass shower screens underscore the apartment’s exclusive character and complete its sophisticated interior finishes.
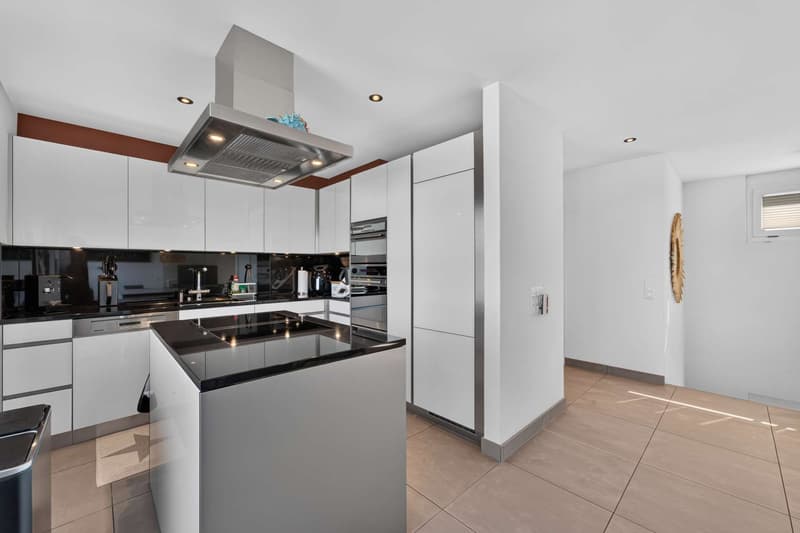
The centrepiece is the elegant, white glass-fronted kitchen with a generous Assoluto Nero granite countertop. It features a steamer, two large cooktops, and ample storage and worktop space. In 2025, a Quooker system was also installed to provide boiling water directly from the tap, and the Wesco extractor hood and a Miele kitchen cabinet were replaced.
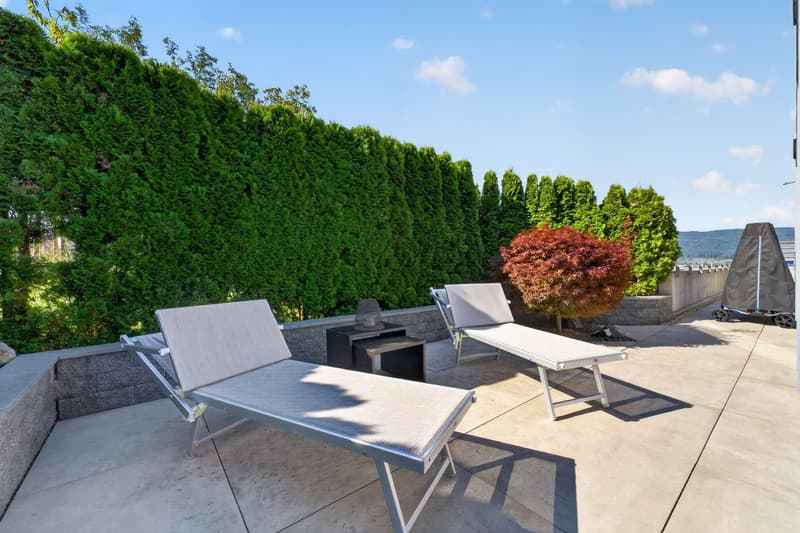
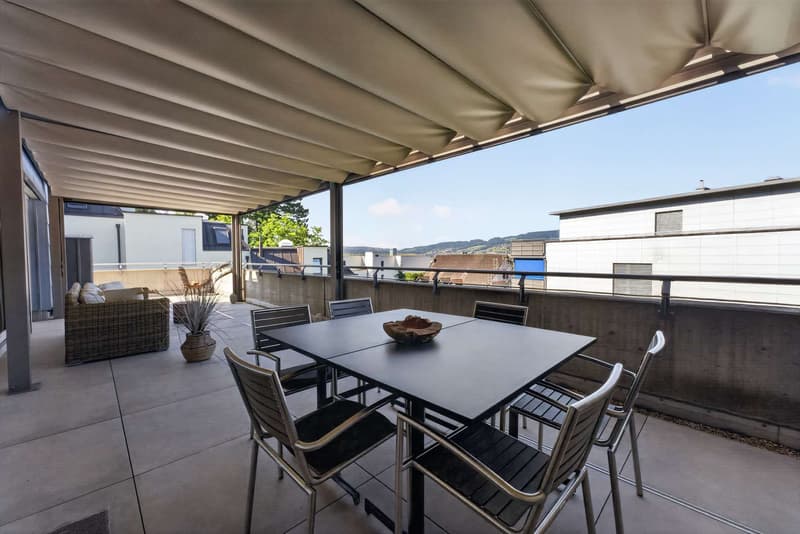
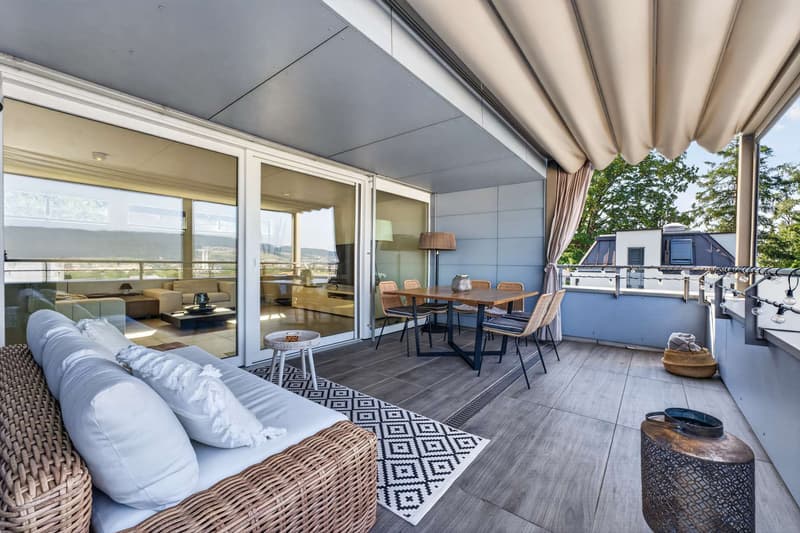
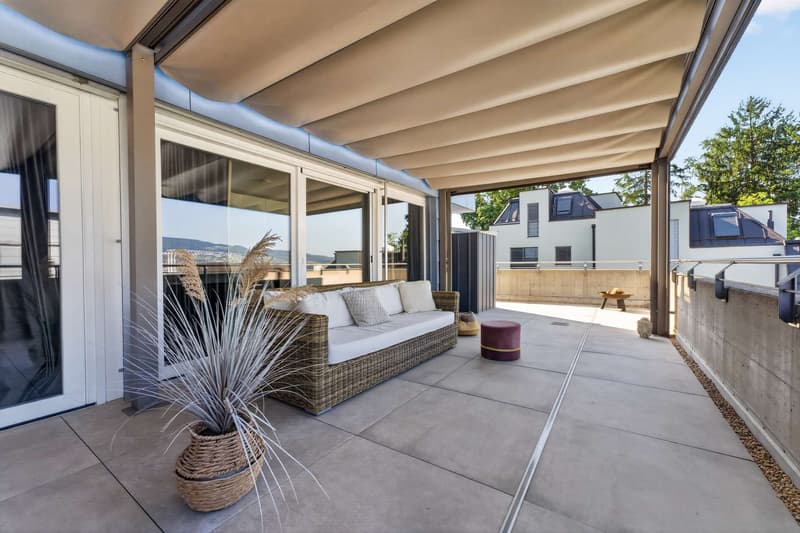
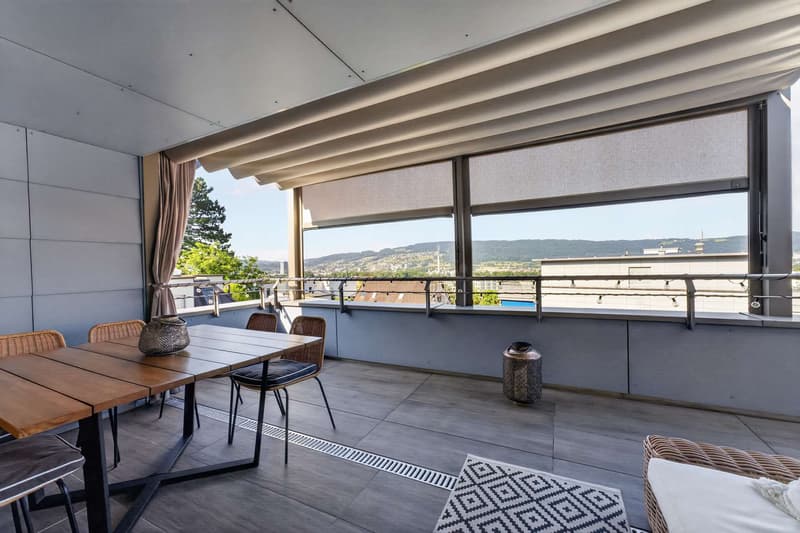
The generous outdoor spaces offer a unique living experience. In addition to a balcony, there are two spacious terraces. Both terraces have been fitted with high-quality outdoor pergolas, including privacy panels, creating private retreats with exceptional comfort. The terrace on the 3rd upper floor was fitted with high-quality porcelain stoneware tiles in a wood look in 2015.
Additional value-enhancing investments include repainting all interior walls (2020), stylishly cladding the exposed concrete wall in the living room in white (2018), fitting insect screens on almost all windows, a high-quality renovation of the main bathroom with a spacious walk-in shower, and installing two wallboxes for electric vehicles in the double garage (2025).
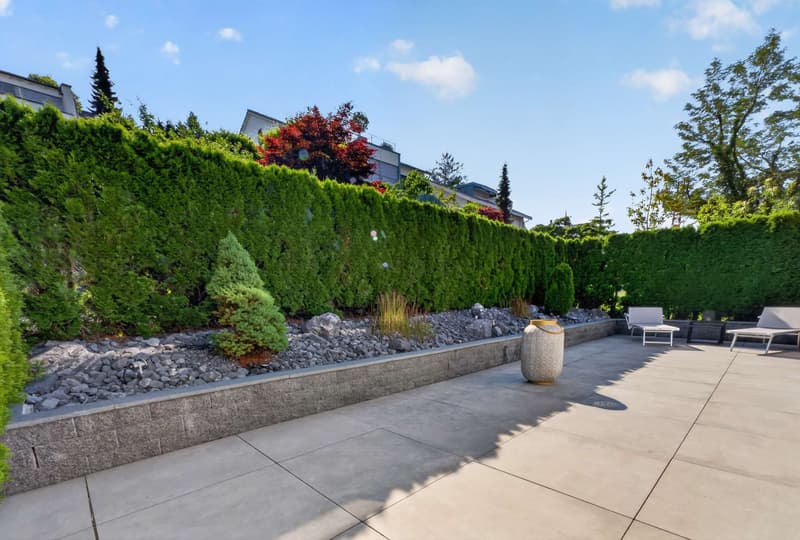
A particular highlight is the beautifully landscaped garden with a minimalist rock garden. In 2020, high-quality sand-coloured porcelain stoneware tiles measuring 80 × 80 cm were laid. The garden also features an automatic irrigation system and atmospheric lighting, which strikingly showcases the outdoor area in the evening, too.
This attractive offering is rounded off by an exceptionally high basement storage room with a ceiling height of around 4 metres, offering a wide range of possible uses.
Highlights at a glance:
- 4.5-room duplex apartment on the 2nd and 3rd upper floors, with direct elevator access on both levels
- A small balcony and two spacious terraces with elegant pergolas create stylish outdoor retreats
- An idyllic garden area offering a private oasis of relaxation, with irrigation and lighting
- High-quality tile floor in the living area
- Elegant oak strip parquet flooring in the bedrooms
- Elegant porcelain stoneware tiles in the bathrooms, with a spacious shower
- Designer kitchen with Assoluto Nero granite and Quooker
- EV charging station in the double garage
- Exceptionally high basement storage room (approx. 4 m)
- Timeless materials and high-quality finishes
This property combines modern design, high-quality materials, generous outdoor spaces, and ongoing investment to create a truly exceptional home. An ideal opportunity for buyers who value style, comfort, and quality.
A home for those who appreciate the exceptional.
This exceptional 4.5-room duplex apartment, with its own entrance and direct elevator access on both living levels, extends across the 2nd and 3rd upper floors. High-quality materials, substantial investment, and a thoughtfully designed living concept down to the last detail create an exclusive home for the most discerning residents.
As soon as you enter the apartment, you are welcomed by a stylish, well-maintained atmosphere. On the 3rd upper floor, a high-quality tile floor creates an elegant and harmonious living ambience. In the bedrooms, elegant oak strip parquet flooring lends the rooms a warm and inviting feel. The bathrooms impress with elegant porcelain stoneware tiles in a refined travertine look, lending the rooms a timeless, high-quality finish. High-quality glass shower screens underscore the apartment’s exclusive character and complete its sophisticated interior finishes.
The centrepiece is the elegant, white glass-fronted kitchen with a generous Assoluto Nero granite countertop. It features a steamer, two large cooktops, and ample storage and worktop space. In 2025, a Quooker system was also installed to provide boiling water directly from the tap, and the Wesco extractor hood and a Miele kitchen cabinet were replaced.
The generous outdoor spaces offer a unique living experience. In addition to a balcony, there are two spacious terraces. Both terraces have been fitted with high-quality outdoor pergolas, including privacy panels, creating private retreats with exceptional comfort. The terrace on the 3rd upper floor was fitted with high-quality porcelain stoneware tiles in a wood look in 2015.
Additional value-enhancing investments include repainting all interior walls (2020), stylishly cladding the exposed concrete wall in the living room in white (2018), fitting insect screens on almost all windows, a high-quality renovation of the main bathroom with a spacious walk-in shower, and installing two wallboxes for electric vehicles in the double garage (2025).
A particular highlight is the beautifully landscaped garden with a minimalist rock garden. In 2020, high-quality sand-coloured porcelain stoneware tiles measuring 80 × 80 cm were laid. The garden also features an automatic irrigation system and atmospheric lighting, which strikingly showcases the outdoor area in the evening, too.
This attractive offering is rounded off by an exceptionally high basement storage room with a ceiling height of around 4 metres, offering a wide range of possible uses.
Highlights at a glance:
- 4.5-room duplex apartment on the 2nd and 3rd upper floors, with direct elevator access on both levels
- A small balcony and two spacious terraces with elegant pergolas create stylish outdoor retreats
- An idyllic garden area offering a private oasis of relaxation, with irrigation and lighting
- High-quality tile floor in the living area
- Elegant oak strip parquet flooring in the bedrooms
- Elegant porcelain stoneware tiles in the bathrooms, with a spacious shower
- Designer kitchen with Assoluto Nero granite and Quooker
- EV charging station in the double garage
- Exceptionally high basement storage room (approx. 4 m)
- Timeless materials and high-quality finishes
This property combines modern design, high-quality materials, generous outdoor spaces, and ongoing investment to create a truly exceptional home. An ideal opportunity for buyers who value style, comfort, and quality.
A home for those who appreciate the exceptional.
Mortgage Calculator
From dream house to home ownership: the mortgage calculator can help you estimate the affordability of this property.
Viewing
Contact for viewing
Marcellina Bagnolo
Advertiser


smeyers Immobilien AG
Albisriederstrasse 253
8047Zürich
Contact
Marcellina Bagnolo
- Listing ID
- 4003645114
- Object ref.
- Haus B | Nr. 7.6162737