10 results - Property for buy in Geroldswil

1 / 6
CHF 2,420,000.– Top
6.5 rooms169m² living space
Chratzstrasse 14, 8954 Geroldswil

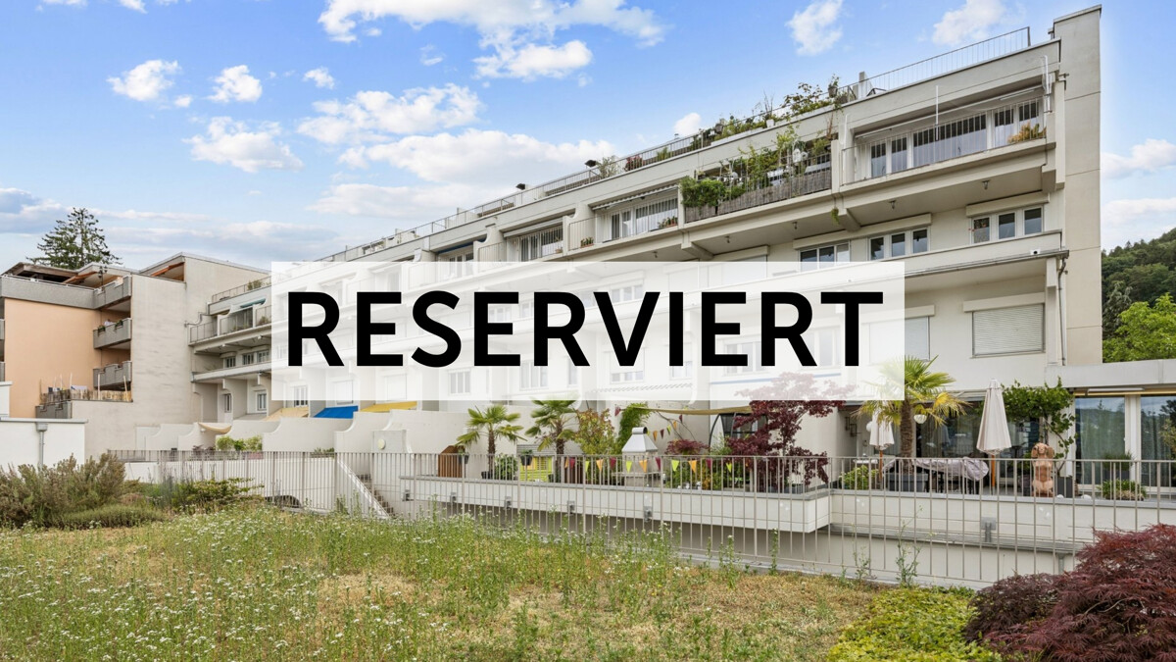
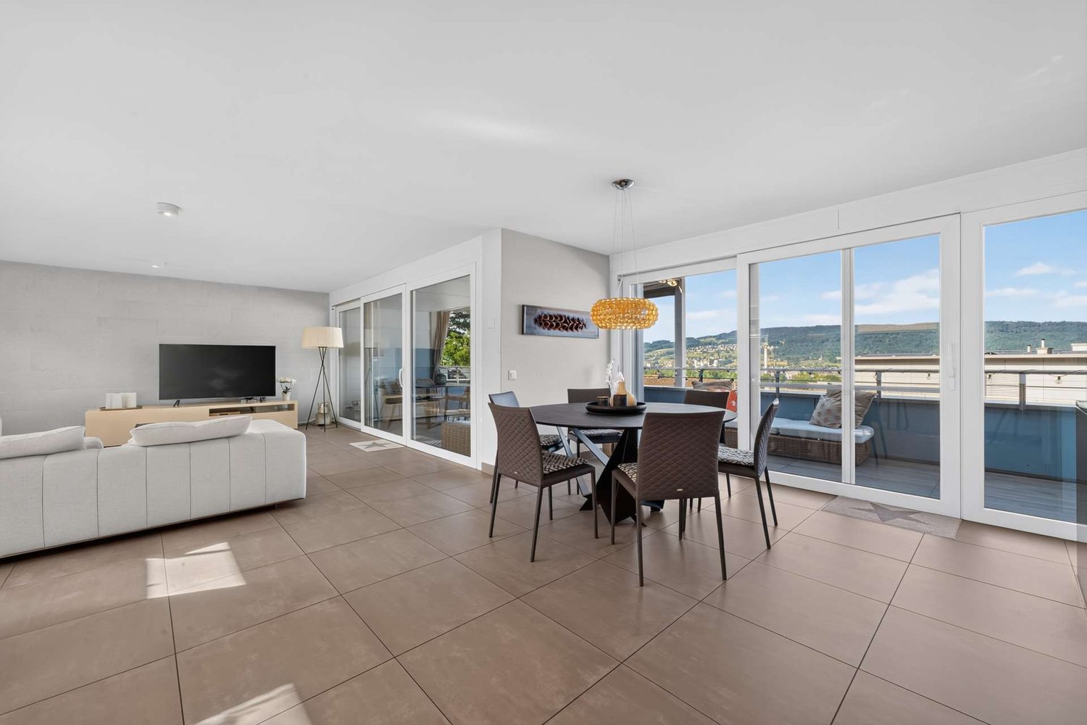
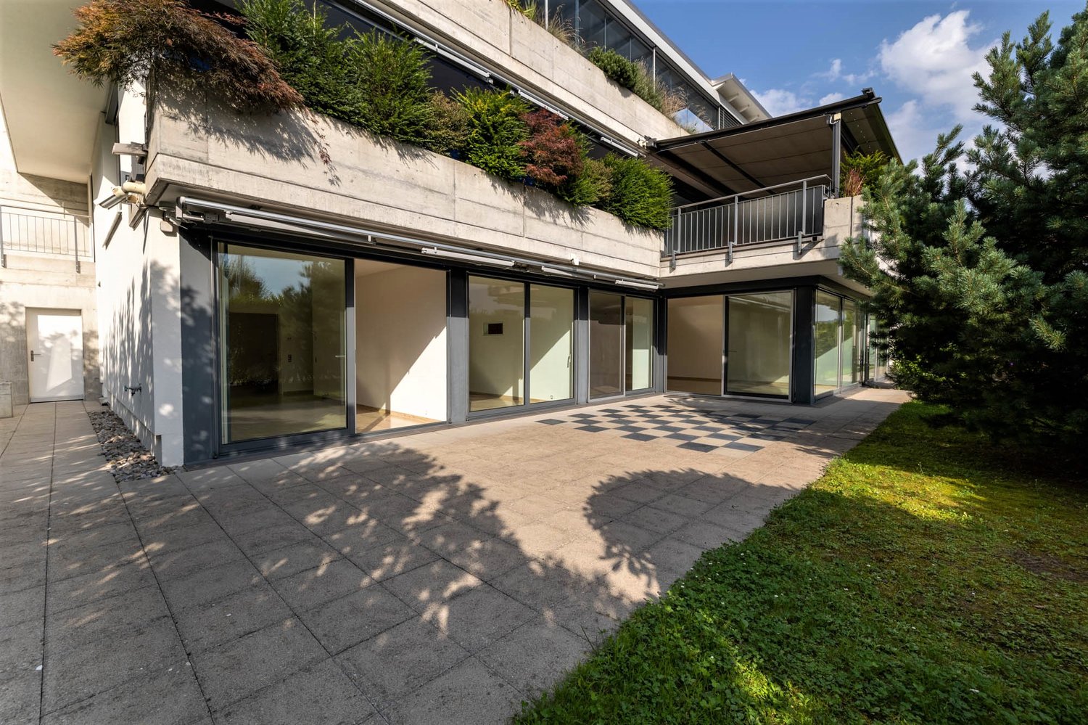
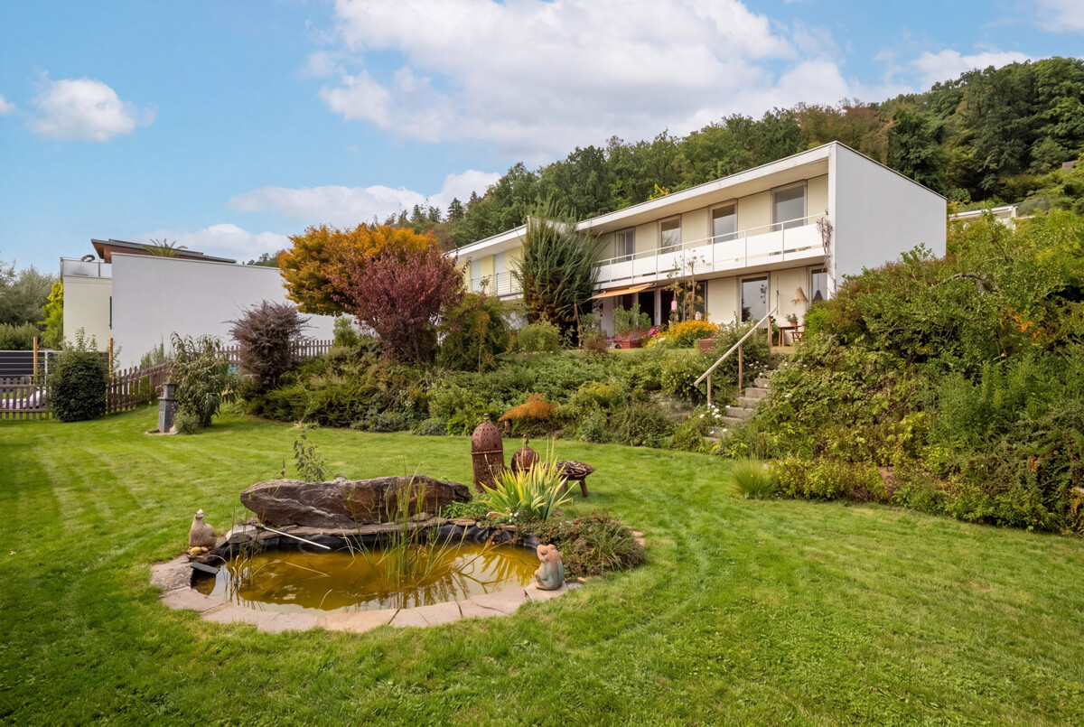
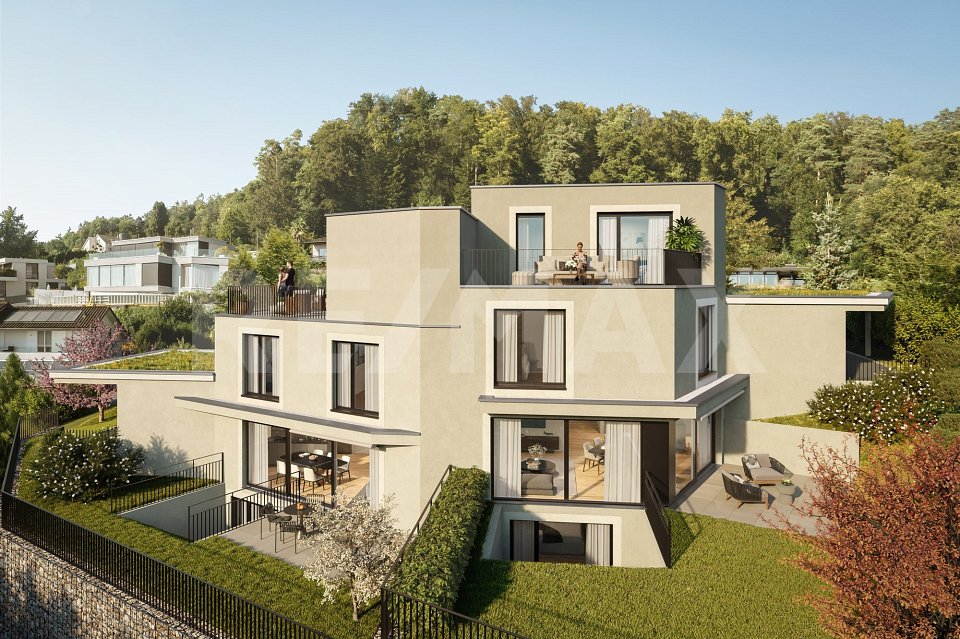
New construction project VITIS in a sunny location with a view in Geroldswil - House B already reserved

With the new construction project VITIS, a high-quality semi-detached house is being built. The quiet and privileged hillside location in a single-family home district in Geroldswil offers an impressive view over the Limmattal to the Alps. Thanks to the optimal orientation of the house, you can enjoy sunshine and plenty of light in your own home all day long.The well-thought-out, striking architecture convinces with a clear line management and spacious interior rooms. Here, aesthetics and functionality combine to form a stylish living concept that offers you 6½ rooms, three bathrooms, and practical secondary rooms on four floors. In addition, there are attractive outdoor spaces with valuable privacy and a far-reaching view.The surroundings with little traffic allow for natural relaxation and a high quality of life. VITIS is the ideal home for people who appreciate a first-class living location and an exclusive ambiance. The two units are expected to be ready for occupancy in 2027.Sales price House A: CHF 2'420'000.-Sales price House B: RESERVEDInterested? We would be happy to provide you with the detailed sales documentation with further information and floor plans in a first step. In a second step, we can gladly arrange a meeting on the property. We look forward to your contact.

Travel time
-
1 / 12
CHF 2,185,000.–
5.5 rooms145m² living space
Welbrigstrasse 16B, 8954 Geroldswil

Idyllic top-maintained home in a preferred location with a magnificent view

You'll live where others go for a stroll: directly on the vineyard, with a magnificent panoramic view, plenty of privacy, and a garden that is one of a kind. The access via the outdoor staircase through the lovingly maintained garden with an irrigation system already suggests something great. Both inside and outside, great importance has been attached to maintenance, quality, and details. Nothing has been left to chance here. When entering the domicile, you are greeted by an entrance area with a practical wardrobe. The bright tiles run across the entire floor and give it a calm, clear line. To the right, you'll find the newly built guest toilet with a shower and window. On the same level, you'll find the heart of this residential oasis: the living area with a Swedish stove, which provides cozy warmth and a comfortable atmosphere. From here, your living spaces expand outdoors: into the brightly lit winter garden and onto the spacious, partially covered terrace with an adjacent garden. This impresses with a rare, impressive panoramic view over the adjacent vineyard and into the greenery, making it the perfect spot to celebrate, receive guests, or enjoy relaxed hours in a special ambiance. The open kitchen with plenty of storage space and a cooking island with a bar seamlessly transitions into the spacious dining area, which was created by an extension of the house. Thanks to the large windows, this area is wonderfully bright and creates an inviting atmosphere for shared meals, long evenings with family and friends, or the first coffee in the morning. Also on this level, you'll find a room with a beautiful view of the garden, which can be ideally used as an office, guest room, or additional bedroom, depending on your needs. Via the spiral staircase, you reach the upper floor. Here, you'll find three rooms with bright parquet flooring, high ceilings, and plenty of wood, which exude a cozy living atmosphere. From everywhere, you can enjoy a magnificent panoramic view. One of the rooms also features a small balcony – a wonderful spot to catch some fresh air and let your gaze wander into the distance. Two new wet cells – one with a shower, one with a bathtub – provide comfort and flexibility in everyday life. The insulated attic with charming roof slopes and plenty of wood completes the room offer on the upper floor. The basement also impresses with its generosity: a heated hobby room, a cellar, the laundry room, and access to the double garage round off the space offer. The electric garage box with direct house access provides space for two vehicles. Additionally, there's the possibility to park two more cars in front of the garage. It's hard to get more convenient. You can also expect: - Unobstructed panoramic view - Plenty of privacy - Beautiful garden with an irrigation system and a lawn robot - Tool shed with an electric connection - Covered seating area - Winter garden - Open, large kitchen with a cooking island and bar - Swedish stove - Fly screens in the bedrooms - 3 wet cells - Ceiling spots in the office - Built-in wardrobe - Hobby room - Cellar - Laundry room with a new washing tower - Water softening system - Solar system with a storage battery - Garage box for 2 vehicles with direct access to the house - Two additional parking spaces in front of the garage - E-charging station - Fiber optic network Take the opportunity and call us to convince yourself! The property has been assessed as market-compliant by various financial institutions. Do you want to sell your house or apartment and need an assessment? As a certified member of the Swiss Real Estate Association SMK, we guarantee you a market-based assessment and a free initial consultation for the marketing of your property. Visit us at www.nobilimmo.ch

Travel time
-
1 / 13
  • Parking space
  • Balcony / Terrace
  • Garage
  • +2
CHF 1,950,000.–
4.5 rooms140m² living space
8954 Geroldswil

4.5-room maisonette apartment with spacious terraces, stone garden, and high-quality interior design

The apartment at Wibergstrasse 15 in Geroldswil impresses with its quiet and yet central location in the popular Limmattal. Shopping facilities, schools, public transport, and diverse leisure and recreation opportunities are all within short distance. Thanks to the excellent transport connections, you can reach Zurich, Zurich Airport, and Baden in a short time. The natural surroundings with the Limmat and the Altberg offer a high recreational value and make this residential location particularly attractive.This exceptional 4.5-room maisonette apartment with its own entrance and direct lift access on both living levels extends over the 2nd and 3rd upper floors. High-quality materials, extensive investments, and a thought-through living concept create an exclusive home for the highest demands.As soon as you enter the apartment, you are greeted by a stylish and well-maintained atmosphere. On the 3rd upper floor, a high-quality plank floor creates an elegant and harmonious living ambiance. In the bedrooms, noble oak strip parquet gives the rooms a warm and cozy appearance. The wet cells convince with elegant fine stoneware tiles in noble travertine optics, which give the room a timeless and high-quality note. High-quality glass shower partitions underline the exclusive character of the apartment and round off the demanding interior design.The heart of the apartment is the elegant, white-glazed kitchen with a generous granite cover in Assoluto Nero. It features a steamer, two large cooktops, and plenty of storage and workspace. In 2025, a Quooker system for boiling water directly from the tap was installed, and the Wesco extractor hood and a Miele kitchen cabinet were renewed.The spacious outdoor areas offer a unique living experience. In addition to a balcony, two extensive terraces are available. Both terraces were equipped with high-quality outdoor pergolas, including privacy screens, creating private retreats with special living comfort. The terrace on the 3rd upper floor was already designed with high-quality fine stoneware tiles in wood optics in 2015.Additional value-enhancing investments include the new painting of all interior walls (2020), the stylish cladding of the exposed concrete wall in the living room in white (2018), insect screens on almost all windows, the high-quality renovation of the parent's bathroom with a spacious walk-in shower, and the installation of two wall boxes for electric vehicles in the double garage (2025).A special highlight is the lovingly designed garden landscape with a puristic stone garden. In 2020, high-quality sand-colored fine stoneware tiles in the format 80 × 80 cm were laid. The garden also features an automatic irrigation system and atmospheric lighting, which impressively stages the outdoor area even in the evening hours.This attractive offer is rounded off by an exceptionally high cellar room with a room height of around 4 meters, which offers versatile usage possibilities.Highlights at a glance:- 4.5-room maisonette apartment on the 2nd and 3rd upper floors with direct lift access on all levels- a small balcony and two spacious terraces with elegant pergolas create stylish retreats outdoors- an idyllic garden area as a private oasis of relaxation with irrigation and lighting- high-quality plank floor in the living area- noble oak strip parquet in the bedrooms- elegant fine stoneware tiles in the wet cells with a spacious shower solution- designer kitchen with granite Assoluto Nero and Quooker- e-charging station in the double garage- exceptionally high cellar room (approx. 4 m)- timeless materialization with high-quality executionThis property combines modern design, high-quality materials, spacious outdoor areas, and ongoing investments into a residential object of special kind. An ideal opportunity for buyers who value style, comfort, and quality.A home for people who appreciate the special things.The double garage parking space is not included in the sales price and can be purchased separately for CHF 100,000.

  • Parking space
  • Balcony / Terrace
  • Garage
  • +2
1 / 10
CHF 1,600,000.–
5.5 rooms150m² living space
Ruggstrasse 2, 8954 Geroldswil

Semi-detached house with building rights, dream garden, and plenty of privacy

This very well-maintained semi-detached house convinces with its quiet and at the same time central location in Geroldswil and offers spacious living space, privacy, and an attractive environment. Shopping facilities, schools, and recreational areas are located in the immediate vicinity and can be reached quickly.The property has been continuously renovated and presents itself in a very good condition. All windows were renewed in 2023. The split-level construction gives the house a special living atmosphere. The living room with a chimney, as well as the bright dining area and the adjacent room, offer plenty of daylight and a beautiful view of the garden.The separate kitchen is high-quality equipped with V-ZUG appliances and convinces with generous storage space thanks to built-in cabinets and a practical work surface with integrated seating. An additional window provides a pleasant and friendly atmosphere. On the upper floor, there is a bathroom with a shower and further bedrooms. One of them is designed as a spacious master bedroom with an en-suite bathroom. An additional room is ideal as a home office or guest room. In total, you have 5 rooms, 2 bathrooms, and a guest toilet at your disposal.A special highlight is the well-maintained, automated garden, which offers plenty of privacy thanks to the grown tree population. The covered terrace invites you to relax and linger.The property is located in a building right (remaining term approx. 61 years). You are therefore acquiring the house, but not the land. This results in a more attractive purchase price compared to similar objects with a land share.

Travel time
-
1 / 23
CHF 2,310,000.–
6.5 rooms220m² living space
8954 Geroldswil

Sun, Garden & Whirlpool - A Home to Fall in Love with!


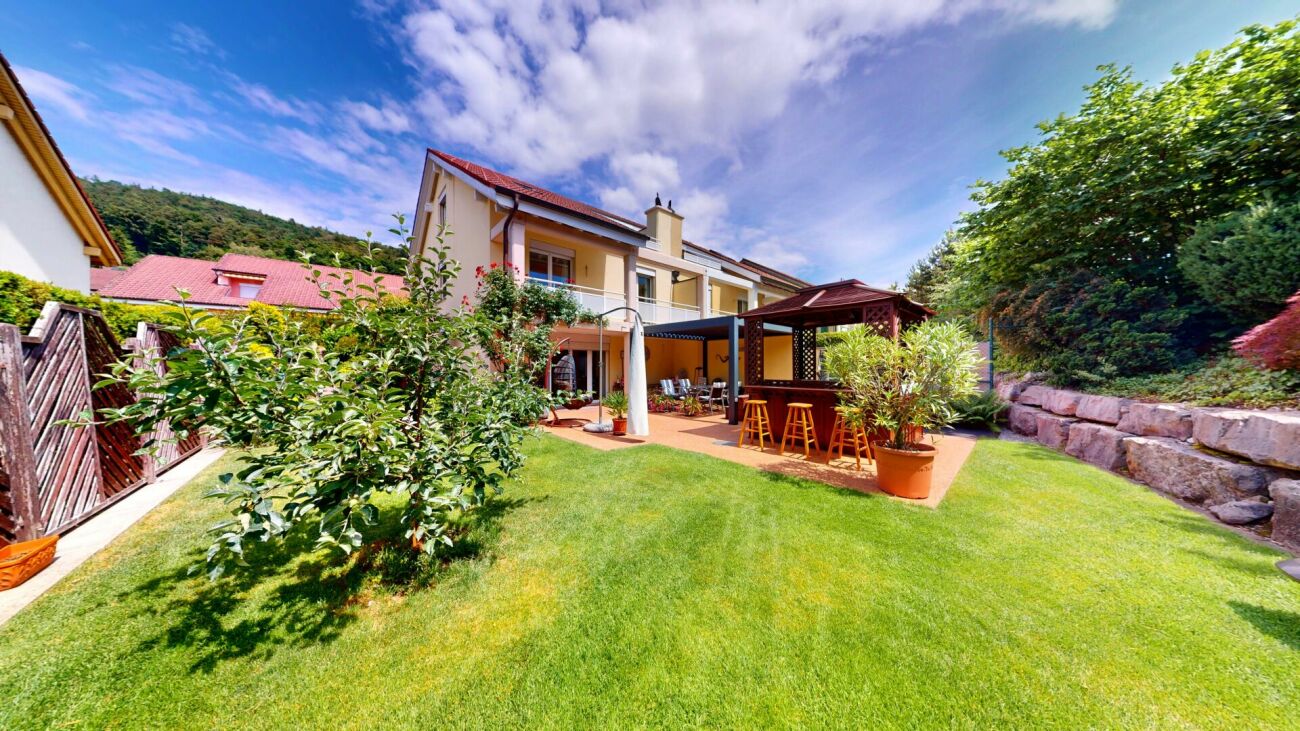
A place to fall in love! Your new home in Geroldswil This charming semi-detached house is located in a very well-maintained and quiet residential area in Geroldswil. With plenty of light, a well-thought-out room layout, and a warm living atmosphere, it offers a home that immediately conveys a sense of calm, security, and quality of life.As soon as you enter the house, you can feel the special atmosphere. The spacious living and dining area with gallery and large windows provides an open, bright living feeling. The stylish fireplace creates a cozy atmosphere on cooler days, the perfect spot for relaxed evenings with family or friends.The house also impresses with its cleverly staggered architecture with half-steps, which gives the floor plan a special dynamic and creates exciting room sequences. Several bedrooms, modern bathrooms, and additional rooms offer plenty of space for family, home office, or guests.The outdoor area is undoubtedly one of the special highlights of this property. The lovingly designed garden oasis with several seating areas, well-maintained lawn, and covered whirlpool invites you to relax, enjoy, and linger, a very special retreat with a holiday feeling in your own home.This Nova Casa offer includes: • Sunny, quiet location in a very well-maintained and family-friendly neighborhood in Geroldswil • Charming semi-detached house with 6.5 rooms and well-thought-out architecture over several levels • Bright living and dining area with gallery and large windows for an open living feeling • Cozy fireplace, perfect for relaxed evenings with family and friends • Modern kitchen with high-quality appliances and plenty of space for cooking and enjoying • Lovingly designed garden with several seating areas, one with a pergola, and plenty of privacy • Covered whirlpool, your personal wellness oasis at home • Large roof terrace • Sustainable geothermal heating for efficient and modern living • Plenty of storage space and additional rooms in the basement as well as practical auxiliary rooms • 2 x garage parking spaces excl. each CHF 45,000.- Curious? We invite you to a non-binding viewing!Do you want to sell your property uncomplicated and worry-free? We determine the current market value of your property for you and show you your options, discreetly and non-bindingly! Don't hesitate to contact us for a first conversation.We look forward to hearing from you.
1 / 7
  • Parking space
  • Balcony / Terrace
  • Garage
  • +4
Price on request
5.5 rooms320m² living space
8954 Geroldswil

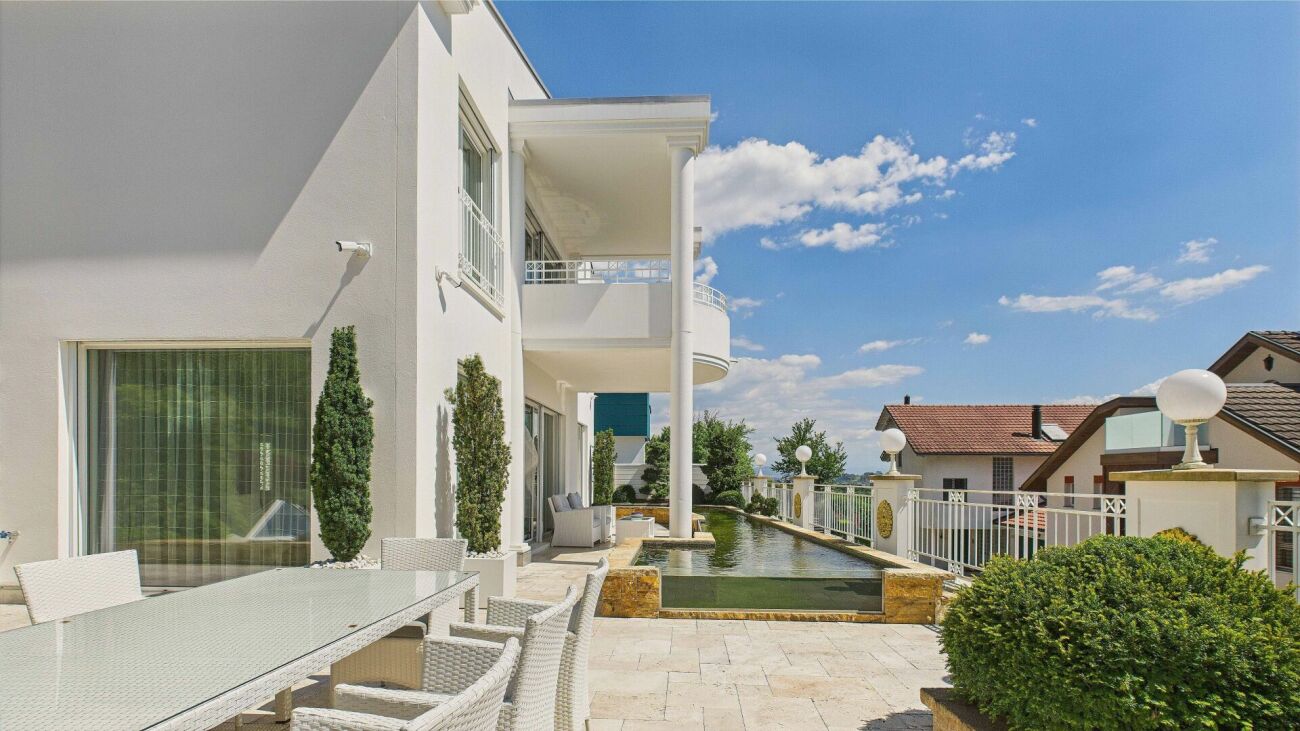
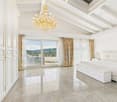
Classical elegance with a far-reaching view - an extraordinary property in Geroldswil

This extraordinary villa is situated in a privileged hillside location in Geroldswil and embodies a living experience at the highest level - with noble materials, spacious rooms, and an impressive panorama over the Limmattal.Already the entrance conveys grandeur: White-golden built-in units, crystal chandeliers, and a noble marble floor flow seamlessly into the open living concept. The bright living room with all-around glazing, classic column architecture, and a stylish chimney invites you to linger. An open transition leads directly into the impressively equipped kitchen with high-quality Miele appliances, plenty of storage space, and thoughtful design - all in white with golden accents.On the upper floor, a master suite awaits you, which gives the term "luxury" a new dimension: High-quality materials, floor-to-ceiling wardrobe fronts, noble fabrics, and a sparkling crystal chandelier create a stylish atmosphere. The suite has two private bathrooms, which offer the highest comfort: One is equipped with a whirlpool bathtub, the other with a spacious double shower. Both bathrooms convince with elegant washbasins in the style of dressing tables and mirrored walls. The adjacent balcony offers a grandiose view into the green - private, sunny, exclusive.In addition to the main use, several individually usable rooms are available: ideal as children's, guest or work rooms. The property also includes a spacious basement area, a laundry room with built-in cabinets, and a large garage with direct access to the house.This property is more than a home - it's a statement. For people with a sense of classical aesthetics, privacy, and uncompromising quality.Contact us for more information or a personal viewing.
  • Parking space
  • Balcony / Terrace
  • Garage
  • +4
Meffi Fida

Meffi Fida

Leitung Immobilienverkauf

Suggested properties for you based on search results