"Four independent units, complete renovation & attractive investment opportunities!"
Location
6500 BellinzonaCosts
- Purchase price:
- CHF 1,500,000.–
- Notify on price drop
Main information
- Available from:
- By agreement
- Type:
- Multi-family house
- No. of rooms:
- 13
- Floor:
- GF
- Surface living:
- 372 m2
- Land area:
- 319 m2
- Last refurbishment:
- 2026
- Year built:
- 1960
Features and furnishings
Pets allowed
Balcony / Terrace
Documents (0)
Description
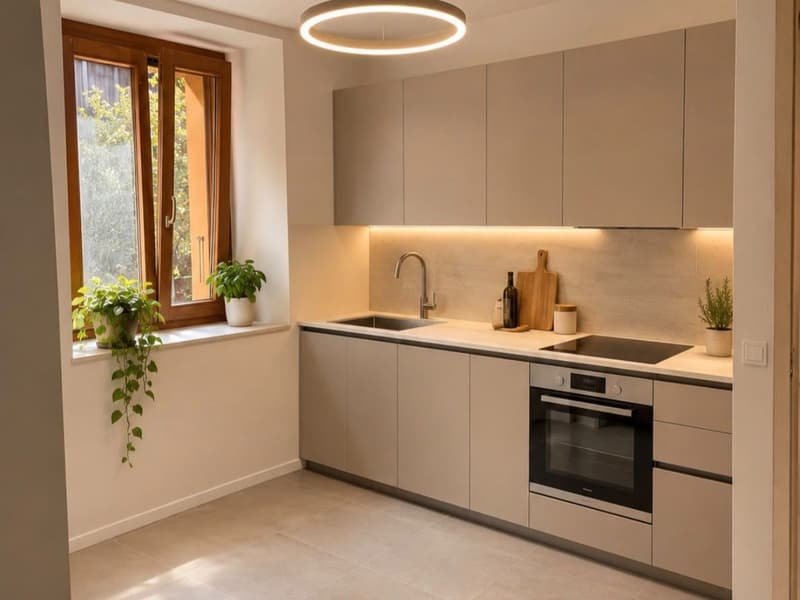
Located in Bellinzona, this apartment building comprising four independent apartments presents an interesting opportunity for anyone looking to invest in a property with several residential units. Spread across three floors, the building is undergoing a complete renovation, including the replacement of floors, installations, kitchens and bathrooms. The new heating system with an air-to-water heat pump and underfloor heating ensures an even distribution of heat. Each apartment has a private basement storage unit and a dedicated laundry room, while the ground-floor units benefit from exclusive outdoor spaces. The location in Bellinzona provides access to the city’s services and transport connections.
The property comprises one 2.5-room apartment and three 3.5-room apartments, each with distinct features to appeal to different types of tenants. The separate entrances to the ground-floor units, the private garden, the first-floor balcony and the location of the fourth apartment on the top floor further enhance the offering. With four separate units and the renovation work, the apartment building offers attractive rental and long-term asset-management opportunities. The 2.5-room apartment is scheduled for handover in spring 2027.
Ground floor - 2.5-room apartment
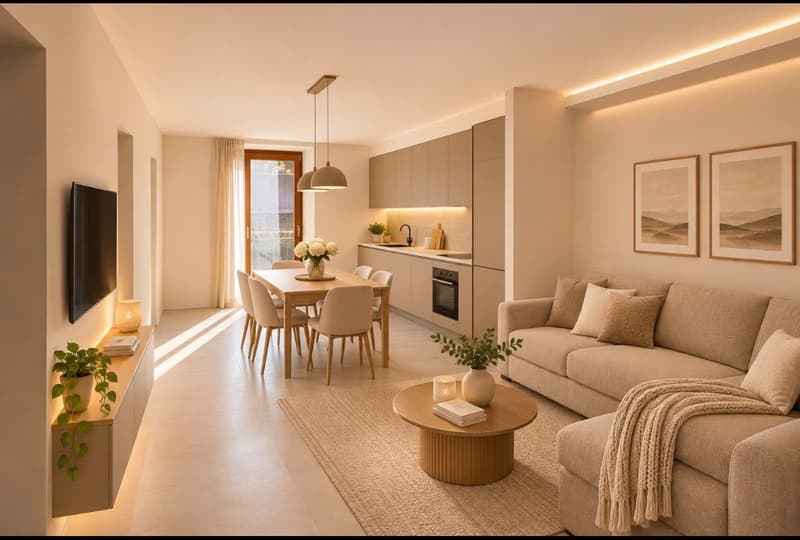
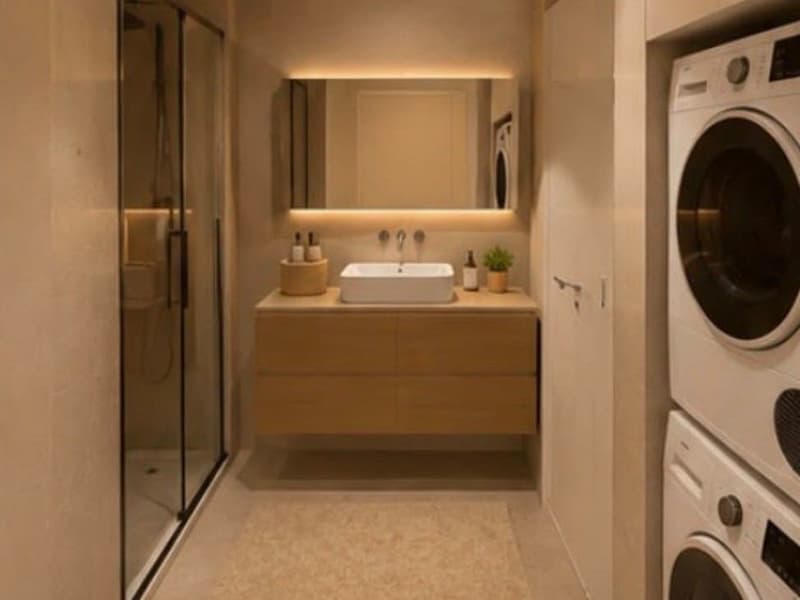
Apartment with a separate entrance, living area with an open-plan kitchen, double bedroom with space for a small walk-in wardrobe, and bathroom with a shower and a stacked washer and dryer. It also has a private outdoor area of approx. 35 m² and a basement storage unit. Handover is scheduled for spring 2027.
Ground floor - 3.5-room apartment
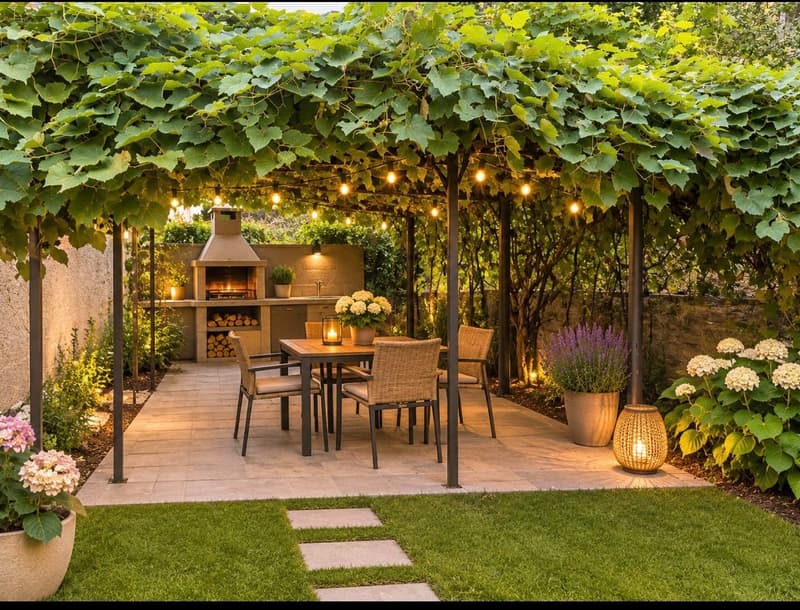
Apartment with a separate entrance, open-plan living room and kitchen, double bedroom, second room that can also be used as a study, and bathroom with a shower and a stacked washer and dryer. Its standout feature is the private garden of approx. 99 m², with a paved area in front of it. A private basement storage unit is included.
First floor - 3.5-room apartment
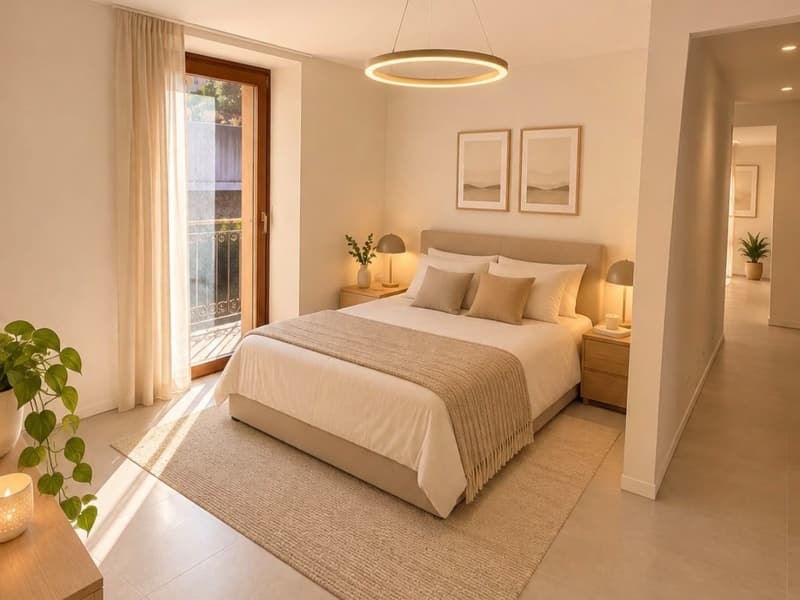
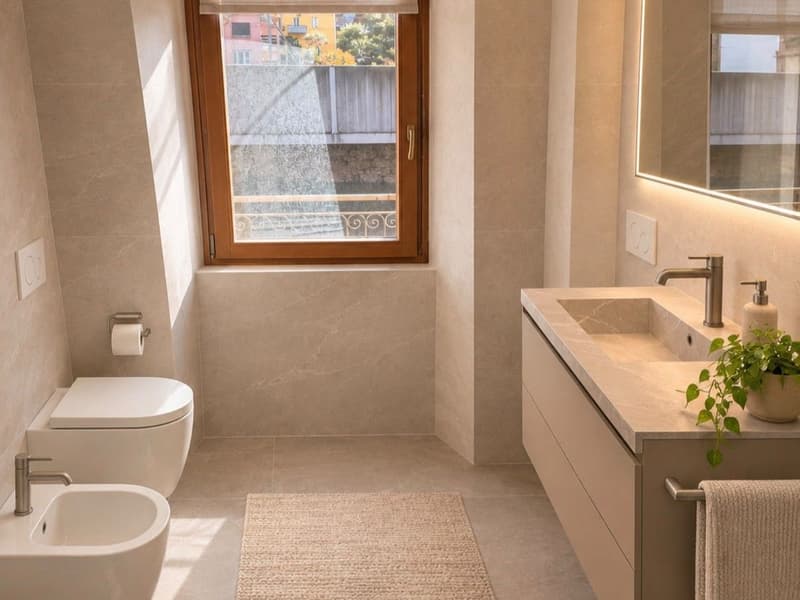
Apartment with a spacious living area and open-plan kitchen, two double bedrooms, a bathroom with a window, shower and bidet, and a private laundry room in a separate space. The balcony of approx. 9 m², accessible from the living room and one bedroom, provides a pleasant outdoor space. A private basement storage unit completes the apartment.
Second and top floor - 3.5-room apartment
Apartment with a spacious living area and open-plan kitchen, two double bedrooms and a bathroom with a window, shower and bidet. Its top-floor location offers greater privacy, while a private laundry room in a separate space and a basement storage unit complete the amenities.
This property offering stands out for:
- Apartment building with four independent apartments
- One 2.5-room apartment and three 3.5-room apartments
- Complete renovation of floors, installations, kitchens and bathrooms
- New heating system with an air-to-water heat pump and underfloor heating
- Two ground-floor units with separate entrances
- Private outdoor area of approx. 35 m² for the 2.5-room apartment
- Private garden of approx. 99 m² for one 3.5-room apartment
- Balcony of approx. 9 m² for the first-floor apartment
- 3.5-room apartment on the second and top floor
- Private laundry room and basement storage unit for each apartment
- Convenient location in Bellinzona
- Potential to rent out all four residential units
- Handover of the 2.5-room apartment scheduled for spring 2027
Interested? Contact us for a no-obligation consultation!
Mortgage Calculator
From dream house to home ownership: the mortgage calculator can help you estimate the affordability of this property.


- Listing ID
- 4003645216
- Object ref.
- a00Vj00000gz37FIAQ_1BOK8