"Nature and privacy, yet right in the centre"
Location
Hauptstrasse 56, 9214 KradolfTravel time
- 2 min.Station: Kradolf
Surrounding information
School
4 min.AustrasseSupermarket
2 min.VolgPublic Transport
1 min.Kradolf
Times refer to the route on foot.
Costs
- Purchase price:
- CHF 1,600,000.–
- Notify on price drop
Main information
- Available from:
- By agreement
- Type:
- Single house
- Surface living:
- 365 m2
- Land area:
- 2311 m2
Features and furnishings
Pets allowed
Balcony / Terrace
Washing machine
Tumble dryer
Fireplace
Child-friendly
Parking space
Swimming pool
Documents (0)
Description
Property
13-room detached house at Hauptstrasse 56 in 9214 Kradolf
Facts and figures
13-room detached house, year built: 1951
Plot area: 2'311 m²
Building insurance GVTG:
Volume: 1'850 m³
Replacement value insured: CHF 1'425'000
Net living area: approx. 365 m²
Ancillary rooms in basement, net: approx. 140 m²
Attic, net: approx. 57 m²
Sale price: CHF 1'590'000
Deed transfer costs: shared equally
Availability: by arrangement
Wider area
9214 Kradolf is in the Weinfelden district in the canton of Thurgau.
The population of the political municipality of Kradolf-Schönenberg has changed by an average of +1.7% per year over the last five years, reaching 3'932 residents (as at 31 Dec. 2024).
The tax rate is 11.1% (canton: 10.9%).
Over the last five years, the municipality has recorded average annual residential construction activity of 1.0%, while the current vacancy rate is 1.1% (as at 1 Jun. 2025).
Property prices have changed by +44.0% over the last five years (canton: +26.1%).
Immediate surroundings
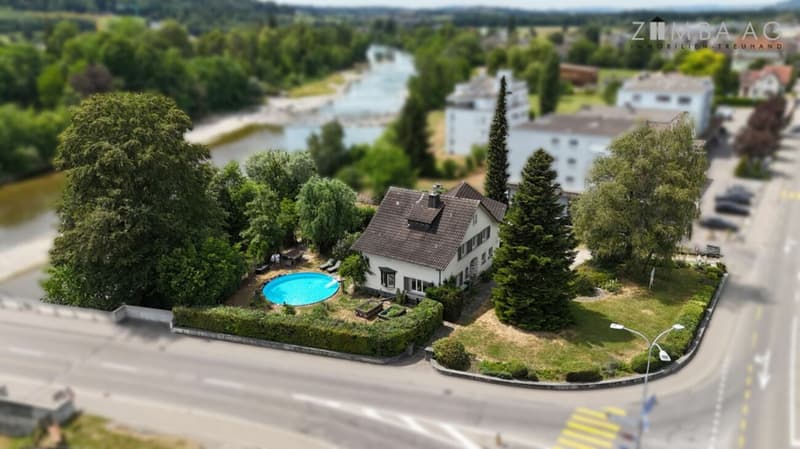
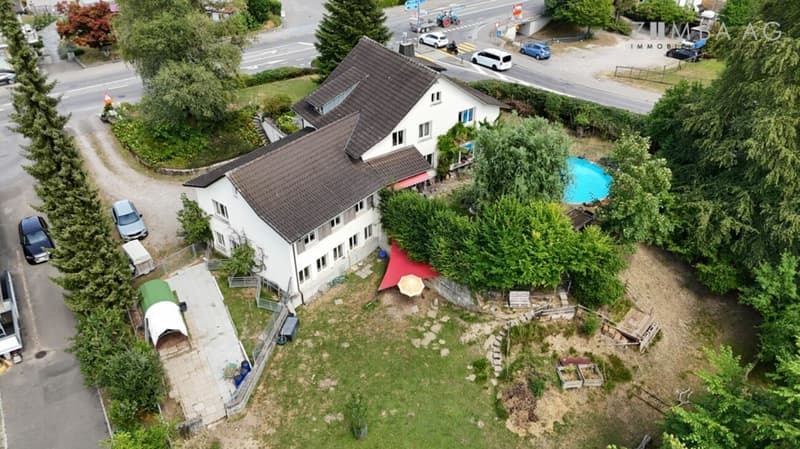
The property at Hauptstrasse 56 in Kradolf is right in the centre, in a well-connected residential location that combines a rural setting with convenient everyday amenities.
Shops, schools and public transport are all within very easy reach, making the location attractive to a range of residents. At the same time, the immediate surroundings benefit from their proximity to local recreation areas and the Thur, offering excellent opportunities for leisure and relaxation.
Transport links provide easy access to nearby centres such as Bischofszell and Weinfelden.
The immediate surroundings are characterised by well-maintained residential and mixed-use properties, creating a pleasant and stable living environment.
Overall, the immediate location is practical, well-connected and attractive in the long term for both living and working.
Approx. distances
50 m to the nearest bus stop (Kradolf Bahnhof)
50 m to Kradolf train station
100 m to the nearest shop (Volg)
190 m to Kradolf kindergarten
250 m to Kradolf primary school
2 km to Sulgen
9 km to Weinfelden
Plot
Kradolf-Schönenberg land register
Property no. 2411
Plan no. 36
Neuhus
2'311 m²
Residential house, office, garages, insurance no. 467.466, Hauptstrasse 56, 9214 Kradolf [266 m²] garden area [2'045 m²], building [266 m²] mutation no. 623, 07.10.2021 document 3721w
According to the heritage conservation inventory and the electronic cadastre of contaminated sites (KbS), there are no entries.
Building regulations, development potential
According to the building and zoning regulations, plot no. 2411 is located with
1'458 m² in the centre zone Z and with
852 m² in the open space zone Fh.
The building regulations do not specify a floor area ratio for centre zone Z.
Construction
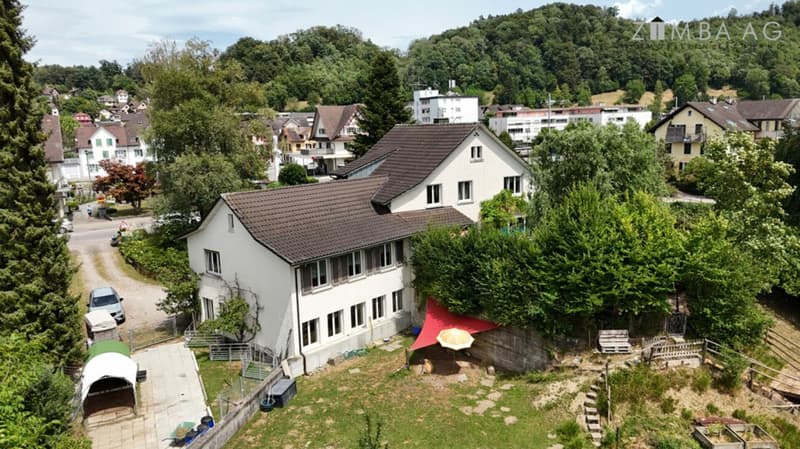
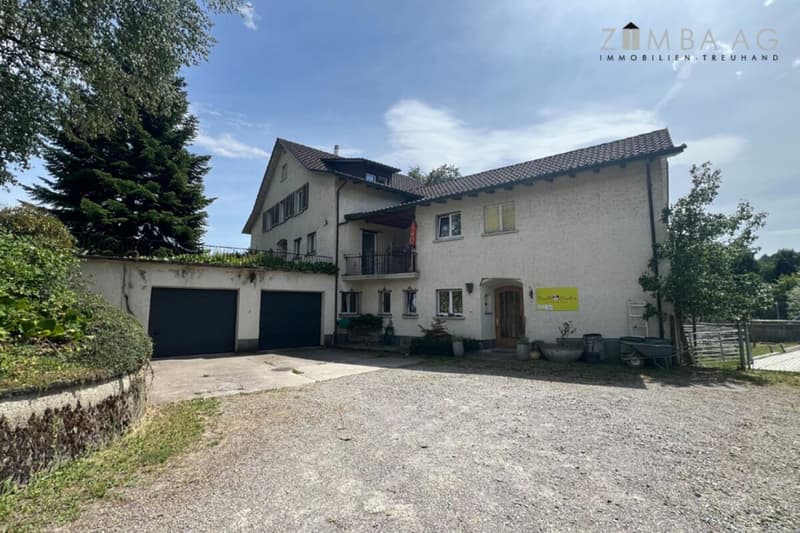
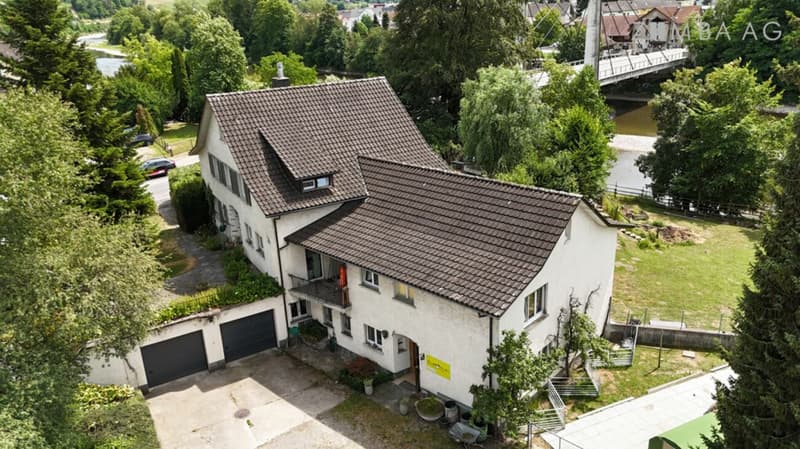
Residential house with a west-facing extension.
Solid construction, rendered façades
with basement
Pitched roofs with wooden shingle underlay and shed dormers on the main building, topped with
interlocking roof tiles, copper sheet-metal work
Building services
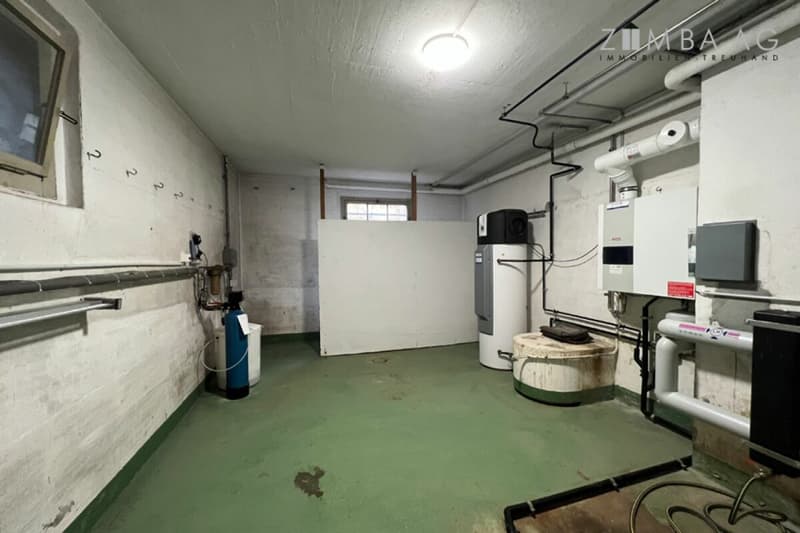
Hot water via heat-pump water heater, 2020
Heating via gas heating system, Elco, 2015, 40 kW; heat distribution via radiators
Water softener
Finishes
PVC windows with triple glazing and wooden shutters
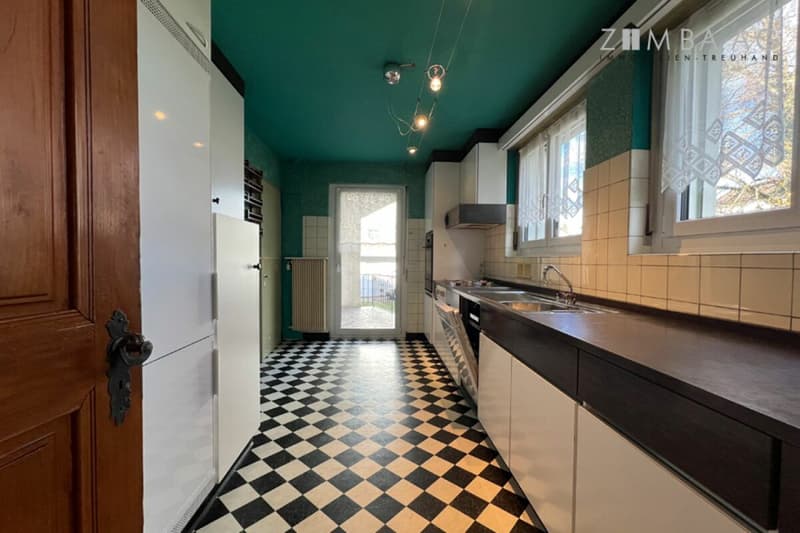
Outdated kitchen
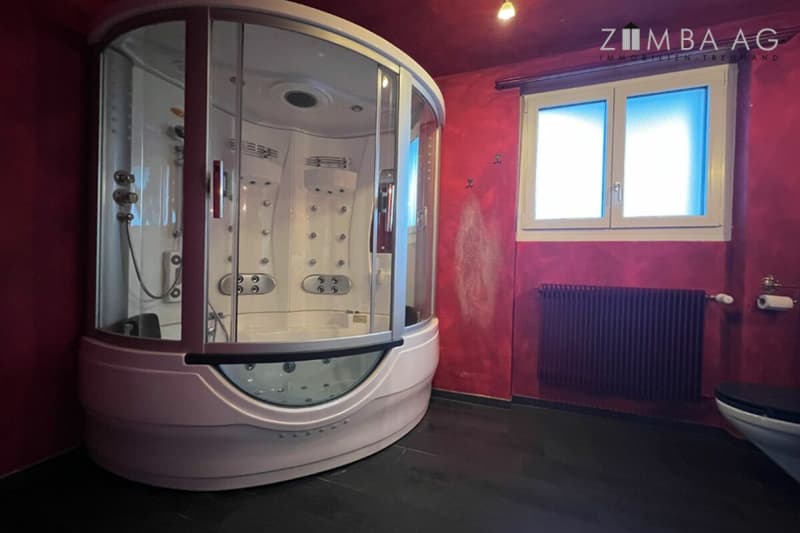
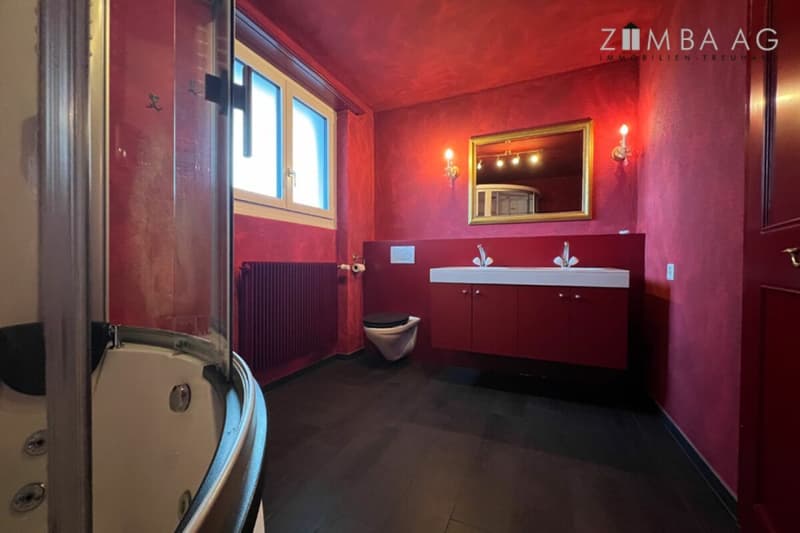
Bathroom on the upper floor renovated in 2009 with steam shower
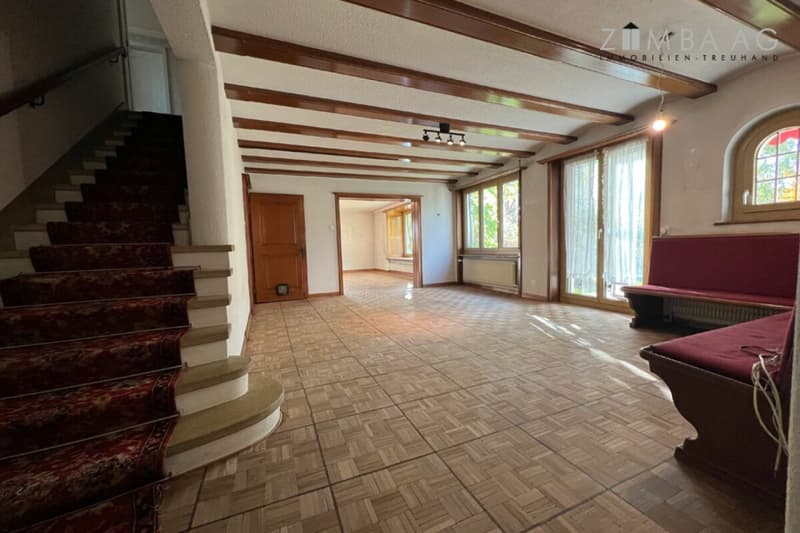
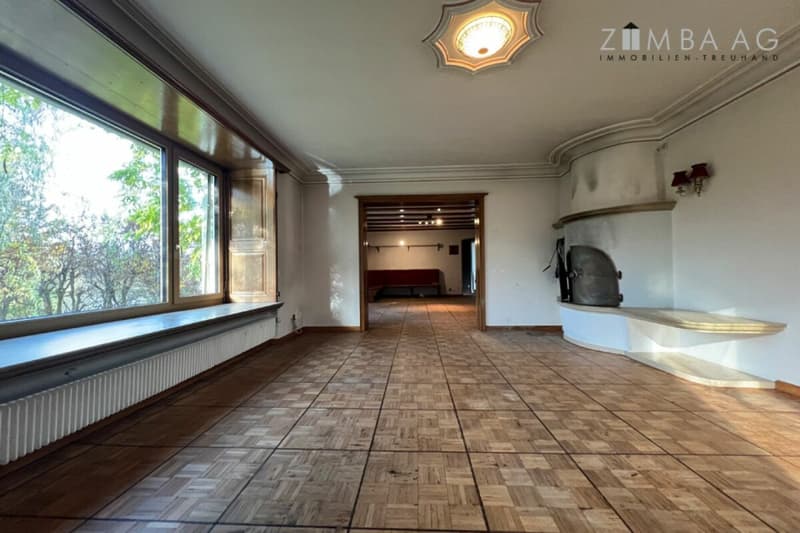
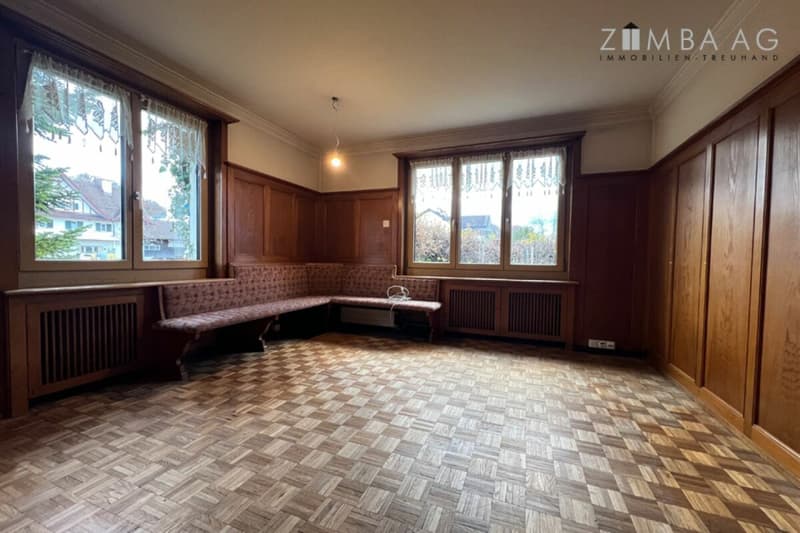
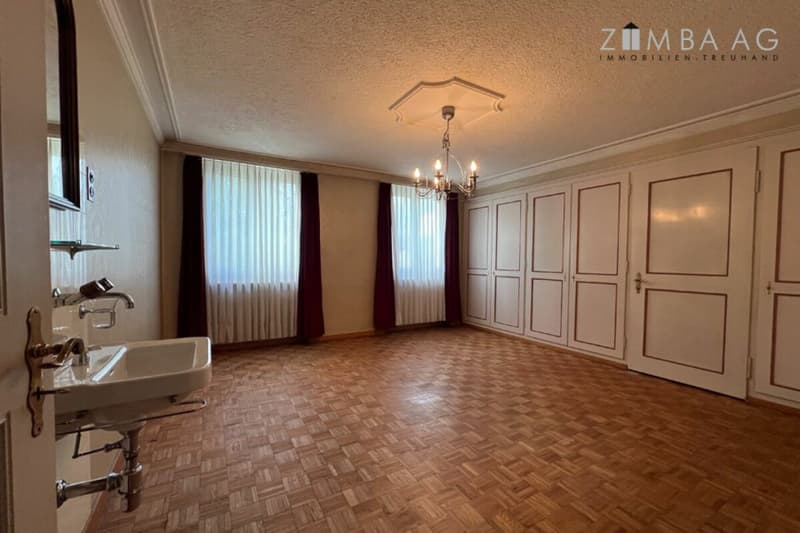
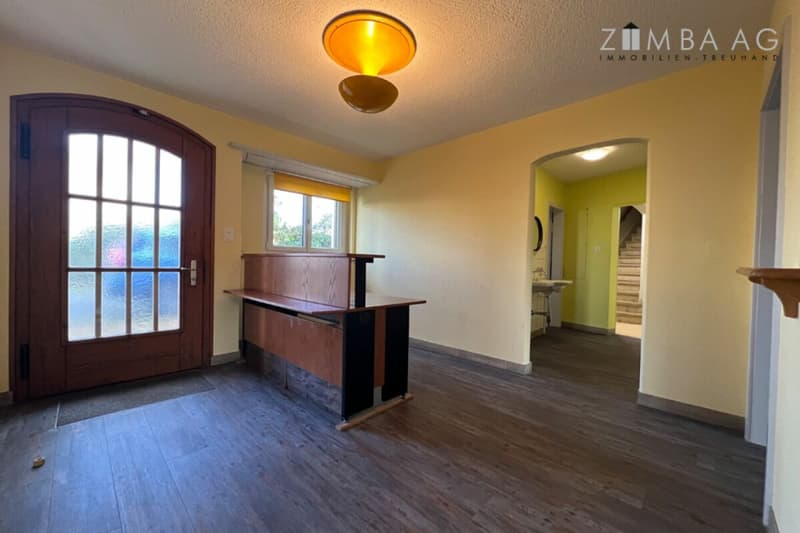
Floors: vinyl, mosaic parquet and tiles
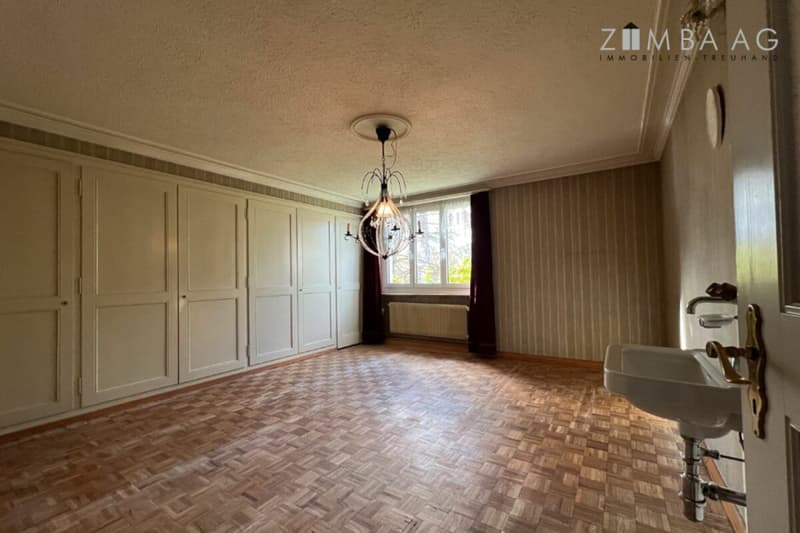
Walls: textured plaster, wallpaper and various wood panelling from different periods
Ceilings: textured plaster, wood panelling and smooth plaster, partly with stucco
Renovations
The following major investments have been made in recent years:
2004
Electrical system
2009
Bathroom on the upper floor with steam shower
2015
Ground-floor flooring, west extension, gas heating system, removal of the oil tanks and conversion of the space into a workshop
2020
Heat-pump water heater and windows (with triple glazing)
2026
Electrical system: safety inspection report
Flushing and repair of wastewater pipes
Outdoor areas
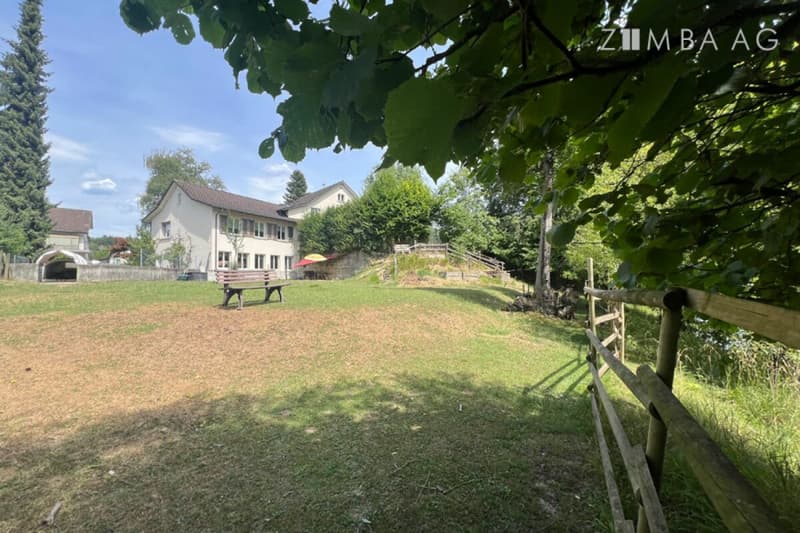
Generous outdoor area with forecourt, footpaths, seating areas, planting, swimming pool, lawn and direct access to the Thur
Room layout
Ground floor
House entrance, west extension
Entrance hall
Office
Room 1
Room 2
Archive/storage room
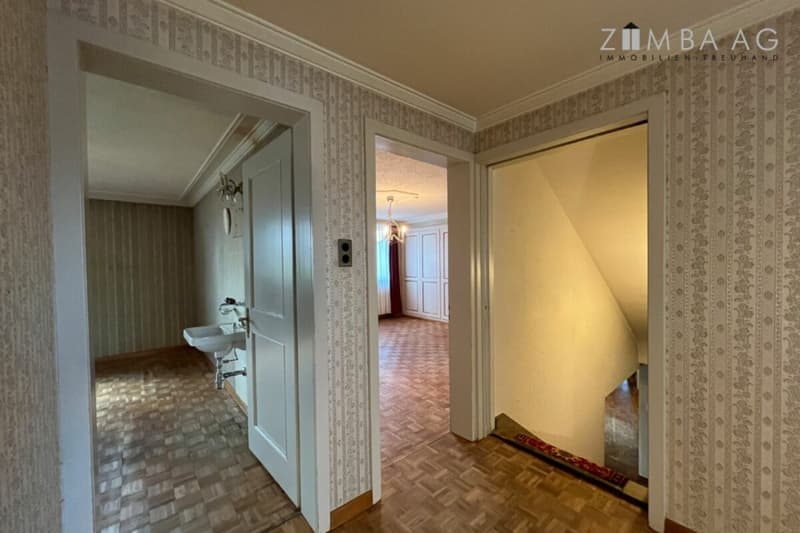
Hallway with built-in cupboards and washbasin
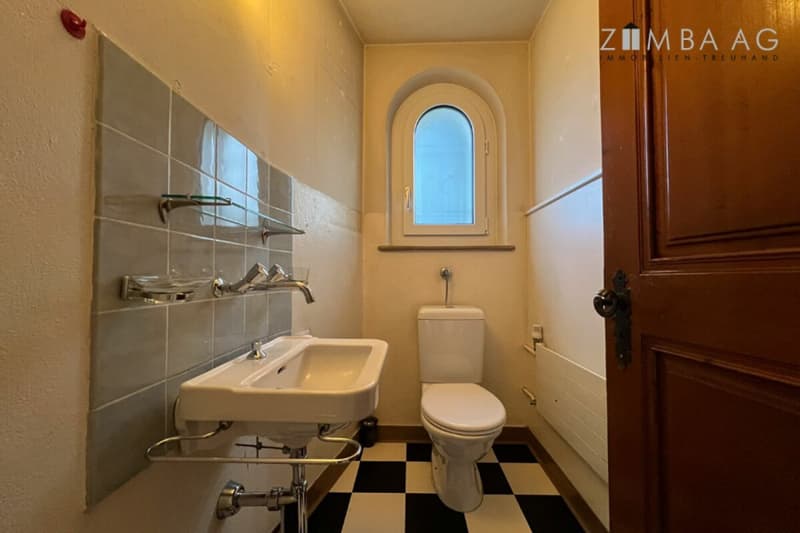
1st WC
2nd WC (out of service)
Access to the main house (basement section of the main house)
Hallway/staircase
Workshop room
Laundry room
Basement storage room, behind it
Workshop (former tank room)
Heating room
Hallway
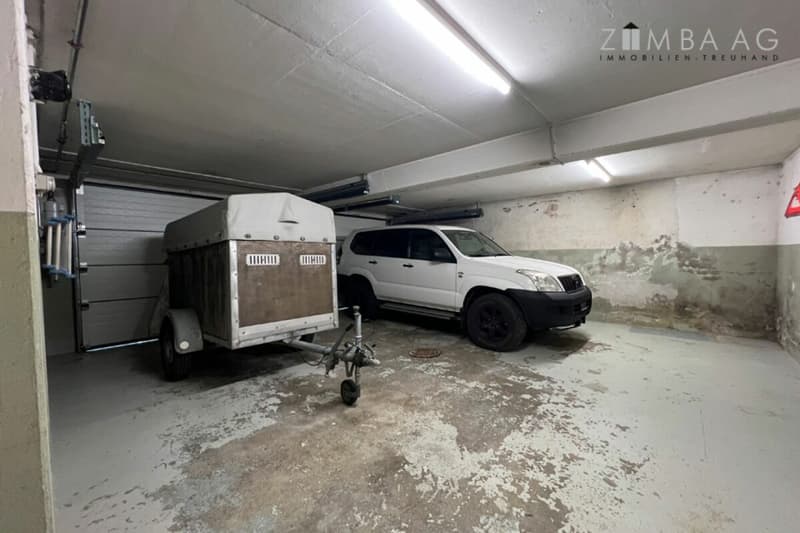
Double garage - 2 manually operated sectional doors
Small storage room
Upper floor
Main house entrance
Entrance hall/wardrobe/stairs
WC with washbasin
Small sitting room
Dining room with access to the garden
Living room with fireplace and access to the garden
Staircase
Outdated kitchen with exit
to a small balcony (west extension)
Hallway with built-in cupboards
Bathroom with bathtub/whirlpool/steam shower, double washbasin and WC
Master bedroom
Children's room
Children's room
Attic floor
Staircase
Landing
Office
Bathroom with bathtub, WC and washbasin
Attic room with stairs to the attic (main house)
Room with crawl-in storage space
Room with access to the
attic (with considerable potential for conversion)
Mortgage Calculator
From dream house to home ownership: the mortgage calculator can help you estimate the affordability of this property.

Contact
Daniel Zimmermann
- Listing ID
- 4003645436
- Object ref.
- f2fce66e-e4d7-11f1-b574-0e90ca4da74f