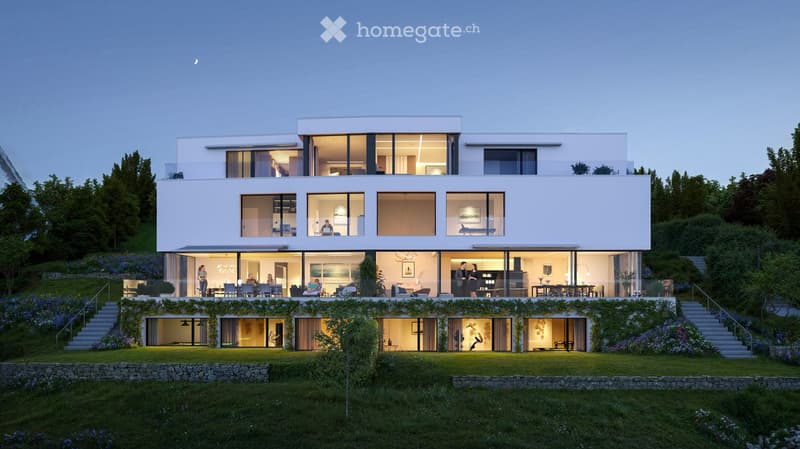
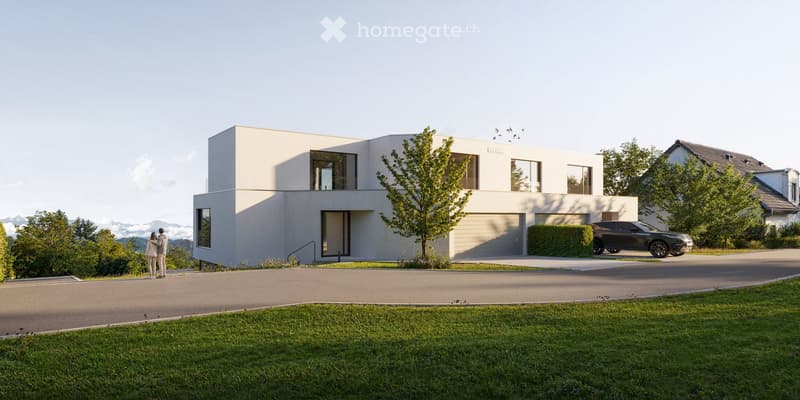
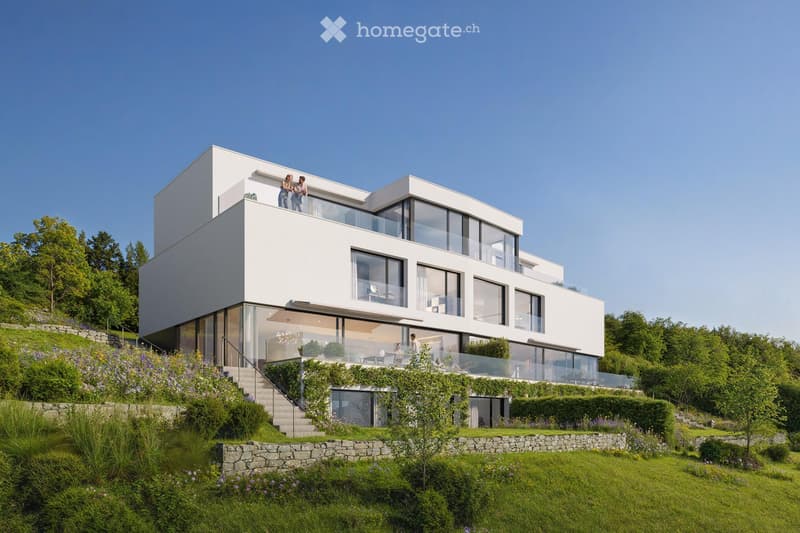
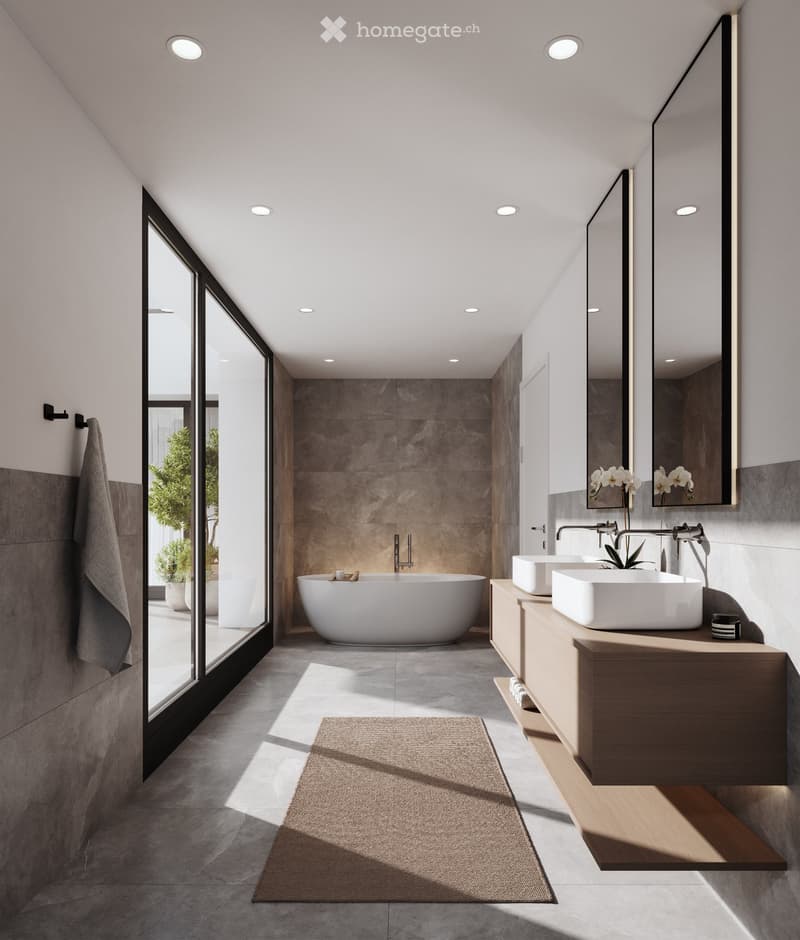
"HEGIWIS - Semi-detached house in idyllic surroundings, 7.5 rooms on its own plot"
Location
Rütistrasse 36, 8126 ZumikonTravel time
- 5 min.Station: Zumikon
Surrounding information
Supermarket
5 min.AldiSchool
5 min.Schulhaus FarlifangPharmacy
5 min.Amavita ZumikonPublic Transport
5 min.Zumikon
Times refer to the route on foot.
Costs
- Purchase price:
- CHF 6,560,000.–
Main information
- Available from:
- By agreement
- Type:
- Bifamiliar house
- No. of rooms:
- 7.5
- Number of floors:
- 4
- Surface living:
- 280 m2
- Floor space:
- 370 m2
- Land area:
- 583 m2
- Year built:
- 2028
Features and furnishings
Balcony / Terrace
View
Quiet neighborhood
Child-friendly
Parking space
Garage
New building
Documents (1)
Description
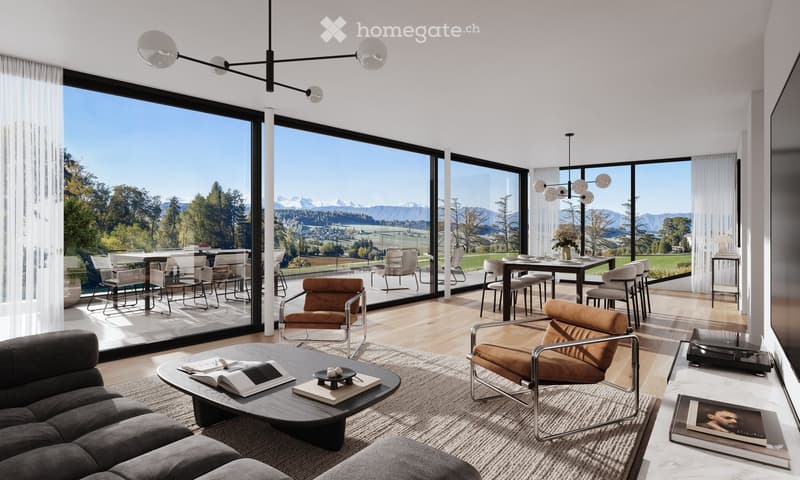
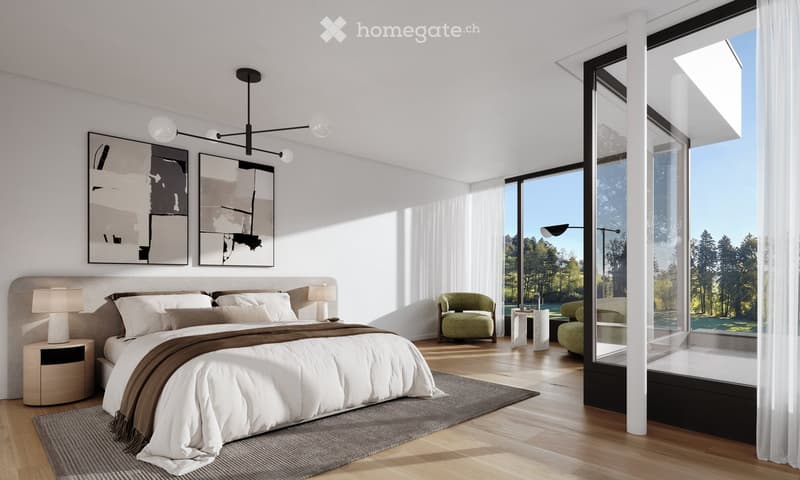
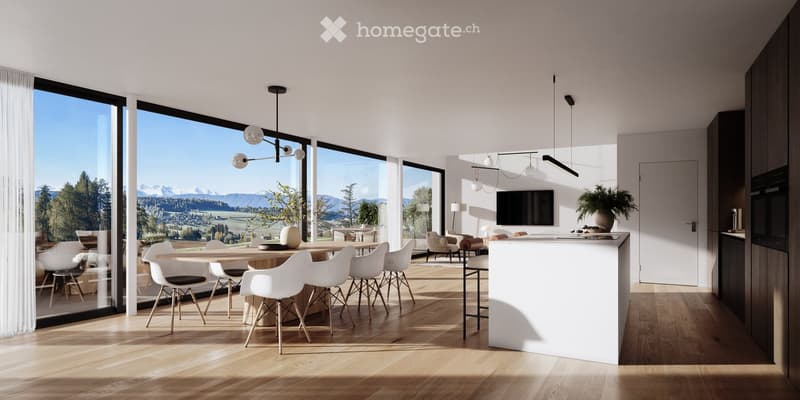
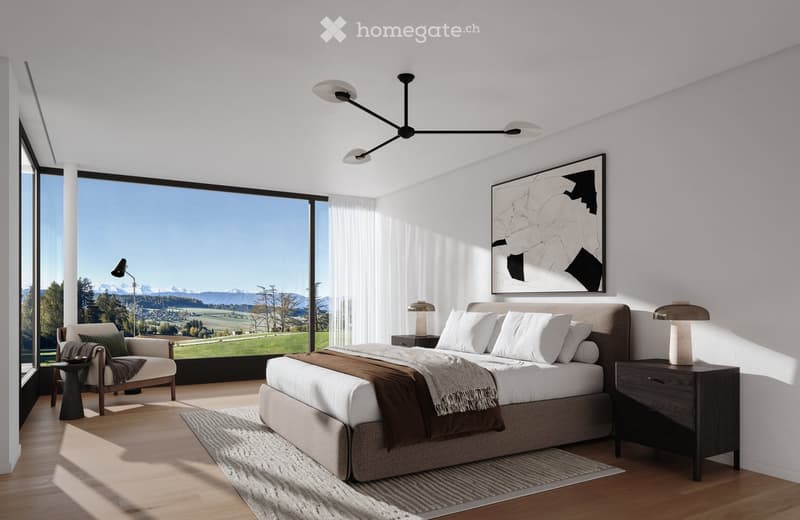
Enjoy your mornings on the roof terrace, with nothing but meadows, forests and the Alps in front of you – and the certainty that it will stay that way.
A semi-detached house with modern, high-end architecture is being built in a privileged location in Zumikon ZH, nestled in an idyllic landscape. The two 7.5-room houses each stand on their own plot and offer around 370 m² and 389 m² of interior building space respectively, as well as around 280 m² of living area each, including a double garage – a rare opportunity in the Zurich area.
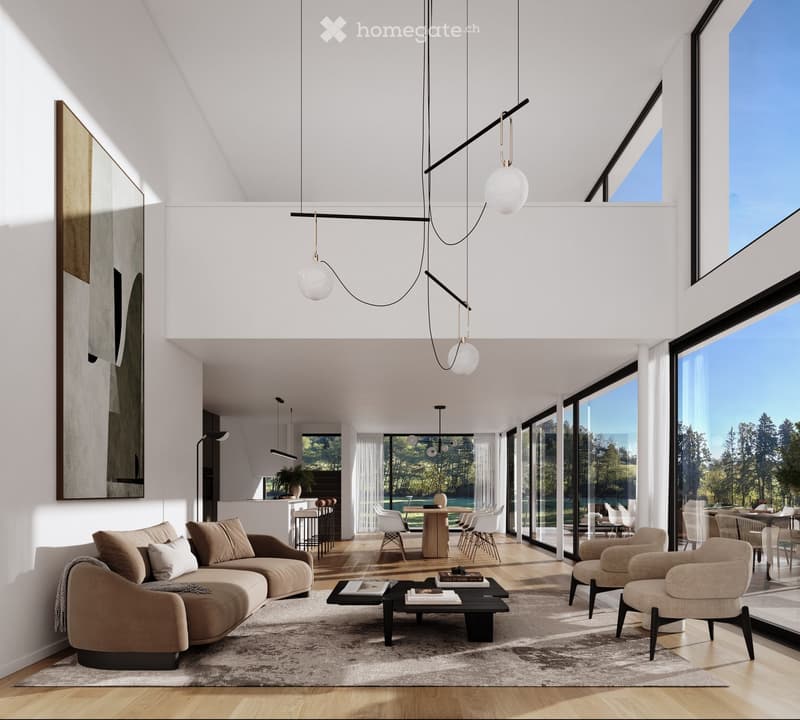
In both houses, the large living and dining area opens directly onto the patio and garden through floor-to-ceiling glazing. Each house also has six rooms that you can use to suit your needs. A wine cellar, spacious ancillary rooms and a large double garage in each house complete the offer.
As the houses are being sold off-plan, you can choose the finishes yourself. Each house has its own environmentally friendly building services system with a ground-source heat pump, comfort ventilation and photovoltaics.
Zumikon has a low tax rate, and Zurich city centre is around 15 minutes away. The building project has been approved, and move-in is planned for the end of 2028.
House W or House O? Visit www.hegiwis.ch to compare both houses, with all the plans, visualisations and an interactive location map.
We would be pleased to send you the complete sales dossier, including the building specifications. Patrick Heuberger of Heuberger Architekten is available to answer your enquiry or meet with you in person.
Mortgage Calculator
From dream house to home ownership: the mortgage calculator can help you estimate the affordability of this property.
Contact
Patrick Heuberger
- Listing ID
- 4003645699
- Object ref.
- ecol2.ud3dj