

"Villa with swimming pool in Arzo"
Location
6864 ArzoCosts
- Purchase price:
- CHF 2,200,000.–
- Notify on price drop
Main information
- Available from:
- Immediately
- Type:
- Villa
- No. of rooms:
- 5.5
- Number of bathrooms:
- 5
- Number of floors:
- 3
- Surface living:
- 377 m2
- Land area:
- 700 m2
- Year built:
- 2015
Features and furnishings
Balcony / Terrace
Fireplace
Quiet neighborhood
Child-friendly
Parking space
Garage
Swimming pool
Documents (1)
Description
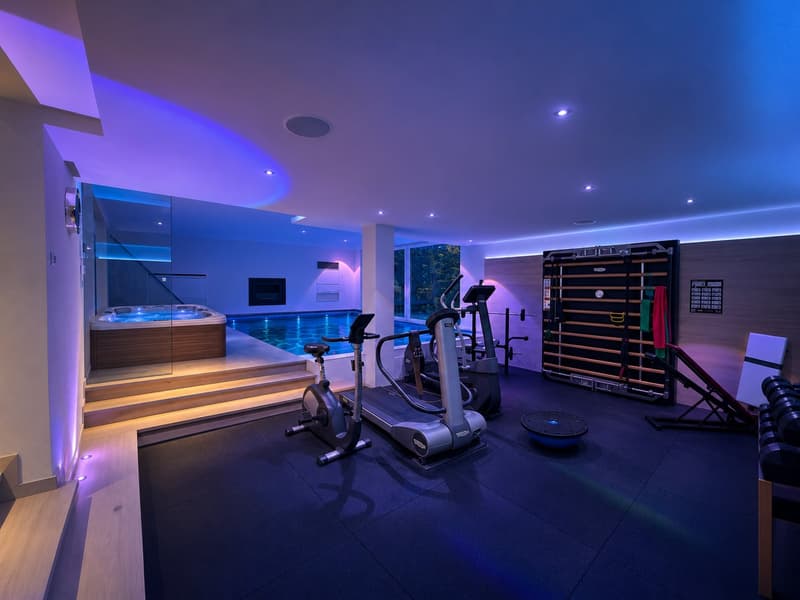
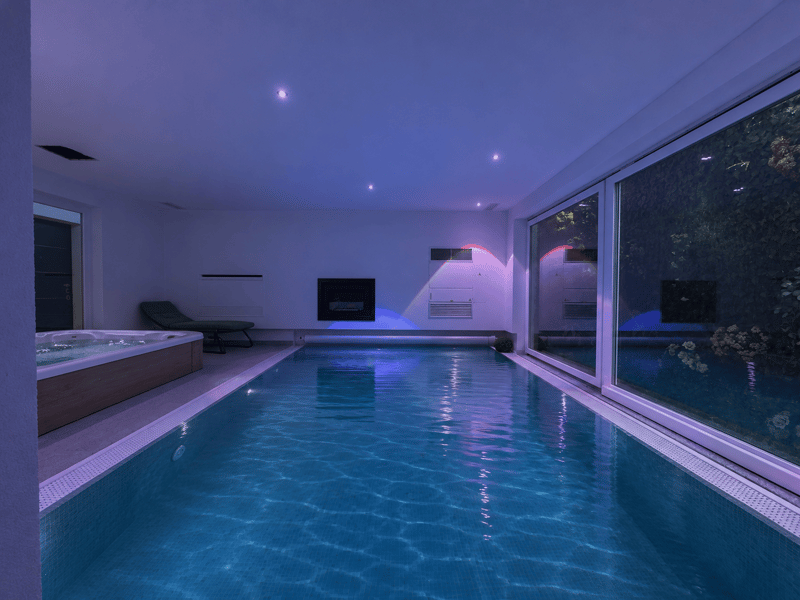
Villa with a swimming pool in Arzo, featuring contemporary architecture, advanced home automation and an exclusive private wellness area with an indoor swimming pool, Turkish bath and gym.
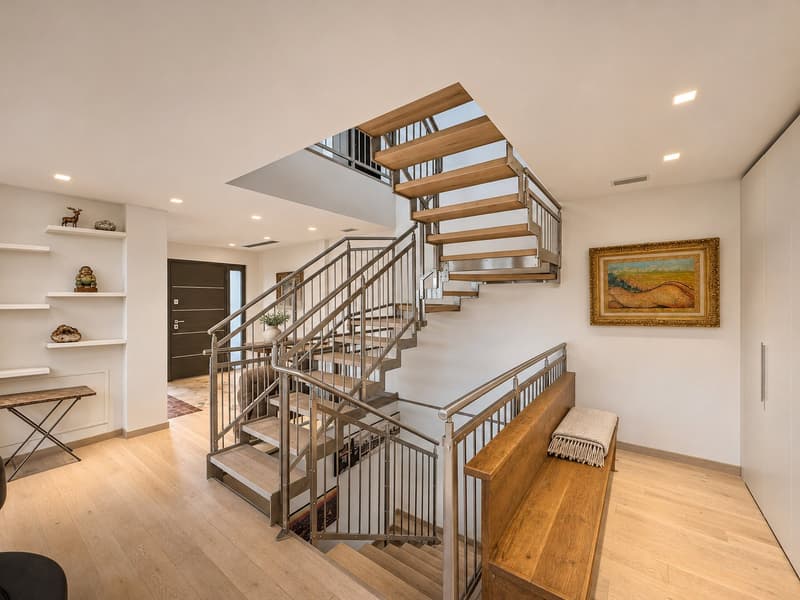
The 5.5-room property is spread over three levels and stands out for its generous spaces and technological features, designed to ensure maximum comfort.
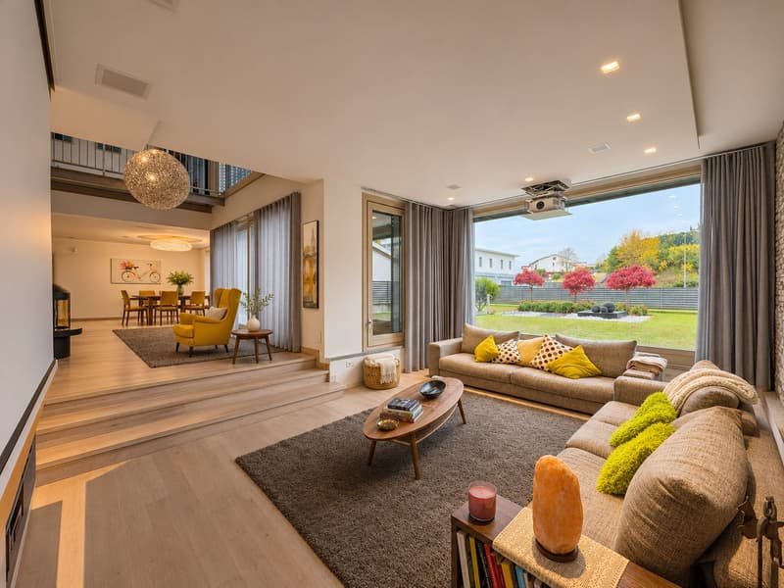
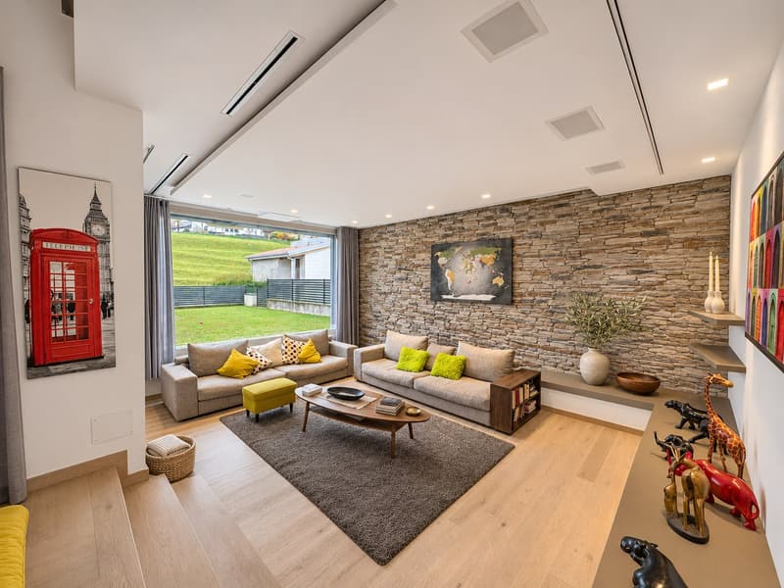
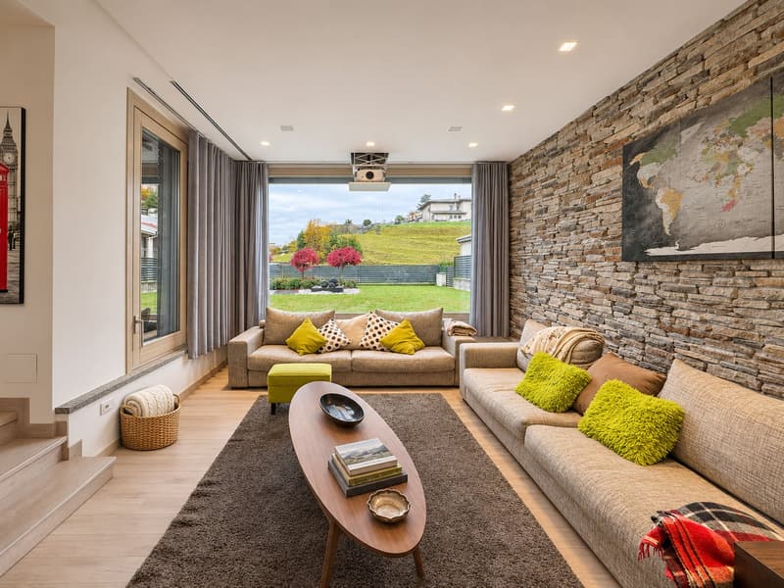
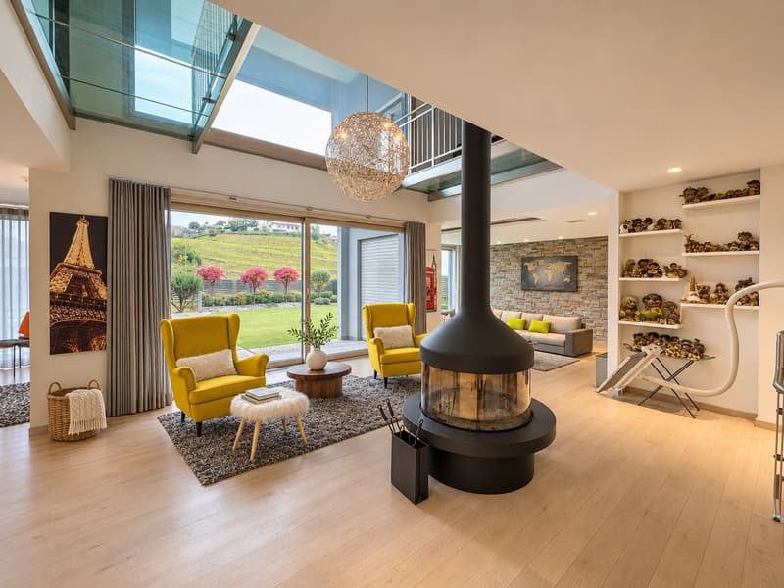
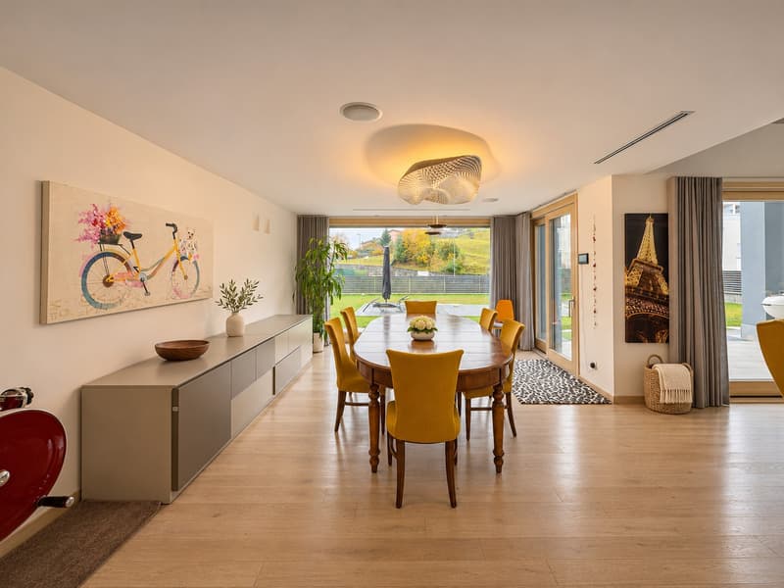
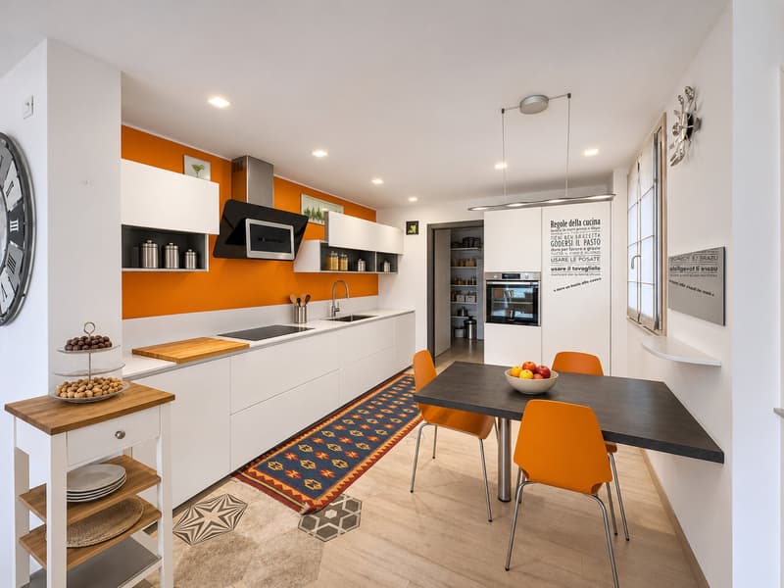
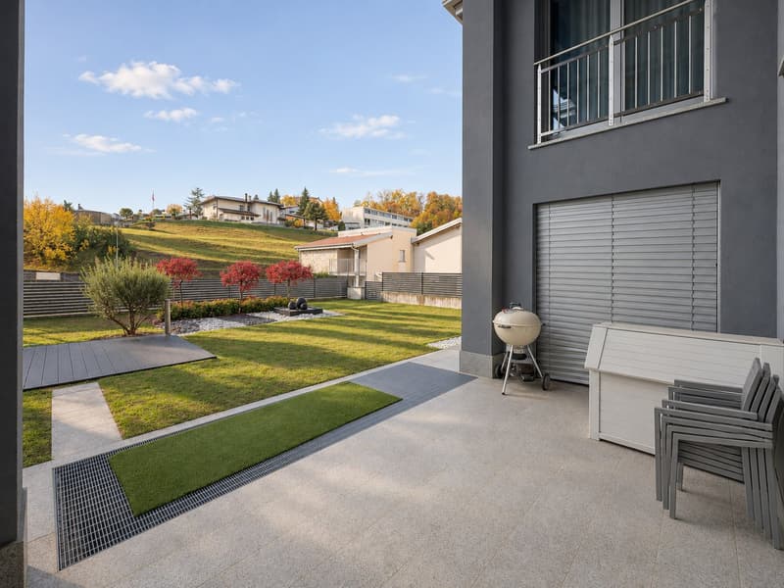
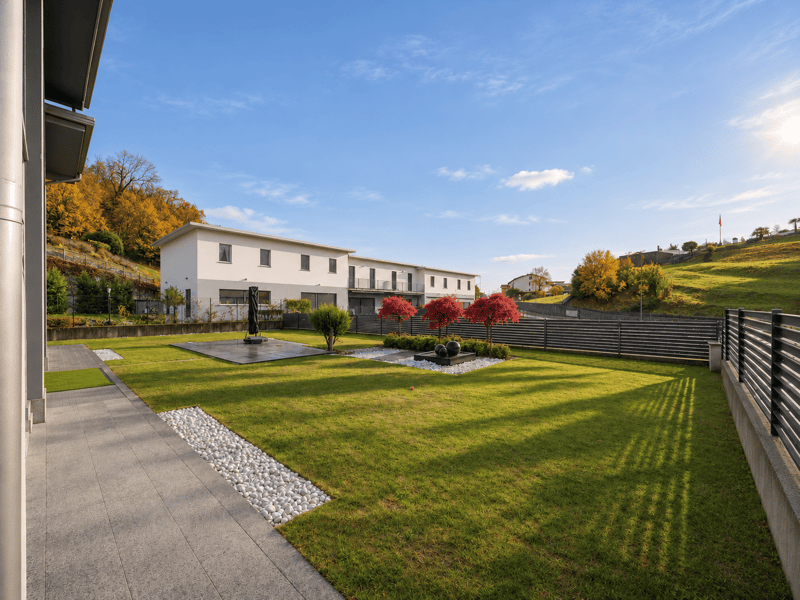
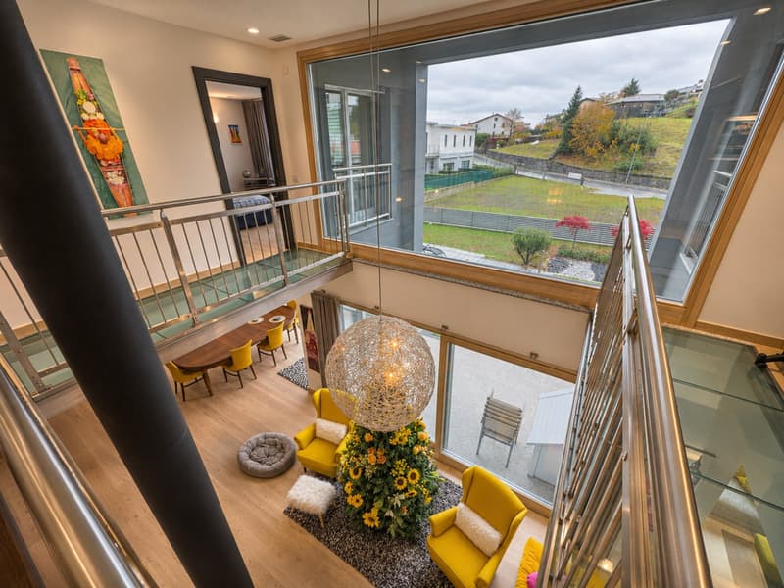
The entrance opens into a hallway leading to the living area, which comprises a welcoming living room with an elegant 360° panoramic fireplace, a dining room, a bathroom, a kitchen with a large pantry and a second entrance directly from the garage. The level is completed by a terrace and a large private garden.
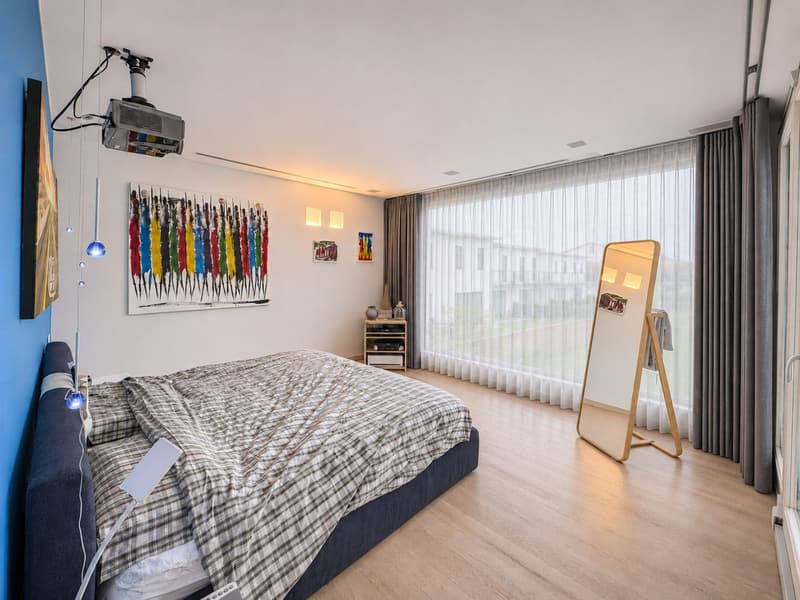
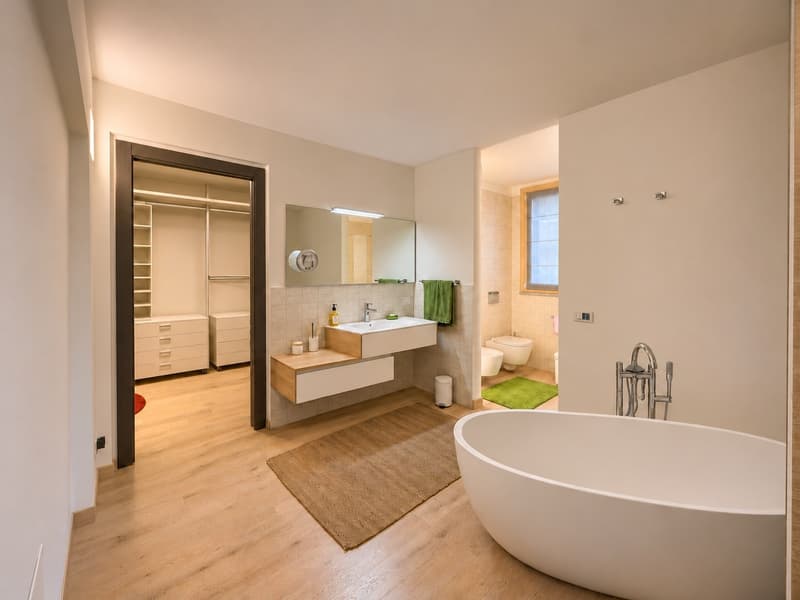
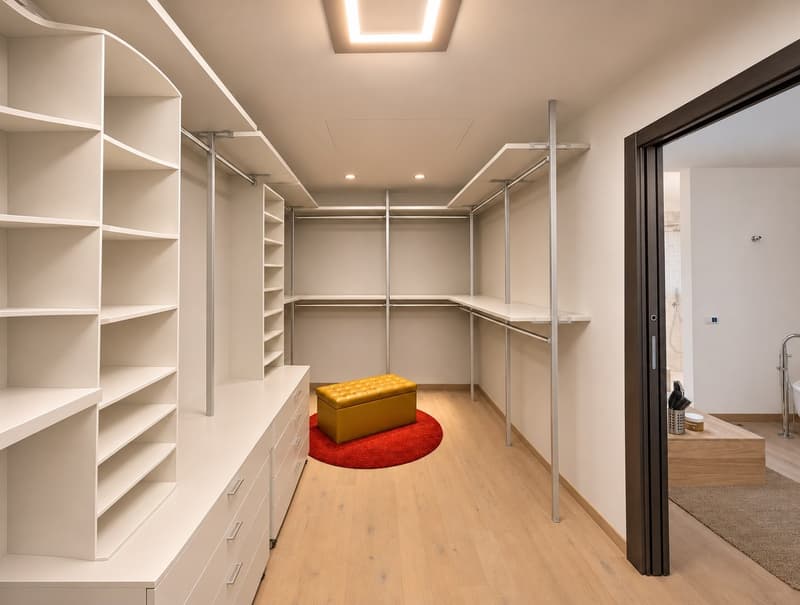
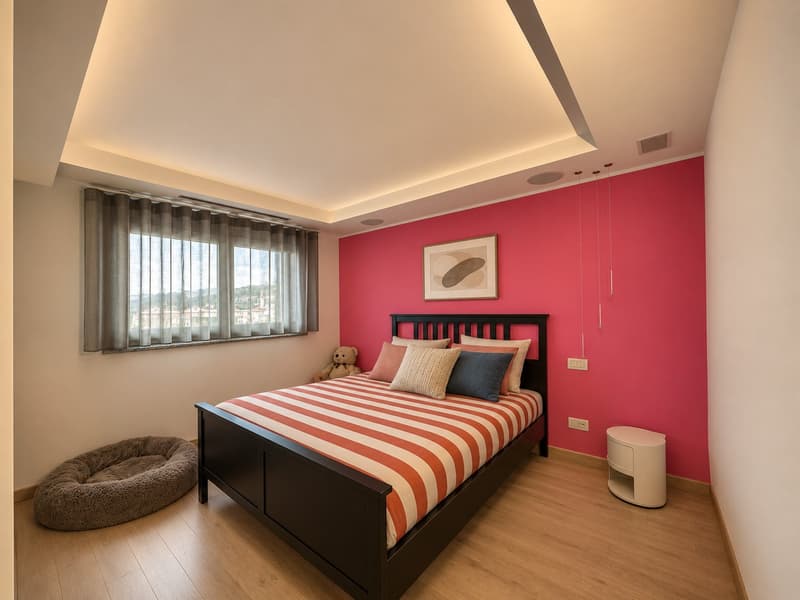
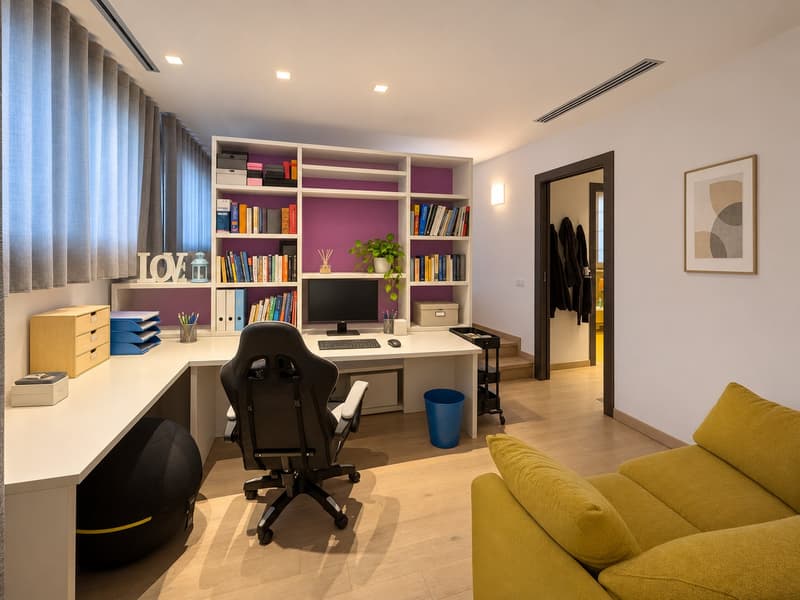
The sleeping area is on the first floor, where glass walkways lend elegance to the interiors. This floor features a spacious principal bedroom with a walk-in wardrobe and an en-suite bathroom with a shower and freestanding bathtub. On the opposite side are a second bedroom with an en-suite bathroom and walk-in wardrobe, and a third bedroom with a private bathroom and wardrobe.
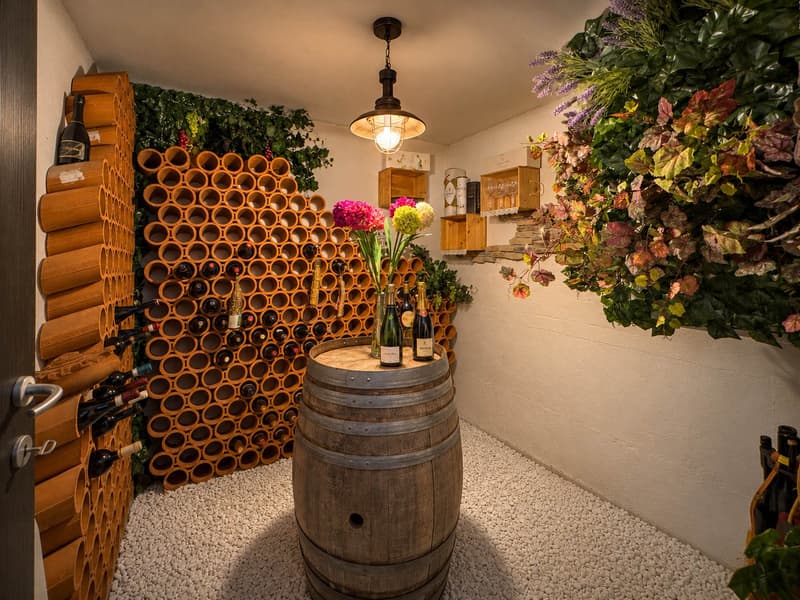
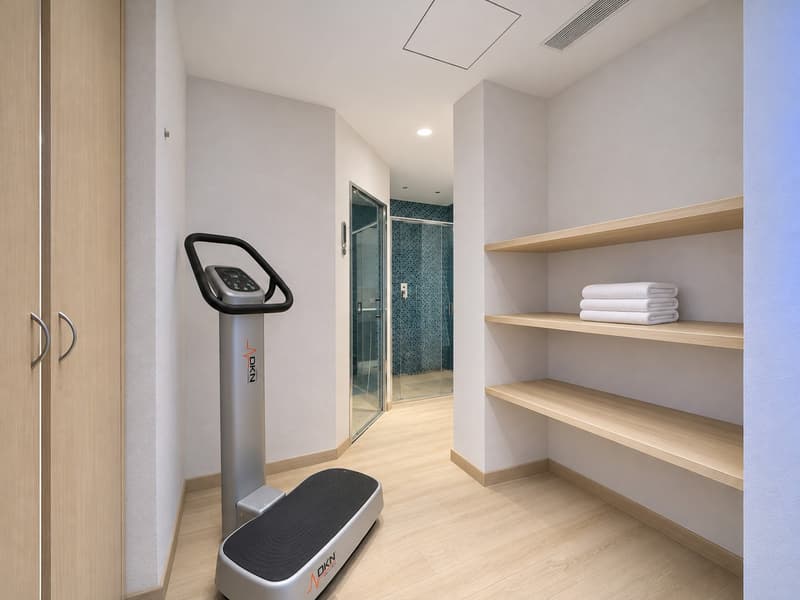
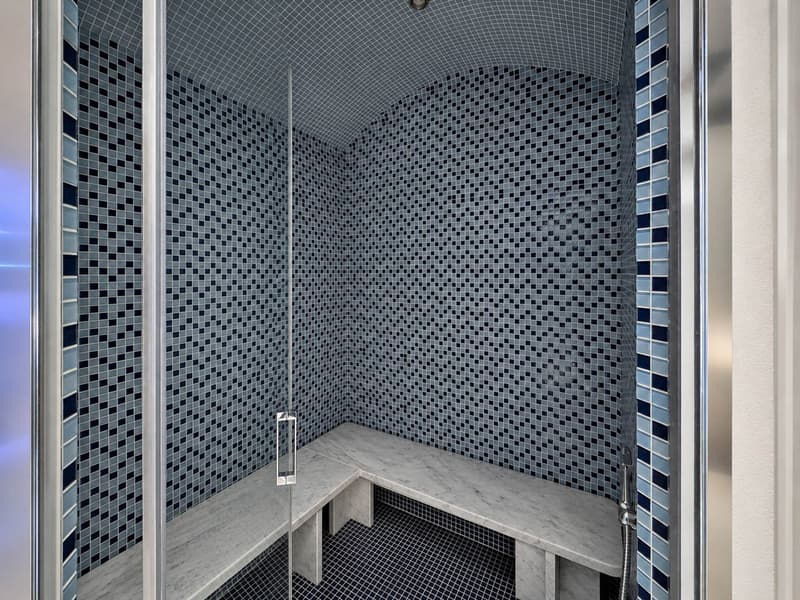
The basement is dedicated to wellness and relaxation, with a refined private wellness area featuring an indoor swimming pool with hydromassage, a gym, a Turkish bath, a shower and a bathroom. The same level also includes a welcoming wine cellar, a spacious laundry room, a cellar and the building services rooms.
The property has a double garage with a charging socket for electric cars, as well as 4 outdoor parking spaces.
The finishes are of excellent quality, with bleached oak parquet flooring in most rooms, wood-aluminium window frames with triple glazing, and coloured LED lighting integrated into the suspended ceilings.
The home, built in 2015, is equipped with advanced home automation, an integrated sound system, underfloor heating powered by a heat pump, cooling, solar panels and a photovoltaic system.
The location is ideal for anyone wishing to live in a peaceful residential setting surrounded by nature, without giving up the convenience of essential services, proximity to Mendrisio and excellent connections to Italy. MEASUREMENTS: Residence: 377.91 m² Basement: 156.29 m² Terrace: 8.28 m² Garden: 245.34 m² Plot: 700 m² Commercial area: 406.58 m²
Ref.: V-BL-ARZ-ASA-4
Contact us now for more information or to arrange a viewing!
Mortgage Calculator
From dream house to home ownership: the mortgage calculator can help you estimate the affordability of this property.


Contact
- Listing ID
- 4003645788
- Object ref.
- V-BL-ARZ-ASA-4.x53si.hpuv3