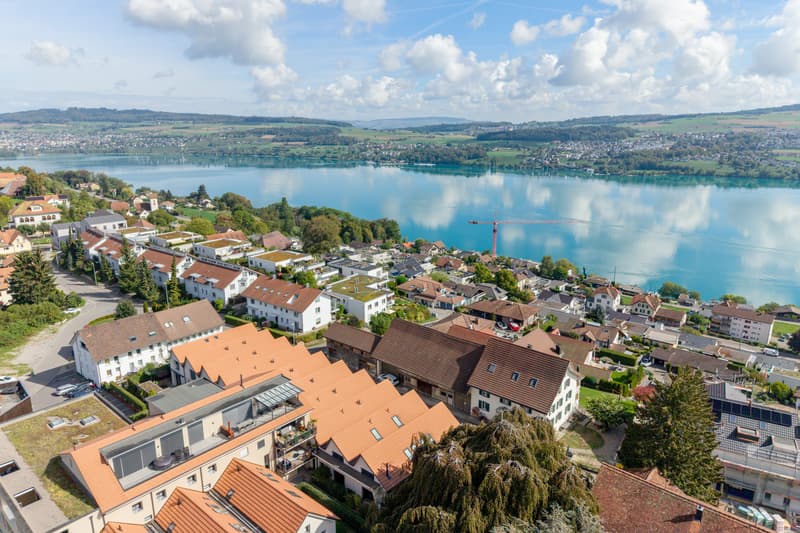
"Historic half-timbered house with barn and views of Hallwilersee"
Purchase price
CHF 2,200,000.–
Notify on price drop
Rooms
14
Living space
364 m2
Location
Obere Wanne 39, 5708 BirrwilTravel time
- 5 min.Station: Birrwil
Surrounding information
School
6 min.8aPublic Transport
5 min.Birrwil
Times refer to the route on foot.
Costs
- Purchase price:
- CHF 2,200,000.–
- Notify on price drop
Main information
- Available from:
- 01.01.2027
- Type:
- Multi-family house
- No. of rooms:
- 14
- Surface living:
- 364 m2
- Land area:
- 572 m2
- Last refurbishment:
- 2004
- Year built:
- 1809
Documents (0)
Description
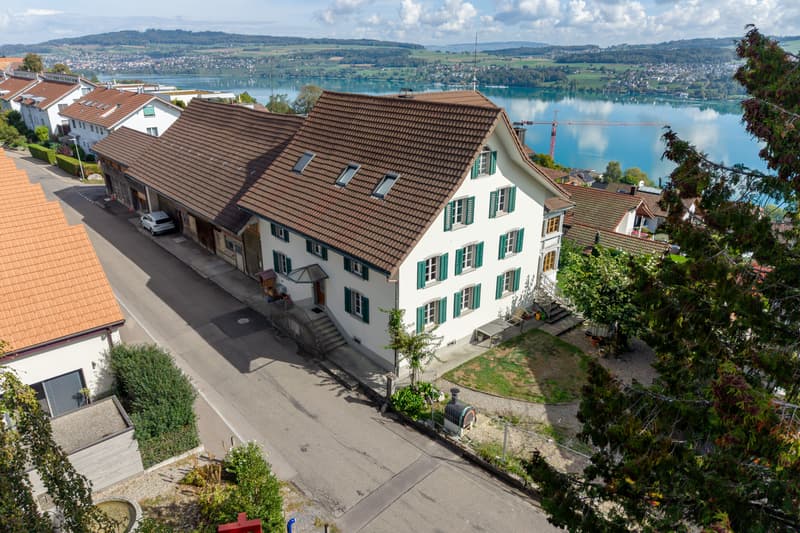
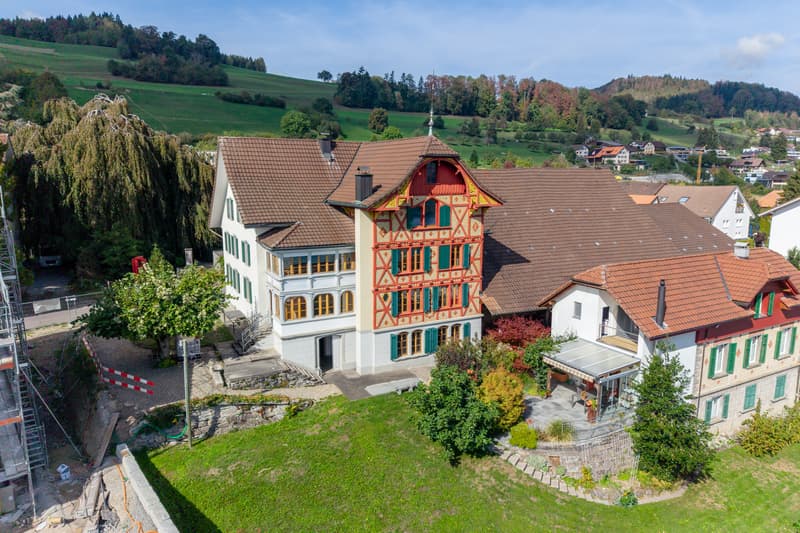
Set in an elevated position with fantastic views across Hallwilersee, this impressive historic property makes a striking impression. Its distinctive half-timbered façade on the gable end makes it a real eye-catcher.
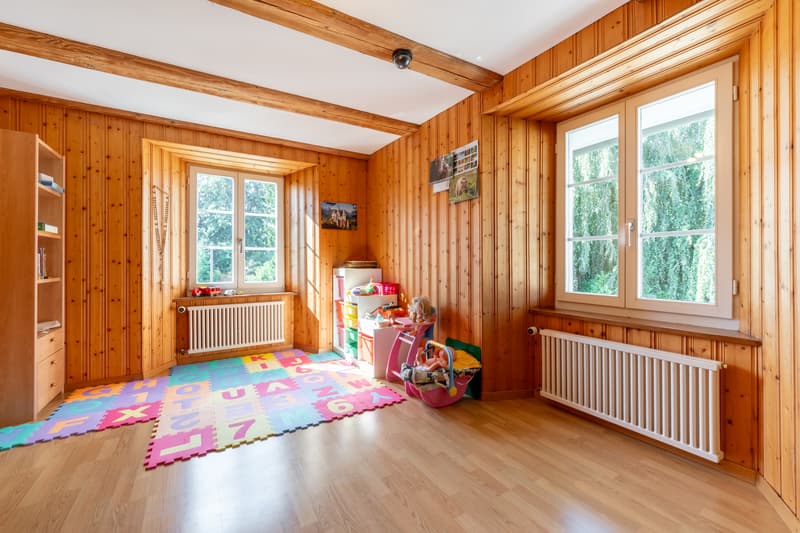
Thanks to its existing room layout, the residential building, currently used as a two-family house, can also be used as a three-family house with relatively little effort. Inside, numerous rooms impress with beautiful, in some cases elaborately designed parquet flooring, which strikingly enhances the historic charm of the house.
On the ground floor is a 4.5-room apartment that is currently unoccupied and in need of some renovation. The apartment features several attractive original elements, including parquet flooring, elegant stucco ceilings and a traditional tiled stove. The dining room and one of the bedrooms also offer lovely views of Hallwilersee.
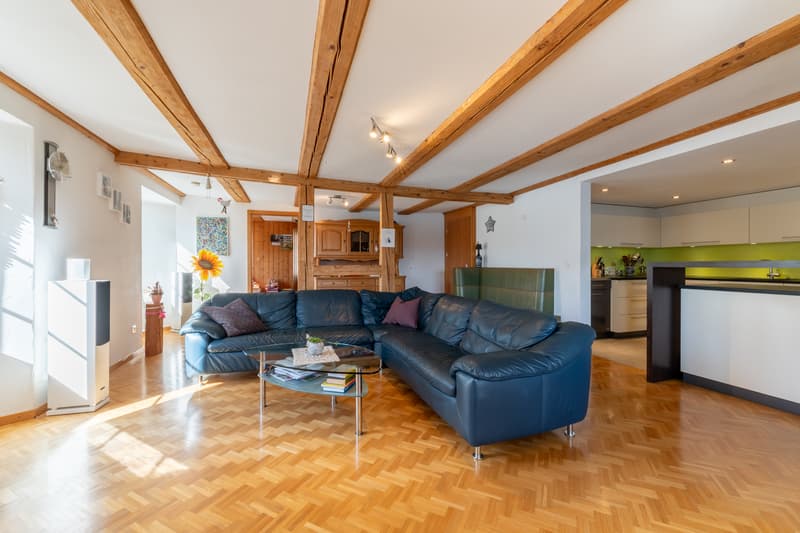
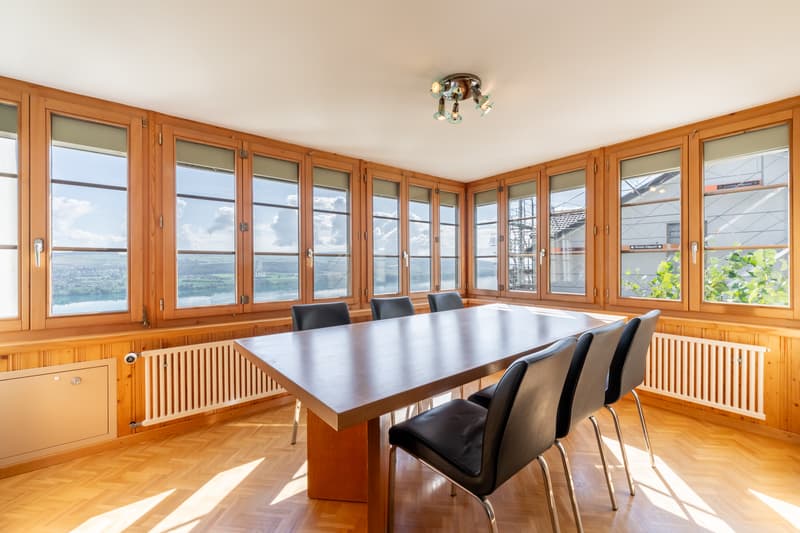
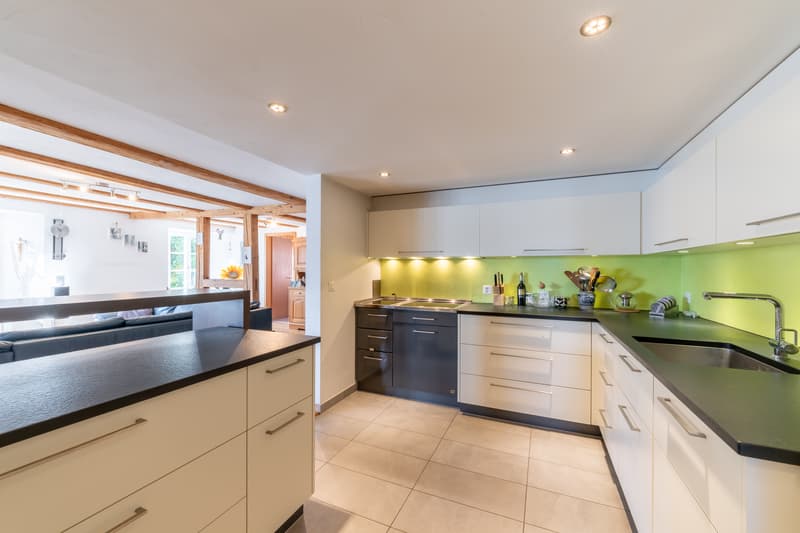
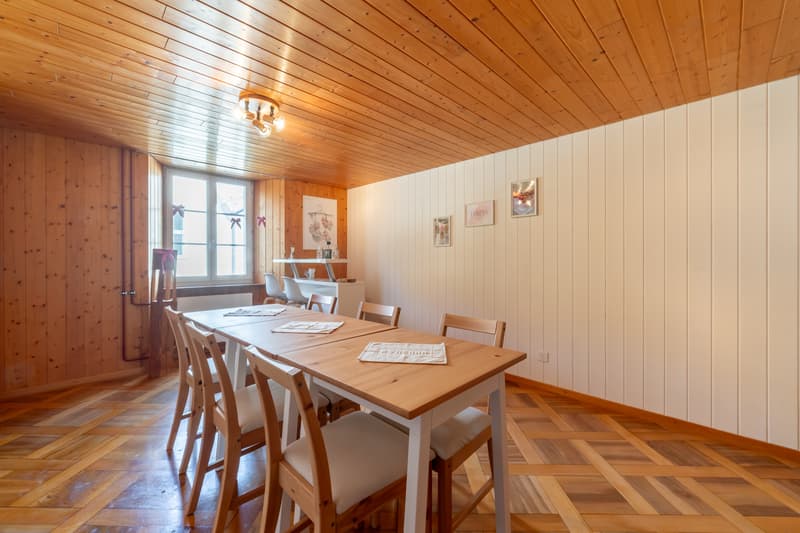
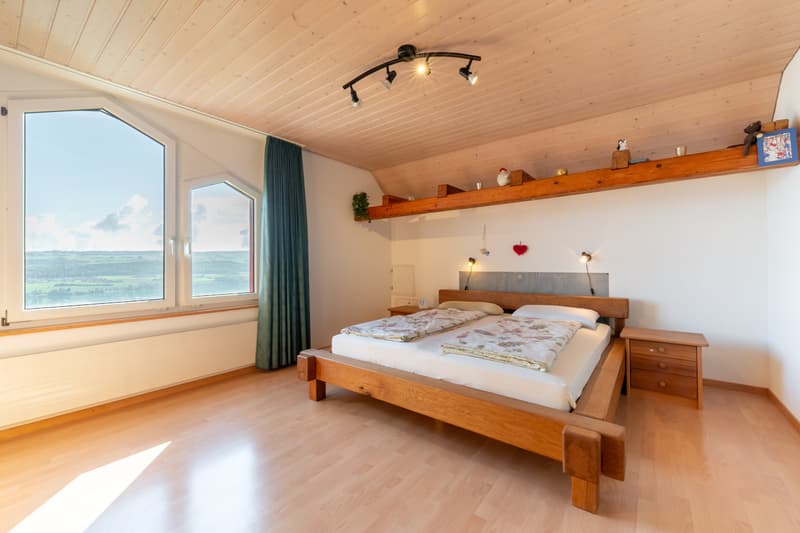
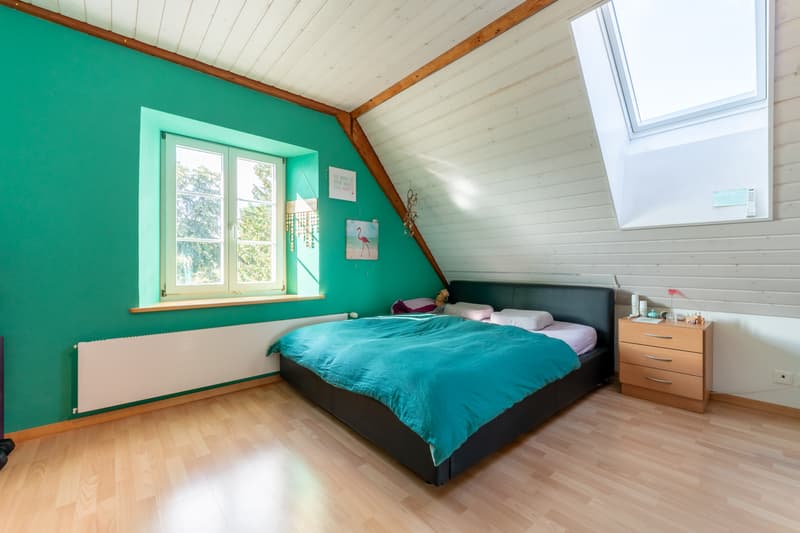
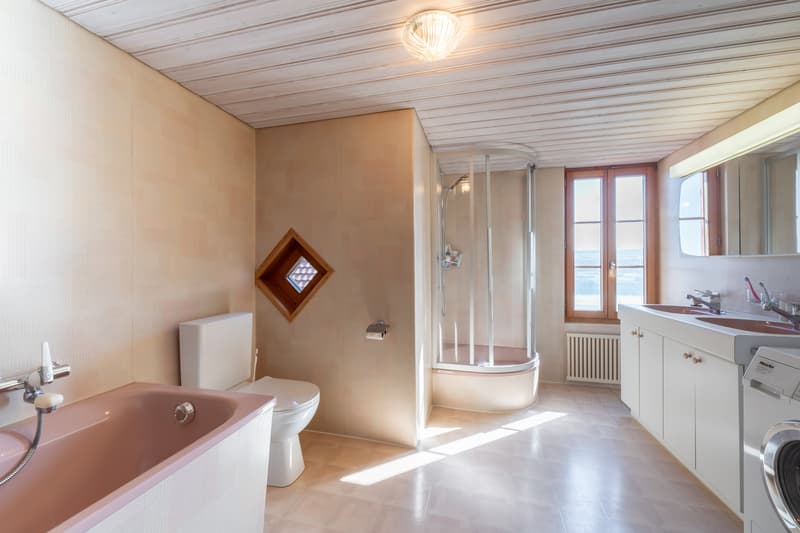
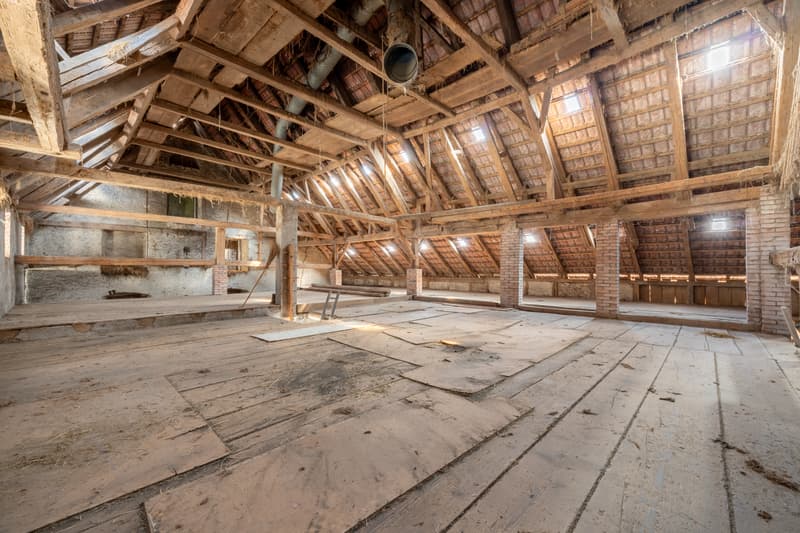
The second apartment extends across the first and second floors and comprises a total of 9.5 rooms. Its centrepiece is the spacious living room with exposed wooden beams, alongside the dining room, which enjoys lake views thanks to its large windows. The layout is complemented by a modern kitchen, two bathrooms and seven bedrooms. There is also attic storage space on the top floor.
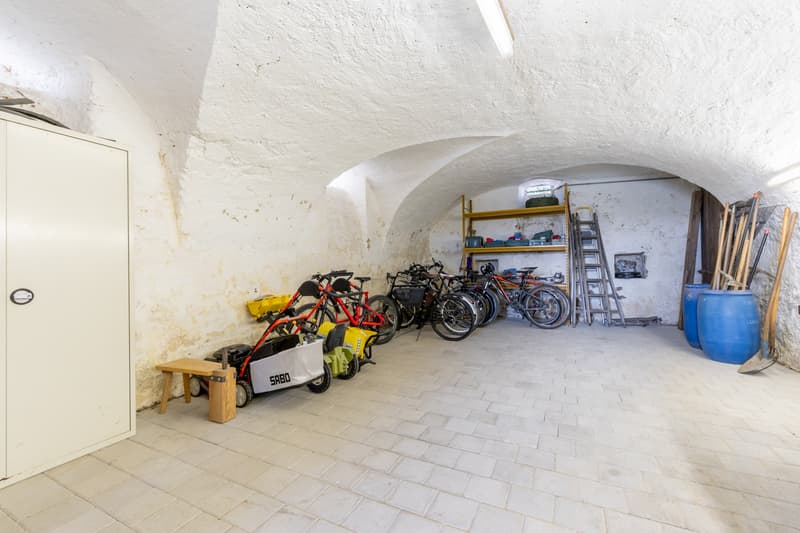
The basement impresses with two atmospheric vaulted cellars offering a wide range of possible uses. The outdoor area includes a terrace and a garden, inviting you to make the most of the sunny location and the views.
The adjoining barn is also included in the sale. Thanks to its generous volume, it offers excellent potential for residential, commercial or cultural projects.
See for yourself at a no-obligation viewing. I look forward to hearing from you.
Thanks to its existing room layout, the residential building, currently used as a two-family house, can also be used as a three-family house with relatively little effort. Inside, numerous rooms impress with beautiful, in some cases elaborately designed parquet flooring, which strikingly enhances the historic charm of the house.
On the ground floor is a 4.5-room apartment that is currently unoccupied and in need of some renovation. The apartment features several attractive original elements, including parquet flooring, elegant stucco ceilings and a traditional tiled stove. The dining room and one of the bedrooms also offer lovely views of Hallwilersee.
The second apartment extends across the first and second floors and comprises a total of 9.5 rooms. Its centrepiece is the spacious living room with exposed wooden beams, alongside the dining room, which enjoys lake views thanks to its large windows. The layout is complemented by a modern kitchen, two bathrooms and seven bedrooms. There is also attic storage space on the top floor.
The basement impresses with two atmospheric vaulted cellars offering a wide range of possible uses. The outdoor area includes a terrace and a garden, inviting you to make the most of the sunny location and the views.
The adjoining barn is also included in the sale. Thanks to its generous volume, it offers excellent potential for residential, commercial or cultural projects.
See for yourself at a no-obligation viewing. I look forward to hearing from you.
Mortgage Calculator
From dream house to home ownership: the mortgage calculator can help you estimate the affordability of this property.
Advertiser


Raiffeisen Immomakler
Bahnhofstrasse 11
5745Safenwil
Contact
Allegra Lüscher
- Listing ID
- 4003646339
- Object ref.
- VI-00023553-2