"SUNNY | FAMILY-FRIENDLY | WELL-MAINTAINED | RELAXING"
Location
Fliederweg 6, 5702 NiederlenzTravel time
- 14 min.Station: Lenzburg
Surrounding information
School
13 min.Schule NiederlenzSupermarket
10 min.AldiPharmacy
11 min.Hetex ApothekePublic Transport
6 min.Staufbergstrasse
Times refer to the route on foot.
Costs
- Purchase price:
- CHF 1,250,000.–
- Notify on price drop
Main information
- Available from:
- By agreement
- Type:
- Single house
- No. of rooms:
- 5.5
- Number of floors:
- 2
- Surface living:
- 120 m2
- Last refurbishment:
- 2018
- Year built:
- 1982
Features and furnishings
Balcony / Terrace
Washing machine
Tumble dryer
Fireplace
Quiet neighborhood
Child-friendly
Swimming pool
Documents (0)
Description
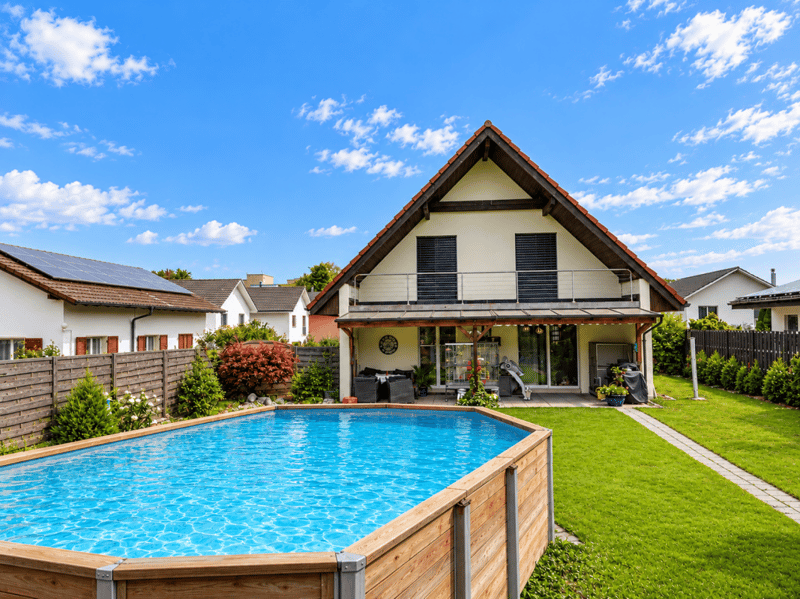
Plenty of space, a cosy living area and a garden with a pool – discover your new home in Niederlenz!
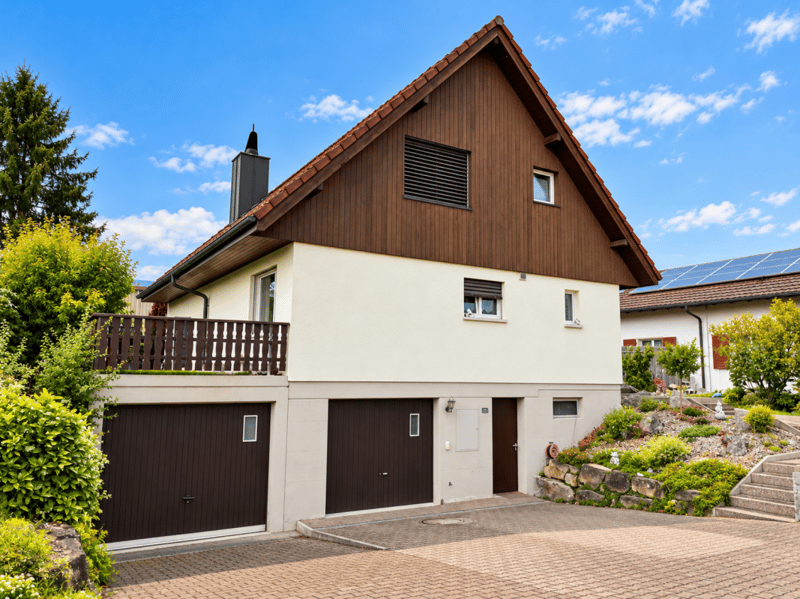
This detached 5.5-room house is set in a quiet residential area at Fliederweg 6 in Niederlenz. It offers a versatile range of rooms and an attractive outdoor area. The property provides plenty of space for families, couples or anyone looking to combine living and working under one roof.
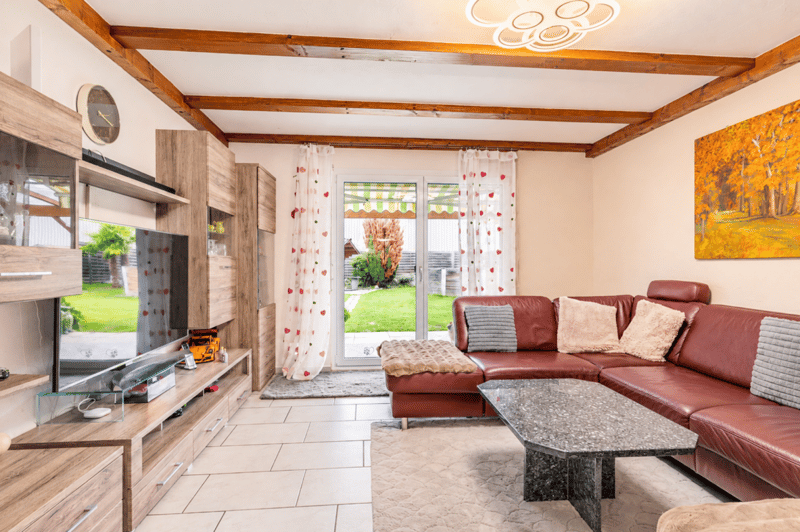
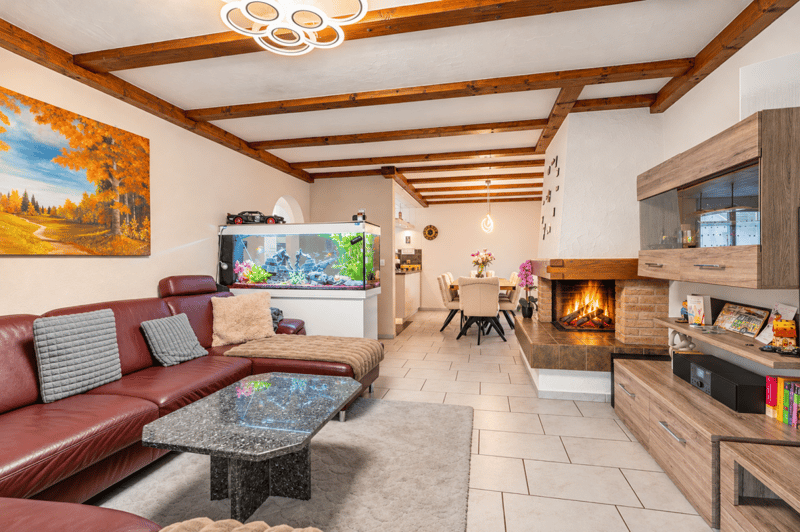
Spacious living with a convection fireplace
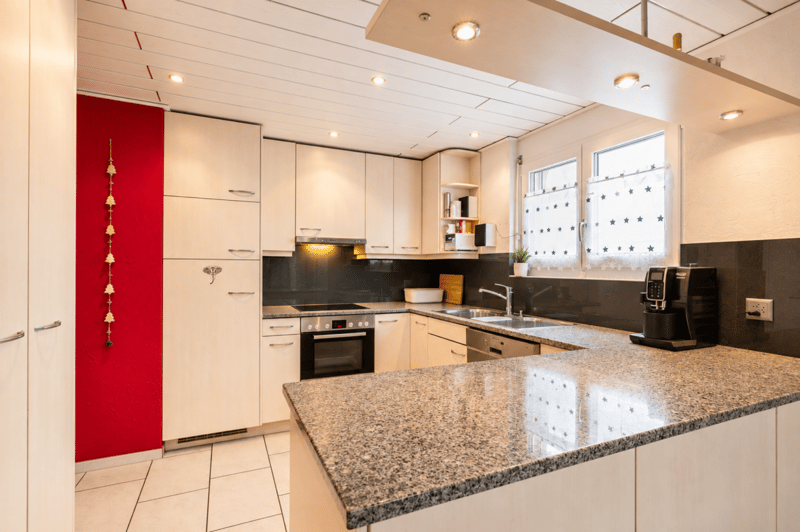
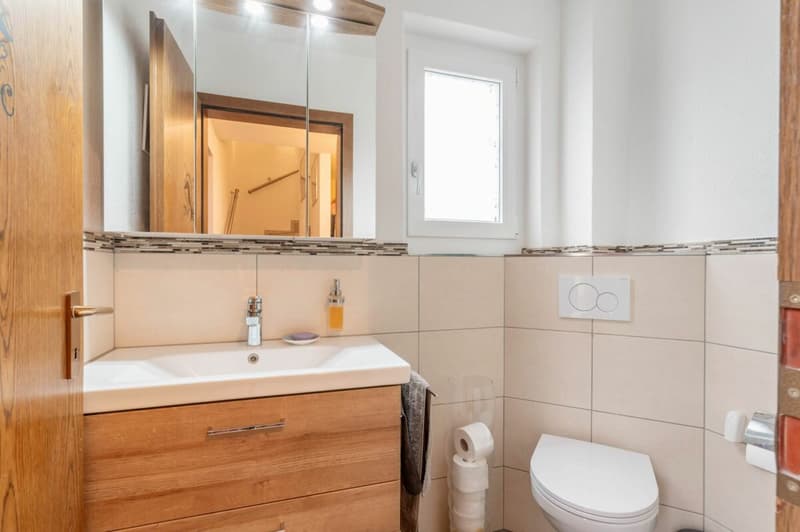
The ground floor is the heart of the house. The spacious living room, with its convection fireplace, creates a cosy atmosphere and opens directly onto the garden. The separate dining area and kitchen with a large granite worktop complement the living space. A further room on this floor can be used flexibly as a guest room, office or hobby room. A separate toilet completes the ground-floor layout.
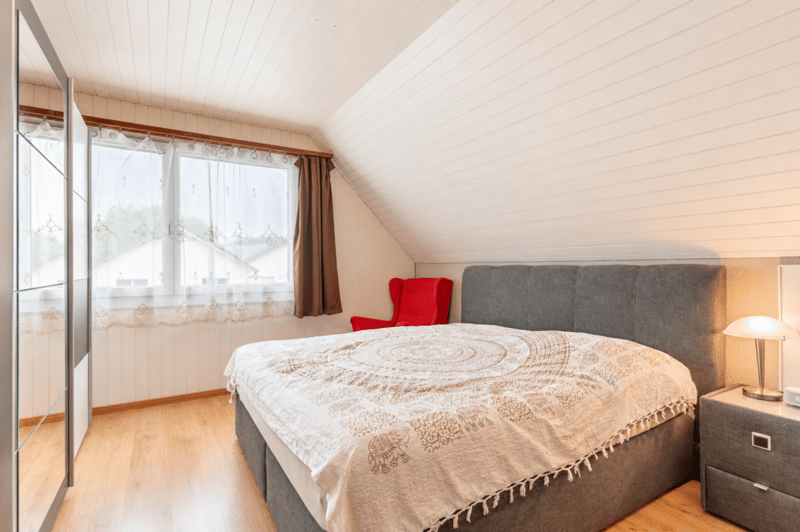
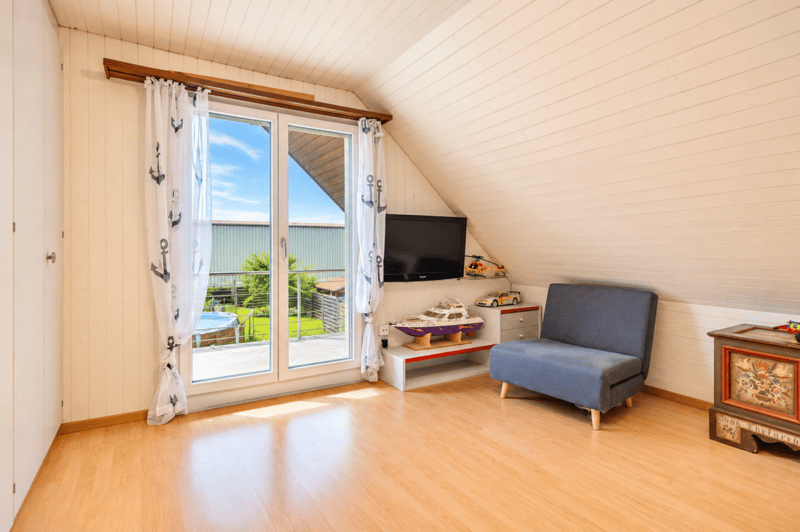
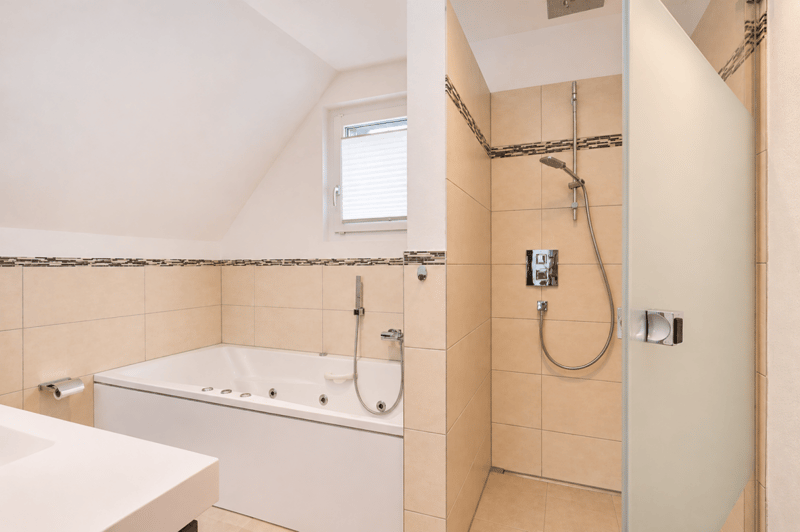
The upper floor has three further rooms and a bathroom with a whirlpool bath and shower. The rooms offer a range of possible uses and are ideal as bedrooms, children's rooms or workspaces.
Garden with pool and garden shed
The outdoor area invites you to relax and enjoy yourself. The garden offers space for your own landscaping ideas and is complemented by a practical garden shed. A swimming pool adds to the leisure possibilities and makes the garden an especially attractive place to unwind during the summer months.
Please note: The pool is currently out of service. To put it back into operation, the pump must be replaced and the existing liner reinstalled. Some of the garden's palisade elements also require repair.
Solid construction and ongoing upgrades
Built in 1982, the detached house was constructed using solid masonry. It is heated by a gas heating system with underfloor heating. Various upgrades have been carried out in recent years.
Extra space and convenient parking
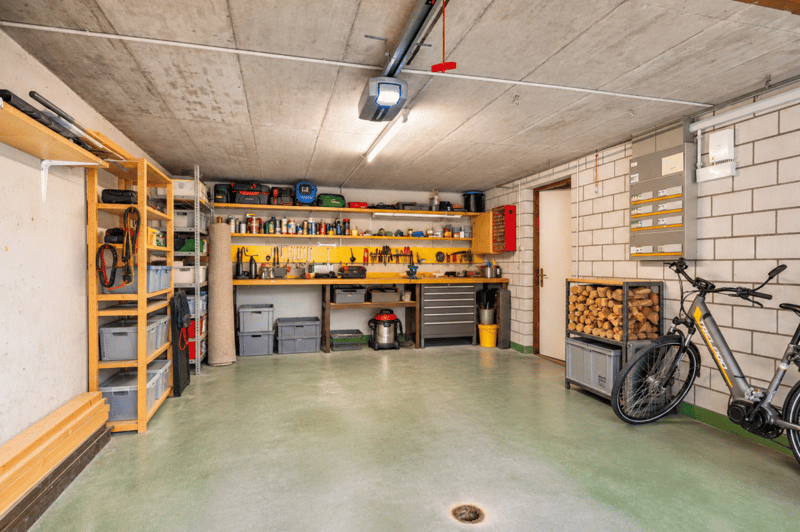
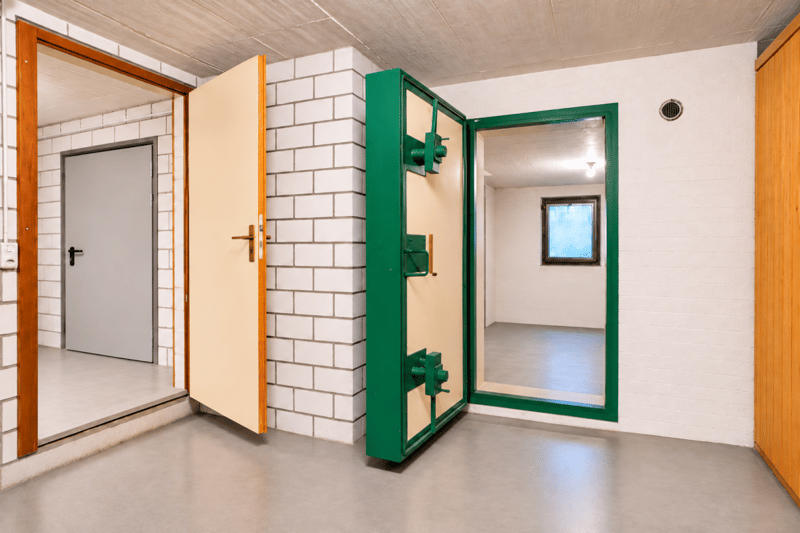
The basement offers practical ancillary rooms with a variety of possible uses. These include a hobby room, a civil defence shelter, as well as the laundry room with the heating area. Two garages are available for your vehicles.
Attractive residential location in Niederlenz
Fliederweg is in an established residential neighbourhood with a 30 km/h speed limit. Shops, schools and bus stops are all within easy reach. The popular Hammerpark, with its bouldering facility, bike park and skate park, is about a seven-minute walk away. The FC Niederlenz sports ground and the amenities of nearby Lenzburg also offer a range of leisure activities. The A1 motorway junction at Lenzburg is just a few minutes' drive away.
Key details
Property: Detached house
Rooms: 5.5
Year built: 1982
Gross living area: approx. 168 m²
Net living area: approx. 120 m²
Balcony area on the upper floor: approx. 15 m²
Heating: Gas heating system with underfloor heating
Parking: 2 garages
Features: Fireplace, garden shed and swimming pool
Availability: Mid-2027
Indicative asking price: CHF 1'250'000.-
Interested?
Would you like to find out more about this detached house and its many possibilities? We would be happy to send you the detailed documentation.
Mortgage Calculator
From dream house to home ownership: the mortgage calculator can help you estimate the affordability of this property.
Advertiser


Contact
Georg Metger
- Listing ID
- 4003646525
- Object ref.
- c38d0377-e395-11f1-b574-0e90ca4da74f